

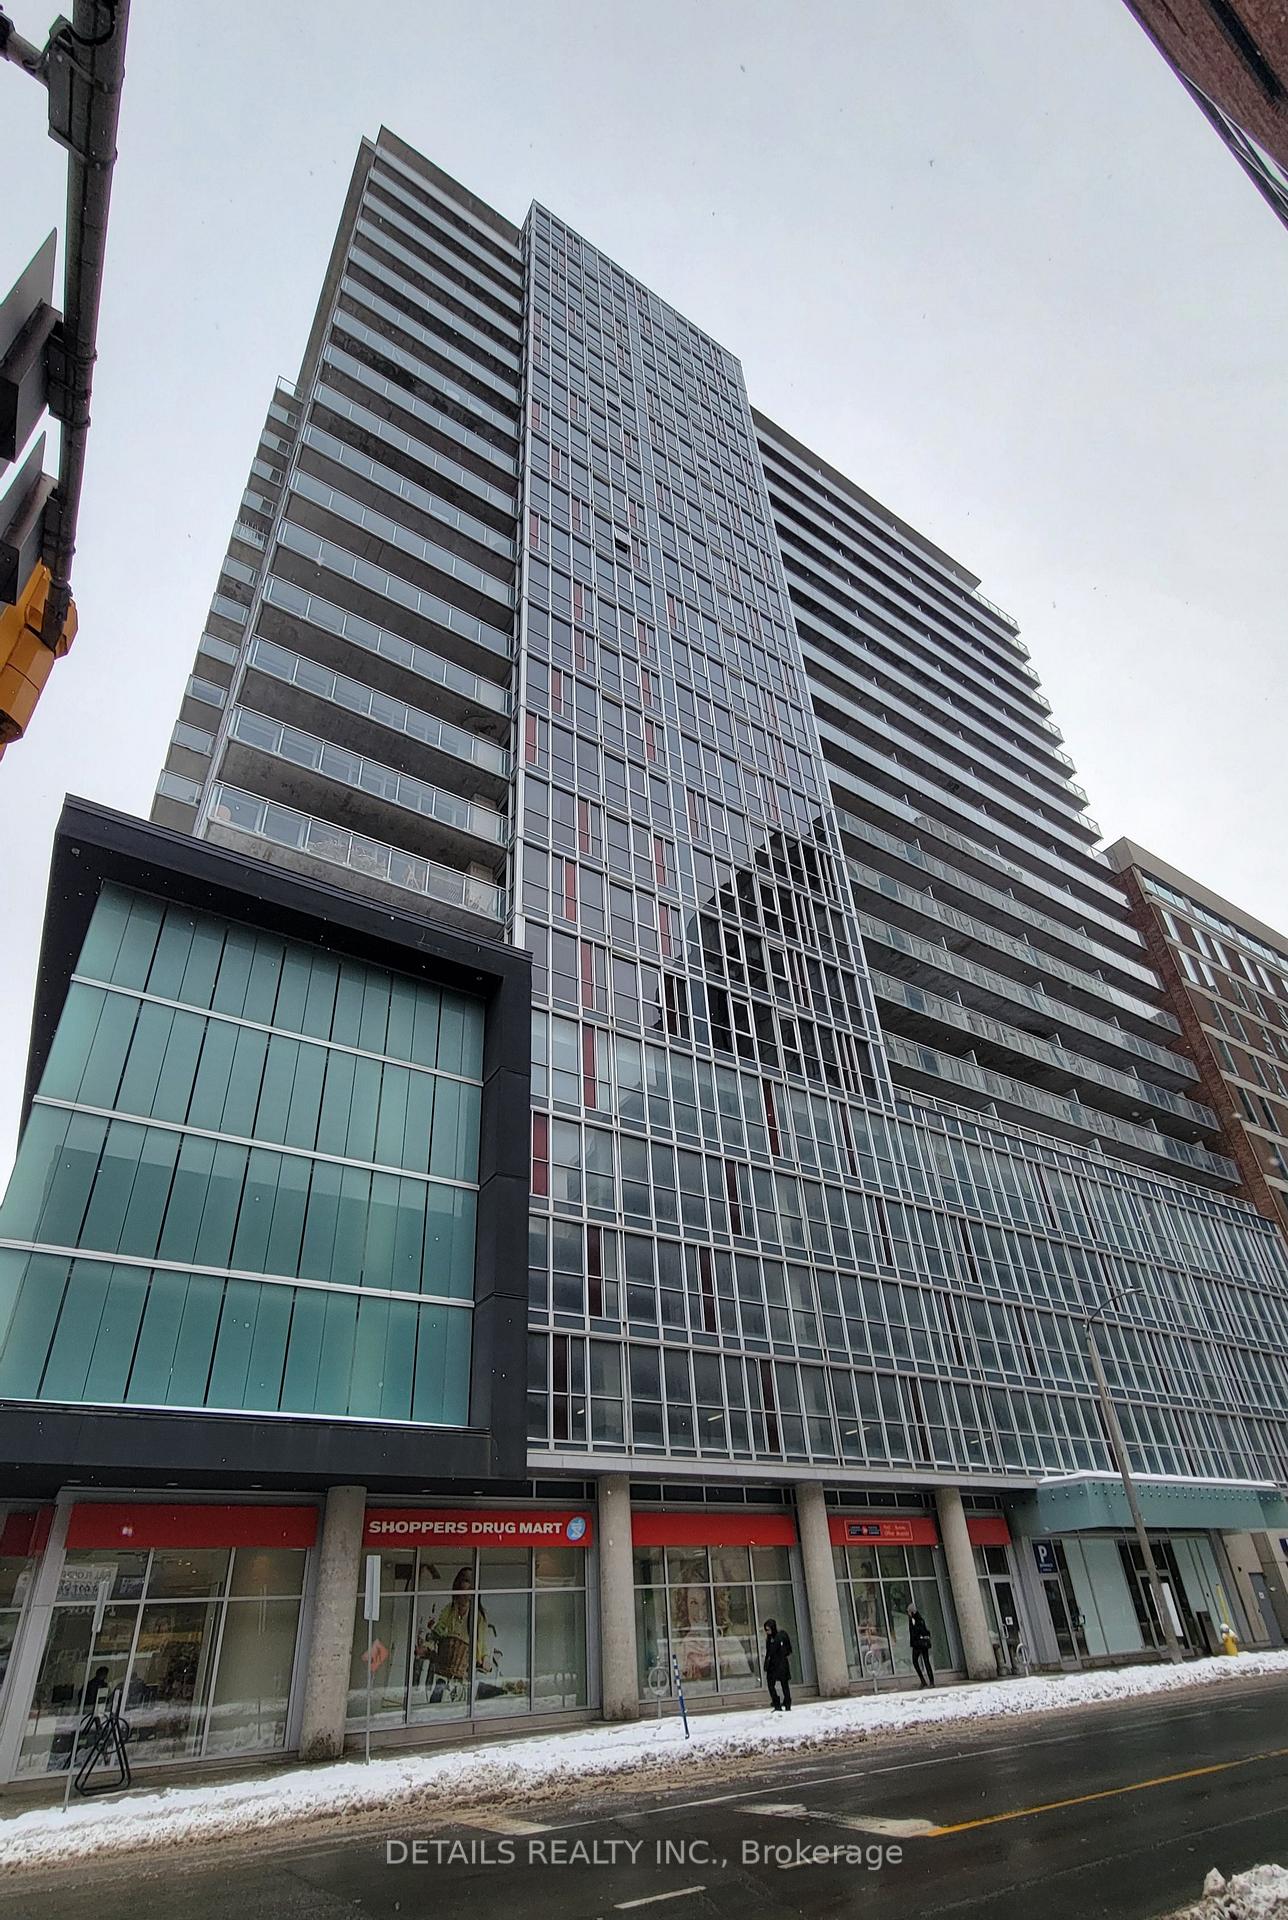
unit 1110, 324 Laurier Avenue W
Condo Apartment Terminated
1/26unit 1110, 324 Laurier Avenue W
Condo Apartment Terminated
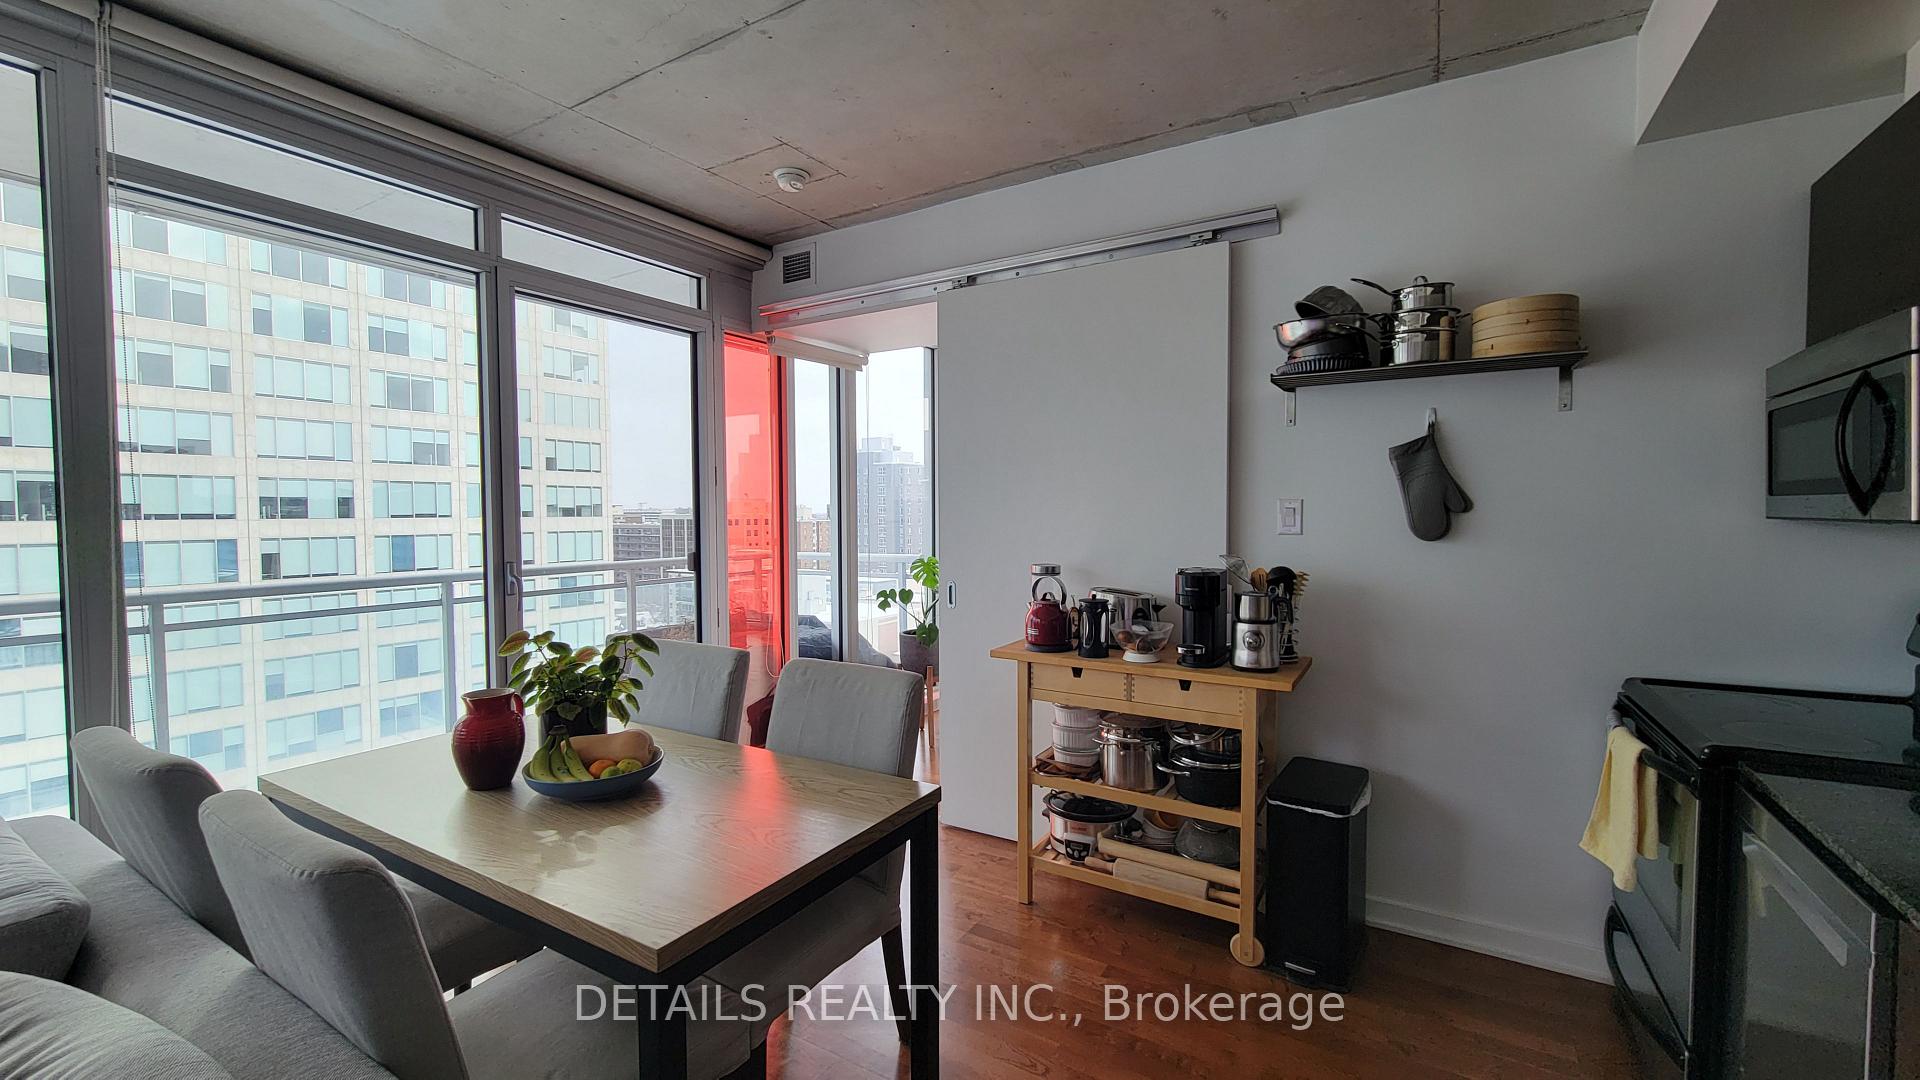 See all 26 photos
2 Bedrooms
1 Bathroom
0 Parking
800–899 sq.ft
$578/mo
$4,347/yr
Property history
- $514,999TerminatedList: 2025-02-13|End: 2025-04-05|51 daysX11975398
Facts and features
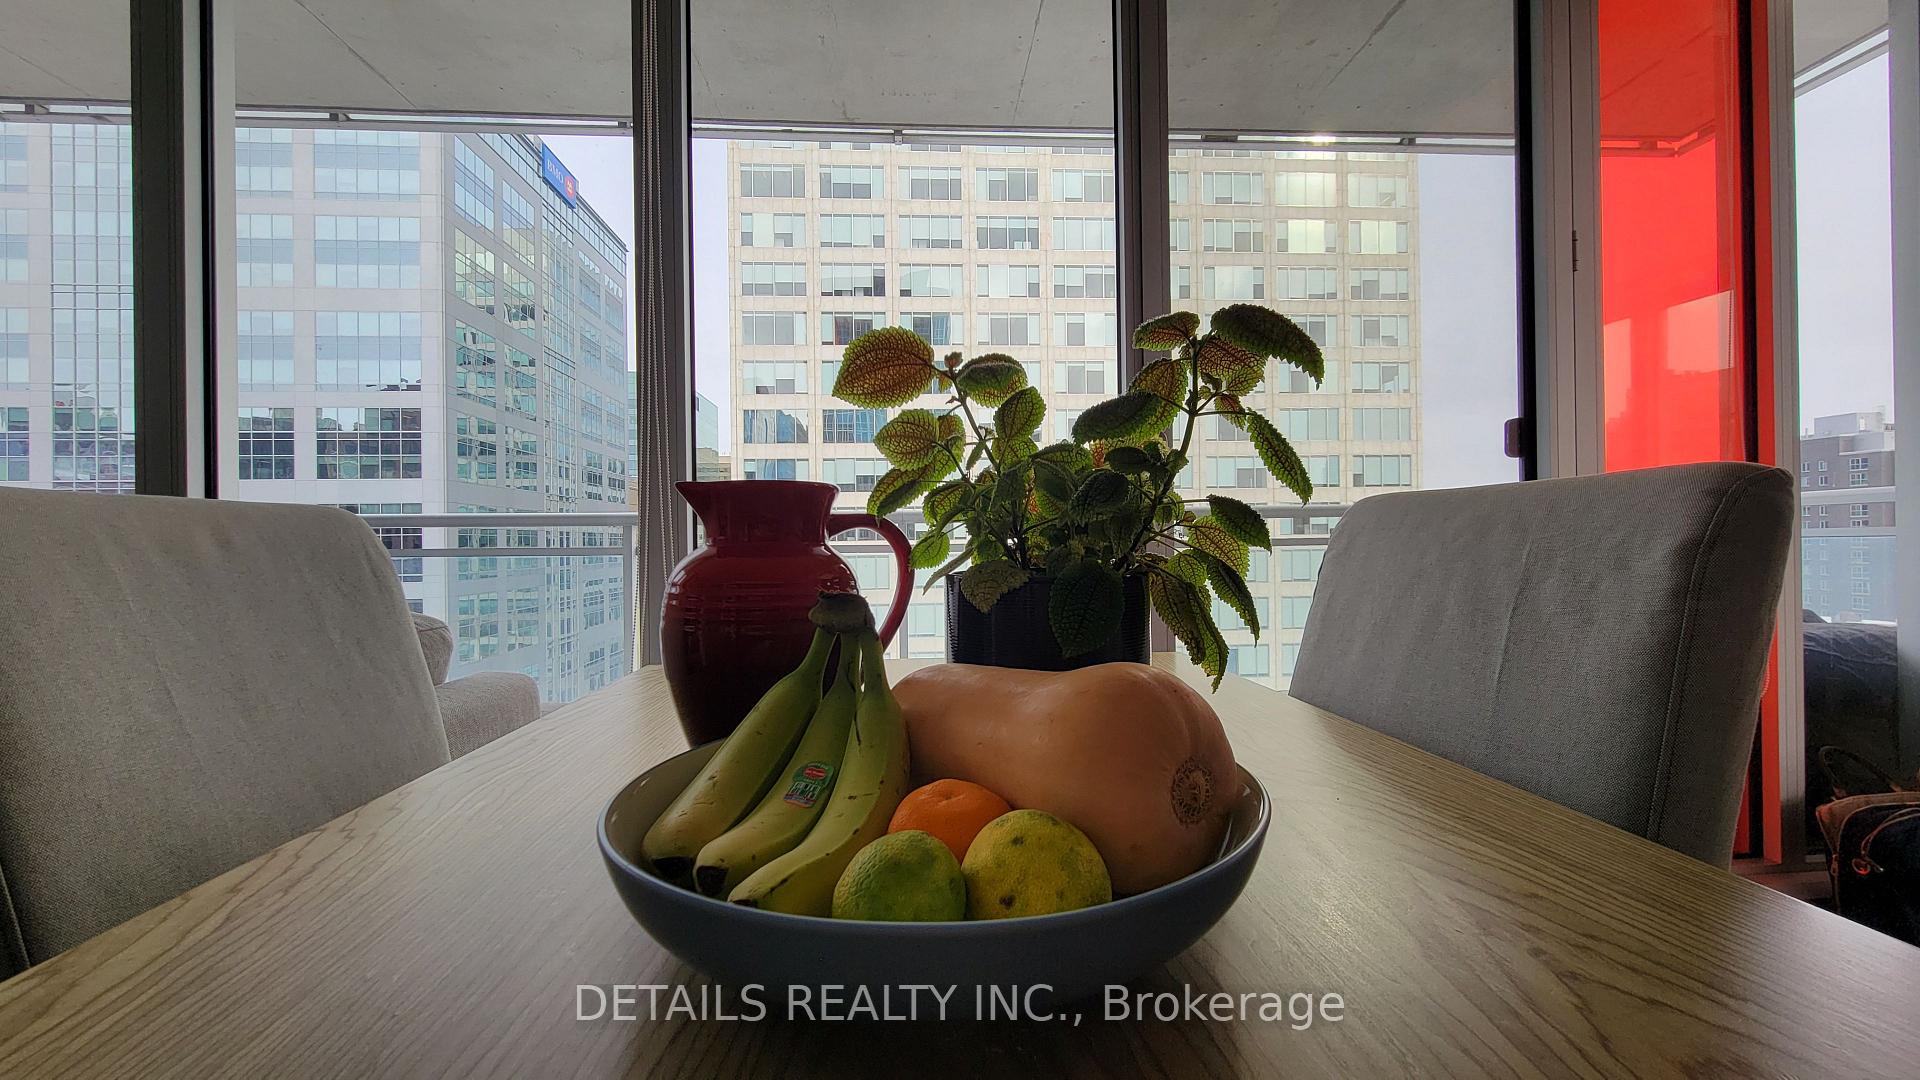
- ExposureSouth east
- LaundryCloset
- LockerNone
- BalconyEnclosed
The homeCondo Apartment, 1 storey/apt, 800–899 sq ft
- Type: Condo Apartment
- Style: 1 storey/apt
- Living space: 800–899 sq ft
- Basement: None
- Exposure: South East
- View: Downtown, city
InsideLaundry closet, Rooms above ground 5, Bedrooms 2
- Laundry: Laundry closet
- Rooms above ground: 5
- Bedrooms: 2
- Bathrooms: 1
- Kitchens: 1
OutsideConcrete, Enclosed
- Exterior: Concrete
- Balcony: Enclosed
Parking and lockerParking type None, Locker None
- Parking type: None
- Locker: None
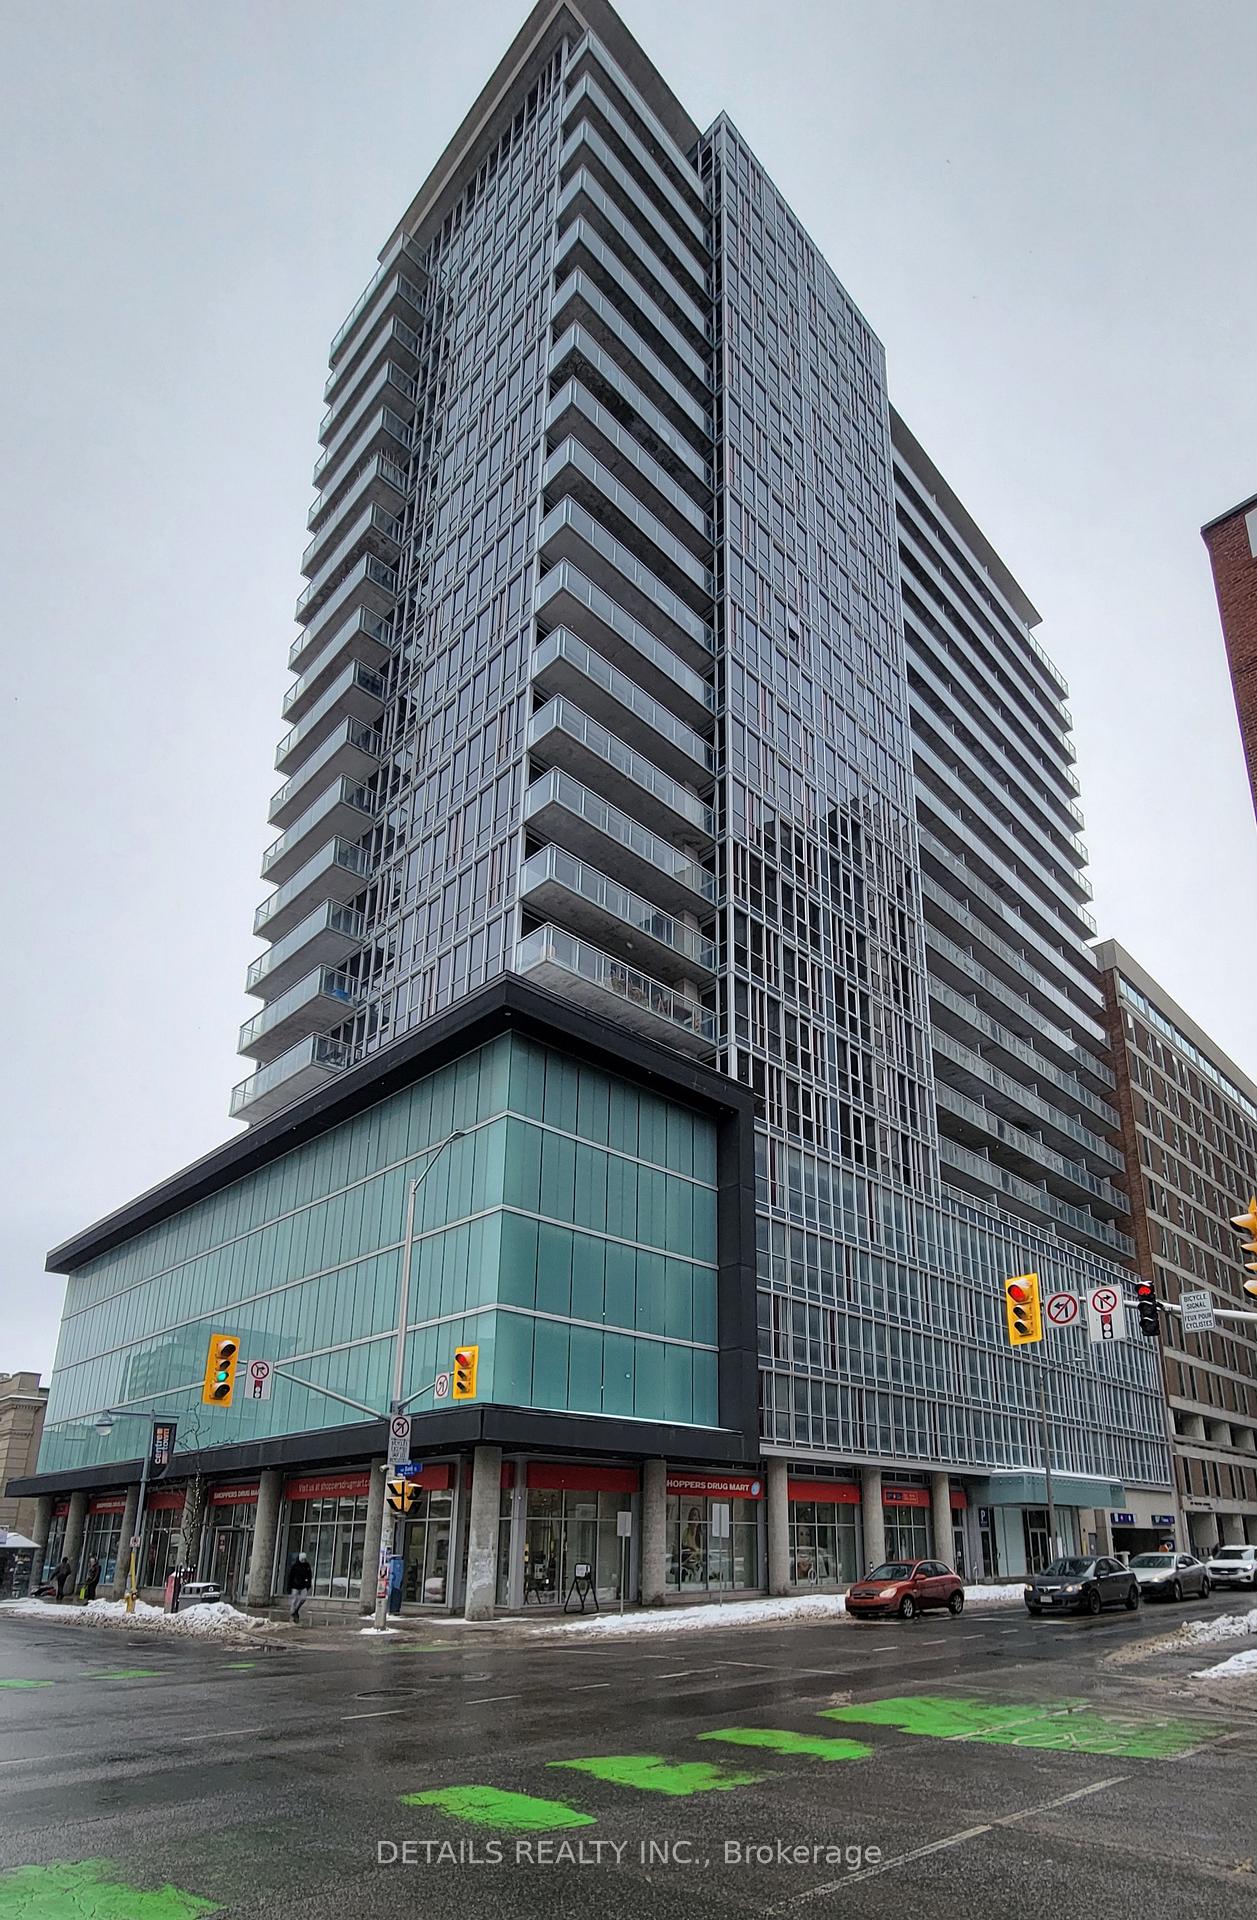
BuildingMondrian, Condo corporation 829, Pets Allowed
- Name: Mondrian
- Condo corporation: 829
- Pets: Allowed
Heating, water and powerOther, electric, Other
- Heating: Other, electric
- Cooling: Other
Costs and taxesTaxes $4,347 a year, Condo fee $578 a month, Water included, none
- Taxes, 2024: $4,347 a year
- Condo fee: $578 a month
- Fee includes: Water included, none
- HST: No HST
Included in the saleFridge ,stove ,dishwasher, washer ,dryer and microwave/hood-fan, Not included None
- Included: Fridge ,stove ,dishwasher, washer ,dryer and microwave/hood-fan
- Not included: None
Listing detailsX11975398, Terminated, Feb 13, 2025
- MLS® number: X11975398
- Status: Terminated
- Listed on: Feb 13, 2025
- Days on market: 51
- Updated: Apr 5, 2025
- Possession: 2025-05-01 / Other
- Occupied by: Tenant
- Listing brokerage: DETAILS REALTY INC.
About this home
unit 1110, 324 Laurier Avenue W, Ottawa (Ottawa Centre), ON K1N 6P6
DowntownCity
Perfectly Located in Downtown this 2 bedroom Condo with in unit Laundry, Offers a patio to enjoy the beautiful summer weather, the building offers access to a play room, a gym and an outdoor Pool. If you work Downtown or want to explore all that Downtown has to offer don t miss this Opportunity,
Read more
Ask about this home
A HOMEH agent will answer your questions about this home.
Ask a question
Know more about The Mondrian
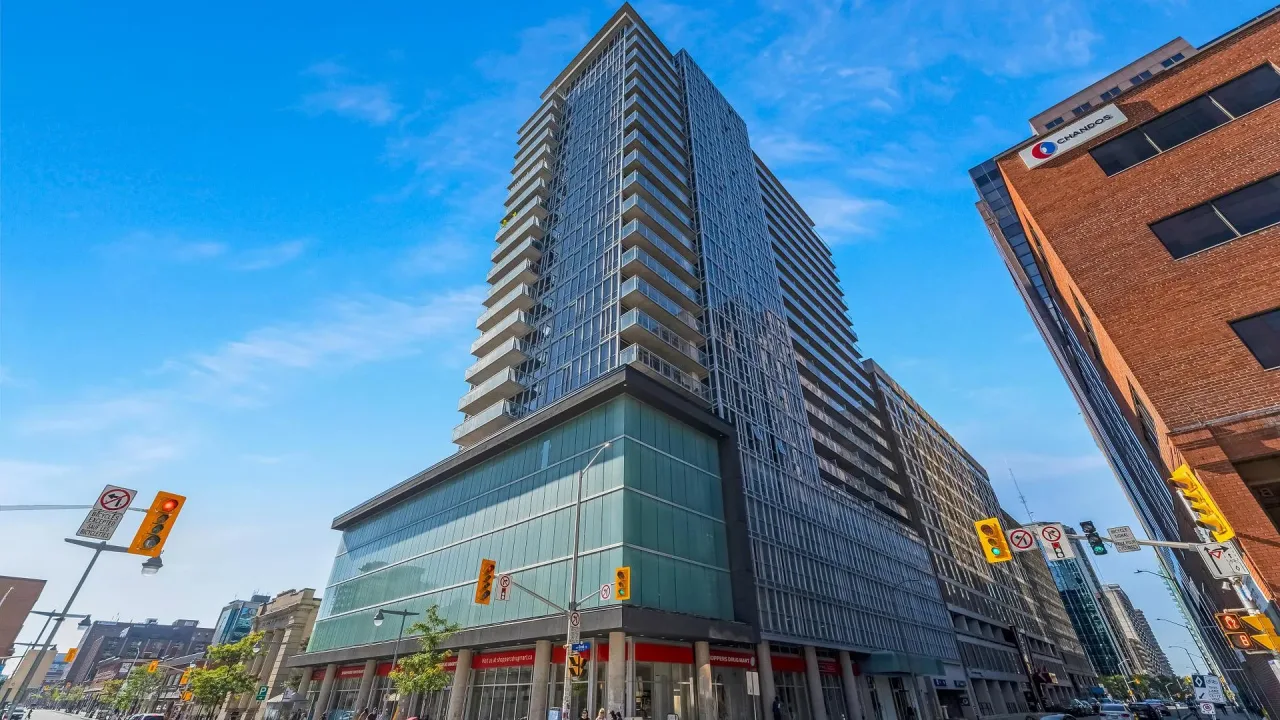
Condo building · 324 Laurier Avenue W
The Mondrian is a condo. No units are on the market here right now.
- $552/sq ft
No similar units for sale in The Mondrian right now.
Thinking of selling your home?See what your home is worth today.
Around this home
Bank
Errands
Parks
Schools
Daily convenience, out of 100, from the distances below
ParkCindy Mitchell Park · 11 within 1 km1 min walk86 m
GroceryCircle K5 min walk329 m
SchoolÉcole élémentaire publique Francojeunesse2 min walk150 m
PharmacyI.D.A.8 min walk467 m
Cafés & foodWorking Title · 15 within 1 km1 min walk40 m
Gym & rec centreAnytime Fitness3 min walk201 m
LibraryBrian Dickson Law Library8 min walk496 m
WalkDriveStraight-line distance, open map data
Grocery0.3 km
Park0.1 km
Coffee0.0 km
Dining0.3 km
Gym0.2 km
Schools nearby
School rating, out of 10.
École élémentaire publique Francojeunesseelementary · Public · 0.1 km
6.7/10Good
York Street Public Schoolelementary · Public · 0.7 km
5.2/10Fair
École élémentaire catholique Sainte-Anneelementary · Private · 0.7 km
4.3/10Low
Contact agent
Helpful calculators
Mortgage
Affordability
Closing costs
Land transfer tax
Property tax
Down payment
CMHC insurance
Stress test
Cashback Rebate
Your HOMEH agent

NimaHOMEH agent · Ottawa
"I would see it this week."
Ask Nima
Keep exploring
You are here