
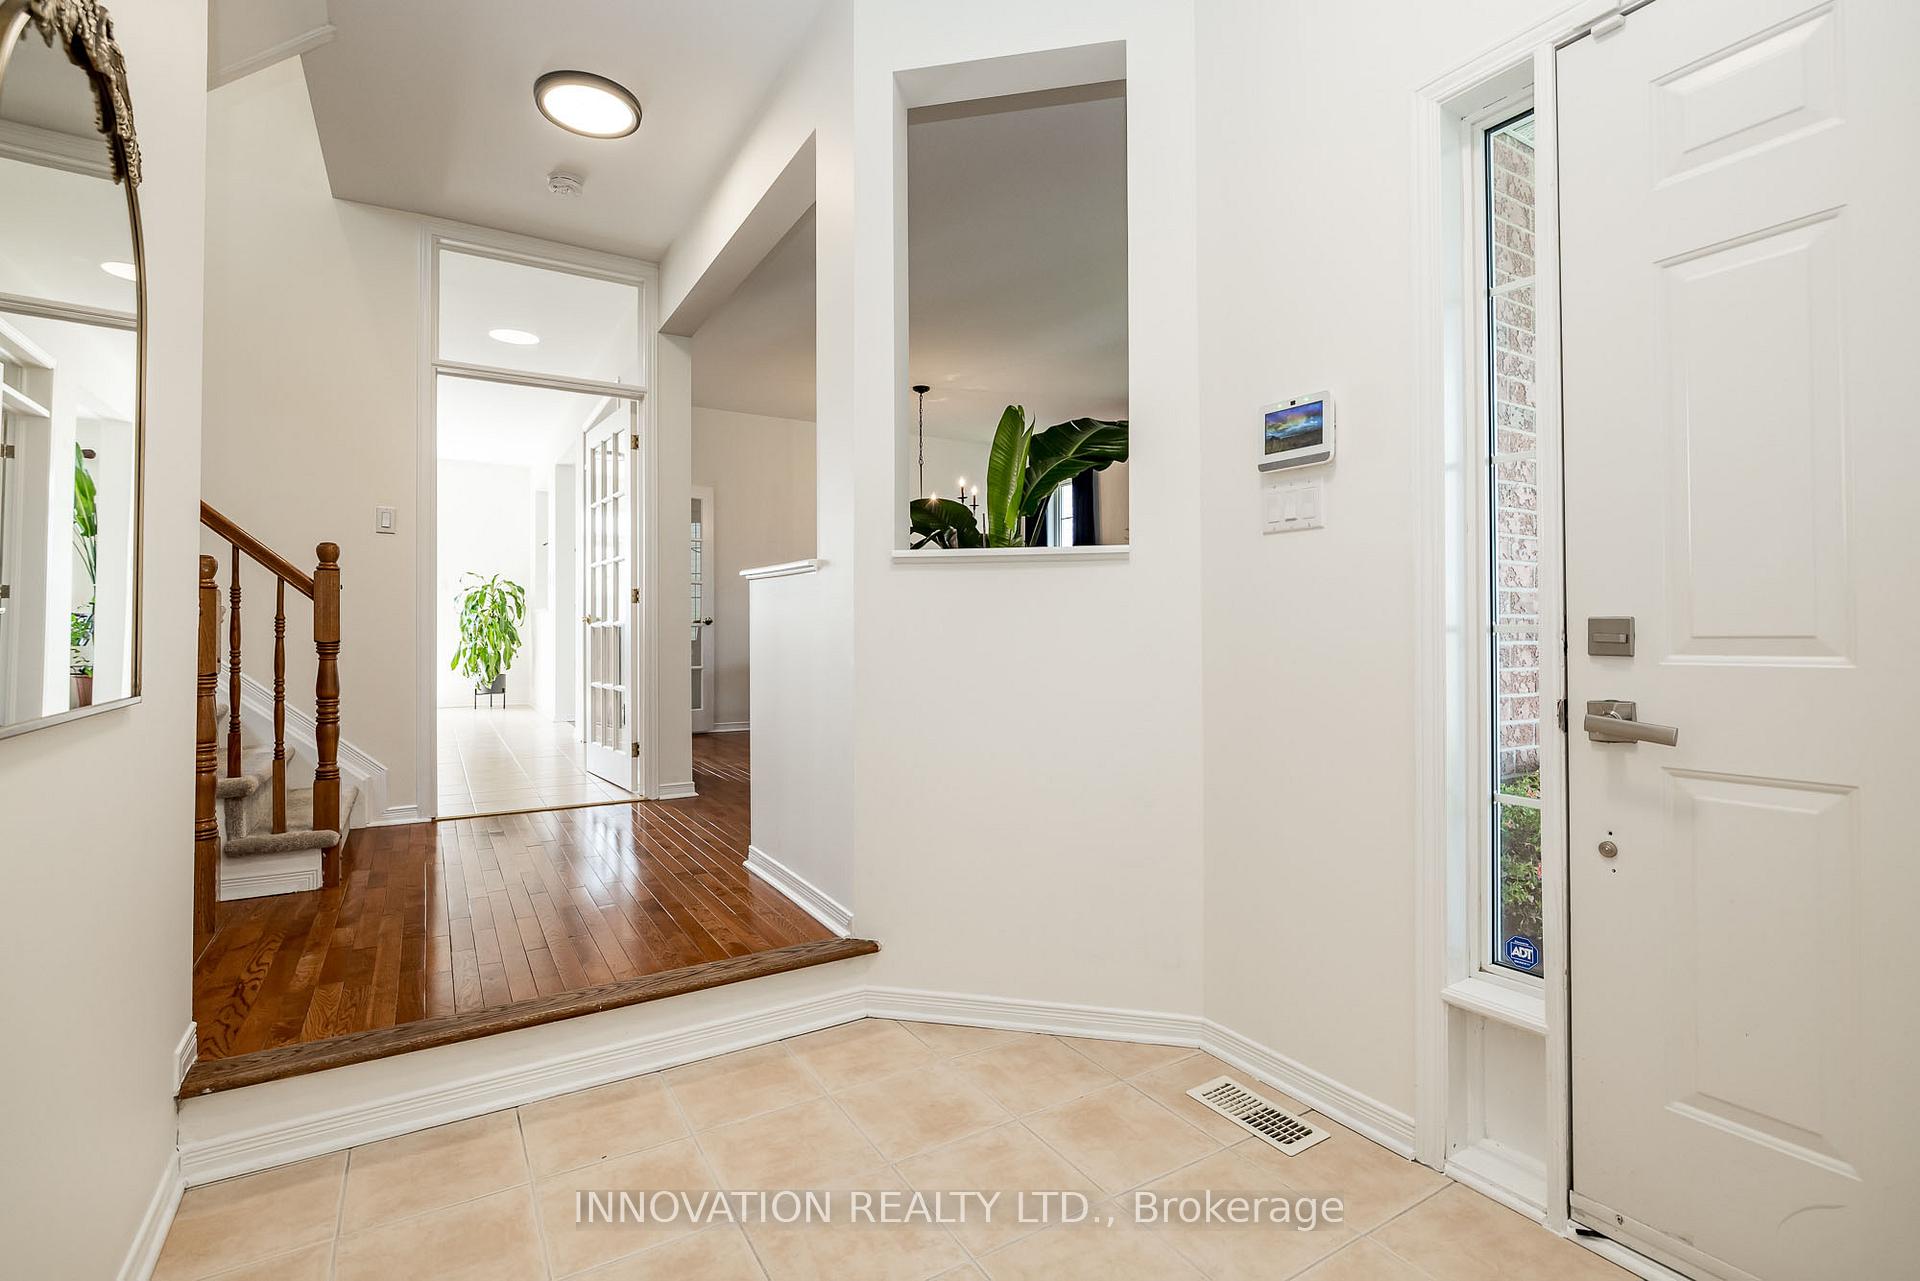
 See all 48 photos
Property history

This listing has ended. It is no longer available.
Property not available for sale or for rent.
Book a viewing
Ask HOMEH
About this home
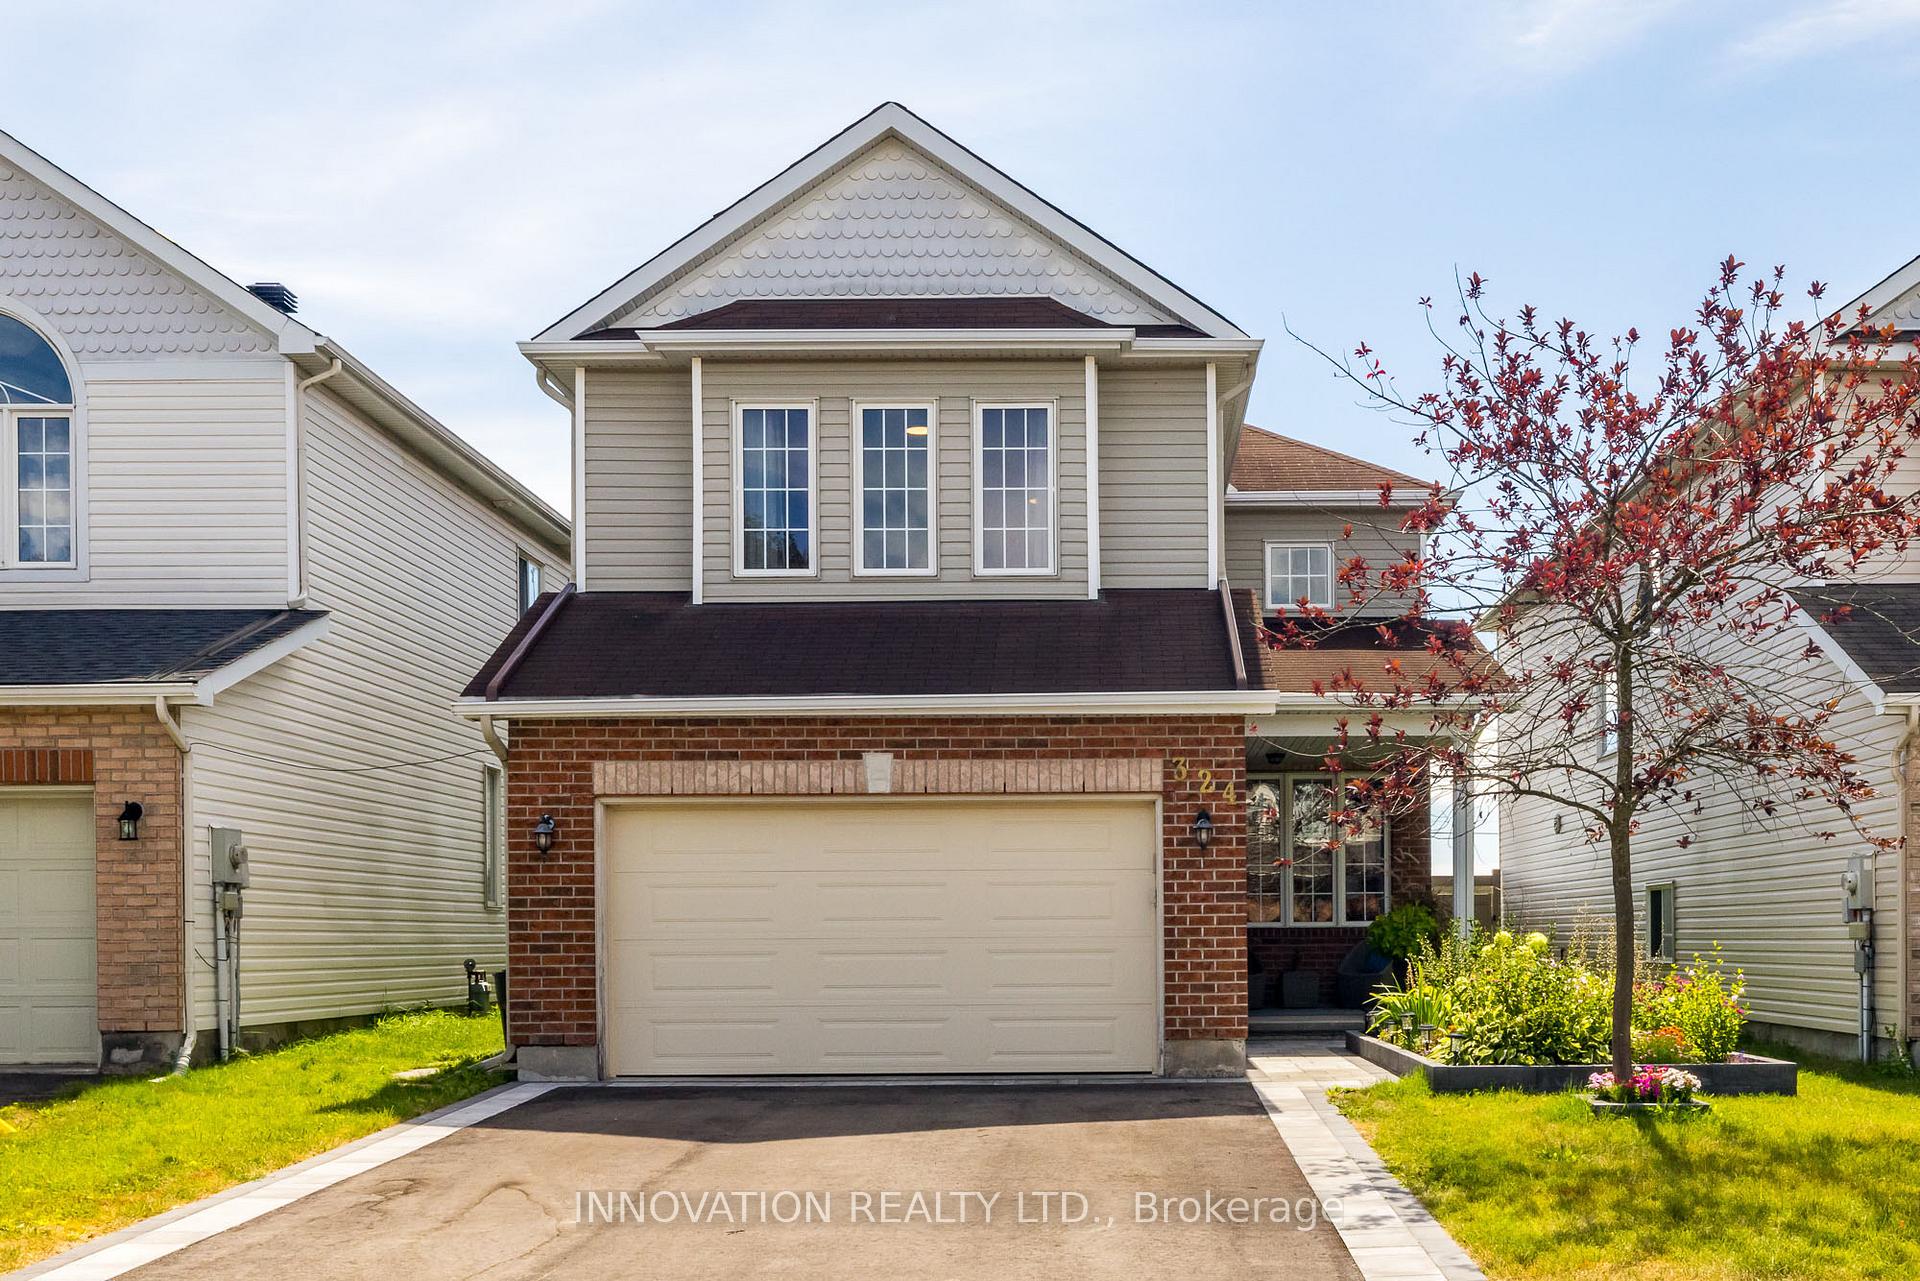
324 Rustic Hills Crescent, Ottawa
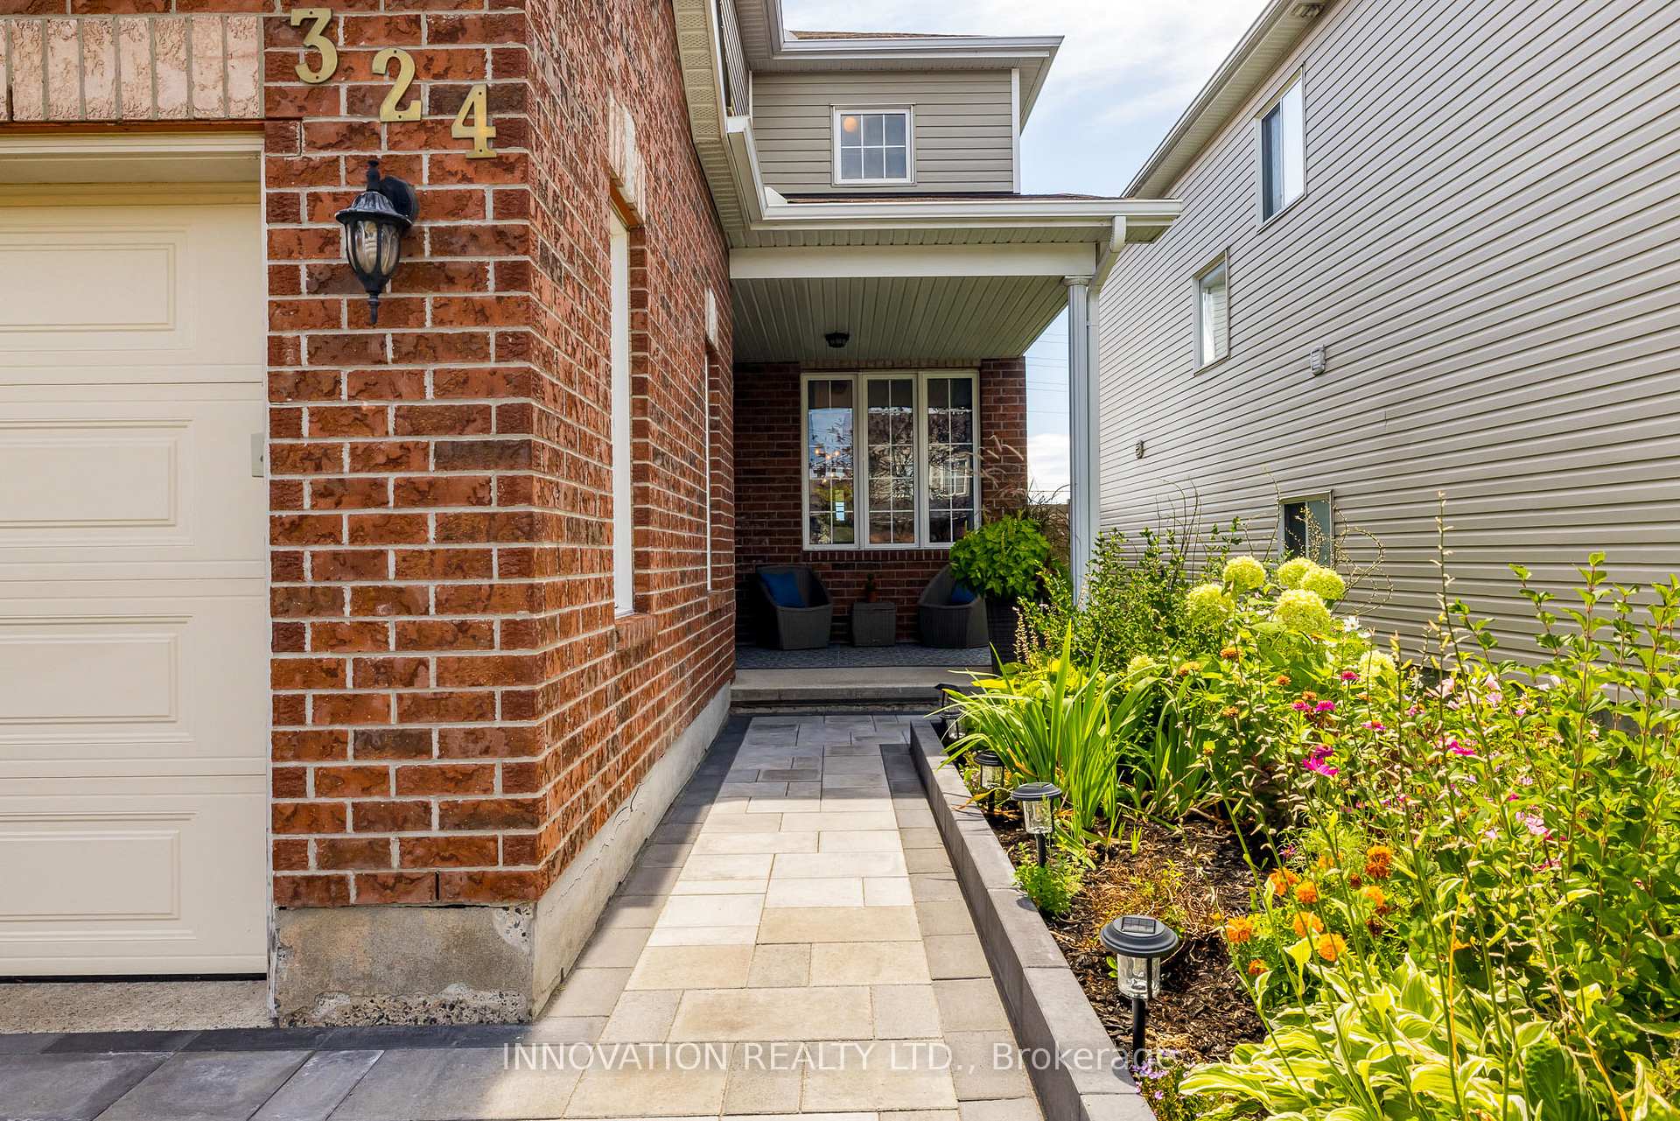
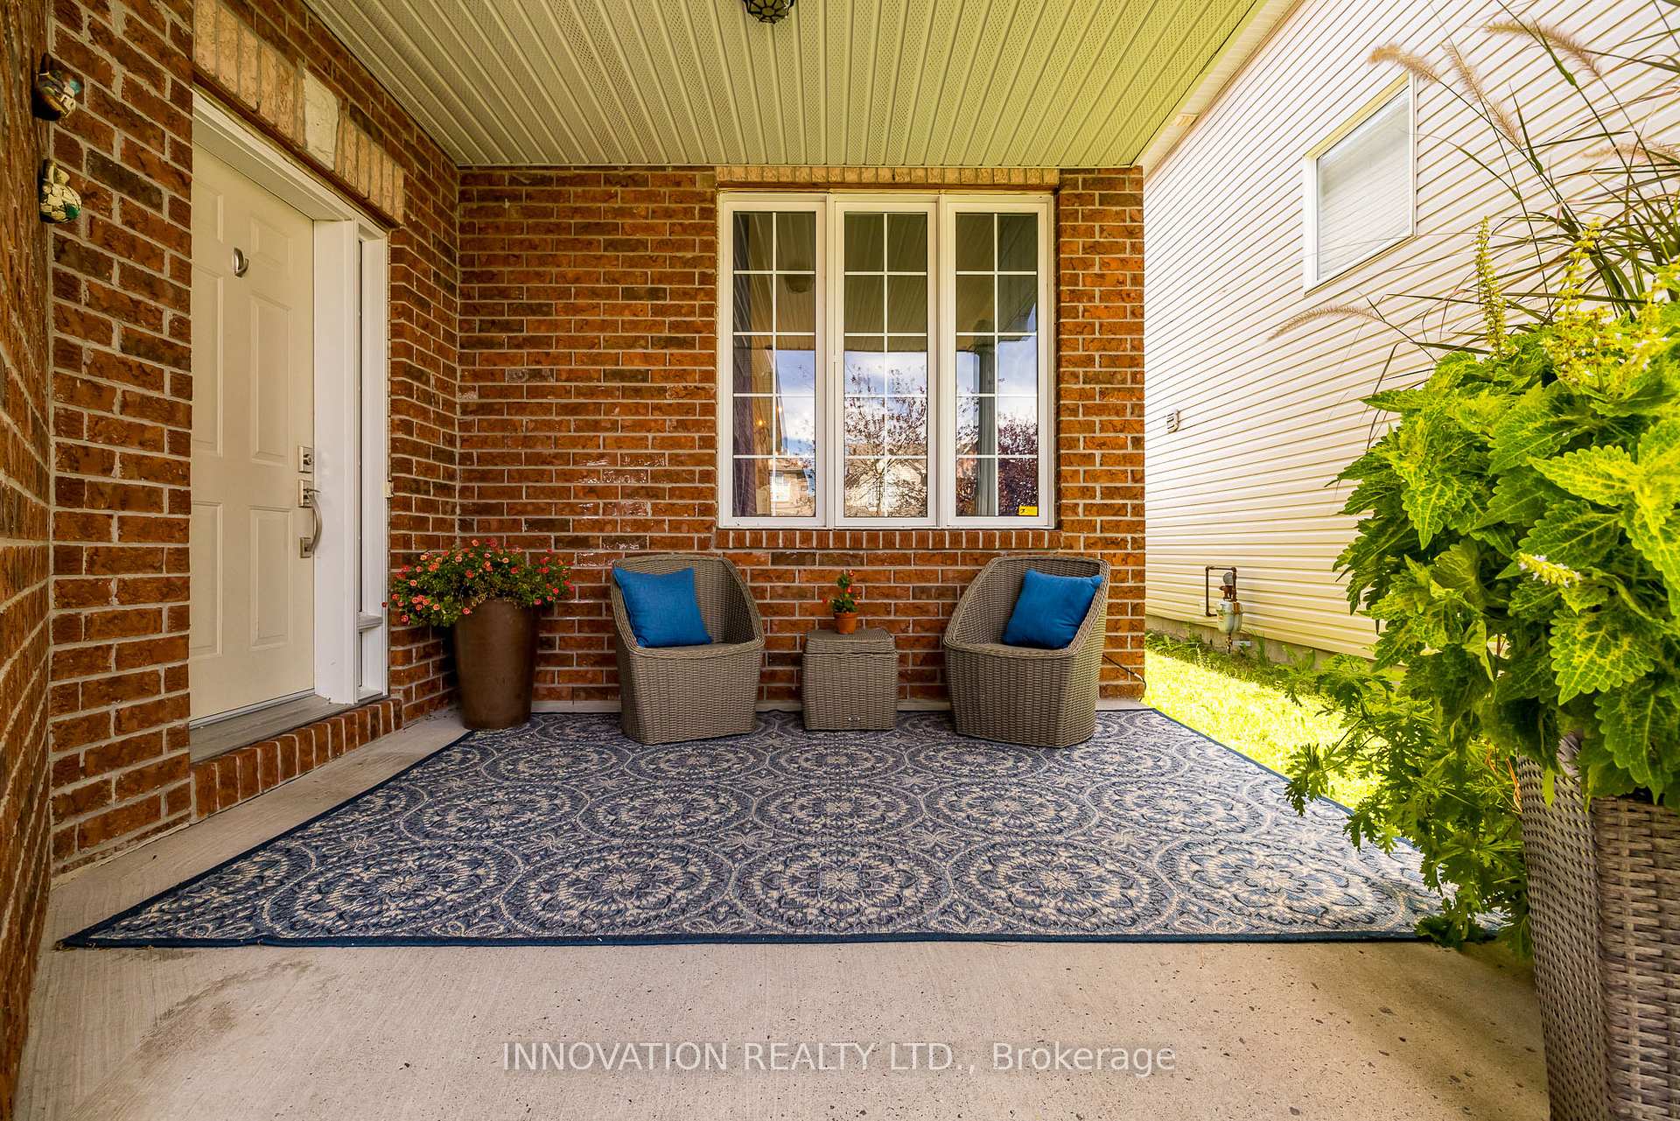
This beautiful 5-bedroom, 4-bathroom home offers an abundance of space, comfort, and style. Step inside to a bright and airy layout, featuring a cozy family room with a gas fireplace and a stylish formal living/dining room ideal for entertaining. The well-appointed, oversized eat-in kitchen is perfect for family gatherings and everyday living. Upstairs, you'll find four generous bedrooms, a convenient 2nd-floor laundry, and a luxurious primary suite. The finished basement boasts large windows, a spacious 5th bedroom, and a full bathroom ideal for in-laws, guests, or a private retreat. Outside, enjoy gorgeous curb appeal with a beautiful stone walkway, a double garage, and a fully fenced backyard with no rear neighbors. The expansive stone patio is perfect for summer entertaining or quiet evenings outdoors. This home is truly move-in ready and designed to meet the needs of todays modern family.
Facts & features
Book a viewing
Rooms
15 rooms · 4 bathrooms
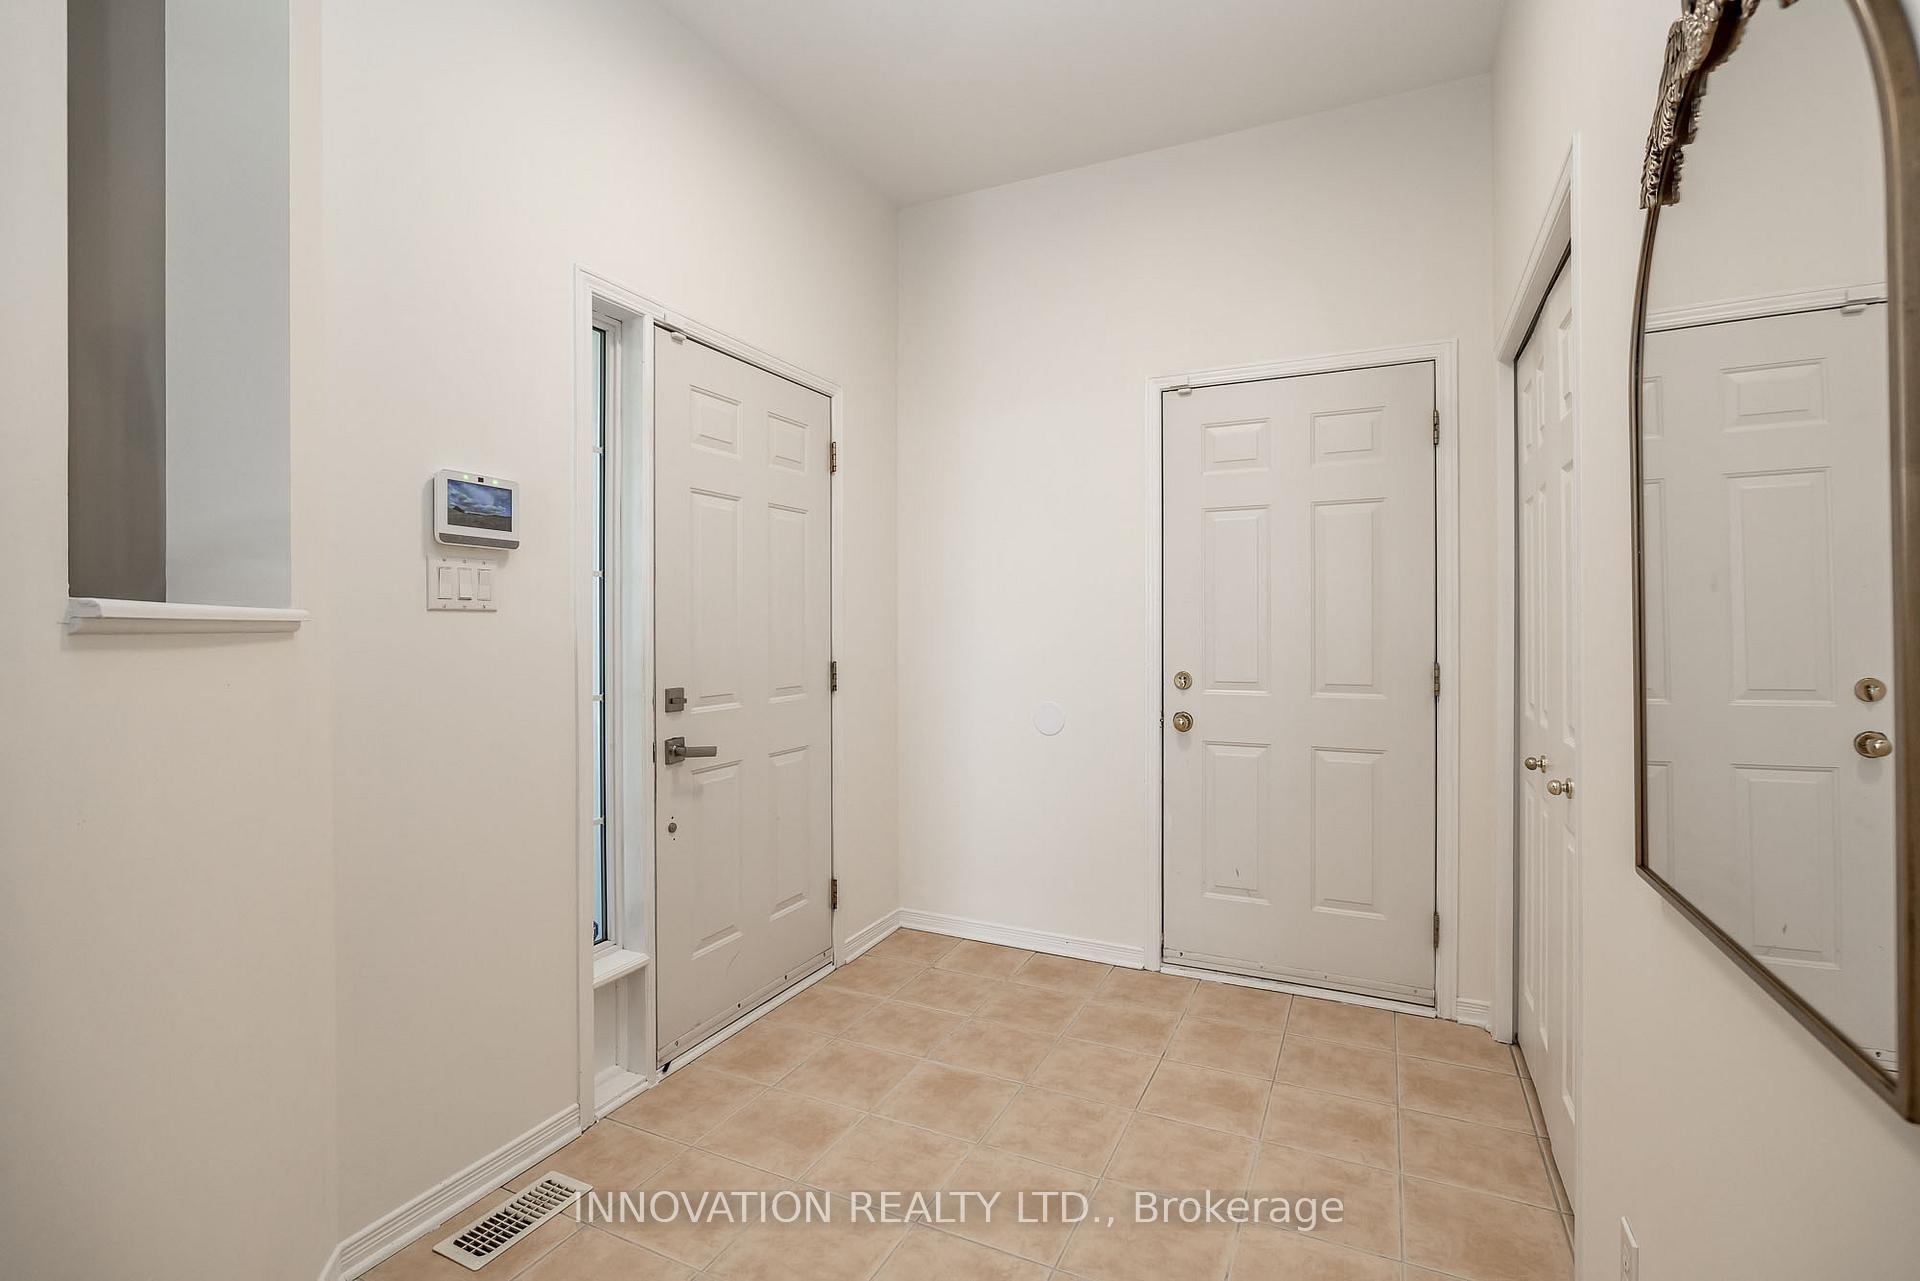
- Foyer9′ × 6′1″55 sq.ft.
- Dining room13′1″ × 9′118 sq.ft.
- Living room13′1″ × 8′1″106 sq.ft.
- Kitchen20′1″ × 11′1″222 sq.ft.
- Family room13′1″ × 11′1″145 sq.ft.
- Primary bedroom25′1″ × 17′427 sq.ft.
- Bathroom8′1″ × 8′1″65 sq.ft.
- Bathroom7′ × 4′1″28 sq.ft.
- Bedroom 213′2″ × 11′145 sq.ft.
- Bedroom 314′ × 10′1″142 sq.ft.
- Bedroom 49′1″ × 9′1″83 sq.ft.
- Powder room7′ × 6′1″42 sq.ft.
- Family room23′ × 16′1″370 sq.ft.
- Bedroom 511′1″ × 11′122 sq.ft.
- Bathroom8′1″ × 7′56 sq.ft.
Around this home
Schools nearby
School rating, out of 10.
Listing details
Helpful tools
Your HOMEH agent
"I would see it this week."
Ask HOMEH about this home
Price, neighbourhood, monthly cost. Ask anything.
HOMEH Intelligent Agent is an AI, not a licensed representative. Check anything important with your agent.