
 See all 32 photos
Property history

This listing has ended. It is no longer available.
Property not available for sale or for rent.
Ask about this home
A HOMEH agent will answer your questions about this home.Ask HOMEH
About this home
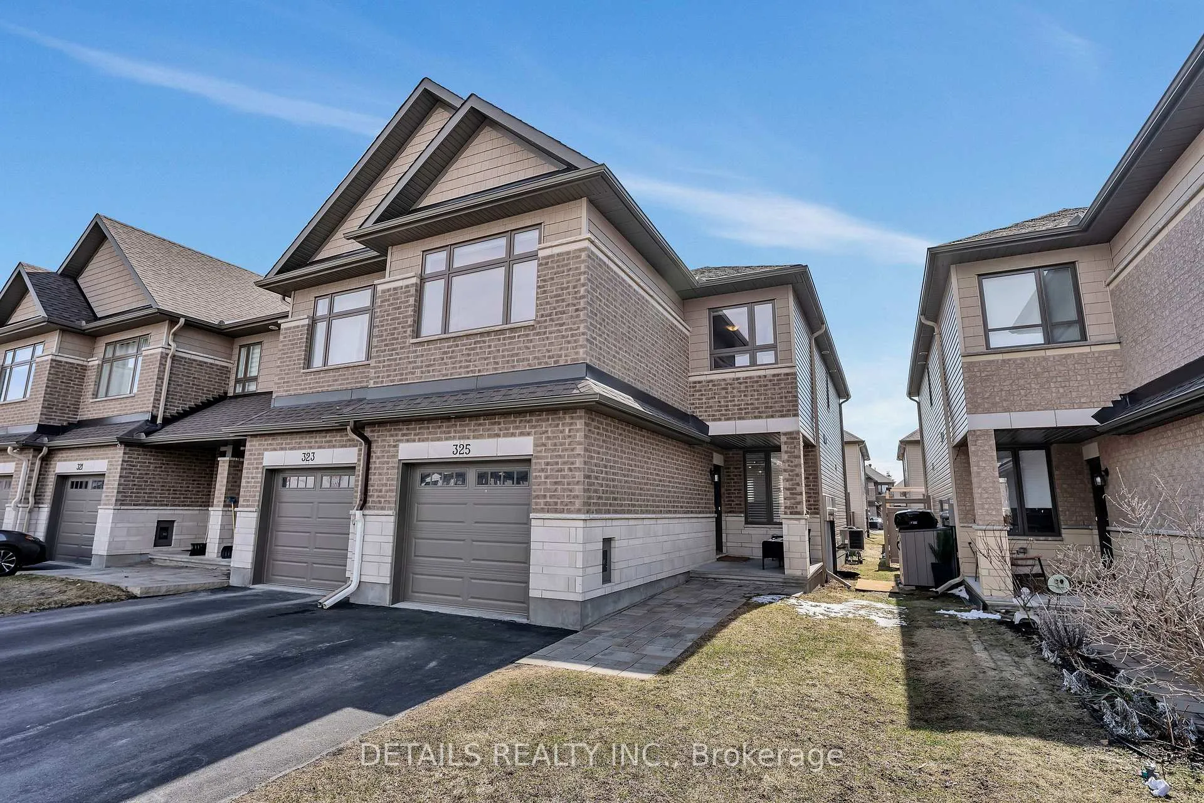
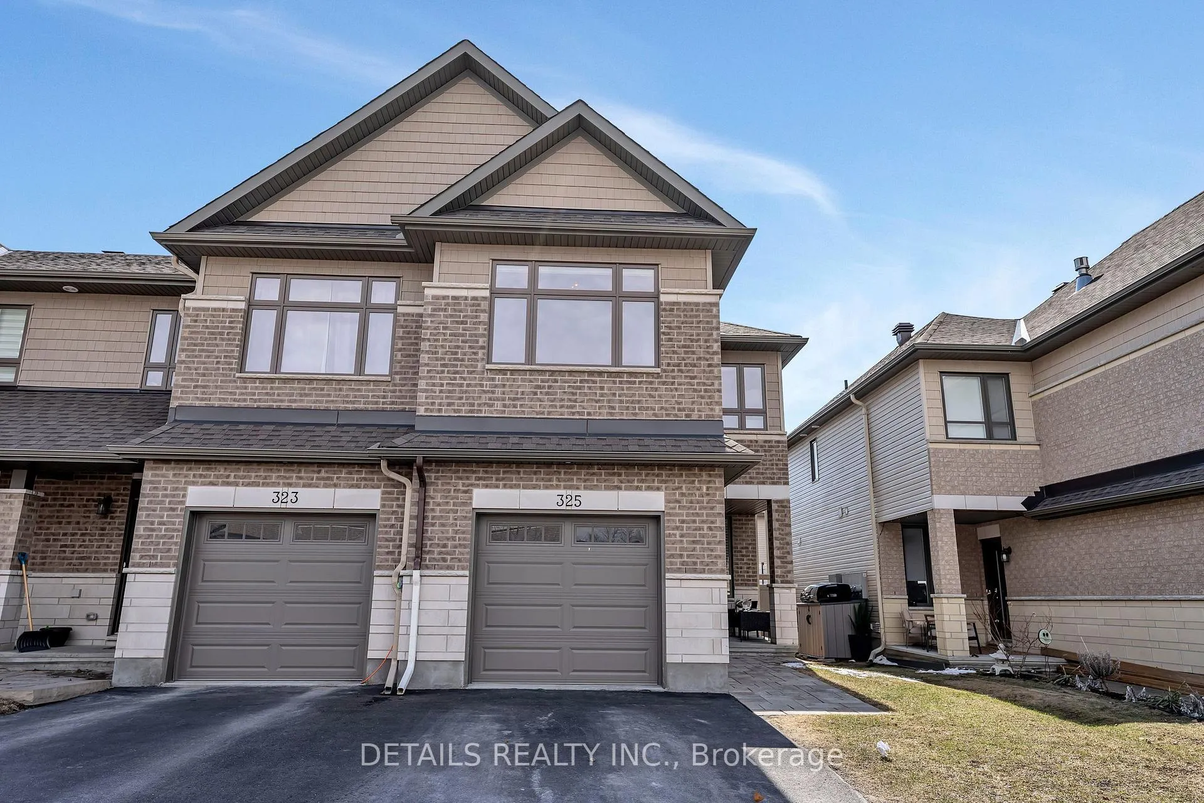
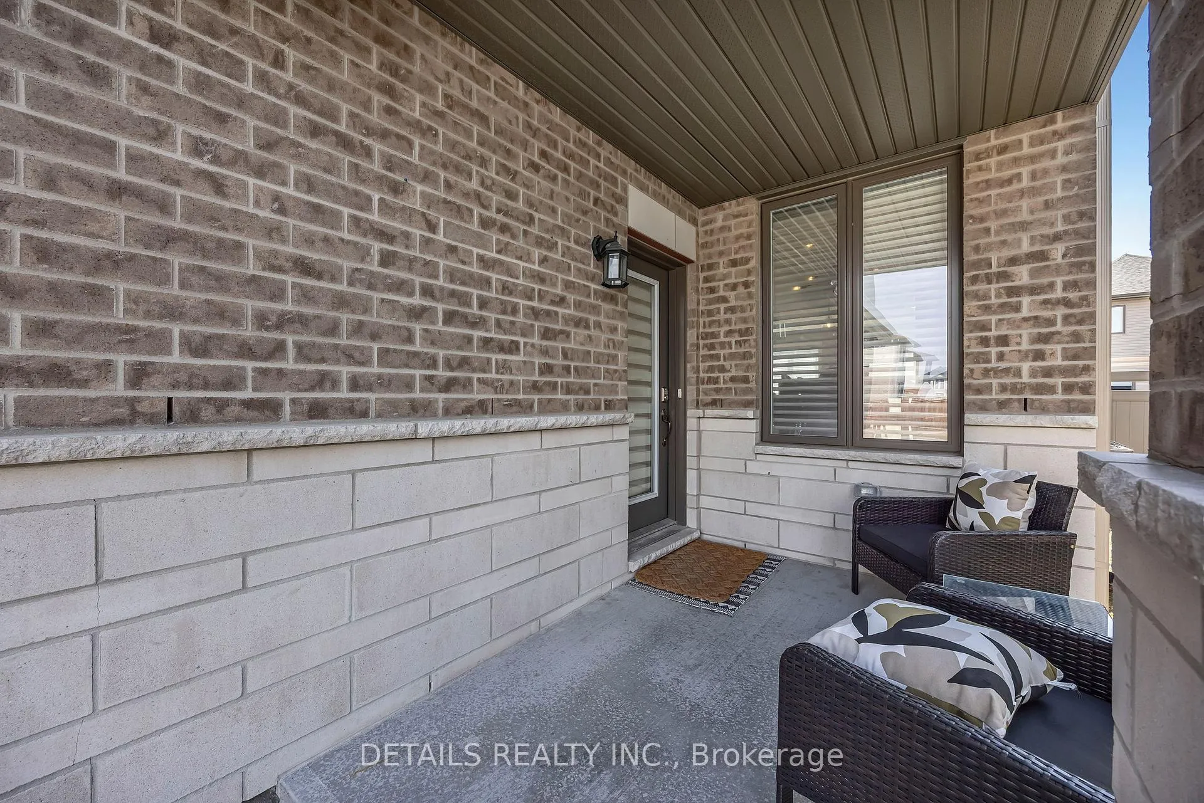
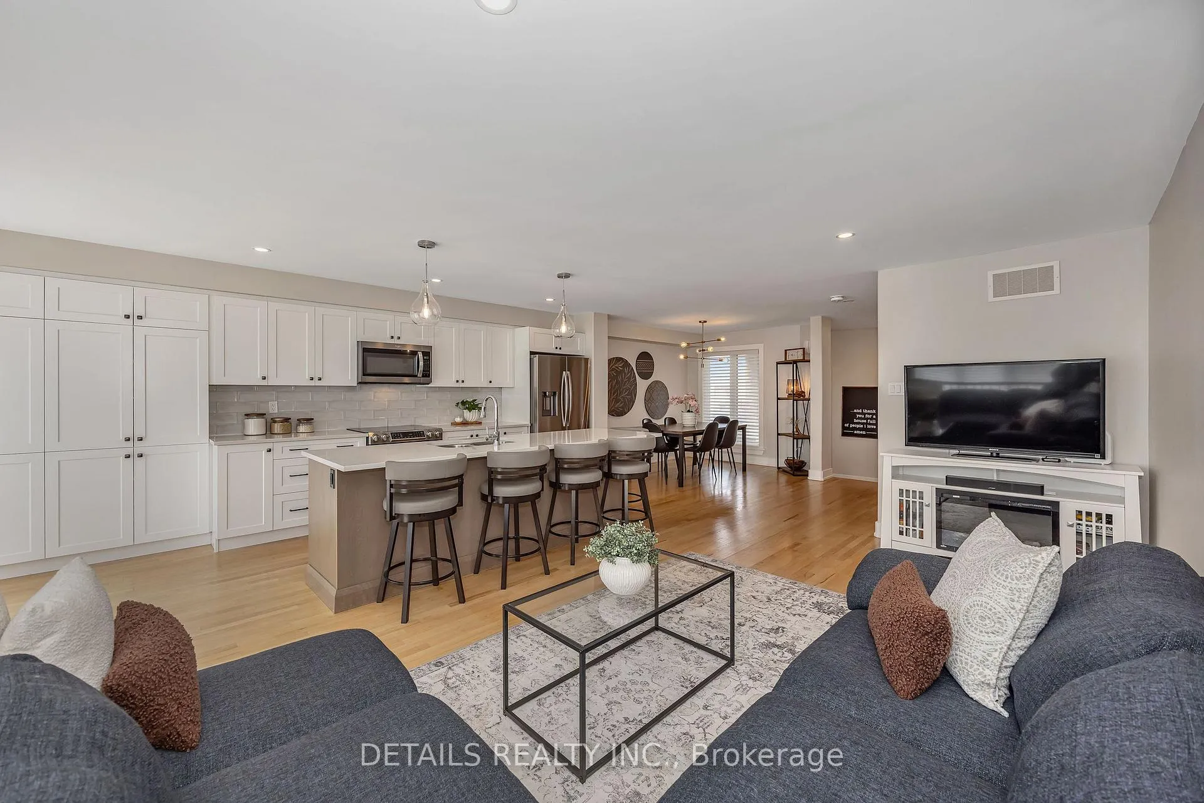
Impressive Beckwith model end-unit 4-bedroom townhome offering over 2,000 sq ft of living space. Ideally positioned with no direct front-facing neighbors, this home provides added privacy and extra parking options. The main floor showcases a beautifully designed kitchen featuring quartz countertops, an oversized island with breakfast bar, and ample prep and storage space-perfect for both everyday living and entertaining. The open-concept layout flows seamlessly into the spacious living and dining areas, filled with natural light and ideal for hosting family and friends. Upstairs, the primary bedroom is a true retreat with double-door entry, a generous walk-in closet, and a large ensuite bathroom. Three additional well-sized bedrooms are located on the second floor, including one with vaulted ceilings that adds character and charm. The convenience of second-floor laundry enhances everyday functionality. The fully finished basement expands your living space with a comfortable family room featuring a cozy fireplace, a full bathroom, and a versatile flex room currently used as a fifth bedroom-perfect for a home office, gym, guest space, or additional storage. Located close to William Bradley Park, walking paths, schools, and local amenities, this home offers exceptional space, functionality, and a fantastic location-an ideal opportunity for growing families or anyone seeking flexible living space in a desirable community.
Facts & features
Ask about this home
A HOMEH agent will answer your questions about this home.
Rooms
15 rooms · 4 bathrooms
- Kitchen11′6″ × 9′6″109 sq.ft.
- Living room18′ × 9′10″177 sq.ft.
- Dining room9′6″ × 9′85 sq.ft.
- Dining room9′6″ × 10′8″101 sq.ft.
- Bathroom4′9″ × 4′9″22 sq.ft.
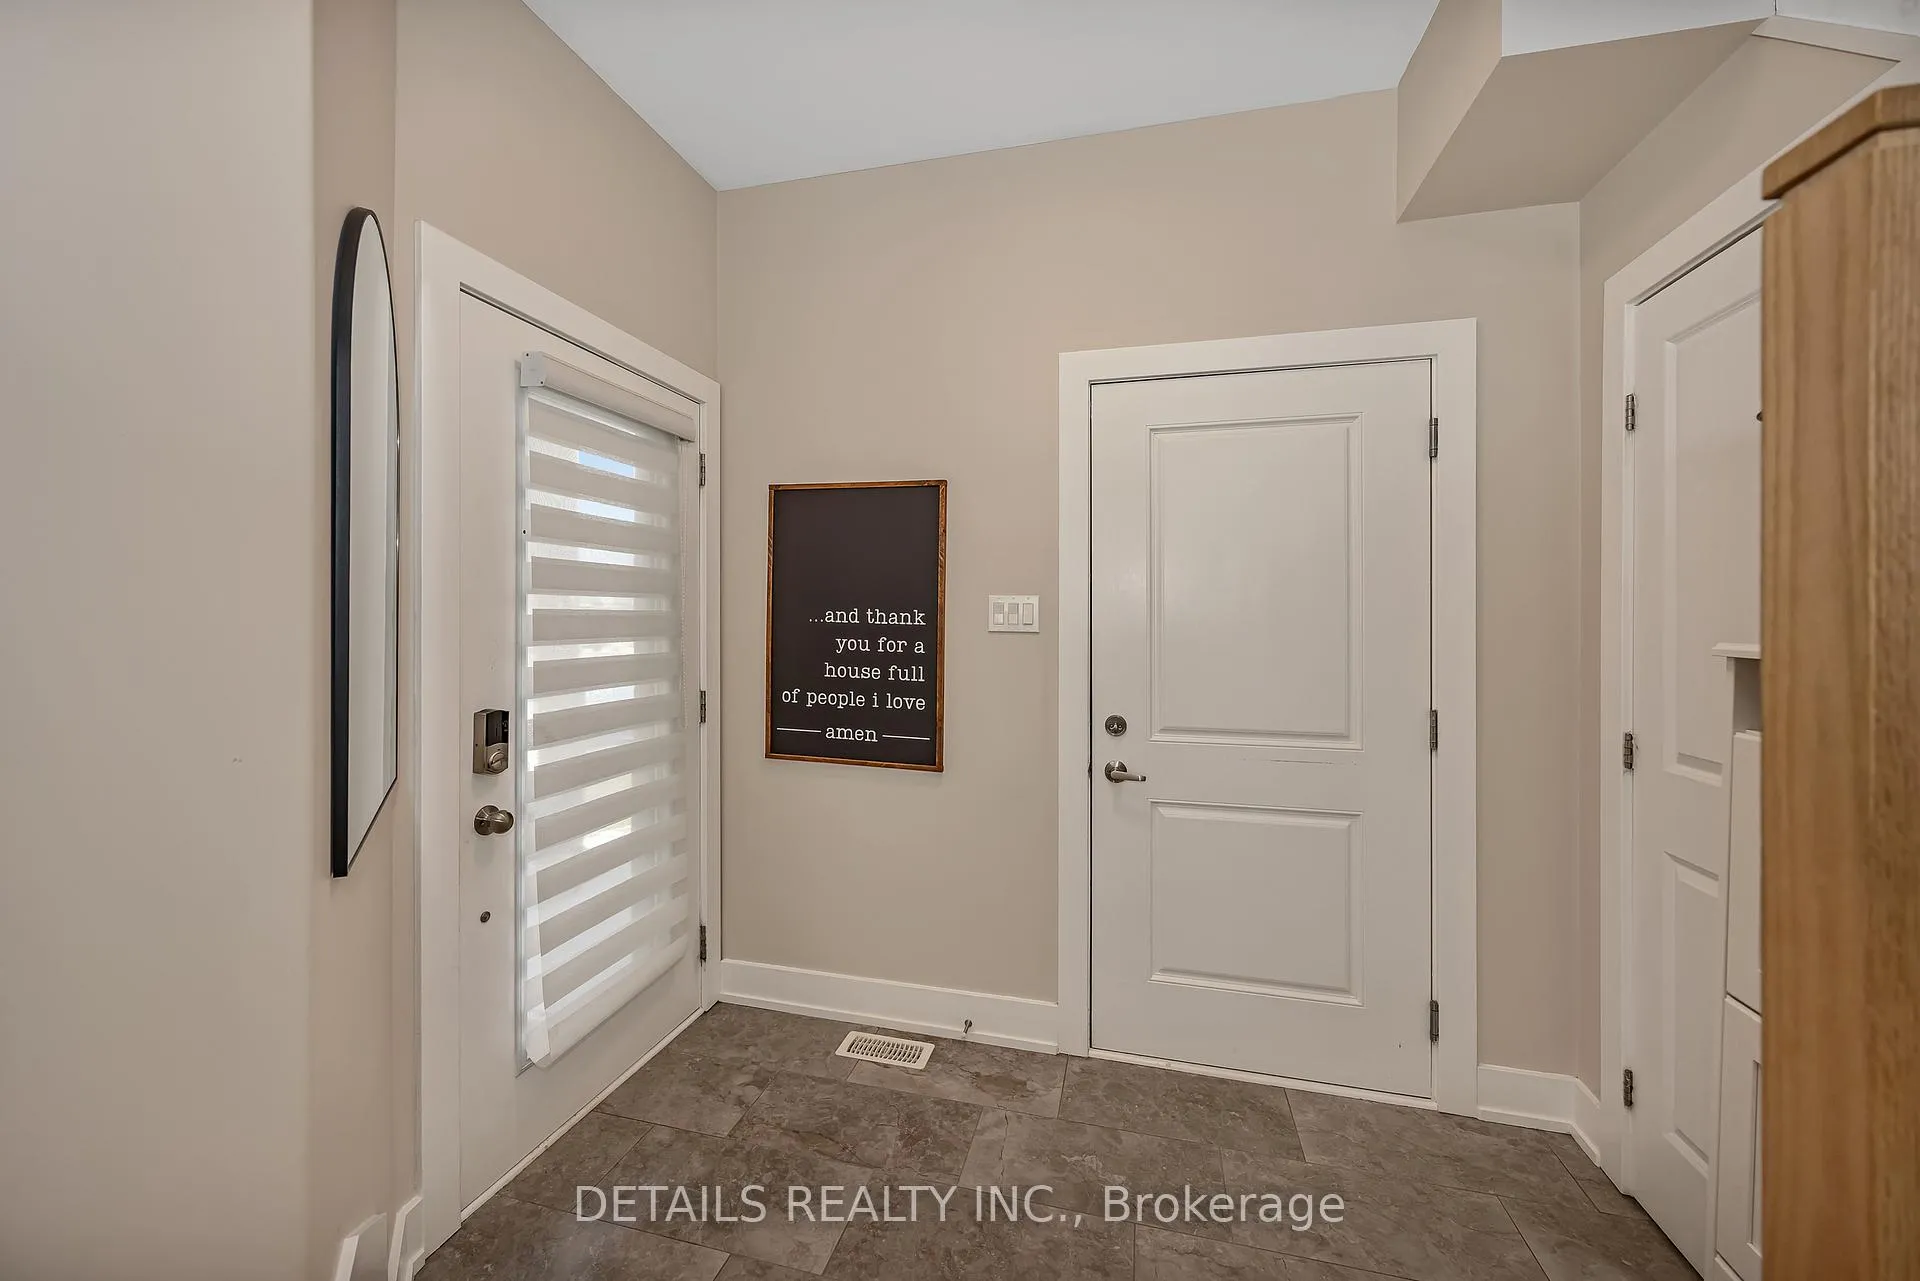
- Foyer8′3″ × 4′6″37 sq.ft.
- Primary bedroom16′ × 10′3″164 sq.ft.
- Bedroom 213′6″ × 9′8″130 sq.ft.
- Bedroom 311′6″ × 9′4″107 sq.ft.
- Bedroom 414′6″ × 11′10″171 sq.ft.
- Bathroom7′5″ × 5′4″39 sq.ft.
- Bathroom11′1″ × 7′7″84 sq.ft.
- Family room20′1″ × 17′9″356 sq.ft.
- Bathroom7′11″ × 4′7″36 sq.ft.
- Office10′ × 9′6″95 sq.ft.
Around this home
Schools nearby
School rating, out of 10.
Listing details
Helpful tools
Your HOMEH agent
"I would see it this week."
Ask HOMEH about this home
Price, neighbourhood, monthly cost. Ask anything.
HOMEH Intelligent Agent is an AI, not a licensed representative. Check anything important with your agent.