
 See all 41 photos
Property history

This listing has ended. It is no longer available.
Property not available for sale or for rent.
Ask about this home
A HOMEH agent will answer your questions about this home.Ask HOMEH
About this home
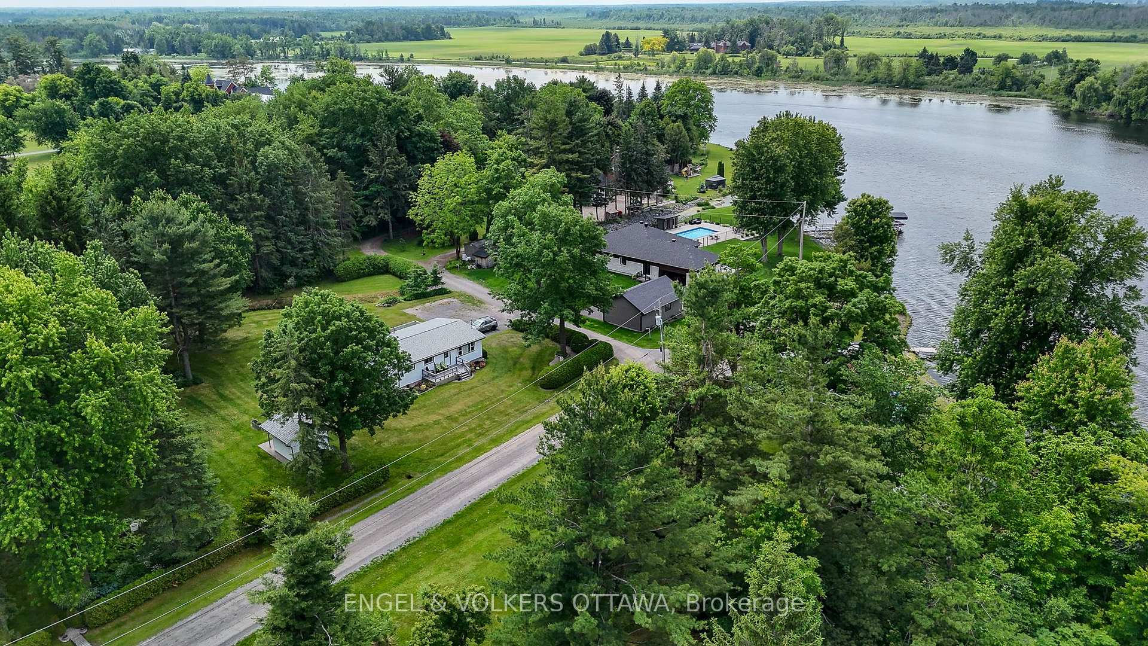
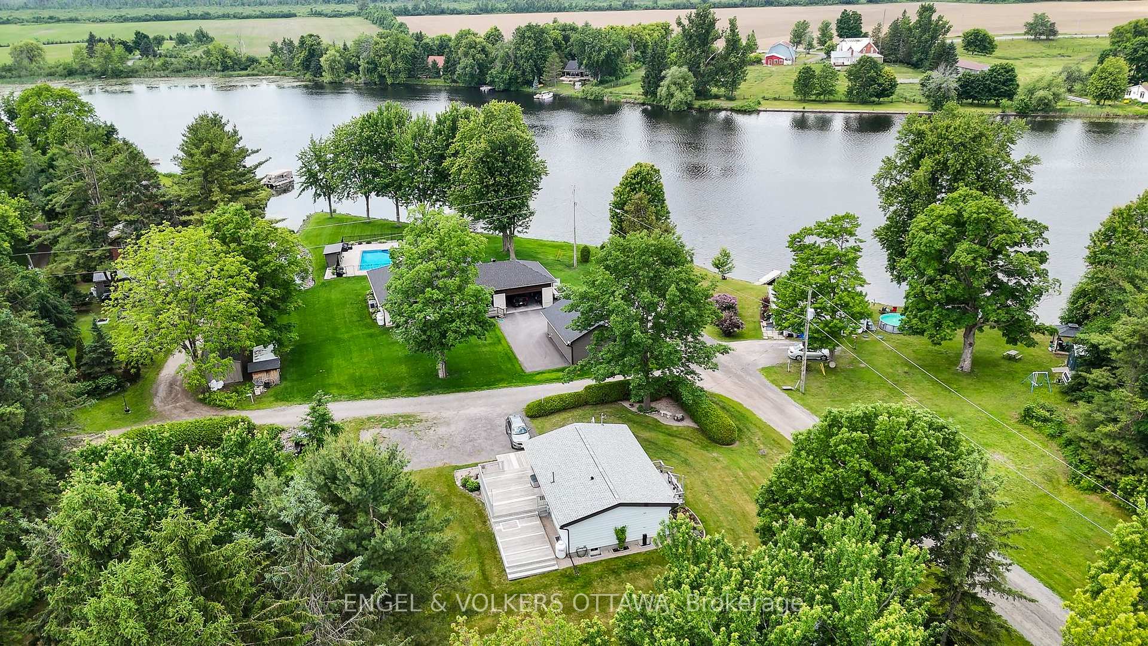
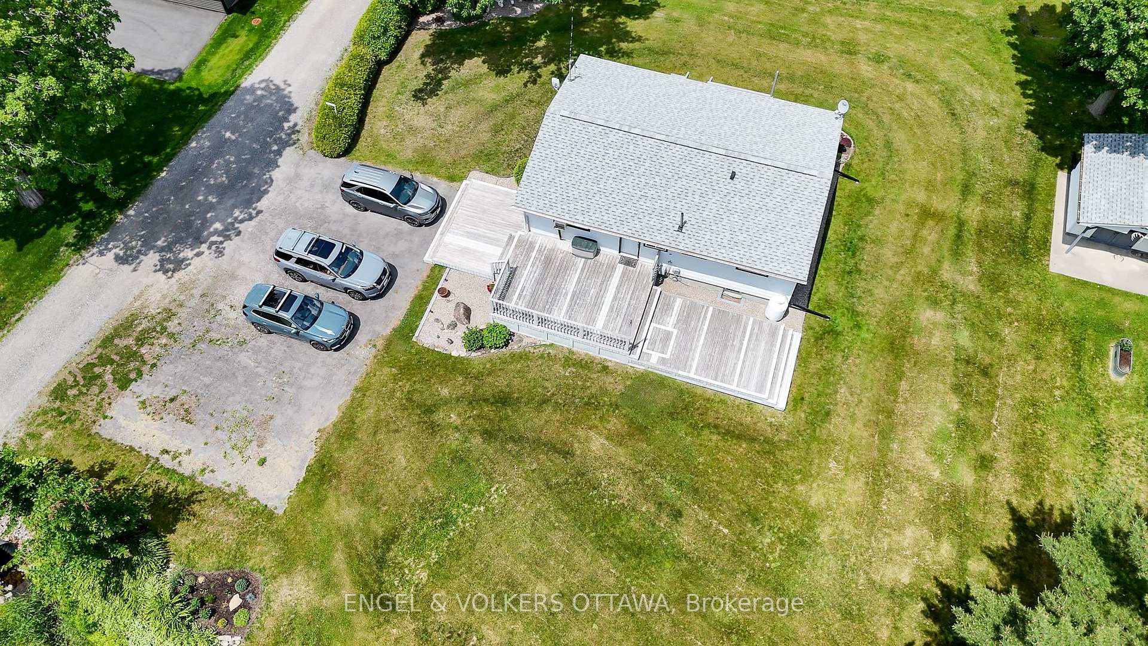
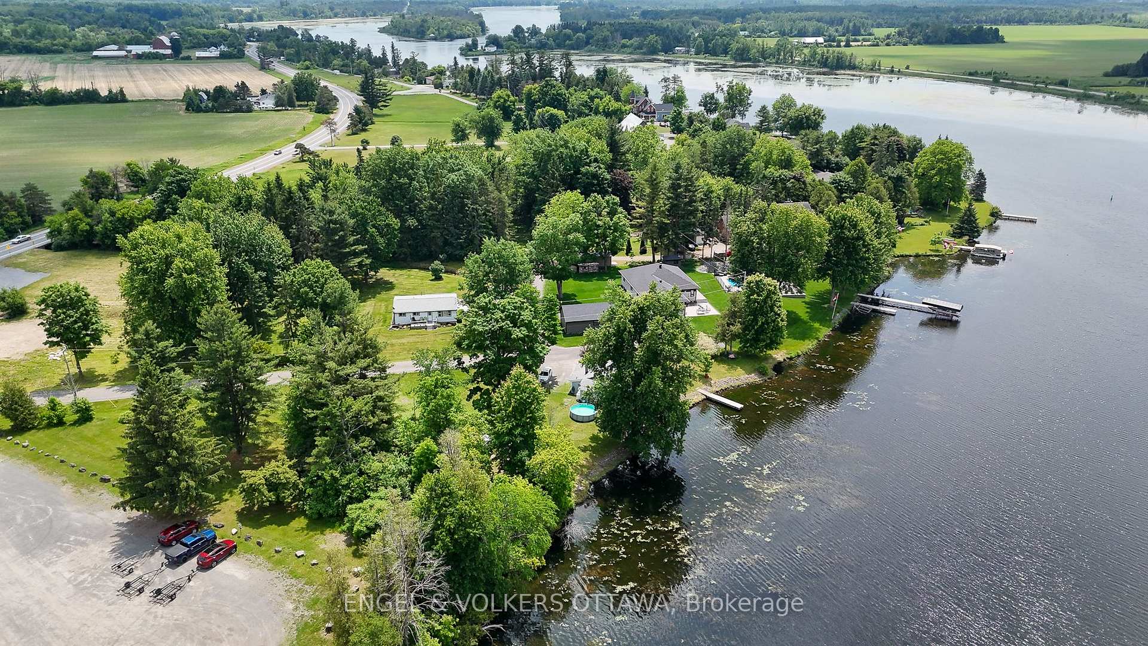
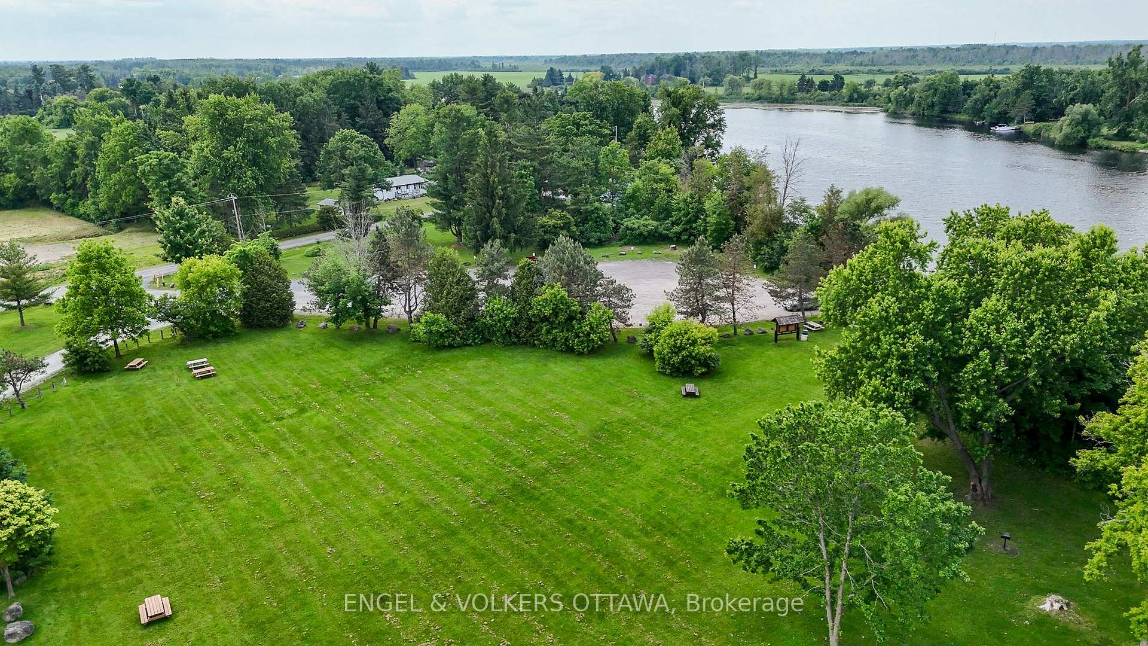
Welcome to 3250E River Road, a warm and welcoming 3-bedroom home tucked away in beautiful Osgoode, with stunning views of the Rideau River right out front. This beautiful lot is also the idea place to expand the home or build your dream home. Just imagine to unobstructed views from a second story here! Its the kind of place that feels like a peaceful escape, but you're still just a short drive from the city when you need it. This perfectly proportioned home has seen some great updates over the years: a new water pump in November 2024, two new Sump Pumps in June 2022, a water softener in April 2022, Leaf Guards added in 2019, a pressure tank in early 2019, and a lovely front deck built in May 2020. The house roof was upgraded in 2024, and the shed roof was upgraded in 2019. There's also a propane fireplace in the basement, adding extra warmth and comfort during the colder months. Out back, theres a private acre of land to enjoy from the deck, while the front deck gives you those peaceful river views. There's also a powered shed, and plenty of parking with space for five vehicles. Just steps away is the WA Taylor Conservation Area and boat launch, and the Hurst Marina is a 2 minute drive down the road. Local spots like Swan on the Rideau and the Friendly Fork Restaurant are close by and full of charm. Whether you're looking for a quiet place to settle down, a weekend getaway, or just more room to breathe without leaving everything behind, this home could be exactly what you're looking for.
Facts & features
Ask about this home
A HOMEH agent will answer your questions about this home.
Rooms
11 rooms · 1 bathroom
- Living room19′5″ × 10′8″208 sq.ft.
- Kitchen11′10″ × 14′166 sq.ft.
- Dining room11′10″ × 14′166 sq.ft.
- Primary bedroom10′6″ × 10′8″112 sq.ft.
- Bedroom8′3″ × 10′9″88 sq.ft.
- Bedroom 28′7″ × 10′9″92 sq.ft.
- Bathroom10′7″ × 5′1″54 sq.ft.
- Foyer7′4″ × 8′6″62 sq.ft.
- Family room11′3″ × 19′6″219 sq.ft.
- Office13′4″ × 11′8″156 sq.ft.
- Utility room22′10″ × 24′2″551 sq.ft.
Around this home
Listing details
Helpful tools
Your HOMEH agent
"I would see it this week."
Ask HOMEH about this home
Price, neighbourhood, monthly cost. Ask anything.
HOMEH Intelligent Agent is an AI, not a licensed representative. Check anything important with your agent.