
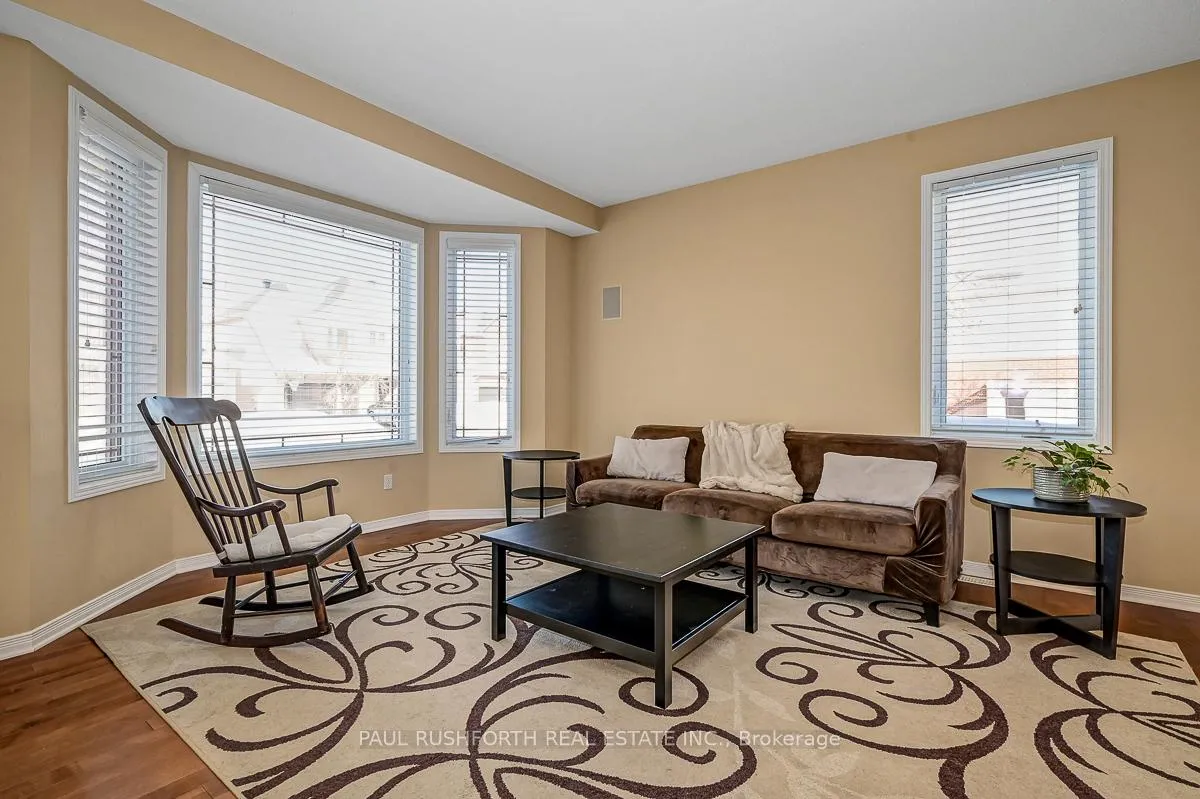
 See all 32 photos
Property history

This listing has ended. It is no longer available.
Property not available for sale or for rent.
Ask about this home
A HOMEH agent will answer your questions about this home.Ask HOMEH
About this home
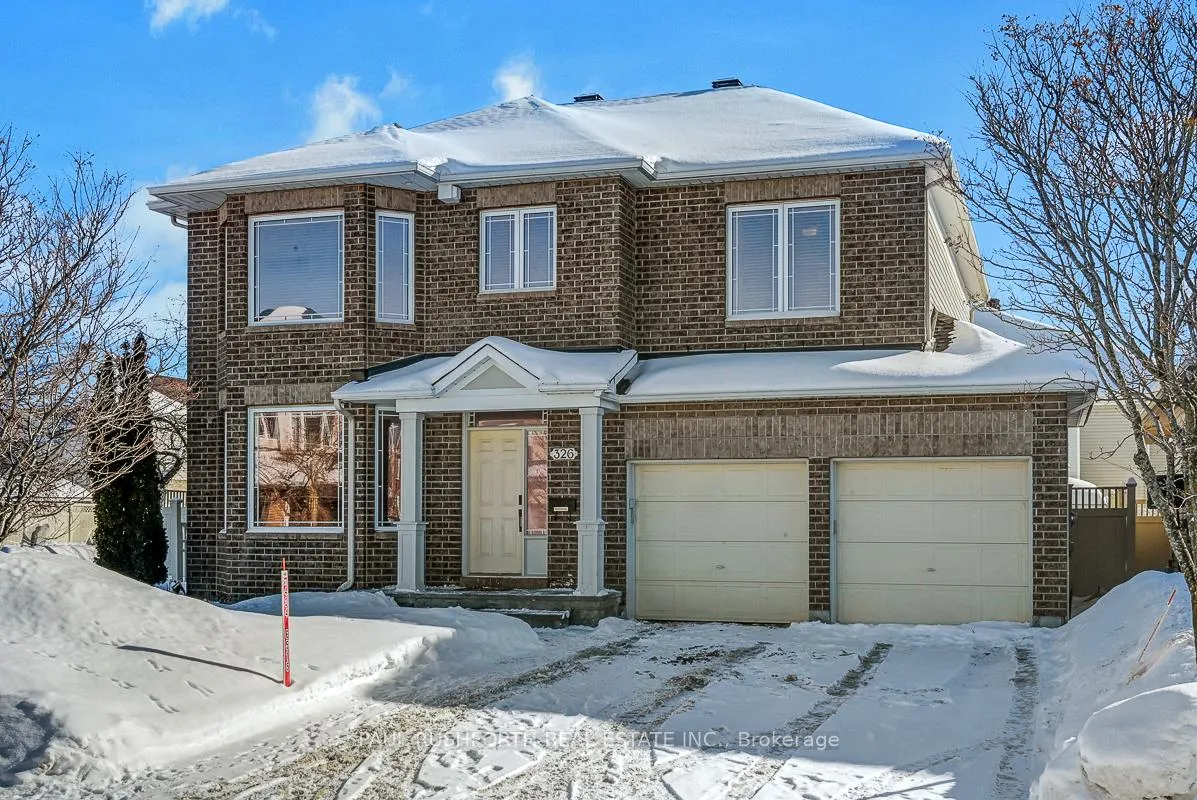
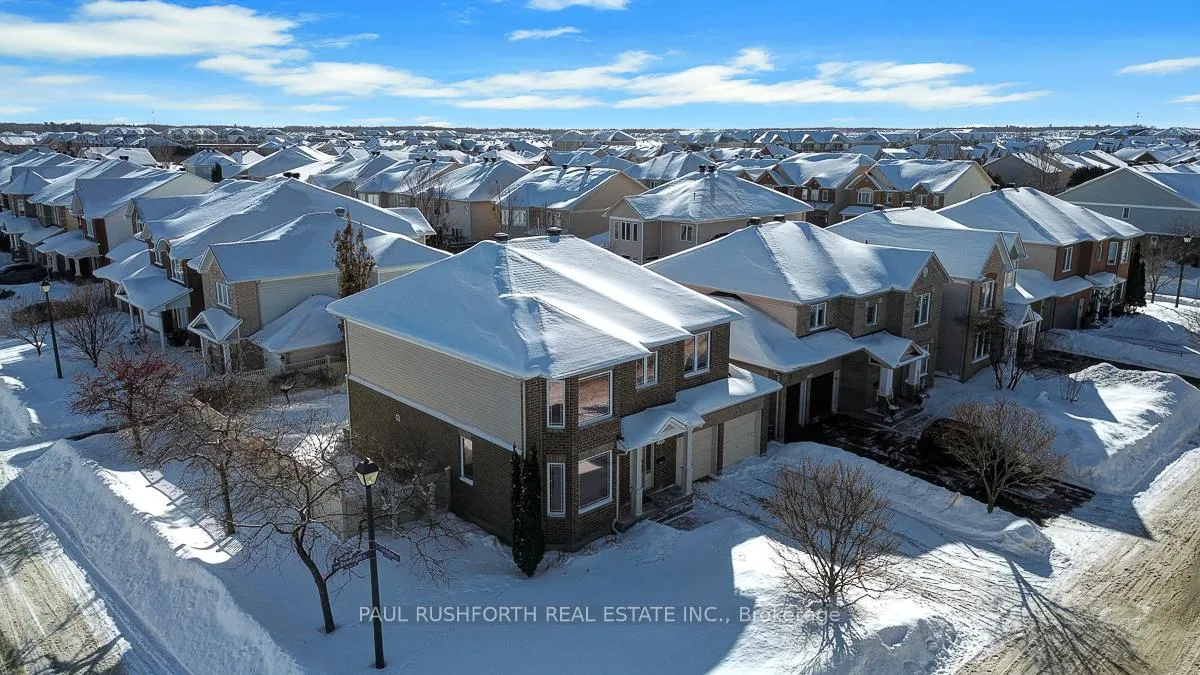
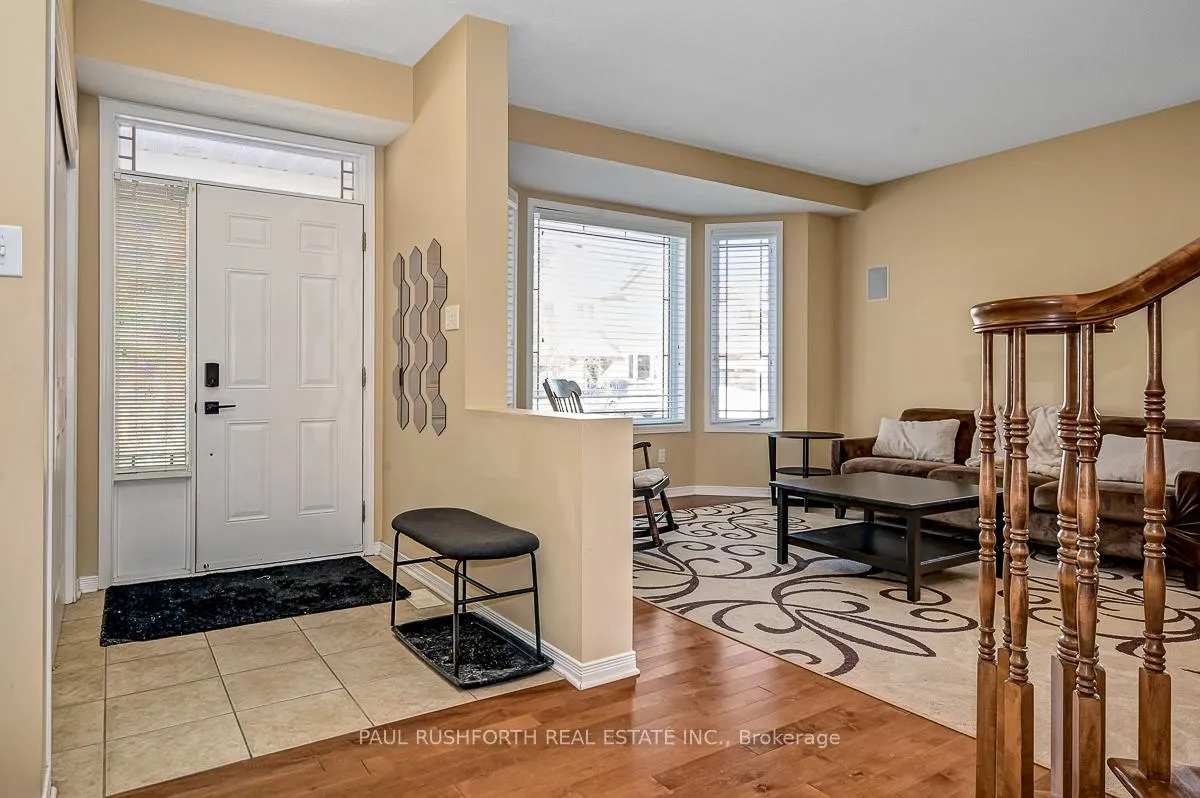
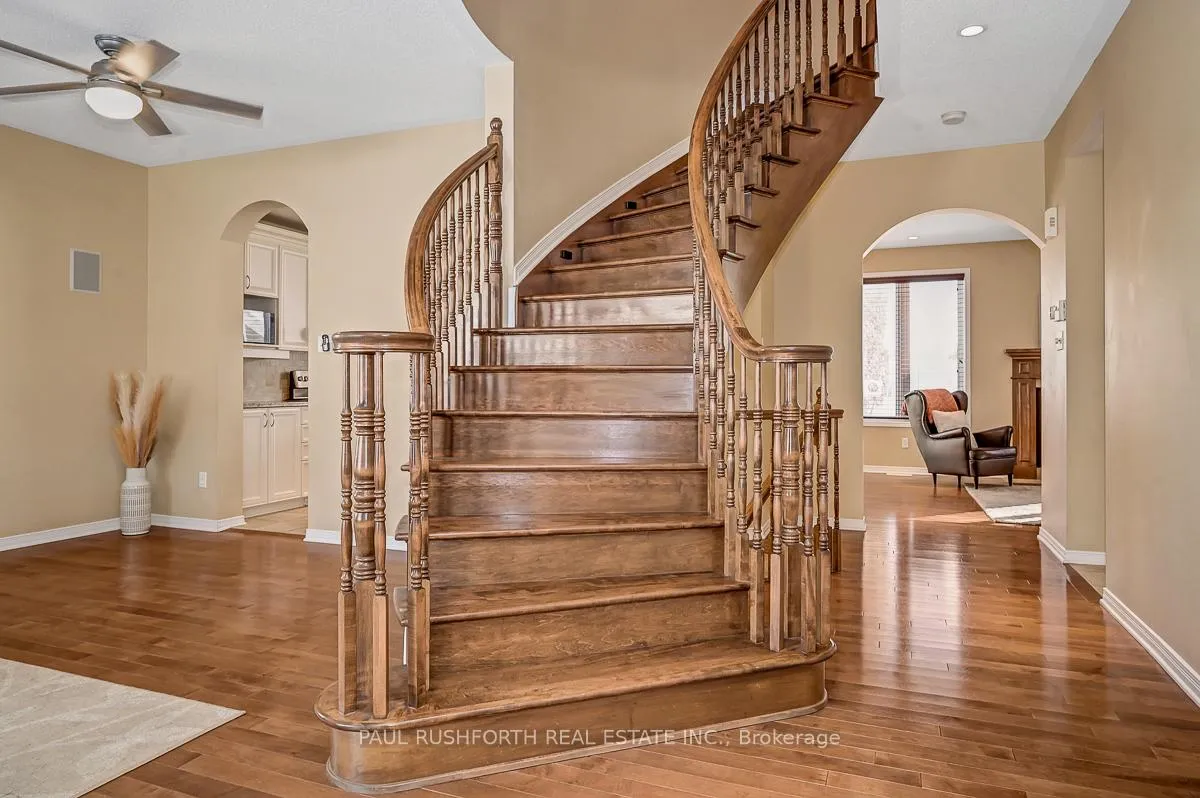
Welcome home to this beautiful 4-bedroom home, thoughtfully designed with a smart and functional layout, and perfectly positioned on a large corner lot. From the moment you enter, you're greeted by an elegant curved hardwood staircase and an abundance of natural light. The open-concept living and dining areas are ideal for everyday living and entertaining alike. gourmet kitchen features granite countertops, a spacious eating area, and patio doors leading to a fully fenced yard-perfect for relaxing or hosting outdoors equipped with gorgeous gazebo and hot tub. A cozy main-level family room with a gas fireplace adds warmth and charm. Upstairs, you'll find four generously sized bedrooms, including a serene primary retreat with a walk-in closet and a spa-like ensuite complete with a Roman tub and separate shower. The second bedroom also offers a walk-in closet, and convenient second-level laundry makes daily routines effortless. The unspoiled lower level, already equipped with a gas fireplace, offers endless potential. Additional highlights include a double car garage, in-wall and in-ceiling Totem speakers, a maintenance-free fence, stamped concrete patio, gazebo, and shed. Located near greenspace, bike paths, parks, and excellent schools, this home delivers advantages at every turn. See it today-you won't want to miss it! Some photos have been virtually staged.
Facts & features
Ask about this home
A HOMEH agent will answer your questions about this home.
Rooms
16 rooms · 3 bathrooms
- Bathroom4′11″ × 5′1″25 sq.ft.
- Breakfast14′ × 10′9″151 sq.ft.
- Dining room12′10″ × 7′6″96 sq.ft.
- Family room19′7″ × 12′235 sq.ft.
- Kitchen14′ × 8′7″120 sq.ft.
- Living room13′6″ × 14′4″194 sq.ft.
- Bathroom8′1″ × 8′8″70 sq.ft.
- Bathroom8′11″ × 10′2″91 sq.ft.
- Bedroom 213′ × 12′3″159 sq.ft.
- Bedroom 311′ × 15′165 sq.ft.
- Bedroom 412′8″ × 15′1″191 sq.ft.
- Laundry6′4″ × 7′5″47 sq.ft.
- Primary bedroom13′ × 20′2″262 sq.ft.
- Other11′1″ × 5′11″66 sq.ft.
- Recreation32′8″ × 22′6″734 sq.ft.
- Utility room19′9″ × 22′2″439 sq.ft.
Around this home
Schools nearby
School rating, out of 10.
Listing details
Helpful tools
Your HOMEH agent
"I would see it this week."
Ask HOMEH about this home
Price, neighbourhood, monthly cost. Ask anything.
HOMEH Intelligent Agent is an AI, not a licensed representative. Check anything important with your agent.