

Unit 3, 326 Flora Street
Ottawa (Ottawa Centre)Unit 3, 326 Flora Street
Ottawa (Ottawa Centre)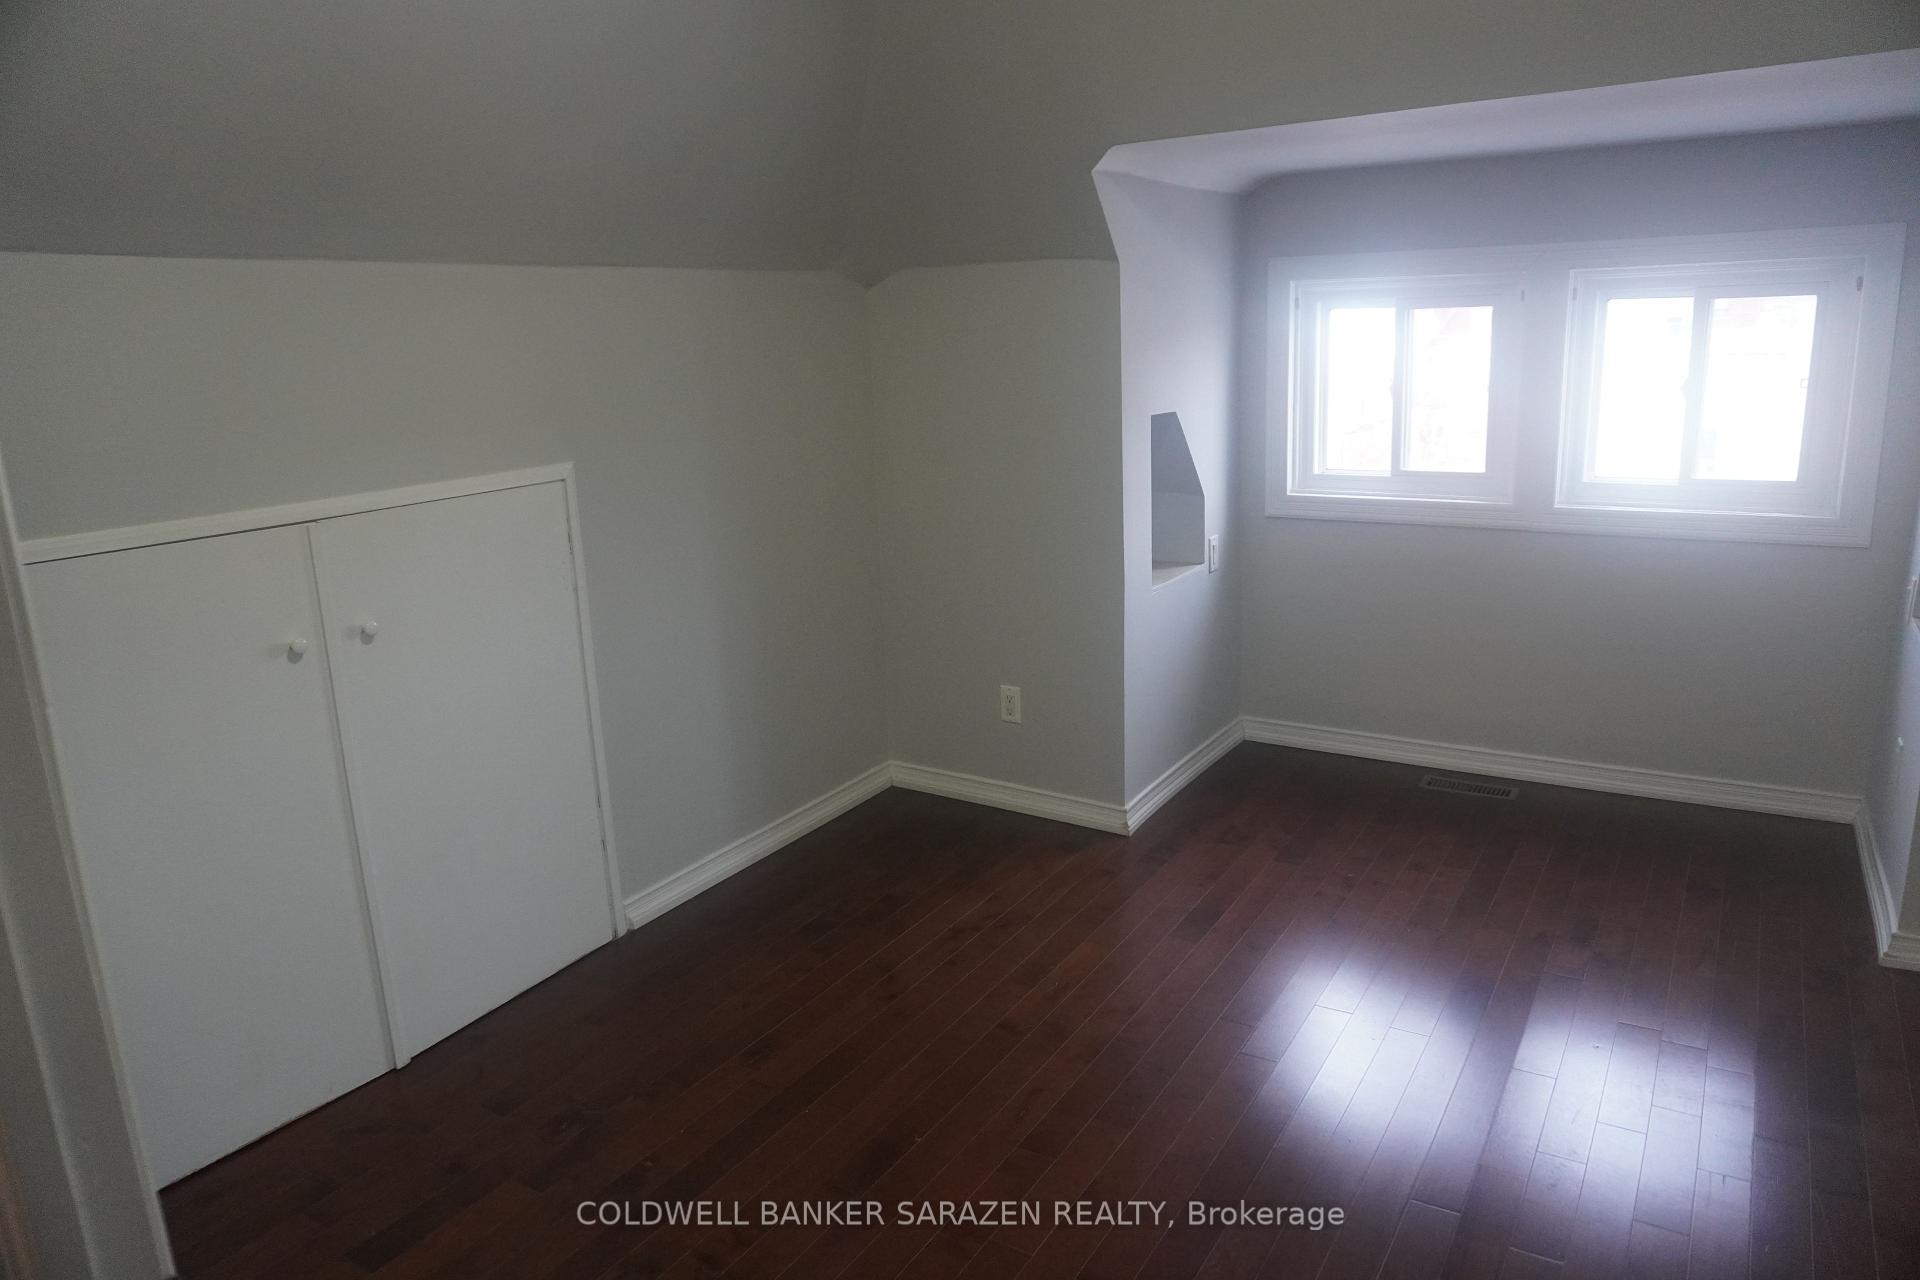
 See all 17 photos
Property history

This home has been leased. It is no longer available.
Property not available for sale or for rent.
Ask about this home
A HOMEH agent will answer your questions about this home.Ask HOMEH
About this home
Unit 3, 326 Flora Street, Ottawa
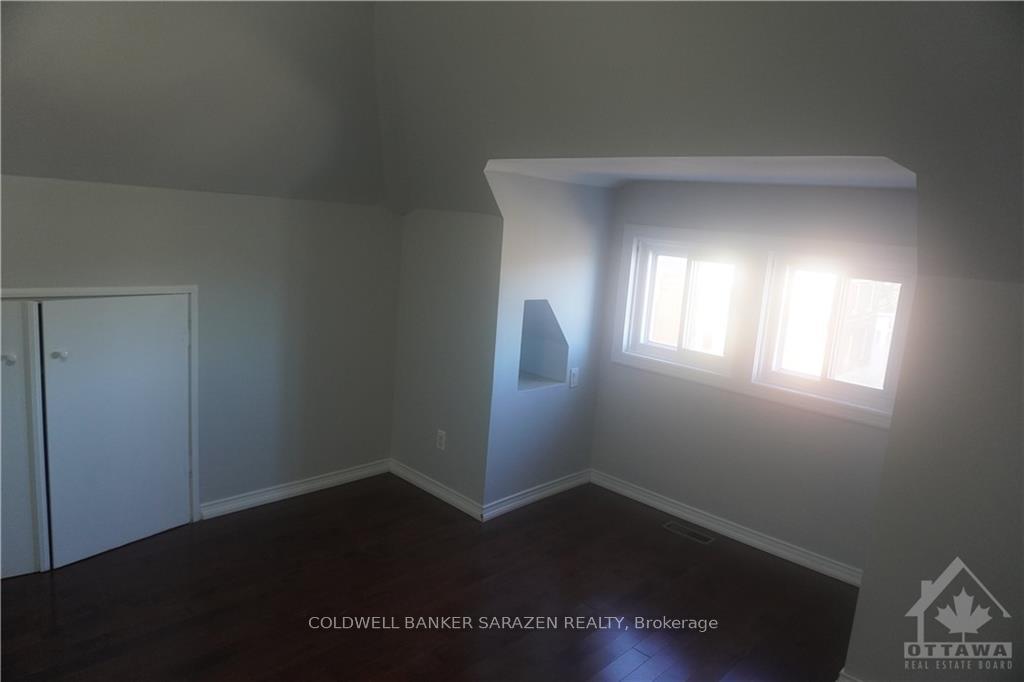
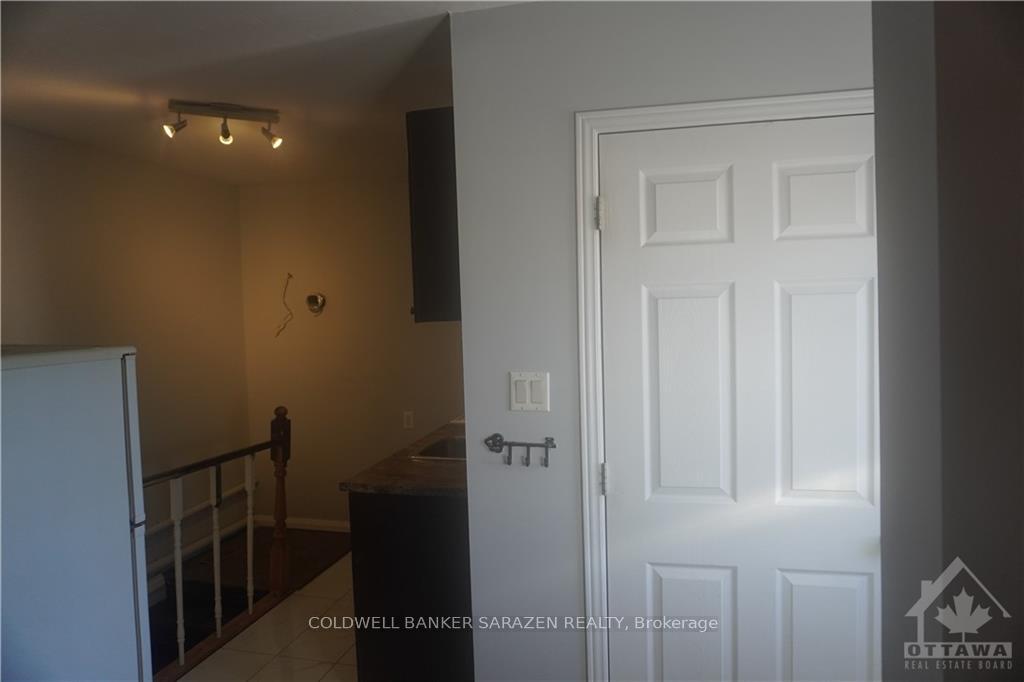
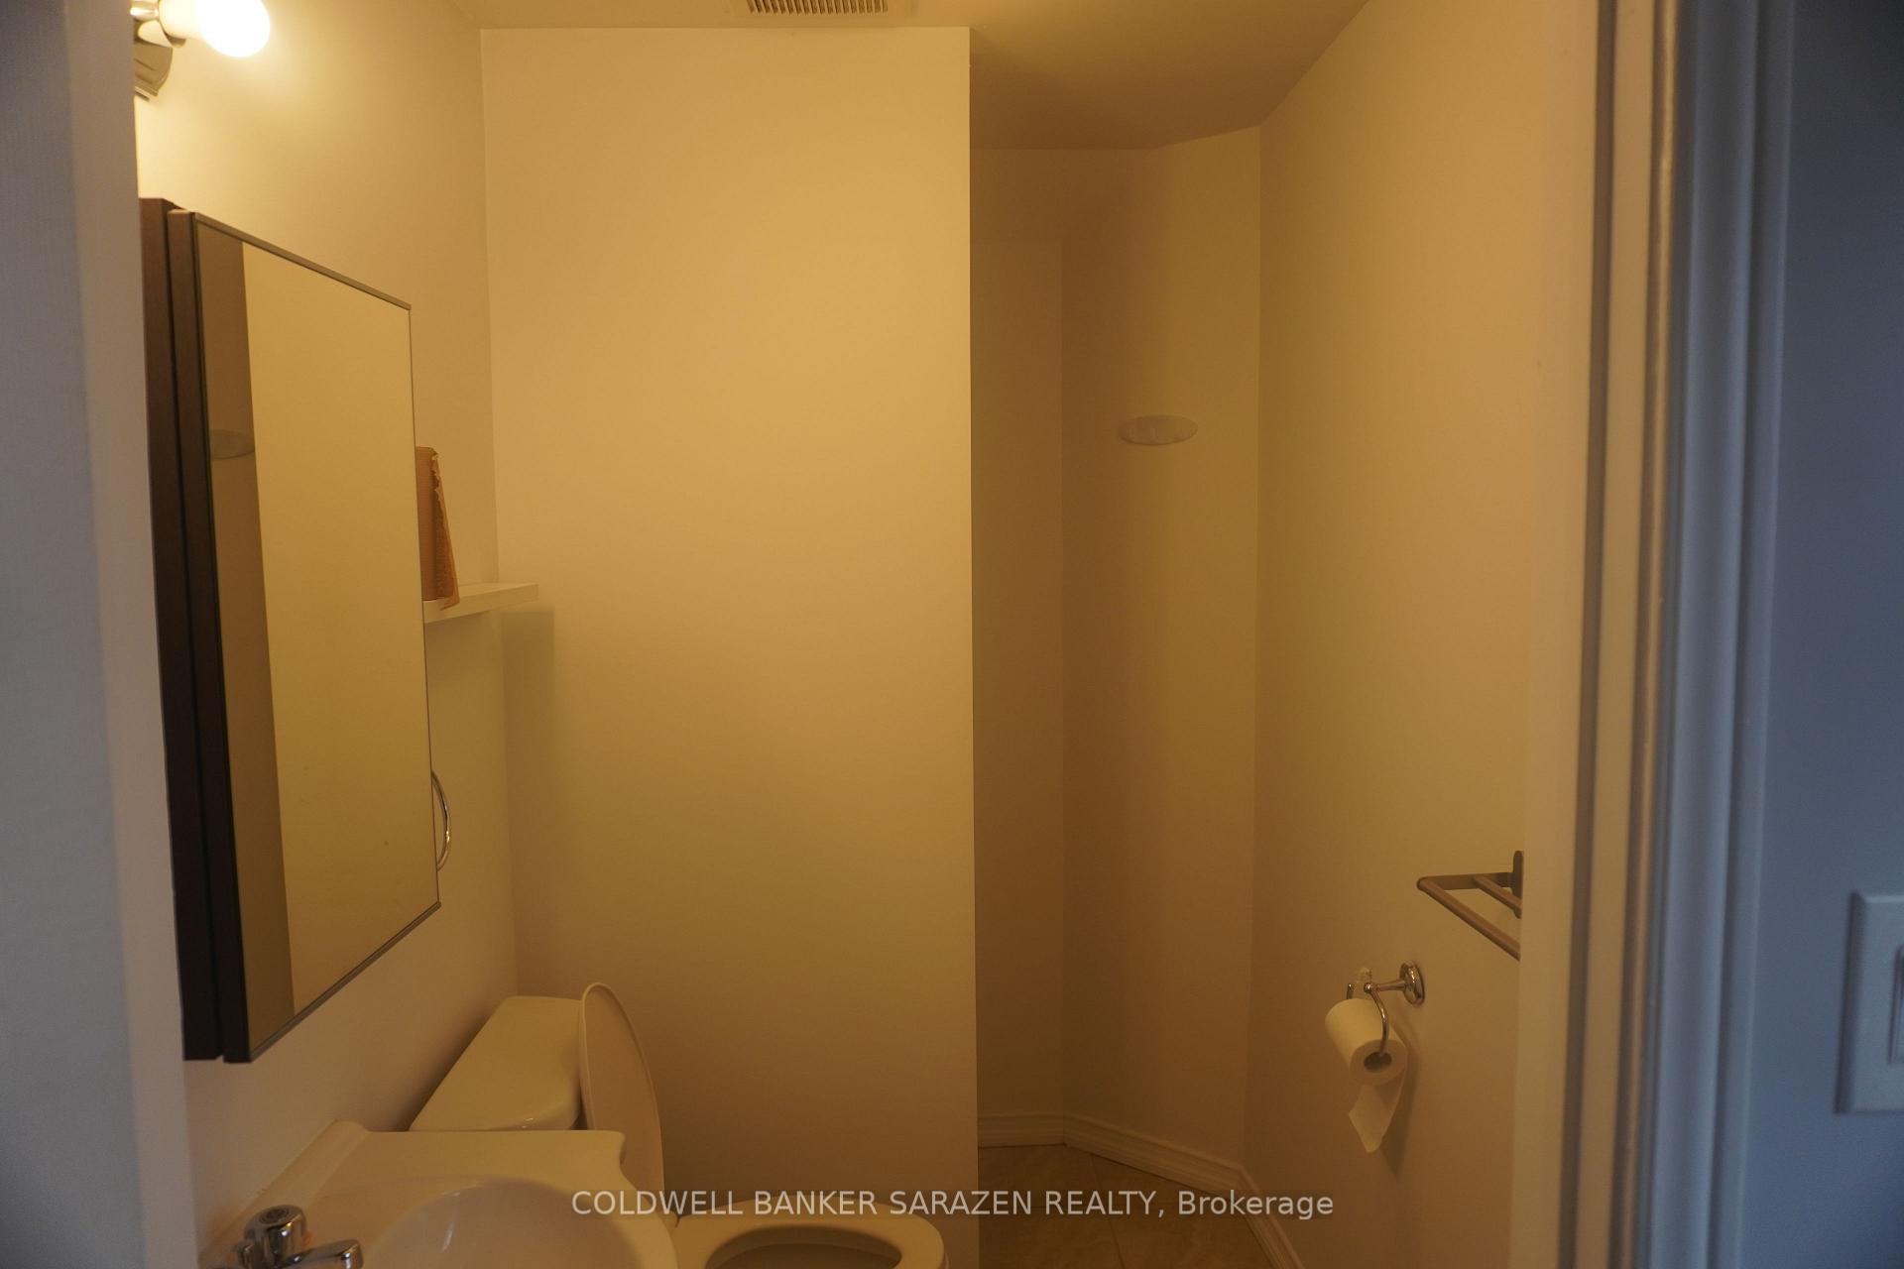
Find your perfect new home in the heart of Centertown! This beautifully updated, well-maintained second-floor apartment offers one bedroom, one bathroom, and hardwood floors throughout. Enjoy the convenience of in-unit laundry and a seamless blend of classic charm and modern comfort. Located on a quiet street just steps from public transit, the Civic Hospital, Lansdowne, Preston Street, parks, schools, the airport highway, and Highway 417.
Facts & features
Ask about this home
A HOMEH agent will answer your questions about this home.
Rooms
40 rooms · 1 bathroom
- Living room13′7″ × 13′176 sq.ft.
- Bedroom12′6″ × 11′8″146 sq.ft.
- Kitchen11′ × 5′55 sq.ft.
- Bathroom11′ × 5′55 sq.ft.
- Living room13′7″ × 13′176 sq.ft.
- Bedroom12′6″ × 11′8″146 sq.ft.
- Kitchen11′ × 5′55 sq.ft.
- Bathroom11′ × 5′55 sq.ft.
- Living room13′7″ × 13′176 sq.ft.
- Bedroom12′6″ × 11′8″146 sq.ft.
- Kitchen11′ × 5′55 sq.ft.
- Bathroom11′ × 5′55 sq.ft.
- Living room13′7″ × 13′176 sq.ft.
- Bedroom12′6″ × 11′8″146 sq.ft.
- Kitchen11′ × 5′55 sq.ft.
- Bathroom11′ × 5′55 sq.ft.
- Living room13′7″ × 13′176 sq.ft.
- Bedroom12′6″ × 11′8″146 sq.ft.
- Kitchen11′ × 5′55 sq.ft.
- Bathroom11′ × 5′55 sq.ft.
- Living room13′7″ × 13′176 sq.ft.
- Bedroom12′6″ × 11′8″146 sq.ft.
- Kitchen11′ × 5′55 sq.ft.
- Bathroom11′ × 5′55 sq.ft.
- Living room13′7″ × 13′176 sq.ft.
- Bedroom12′6″ × 11′8″146 sq.ft.
- Kitchen11′ × 5′55 sq.ft.
- Bathroom11′ × 5′55 sq.ft.
- Living room13′7″ × 13′176 sq.ft.
- Bedroom12′6″ × 11′8″146 sq.ft.
- Kitchen11′ × 5′55 sq.ft.
- Bathroom11′ × 5′55 sq.ft.
- Living room13′7″ × 13′176 sq.ft.
- Bedroom12′6″ × 11′8″146 sq.ft.
- Kitchen11′ × 5′55 sq.ft.
- Bathroom11′ × 5′55 sq.ft.
- Living room13′7″ × 13′176 sq.ft.
- Bedroom12′6″ × 11′8″146 sq.ft.
- Kitchen11′ × 5′55 sq.ft.
- Bathroom11′ × 5′55 sq.ft.
Around this home
Schools nearby
School rating, out of 10.
Listing details
Helpful tools
Your HOMEH agent
"I would see it this week."
Ask HOMEH about this home
Price, neighbourhood, monthly cost. Ask anything.
HOMEH Intelligent Agent is an AI, not a licensed representative. Check anything important with your agent.