
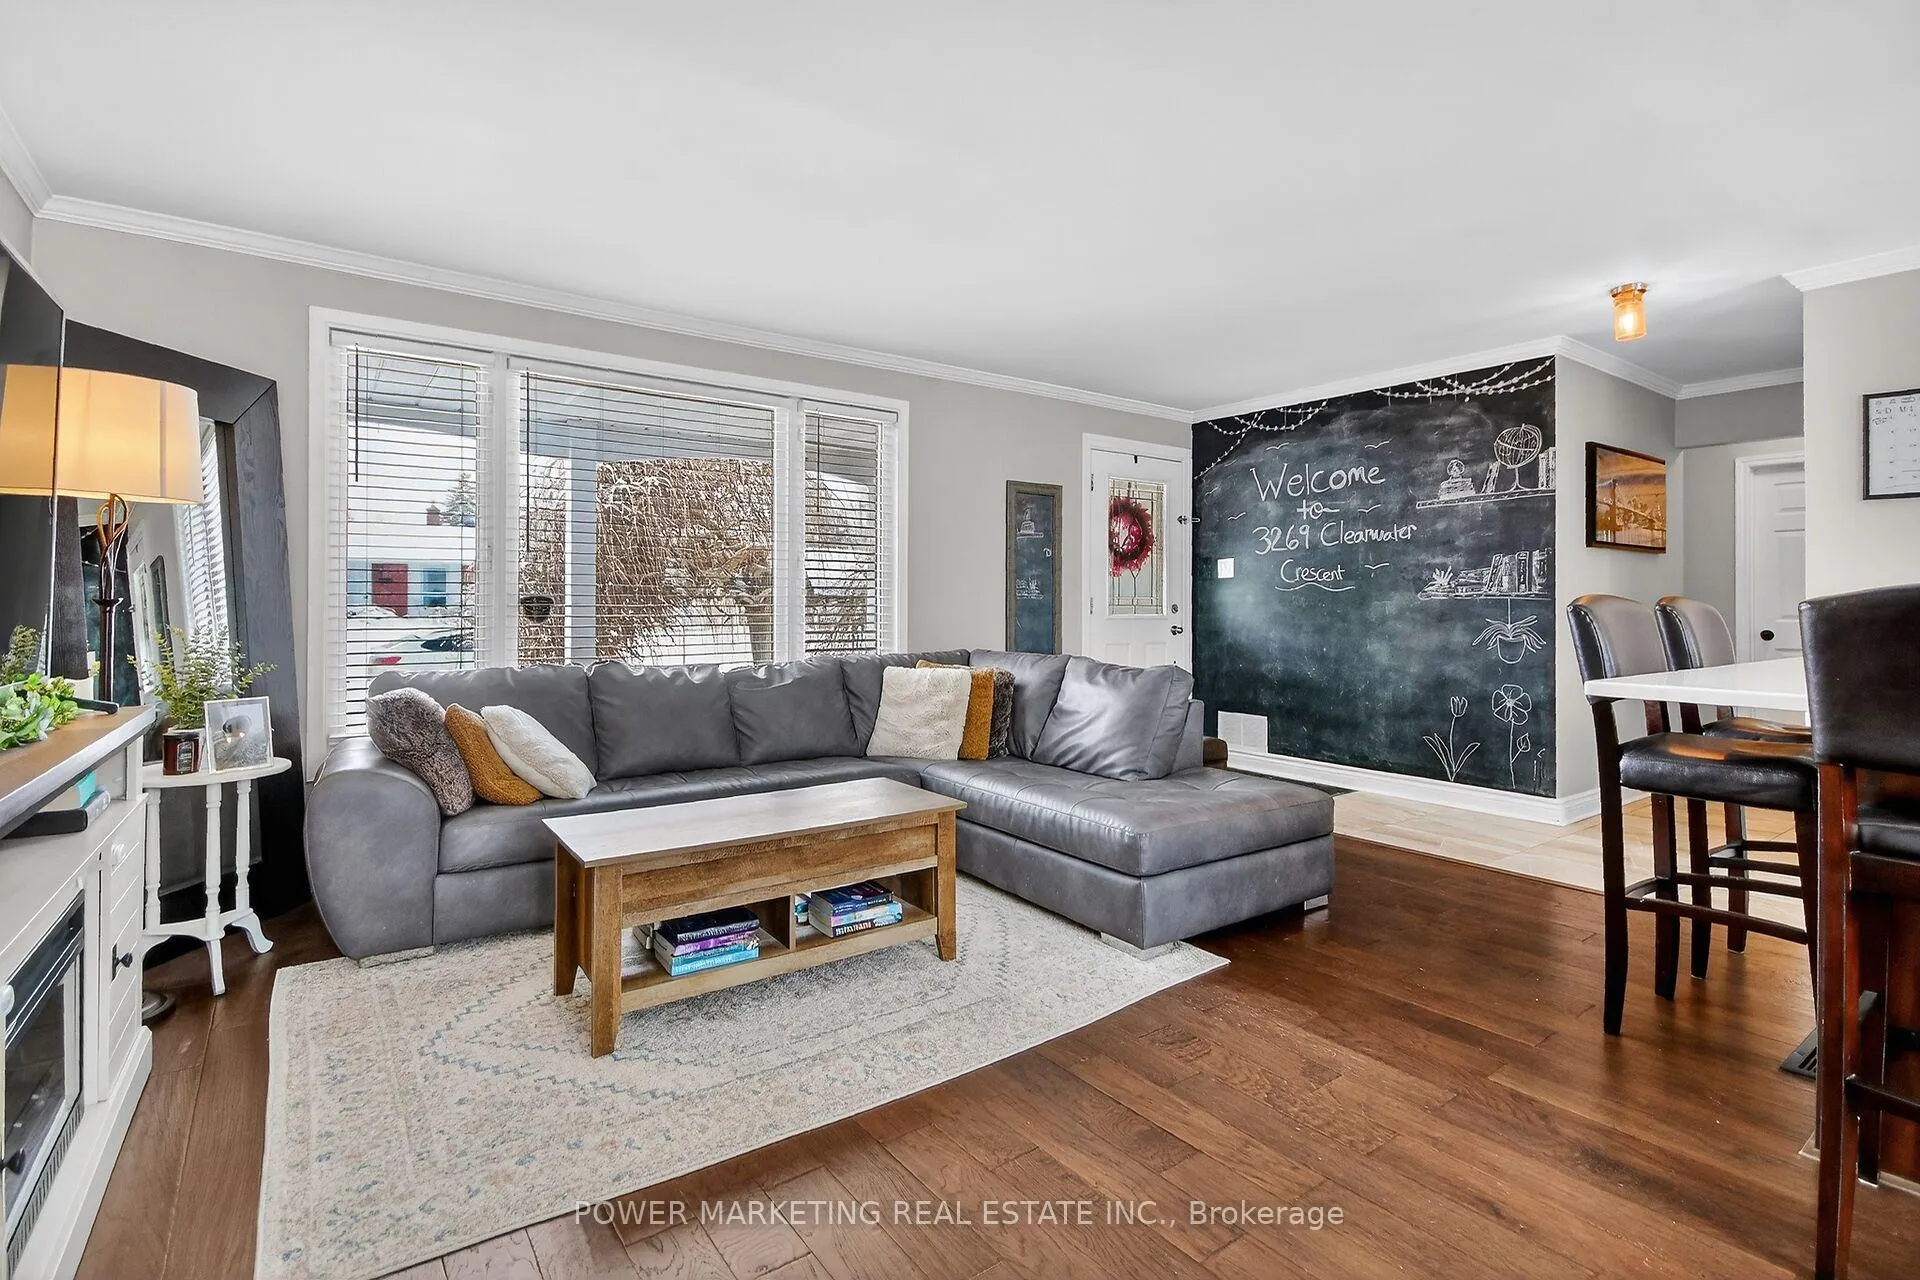
 See all 43 photos
Property history

This listing has ended. It is no longer available.
Property not available for sale or for rent.
Ask about this home
A HOMEH agent will answer your questions about this home.Ask HOMEH
About this home
3269 Clearwater Crescent, Ottawa
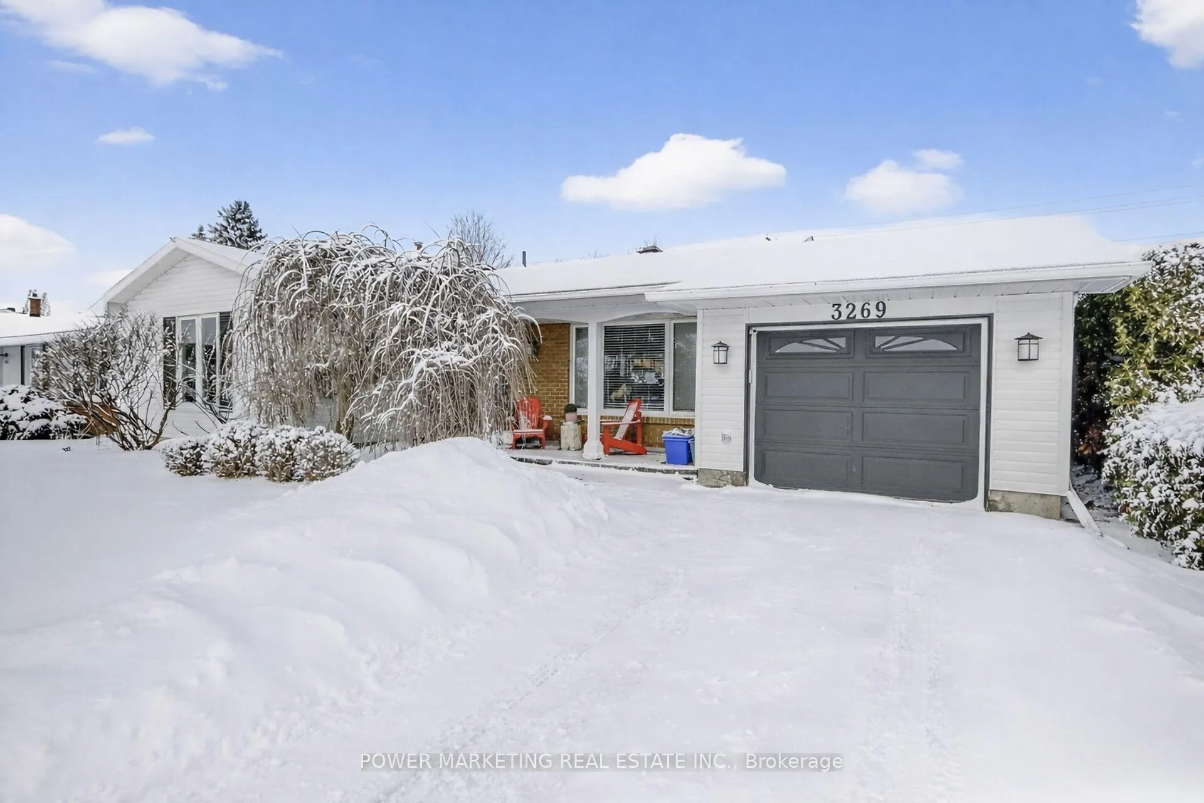
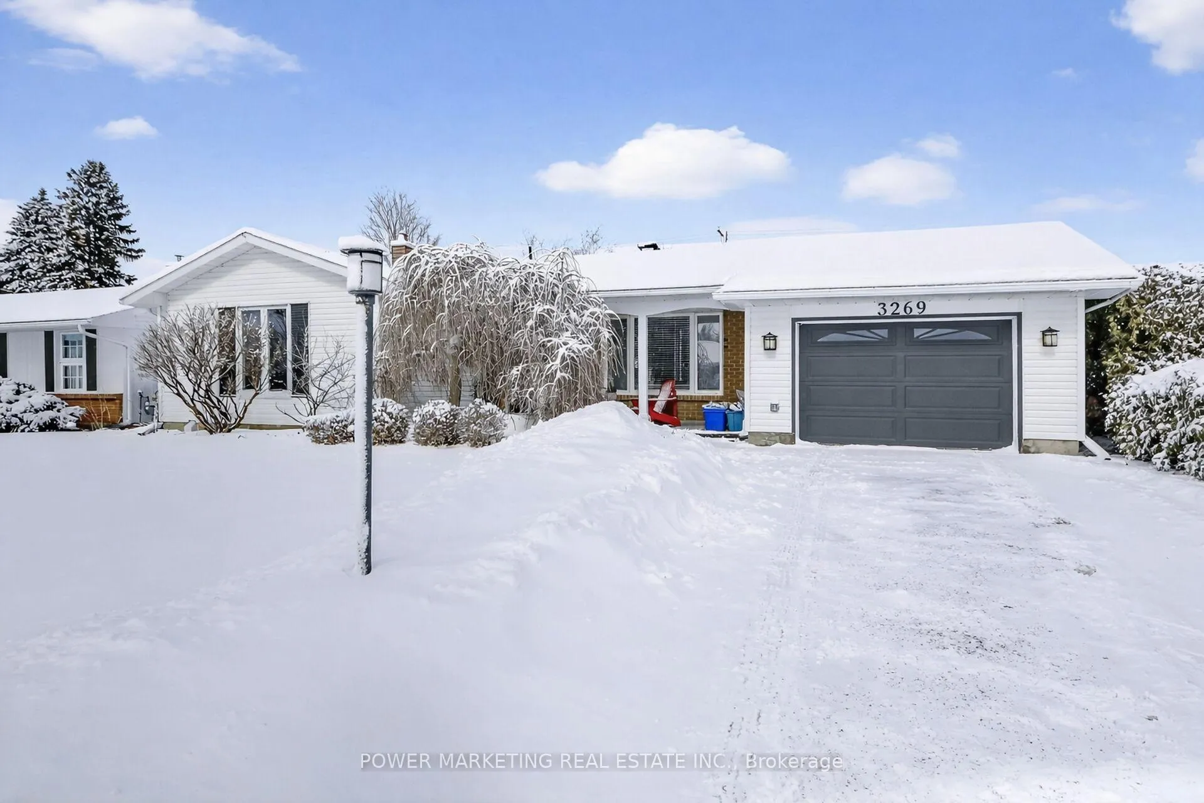
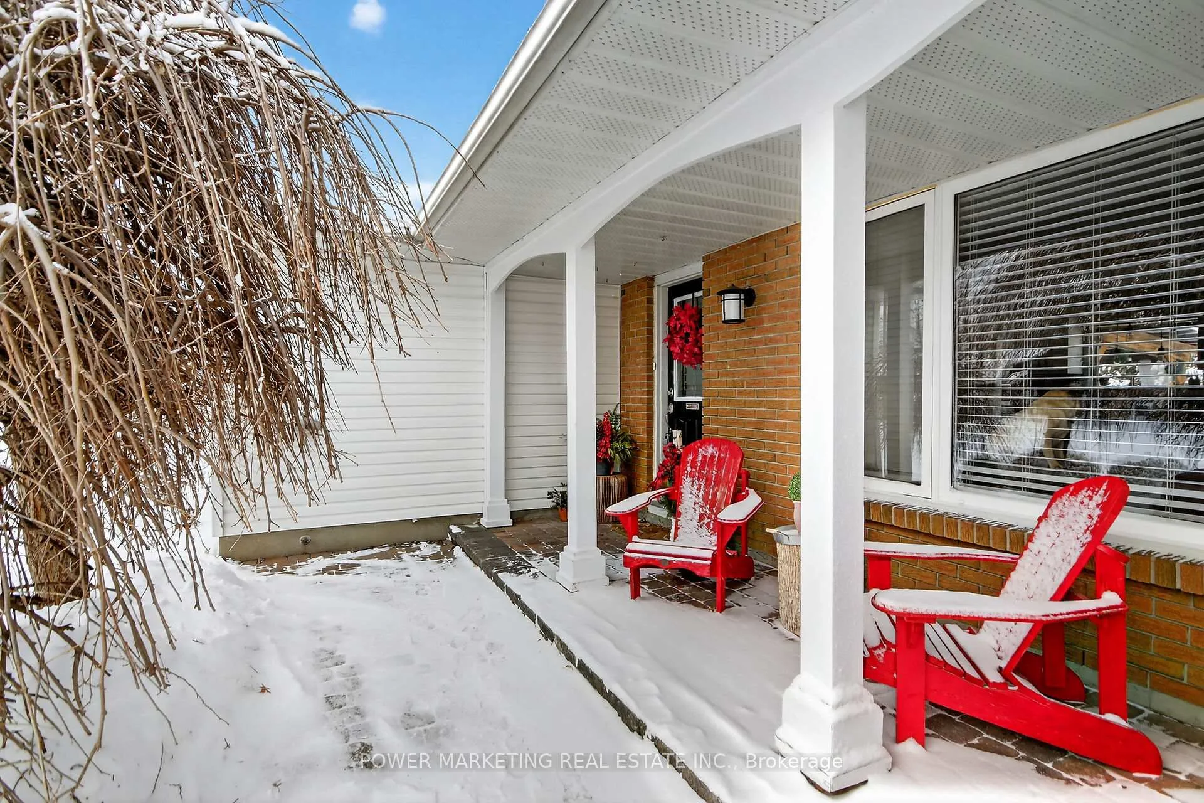
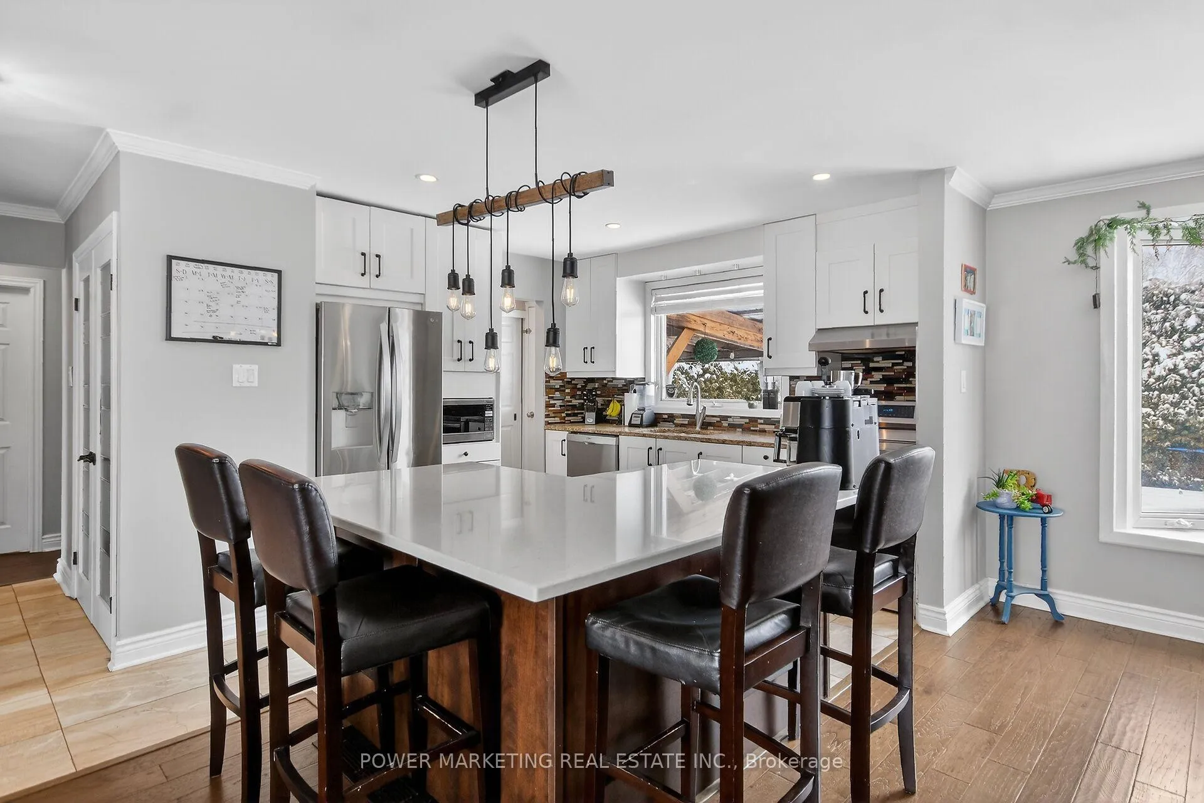
Turnkey Bungalow: Fully Renovated with Backyard Oasis! Welcome to this move-in-ready home in one of Ottawa's sought-after family-friendly communities. Thoughtfully upgraded from top to bottom, this property offers the perfect blend of modern design, quality craftsmanship, and everyday comfort. The main floor showcases stunning engineered hardwood flooring for a clean, contemporary look. At the heart of the home is a fully renovated chef inspired kitchen (2020), featuring a stylish island, quartz countertops, and newer stainless steel appliances-ideal for both entertaining and daily living. Upstairs, you'll find spacious bedrooms and a beautifully renovated bathroom (2020), while the fully finished basement adds additional living space with new carpeting (2021) and a luxurious bathroom complete with a professional grade steam shower, your own private spa. Step outside to a fully private backyard retreat designed for enjoyment and relaxation, featuring custom interlock landscaping, lush new grass, a steel-roof gazebo, and a fully updated saltwater pool system with new heater, pump, liner (2024), and gas hookups, perfect for summer entertaining. Additional major upgrades include a new furnace (2024), hot water tank (2023), rebuilt chimney (2022), updated laundry room with newer appliances, and new windows in key areas. Located steps to a major shopping centre, schools, parks, and LRT transit station, this unique home on a prime 60x100 ft lot offers exceptional value and peace of mind with all the big-ticket items already done. A rare opportunity not to be missed!
Facts & features
Ask about this home
A HOMEH agent will answer your questions about this home.
Rooms
9 rooms · 2 bathrooms
- Living room14′11″ × 11′10″176 sq.ft.
- Dining room9′11″ × 11′6″114 sq.ft.
- Kitchen10′9″ × 10′2″109 sq.ft.
- Primary bedroom14′4″ × 11′9″168 sq.ft.
- Bedroom10′8″ × 8′9″93 sq.ft.
- Bedroom10′ × 9′9″97 sq.ft.
- Family room23′9″ × 11′4″268 sq.ft.
- Den9′9″ × 9′3″90 sq.ft.
- Bedroom10′11″ × 9′4″101 sq.ft.
Around this home
Listing details
Helpful tools
Your HOMEH agent
"Priced 3% over our estimate. I would see it this week."
Ask HOMEH about this home
Price, neighbourhood, monthly cost. Ask anything.
HOMEH Intelligent Agent is an AI, not a licensed representative. Check anything important with your agent.