
 See all 33 photos
Property history
Book a viewing
Ask HOMEH

"I would see it this week."
327 Catsfoot Walk, Ottawa
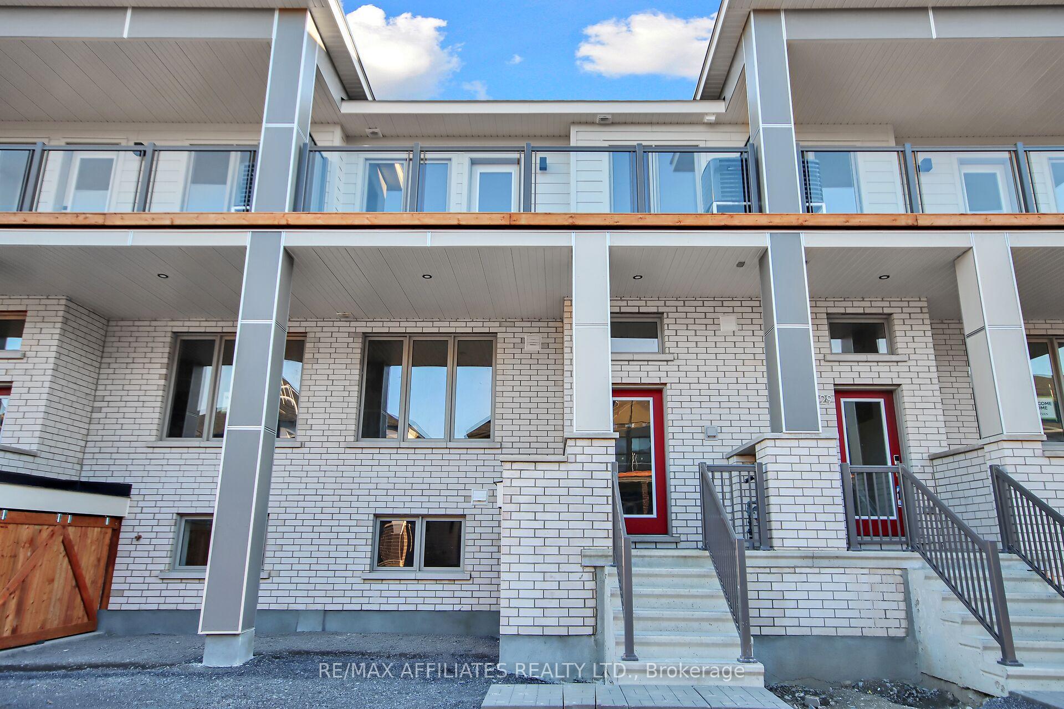
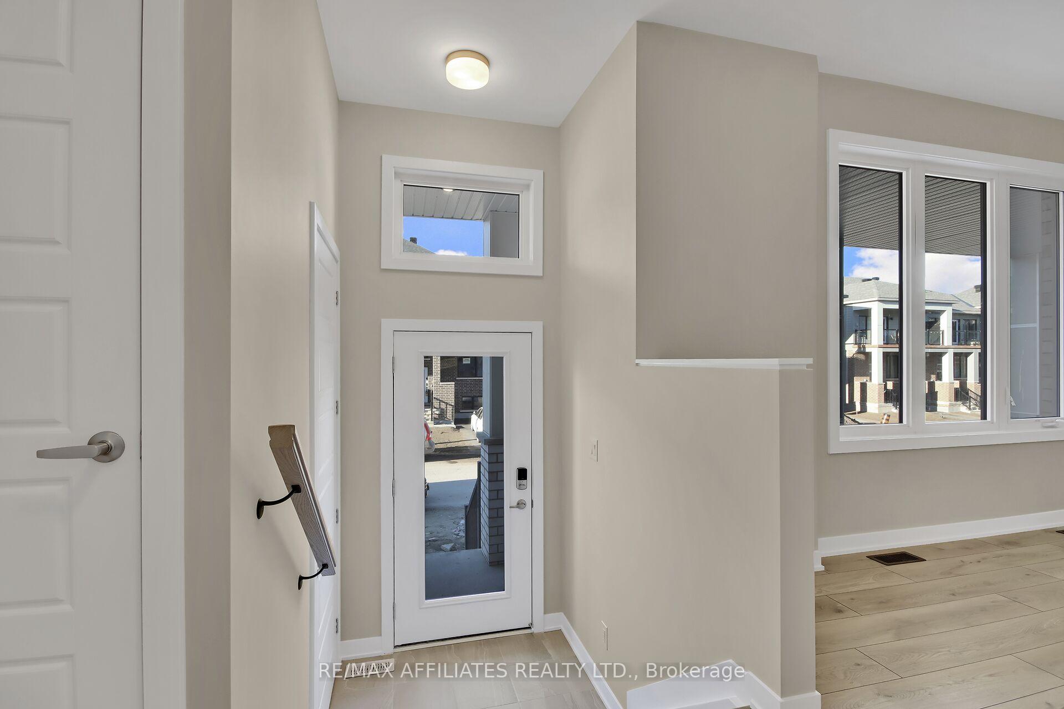
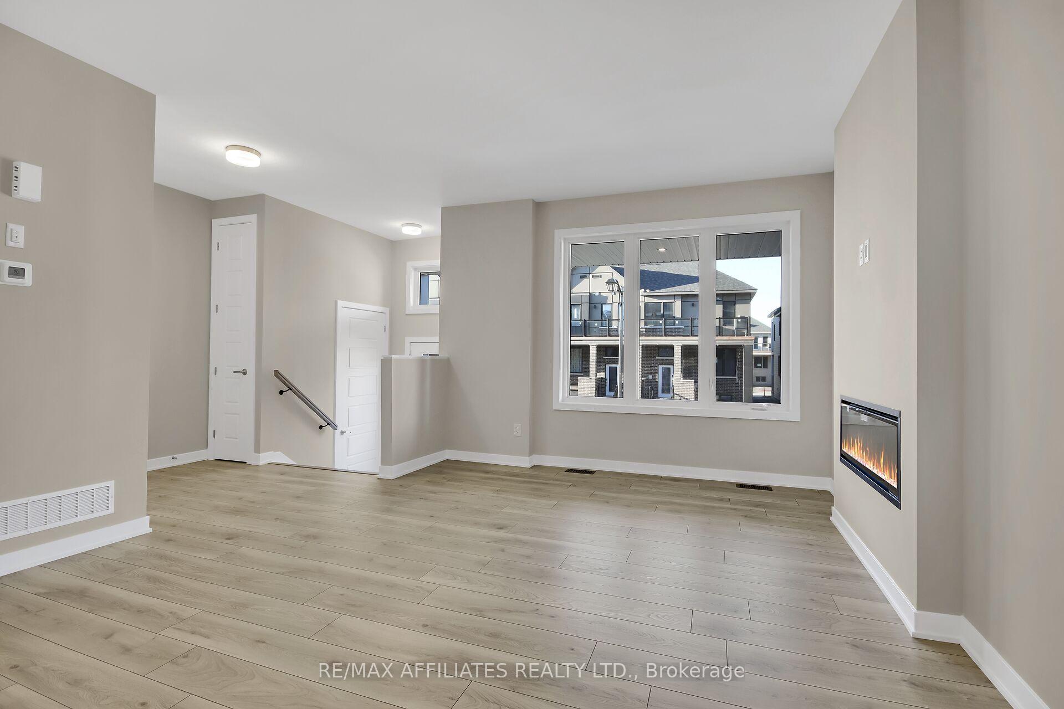
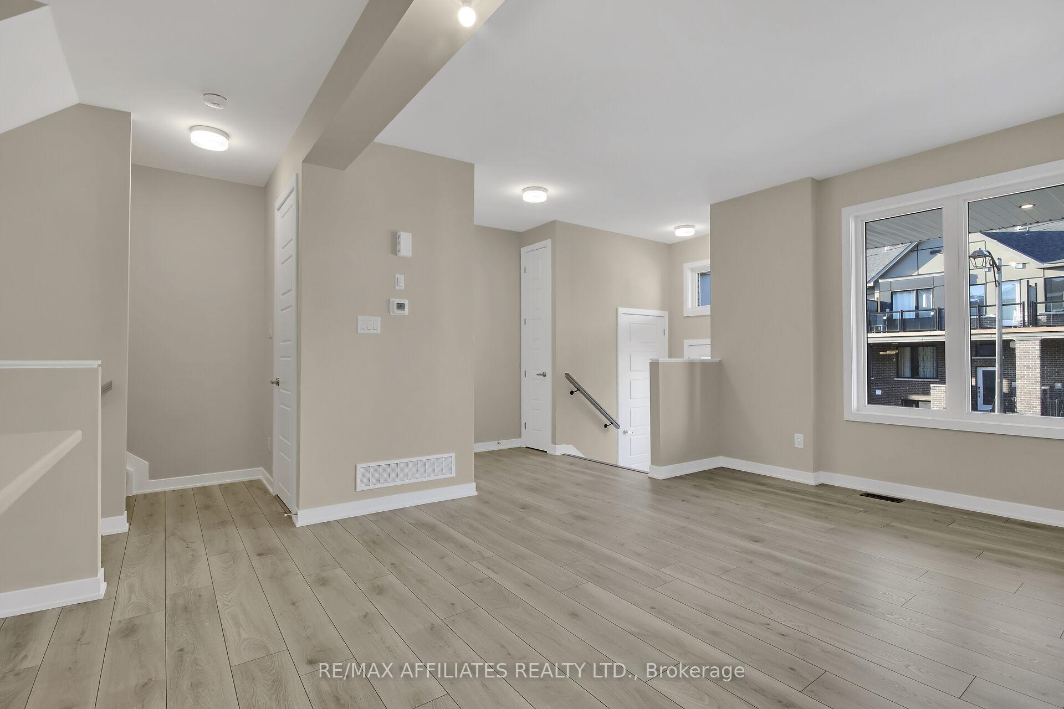
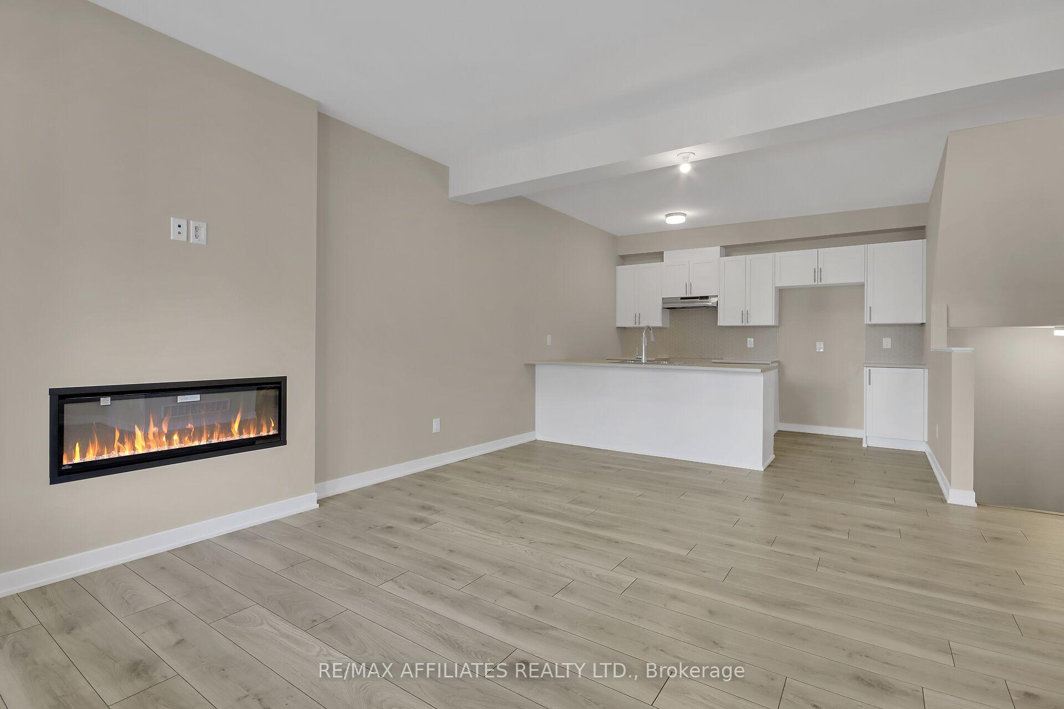
Flooring: Vinyl, Be the first to live in this brand new 3 bed, 3.5 bath home located in family friendly Half Moon Bay. The main floor boasts 9ft ceilings, luxurious vinyl flooring, an open-concept kitchen with stainless steel appliances and functional island, large living room with plenty of light and a convenient powder room. The second floor features a large primary bedroom that open upon to a private deck, perfect for morning coffee. The primary also has a walk in closet and an ensuite bath There is an additional bedroom along with a family bath and convenient upstairs laundry room. The lower level has a cozy family area or office along with a 3rd bedroom with walk in closet and a full bathroom. Located close to schools, shopping and all amenities!, Deposit: 5100, Flooring: Ceramic, Flooring: Carpet Wall To Wall
Facts & features
Book a viewing
Rooms
100 rooms · 4 bathrooms
- Foyer5′ × 5′25 sq.ft.
- Living room17′4″ × 12′207 sq.ft.
- Kitchen12′ × 9′108 sq.ft.
- Foyer5′ × 5′25 sq.ft.
- Living room17′4″ × 12′207 sq.ft.
- Kitchen12′ × 9′108 sq.ft.
- Bathroom—
- Foyer5′ × 5′25 sq.ft.
- Living room17′4″ × 12′207 sq.ft.
- Kitchen12′ × 9′108 sq.ft.
- Bathroom—
- Foyer5′ × 5′25 sq.ft.
- Living room17′4″ × 12′207 sq.ft.
- Kitchen12′ × 9′108 sq.ft.
- Bathroom—
- Foyer5′ × 5′25 sq.ft.
- Living room17′4″ × 12′207 sq.ft.
- Kitchen12′ × 9′108 sq.ft.
- Bathroom—
- Foyer5′ × 5′25 sq.ft.
- Living room17′4″ × 12′207 sq.ft.
- Kitchen12′ × 9′108 sq.ft.
- Bathroom—
- Foyer5′ × 5′25 sq.ft.
- Living room17′4″ × 12′207 sq.ft.
- Kitchen12′ × 9′108 sq.ft.
- Bathroom—
- Foyer5′ × 5′25 sq.ft.
- Living room17′4″ × 12′207 sq.ft.
- Kitchen12′ × 9′108 sq.ft.
- Bathroom—
- Foyer5′ × 5′25 sq.ft.
- Living room17′4″ × 12′207 sq.ft.
- Kitchen12′ × 9′108 sq.ft.
- Bathroom—
- Primary bedroom14′ × 10′1″141 sq.ft.
- Bedroom11′8″ × 9′105 sq.ft.
- Primary bedroom14′ × 10′1″141 sq.ft.
- Bathroom—
- Bedroom11′8″ × 9′105 sq.ft.
- Bathroom—
- Laundry—
- Primary bedroom14′ × 10′1″141 sq.ft.
- Bathroom—
- Bedroom11′8″ × 9′105 sq.ft.
- Bathroom—
- Laundry—
- Primary bedroom14′ × 10′1″141 sq.ft.
- Bathroom—
- Bedroom11′8″ × 9′105 sq.ft.
- Bathroom—
- Laundry—
- Primary bedroom14′ × 10′1″141 sq.ft.
- Bathroom—
- Bedroom11′8″ × 9′105 sq.ft.
- Bathroom—
- Laundry—
- Primary bedroom14′ × 10′1″141 sq.ft.
- Bathroom—
- Bedroom11′8″ × 9′105 sq.ft.
- Bathroom—
- Laundry—
- Primary bedroom14′ × 10′1″141 sq.ft.
- Bathroom—
- Bedroom11′8″ × 9′105 sq.ft.
- Bathroom—
- Laundry—
- Primary bedroom14′ × 10′1″141 sq.ft.
- Bathroom—
- Bedroom11′8″ × 9′105 sq.ft.
- Bathroom—
- Laundry—
- Primary bedroom14′ × 10′1″141 sq.ft.
- Bathroom—
- Bedroom11′8″ × 9′105 sq.ft.
- Bathroom—
- Bedroom11′6″ × 10′6″121 sq.ft.
- Living room13′5″ × 9′120 sq.ft.
- Bedroom11′6″ × 10′6″121 sq.ft.
- Living room13′5″ × 9′120 sq.ft.
- Bathroom—
- Bedroom11′6″ × 10′6″121 sq.ft.
- Living room13′5″ × 9′120 sq.ft.
- Bathroom—
- Bedroom11′6″ × 10′6″121 sq.ft.
- Living room13′5″ × 9′120 sq.ft.
- Bathroom—
- Bedroom11′6″ × 10′6″121 sq.ft.
- Living room13′5″ × 9′120 sq.ft.
- Bathroom—
- Bedroom11′6″ × 10′6″121 sq.ft.
- Living room13′5″ × 9′120 sq.ft.
- Bathroom—
- Bedroom11′6″ × 10′6″121 sq.ft.
- Living room13′5″ × 9′120 sq.ft.
- Bathroom—
- Bedroom11′6″ × 10′6″121 sq.ft.
- Living room13′5″ × 9′120 sq.ft.
- Bathroom—
- Bedroom11′6″ × 10′6″121 sq.ft.
Around this home
Schools nearby
School rating, out of 10.
Listing details
Helpful tools
Your HOMEH agent
"I would see it this week."
Ask HOMEH about this home
Price, neighbourhood, monthly cost. Ask anything.
HOMEH Intelligent Agent is an AI, not a licensed representative. Check anything important with your agent.