
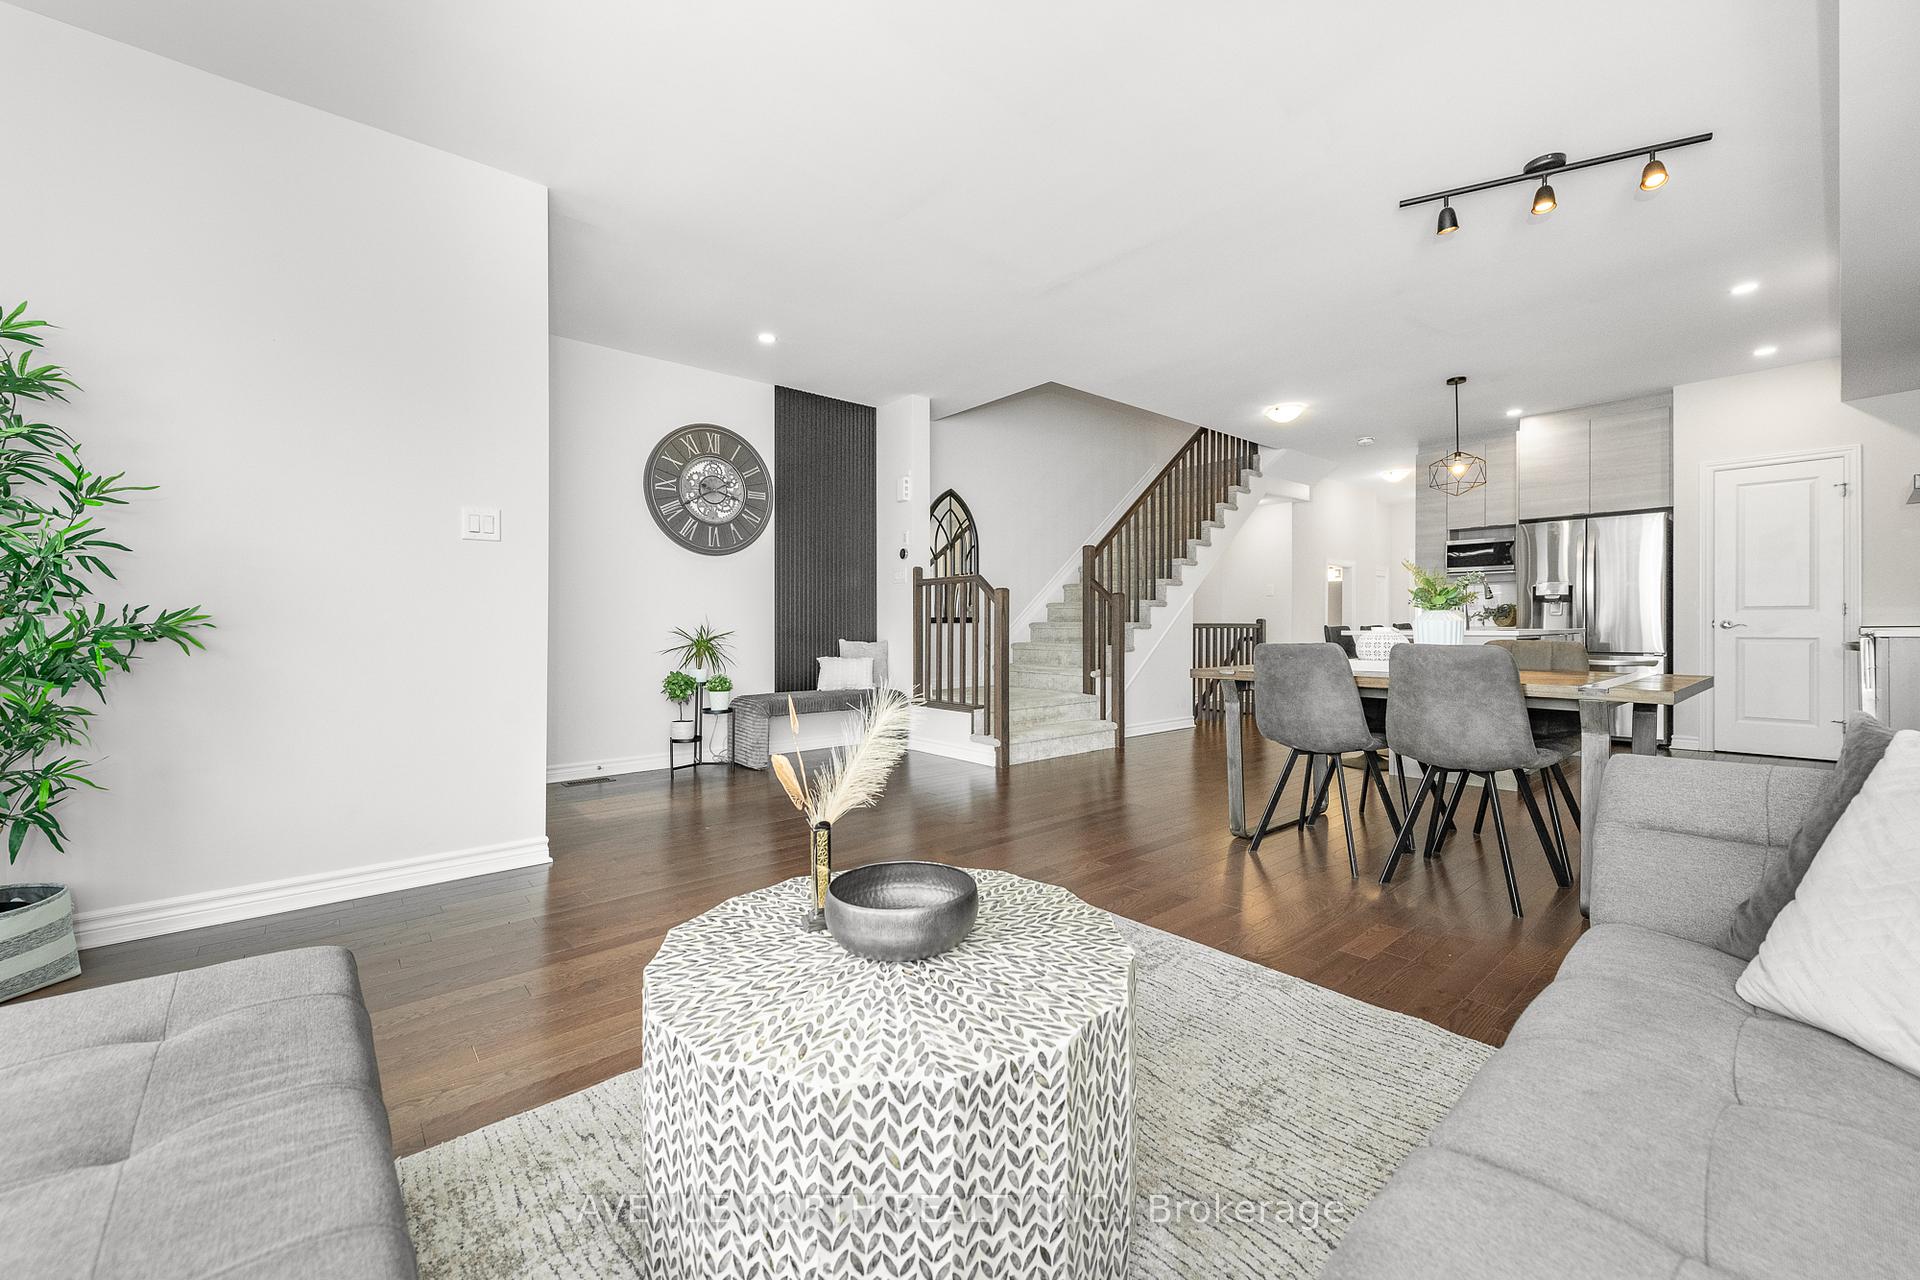
 See all 36 photos
Property history

This home has sold. It is no longer available.
Property not available for sale or for rent.
Book a viewing
Ask HOMEH
About this home
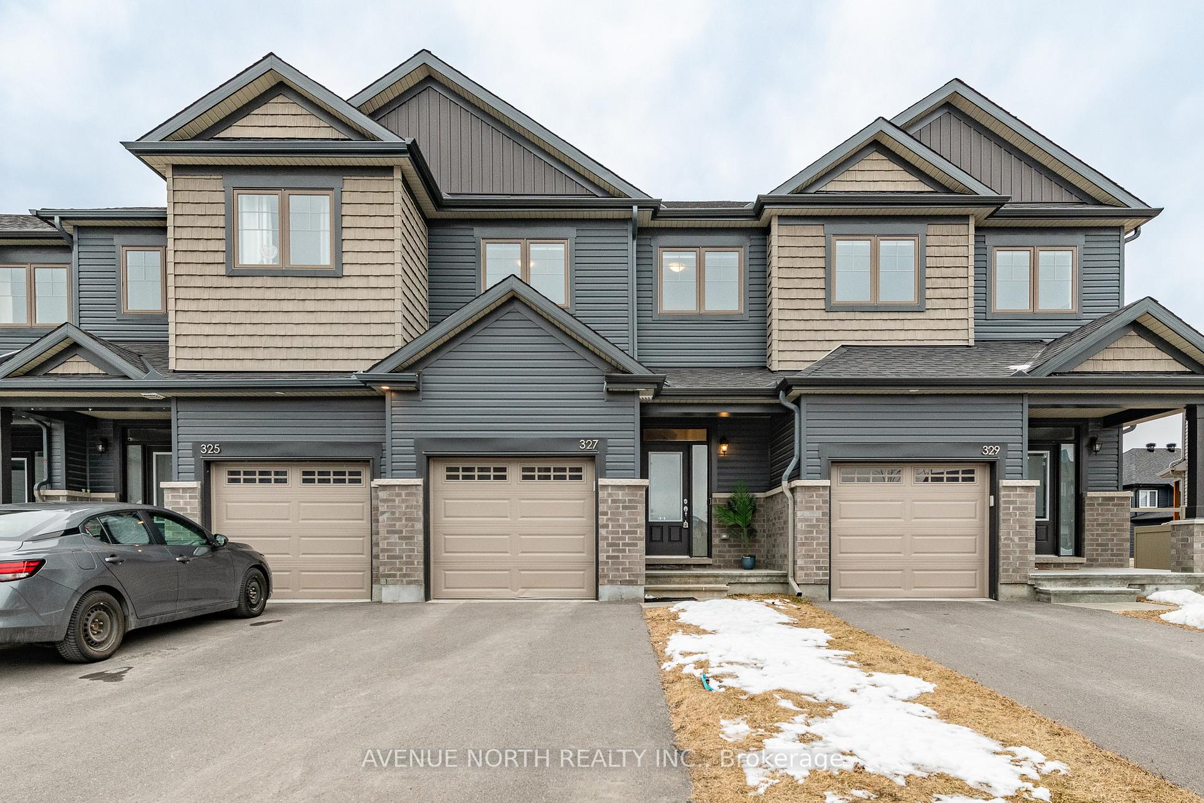
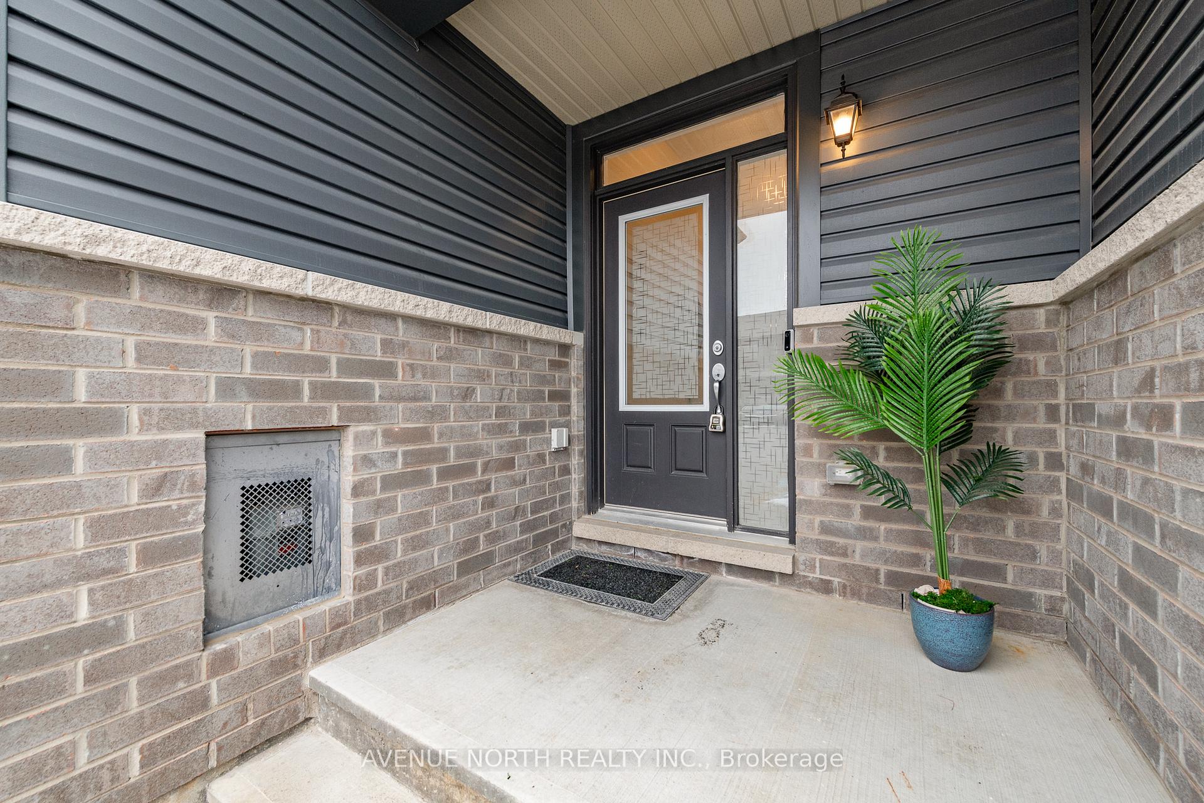
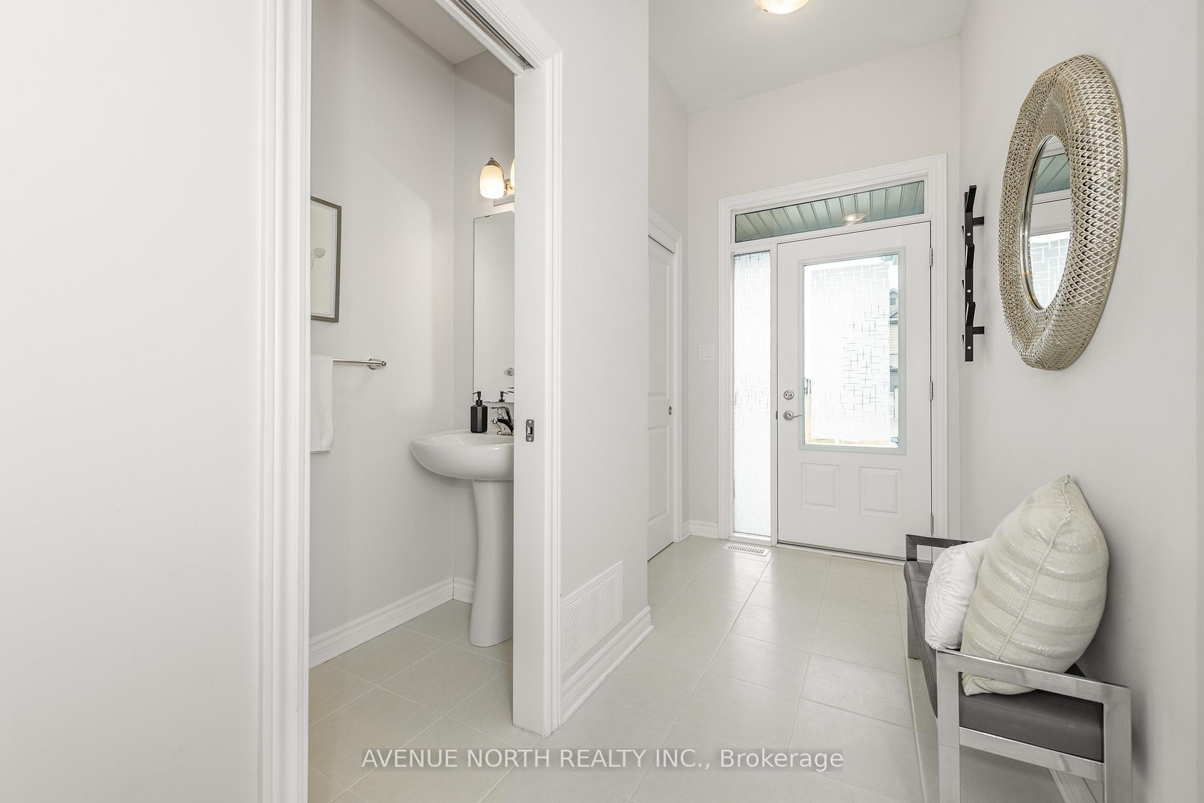
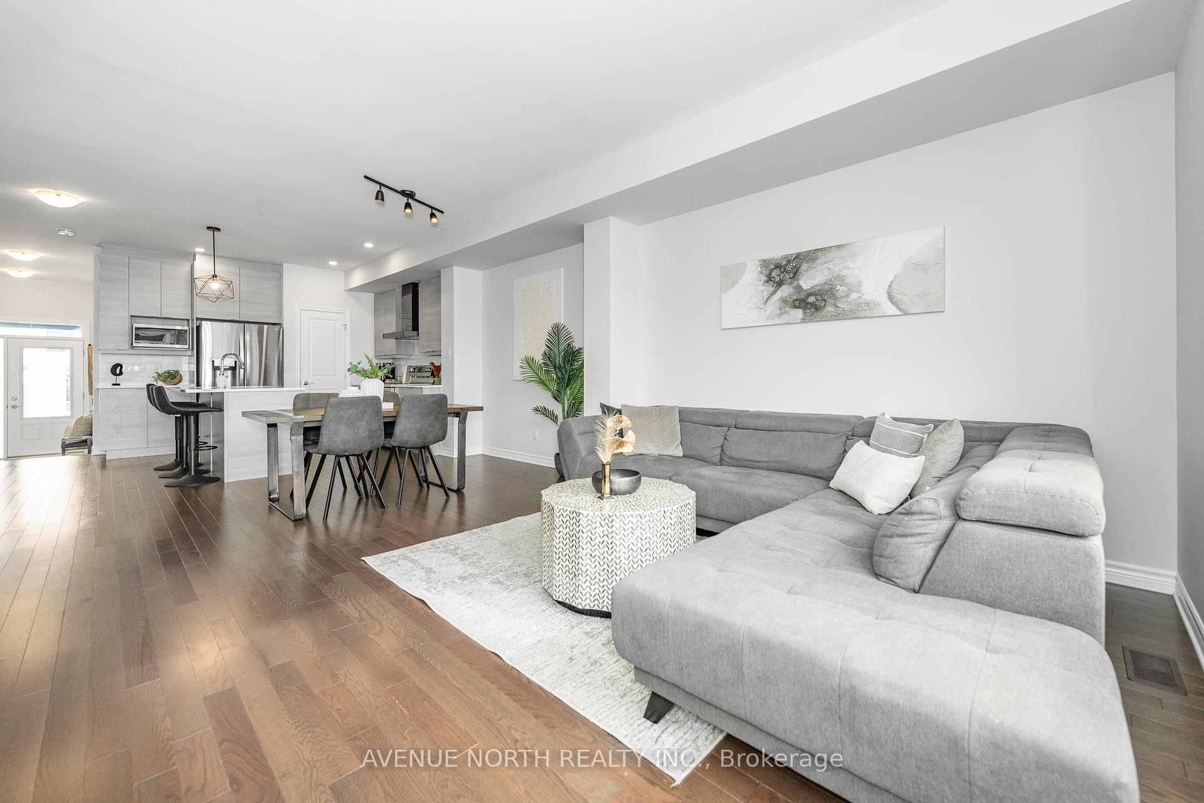
This spectacular EQ Scarlet model townhome on a deep 105 foot lot, built in 2021, has nearly 2,000 square feet of modern living space. With it's thoughtfully designed layout, this home provides the perfect blend of comfort and functionality for family living. The bright and airy interior features stunning hardwood flooring throughout, dimmer switches for customized lighting, and sleek quartz countertops in the kitchen and bathrooms. The main level features open-concept living and a convenient nook beside access to the backyard. The kitchen is a chef's dream with stainless steel appliances, an industrial hood fan, a centre island, and a pantry for additional storage. In the primary suite with a walk-in closet, you also have the luxurious 5-piece ensuite including a double vanity, soaker tub and updated mirrors. The second level features updated, higher grade carpeting. Enjoy the southwest exposure at the back, which floods the space with natural light, and relax in the private backyard that backs onto singles, creating a peaceful, open view. Additional features include a second-floor laundry, an auto garage door opener, and a fourth bath rough-in in the basement, offering potential for further customization. Custom zebra blinds throughout add a modern touch to this already impressive home. The finished lower level provides more living space for a family room, office, or den and features a rough-in to build your fourth bathroom. Book your showing today! Offers with at least 24 hours irrevocable conveyed anytime after Sunday April 6th at 6pm.
Facts & features
Book a viewing
Rooms
13 rooms · 3 bathrooms
- Foyer12′7″ × 5′2″65 sq.ft.
- Powder room—
- Kitchen11′2″ × 11′123 sq.ft.
- Dining room14′7″ × 10′146 sq.ft.
- Living room13′8″ × 11′150 sq.ft.
- Primary bedroom13′8″ × 13′178 sq.ft.
- Bathroom—
- Bedroom 210′ × 9′5″94 sq.ft.
- Bedroom 311′2″ × 9′5″105 sq.ft.
- Bathroom—
- Laundry—
- Family room15′10″ × 12′190 sq.ft.
- Utility room—
Around this home
Schools nearby
School rating, out of 10.
Listing details
Helpful tools
Your HOMEH agent
"I would see it this week."
Ask HOMEH about this home
Price, neighbourhood, monthly cost. Ask anything.
HOMEH Intelligent Agent is an AI, not a licensed representative. Check anything important with your agent.