
Property history
Book a viewing
Ask HOMEH

"I would see it this week."
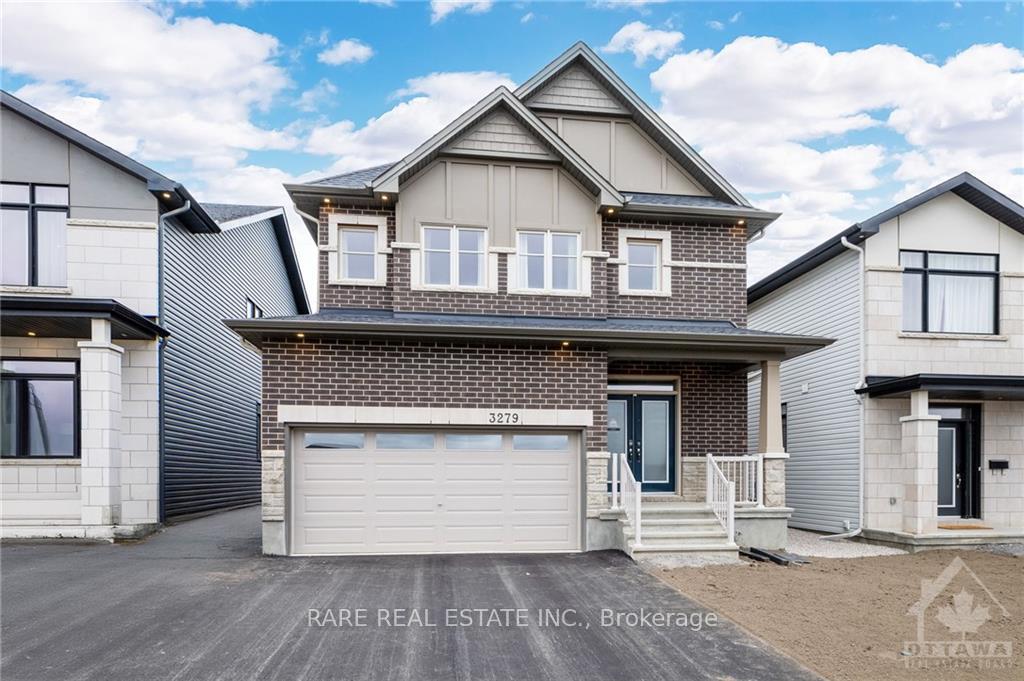
3279 Findlay Creek Drive, Ottawa
This beautifully upgraded detached home in Findlay Creek is perfect for modern living. The bright main level has a spacious foyer & rhardwood flooring throughout. Inviting living area boasts a cozy fireplace. Dedicated formal dining area is perfect for gatherings. The kitchen impresses w/ ample cabinetry, stainless steel appliances, large island & eating area that opens to the rear yard. Convenient partial bthrm completes this level. Upstairs, find the primary suite w/ walk-in closet & luxurious 5-piece ensuite bthrm. 3 additional spacious bdrms & full bthrm offer plenty of room for family or guests. Fully finished basement features a versatile rec area & additional full bthrm, providing even more living space. Upgrades include oak flooring in main staircase, quartz countertops in kitchen, powder room, ensuite & 2nd-level bthrm + elegant ceramic showers/tubs & upgraded carpet w/ underpad. This exceptional home comes fully furnished w/ model home furnishings, making it move-in ready.
Facts & features
Book a viewing
Rooms
100 rooms · 3 bathrooms
- Other—
- Foyer—
- Bathroom—
- Dining room16′2″ × 10′4″166 sq.ft.
- Living room14′ × 13′6″188 sq.ft.
- Kitchen11′8″ × 18′2″211 sq.ft.
- Laundry—
- Other—
- Foyer—
- Bathroom—
- Dining room16′2″ × 10′4″166 sq.ft.
- Living room14′ × 13′6″188 sq.ft.
- Kitchen11′8″ × 18′2″211 sq.ft.
- Laundry—
- Other—
- Foyer—
- Bathroom—
- Dining room16′2″ × 10′4″166 sq.ft.
- Living room14′ × 13′6″188 sq.ft.
- Kitchen11′8″ × 18′2″211 sq.ft.
- Laundry—
- Other—
- Foyer—
- Bathroom—
- Dining room16′2″ × 10′4″166 sq.ft.
- Living room14′ × 13′6″188 sq.ft.
- Kitchen11′8″ × 18′2″211 sq.ft.
- Laundry—
- Other—
- Foyer—
- Bathroom—
- Dining room16′2″ × 10′4″166 sq.ft.
- Living room14′ × 13′6″188 sq.ft.
- Kitchen11′8″ × 18′2″211 sq.ft.
- Laundry—
- Other—
- Foyer—
- Bathroom—
- Dining room16′2″ × 10′4″166 sq.ft.
- Living room14′ × 13′6″188 sq.ft.
- Kitchen11′8″ × 18′2″211 sq.ft.
- Laundry—
- Other—
- Foyer—
- Bathroom—
- Dining room16′2″ × 10′4″166 sq.ft.
- Primary bedroom13′4″ × 13′2″175 sq.ft.
- Other—
- Bathroom—
- Bedroom11′ × 11′6″126 sq.ft.
- Bathroom—
- Bedroom10′10″ × 14′5″156 sq.ft.
- Bedroom13′6″ × 10′3″138 sq.ft.
- Primary bedroom13′4″ × 13′2″175 sq.ft.
- Other—
- Bathroom—
- Bedroom11′ × 11′6″126 sq.ft.
- Bathroom—
- Bedroom10′10″ × 14′5″156 sq.ft.
- Bedroom13′6″ × 10′3″138 sq.ft.
- Primary bedroom13′4″ × 13′2″175 sq.ft.
- Other—
- Bathroom—
- Bedroom11′ × 11′6″126 sq.ft.
- Bathroom—
- Bedroom10′10″ × 14′5″156 sq.ft.
- Bedroom13′6″ × 10′3″138 sq.ft.
- Primary bedroom13′4″ × 13′2″175 sq.ft.
- Other—
- Bathroom—
- Bedroom11′ × 11′6″126 sq.ft.
- Bathroom—
- Bedroom10′10″ × 14′5″156 sq.ft.
- Bedroom13′6″ × 10′3″138 sq.ft.
- Primary bedroom13′4″ × 13′2″175 sq.ft.
- Other—
- Bathroom—
- Bedroom11′ × 11′6″126 sq.ft.
- Bathroom—
- Bedroom10′10″ × 14′5″156 sq.ft.
- Bedroom13′6″ × 10′3″138 sq.ft.
- Primary bedroom13′4″ × 13′2″175 sq.ft.
- Other—
- Bathroom—
- Bedroom11′ × 11′6″126 sq.ft.
- Bathroom—
- Bedroom10′10″ × 14′5″156 sq.ft.
- Bedroom13′6″ × 10′3″138 sq.ft.
- Recreation25′ × 18′1″452 sq.ft.
- Recreation25′ × 18′1″452 sq.ft.
- Recreation25′ × 18′1″452 sq.ft.
- Recreation25′ × 18′1″452 sq.ft.
- Recreation25′ × 18′1″452 sq.ft.
- Recreation25′ × 18′1″452 sq.ft.
- Other17′5″ × 19′5″337 sq.ft.
- Other17′5″ × 19′5″337 sq.ft.
- Other17′5″ × 19′5″337 sq.ft.
- Other17′5″ × 19′5″337 sq.ft.
- Other17′5″ × 19′5″337 sq.ft.
- Other17′5″ × 19′5″337 sq.ft.
Around this home
Schools nearby
School rating, out of 10.
Listing details
Helpful tools
Your HOMEH agent
"I would see it this week."
Ask HOMEH about this home
Price, neighbourhood, monthly cost. Ask anything.
HOMEH Intelligent Agent is an AI, not a licensed representative. Check anything important with your agent.