
 See all 17 photos
Property history

This listing has ended. It is no longer available.
Property not available for sale or for rent.
Ask about this home
A HOMEH agent will answer your questions about this home.Ask HOMEH
About this home
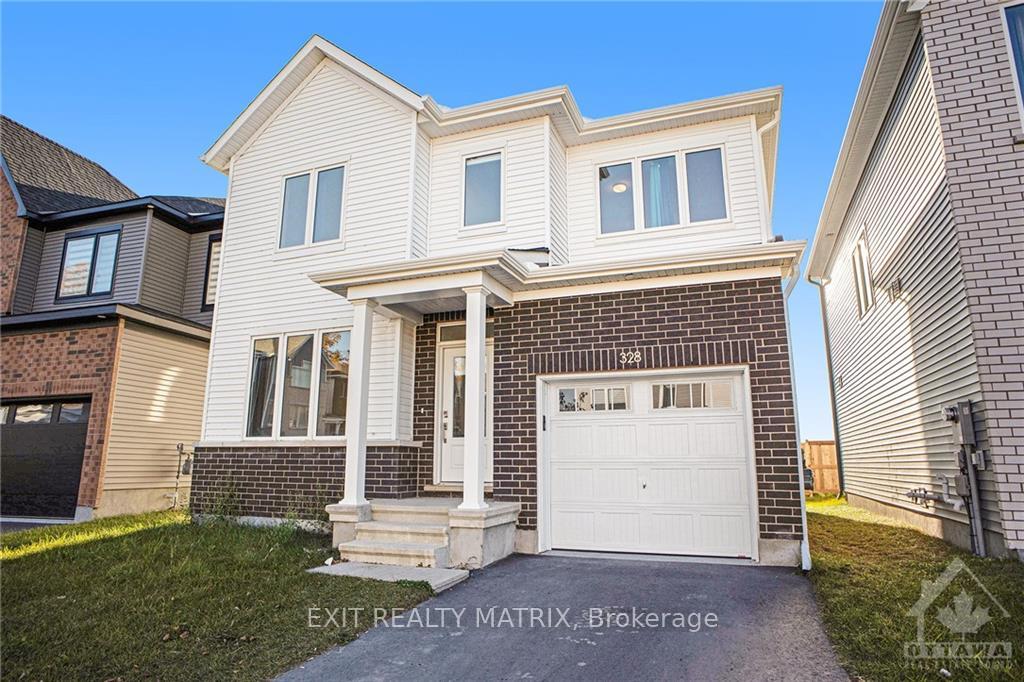
328 Appalachian Circle, Ottawa
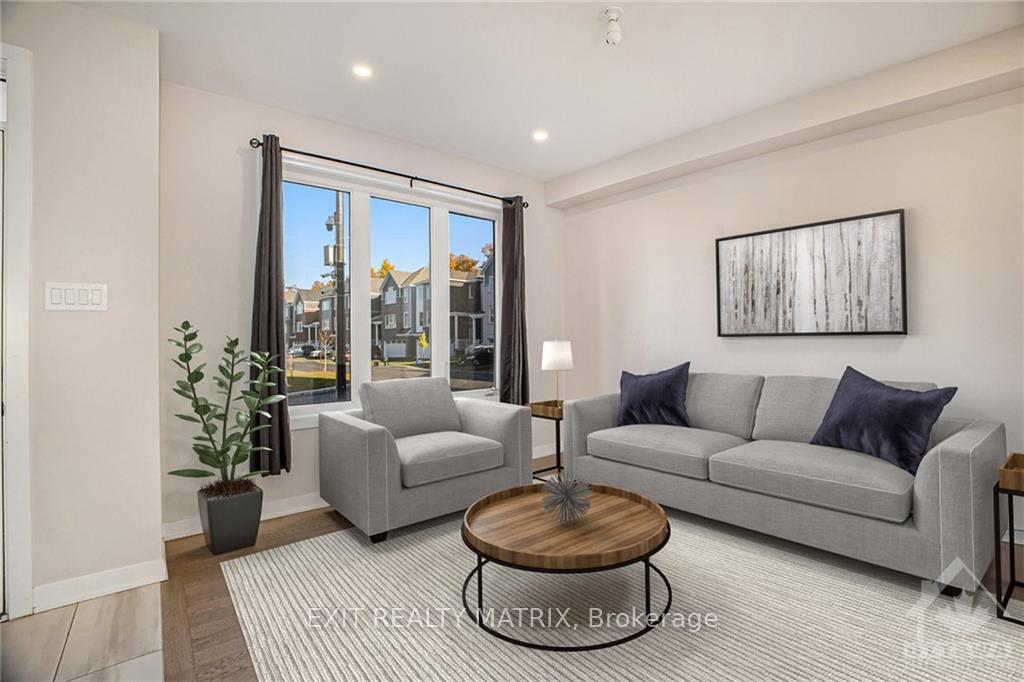
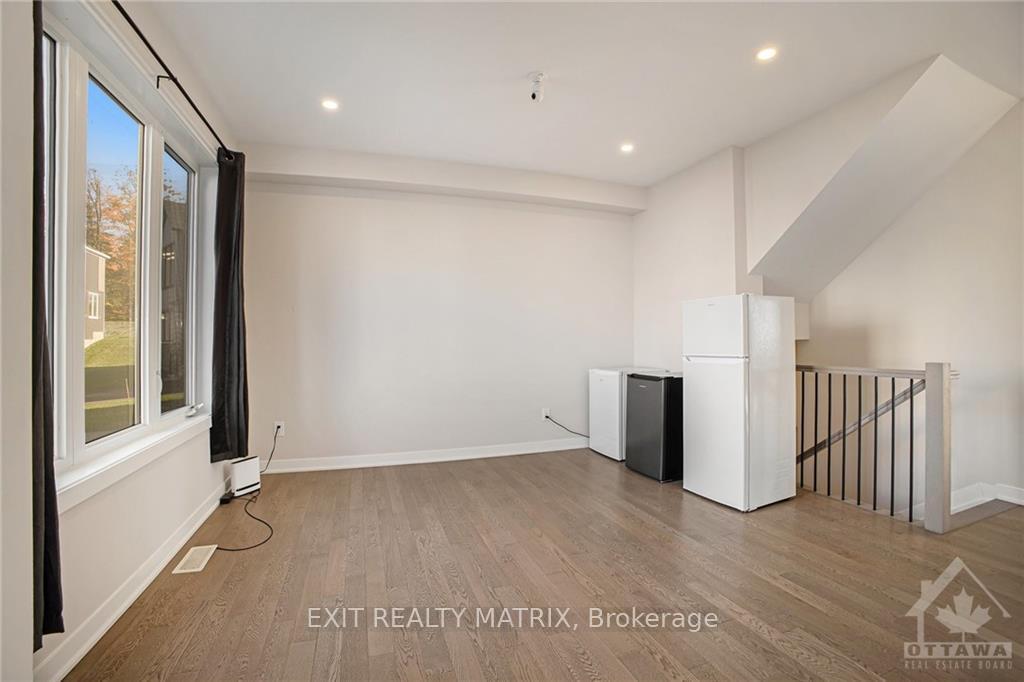
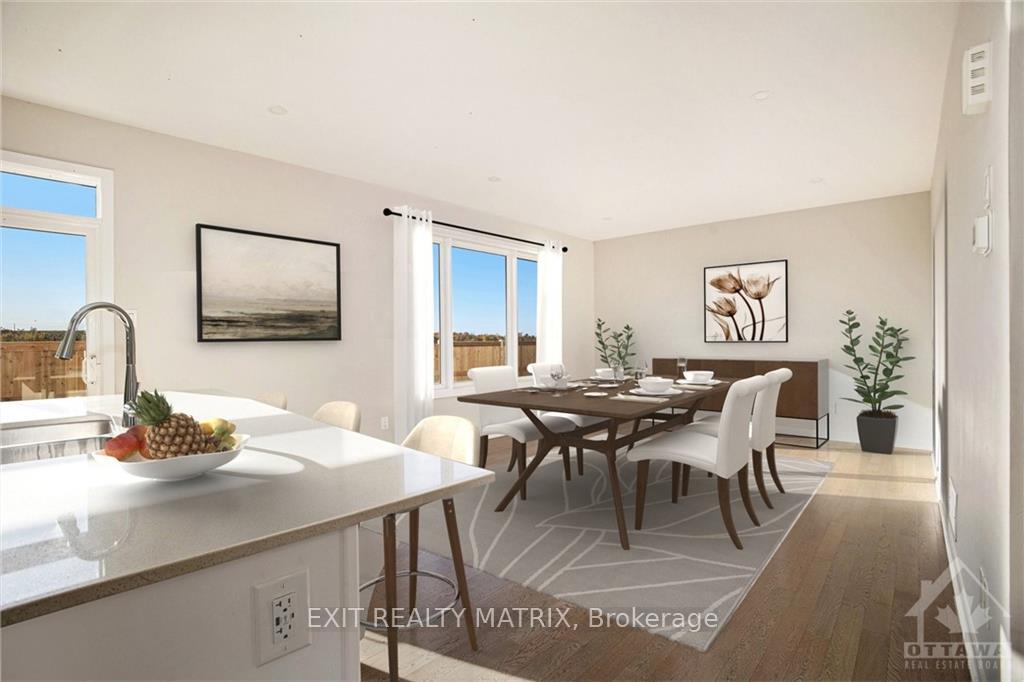
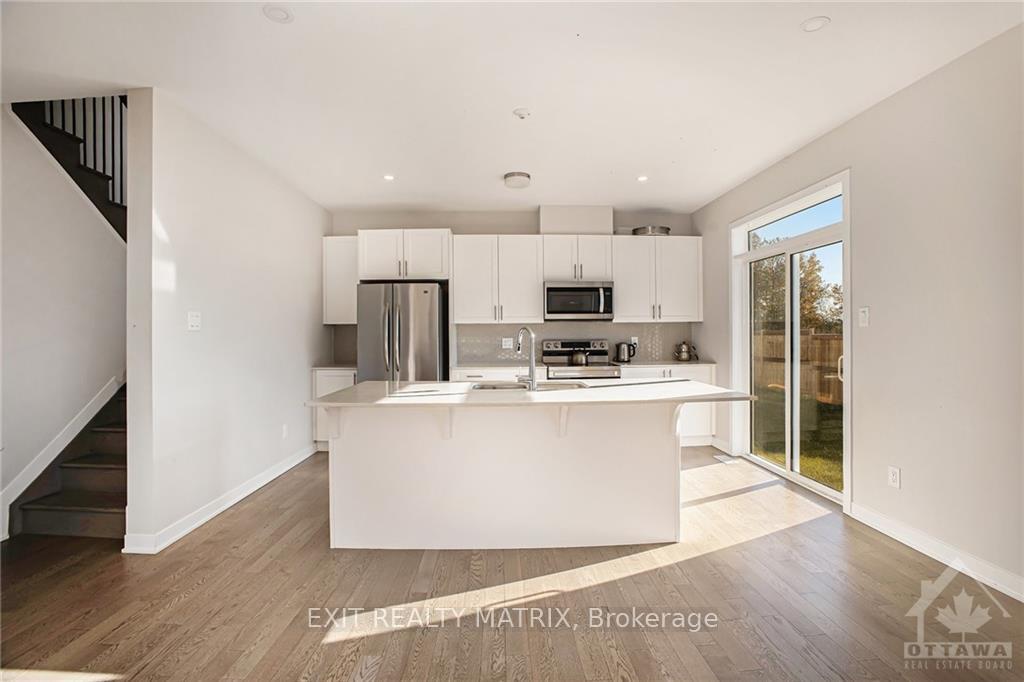
Welcome to 328 Appalachian Circle, a stunning home built in 2023. It features spacious bedrooms, an upgraded kitchen with a chef's island, quartz countertops, a backsplash, and pot lighting in the dining room that enhances the open-concept main area. The second-floor boasts hardwood stairs and hallways, a laundry area, and cozy, well-sized bedrooms. The primary bedroom offers large windows for abundant natural light, a walk-in closet, a second closet, and a beautiful ensuite with a walk-in shower—creating a serene retreat. The finished lower level includes a spacious family room, rough-in for a 4th bathroom, and plenty of space to customize. Book your showing soon—this home won't last! Some photo's are virtually staged., Flooring: Hardwood, Flooring: Carpet W/W & Mixed, Flooring: Ceramic
Facts & features
Ask about this home
A HOMEH agent will answer your questions about this home.
Rooms
100 rooms · 3 bathrooms
- Foyer4′4″ × 4′8″20 sq.ft.
- Living room12′10″ × 12′10″165 sq.ft.
- Kitchen12′10″ × 13′8″175 sq.ft.
- Dining room15′5″ × 13′9″212 sq.ft.
- Bathroom4′8″ × 5′6″26 sq.ft.
- Foyer4′4″ × 4′8″20 sq.ft.
- Living room12′10″ × 12′10″165 sq.ft.
- Kitchen12′10″ × 13′8″175 sq.ft.
- Dining room15′5″ × 13′9″212 sq.ft.
- Bathroom4′8″ × 5′6″26 sq.ft.
- Foyer4′4″ × 4′8″20 sq.ft.
- Living room12′10″ × 12′10″165 sq.ft.
- Kitchen12′10″ × 13′8″175 sq.ft.
- Dining room15′5″ × 13′9″212 sq.ft.
- Bathroom4′8″ × 5′6″26 sq.ft.
- Foyer4′4″ × 4′8″20 sq.ft.
- Living room12′10″ × 12′10″165 sq.ft.
- Kitchen12′10″ × 13′8″175 sq.ft.
- Dining room15′5″ × 13′9″212 sq.ft.
- Bathroom4′8″ × 5′6″26 sq.ft.
- Foyer4′4″ × 4′8″20 sq.ft.
- Living room12′10″ × 12′10″165 sq.ft.
- Kitchen12′10″ × 13′8″175 sq.ft.
- Dining room15′5″ × 13′9″212 sq.ft.
- Bathroom4′8″ × 5′6″26 sq.ft.
- Foyer4′4″ × 4′8″20 sq.ft.
- Living room12′10″ × 12′10″165 sq.ft.
- Kitchen12′10″ × 13′8″175 sq.ft.
- Dining room15′5″ × 13′9″212 sq.ft.
- Bathroom4′8″ × 5′6″26 sq.ft.
- Foyer4′4″ × 4′8″20 sq.ft.
- Living room12′10″ × 12′10″165 sq.ft.
- Kitchen12′10″ × 13′8″175 sq.ft.
- Dining room15′5″ × 13′9″212 sq.ft.
- Bathroom4′8″ × 5′6″26 sq.ft.
- Foyer4′4″ × 4′8″20 sq.ft.
- Living room12′10″ × 12′10″165 sq.ft.
- Kitchen12′10″ × 13′8″175 sq.ft.
- Dining room15′5″ × 13′9″212 sq.ft.
- Bathroom4′8″ × 5′6″26 sq.ft.
- Foyer4′4″ × 4′8″20 sq.ft.
- Living room12′10″ × 12′10″165 sq.ft.
- Kitchen12′10″ × 13′8″175 sq.ft.
- Dining room15′5″ × 13′9″212 sq.ft.
- Bathroom9′2″ × 5′8″52 sq.ft.
- Primary bedroom19′10″ × 12′11″256 sq.ft.
- Bathroom8′1″ × 7′8″62 sq.ft.
- Other6′5″ × 5′32 sq.ft.
- Bedroom15′3″ × 14′213 sq.ft.
- Bedroom12′7″ × 12′10″161 sq.ft.
- Bathroom9′2″ × 5′8″52 sq.ft.
- Primary bedroom19′10″ × 12′11″256 sq.ft.
- Bathroom8′1″ × 7′8″62 sq.ft.
- Other6′5″ × 5′32 sq.ft.
- Bedroom15′3″ × 14′213 sq.ft.
- Bedroom12′7″ × 12′10″161 sq.ft.
- Bathroom9′2″ × 5′8″52 sq.ft.
- Primary bedroom19′10″ × 12′11″256 sq.ft.
- Bathroom8′1″ × 7′8″62 sq.ft.
- Other6′5″ × 5′32 sq.ft.
- Bedroom15′3″ × 14′213 sq.ft.
- Bedroom12′7″ × 12′10″161 sq.ft.
- Bathroom9′2″ × 5′8″52 sq.ft.
- Primary bedroom19′10″ × 12′11″256 sq.ft.
- Bathroom8′1″ × 7′8″62 sq.ft.
- Other6′5″ × 5′32 sq.ft.
- Bedroom15′3″ × 14′213 sq.ft.
- Bedroom12′7″ × 12′10″161 sq.ft.
- Bathroom9′2″ × 5′8″52 sq.ft.
- Primary bedroom19′10″ × 12′11″256 sq.ft.
- Bathroom8′1″ × 7′8″62 sq.ft.
- Other6′5″ × 5′32 sq.ft.
- Bedroom15′3″ × 14′213 sq.ft.
- Bedroom12′7″ × 12′10″161 sq.ft.
- Bathroom9′2″ × 5′8″52 sq.ft.
- Primary bedroom19′10″ × 12′11″256 sq.ft.
- Bathroom8′1″ × 7′8″62 sq.ft.
- Other6′5″ × 5′32 sq.ft.
- Bedroom15′3″ × 14′213 sq.ft.
- Bedroom12′7″ × 12′10″161 sq.ft.
- Bathroom9′2″ × 5′8″52 sq.ft.
- Primary bedroom19′10″ × 12′11″256 sq.ft.
- Bathroom8′1″ × 7′8″62 sq.ft.
- Other6′5″ × 5′32 sq.ft.
- Bedroom15′3″ × 14′213 sq.ft.
- Bedroom12′7″ × 12′10″161 sq.ft.
- Bathroom9′2″ × 5′8″52 sq.ft.
- Primary bedroom19′10″ × 12′11″256 sq.ft.
- Bathroom8′1″ × 7′8″62 sq.ft.
- Other6′5″ × 5′32 sq.ft.
- Bedroom15′3″ × 14′213 sq.ft.
- Bedroom12′7″ × 12′10″161 sq.ft.
- Family room26′1″ × 13′1″341 sq.ft.
- Family room26′1″ × 13′1″341 sq.ft.
- Family room26′1″ × 13′1″341 sq.ft.
- Family room26′1″ × 13′1″341 sq.ft.
- Family room26′1″ × 13′1″341 sq.ft.
- Family room26′1″ × 13′1″341 sq.ft.
- Family room26′1″ × 13′1″341 sq.ft.
- Family room26′1″ × 13′1″341 sq.ft.
Around this home
Listing details
Helpful tools
Your HOMEH agent
"I would see it this week."
Ask HOMEH about this home
Price, neighbourhood, monthly cost. Ask anything.
HOMEH Intelligent Agent is an AI, not a licensed representative. Check anything important with your agent.