
328 Ballinville Circle
Ottawa (Riverside South/Gloucester Glen)328 Ballinville Circle
Ottawa (Riverside South/Gloucester Glen)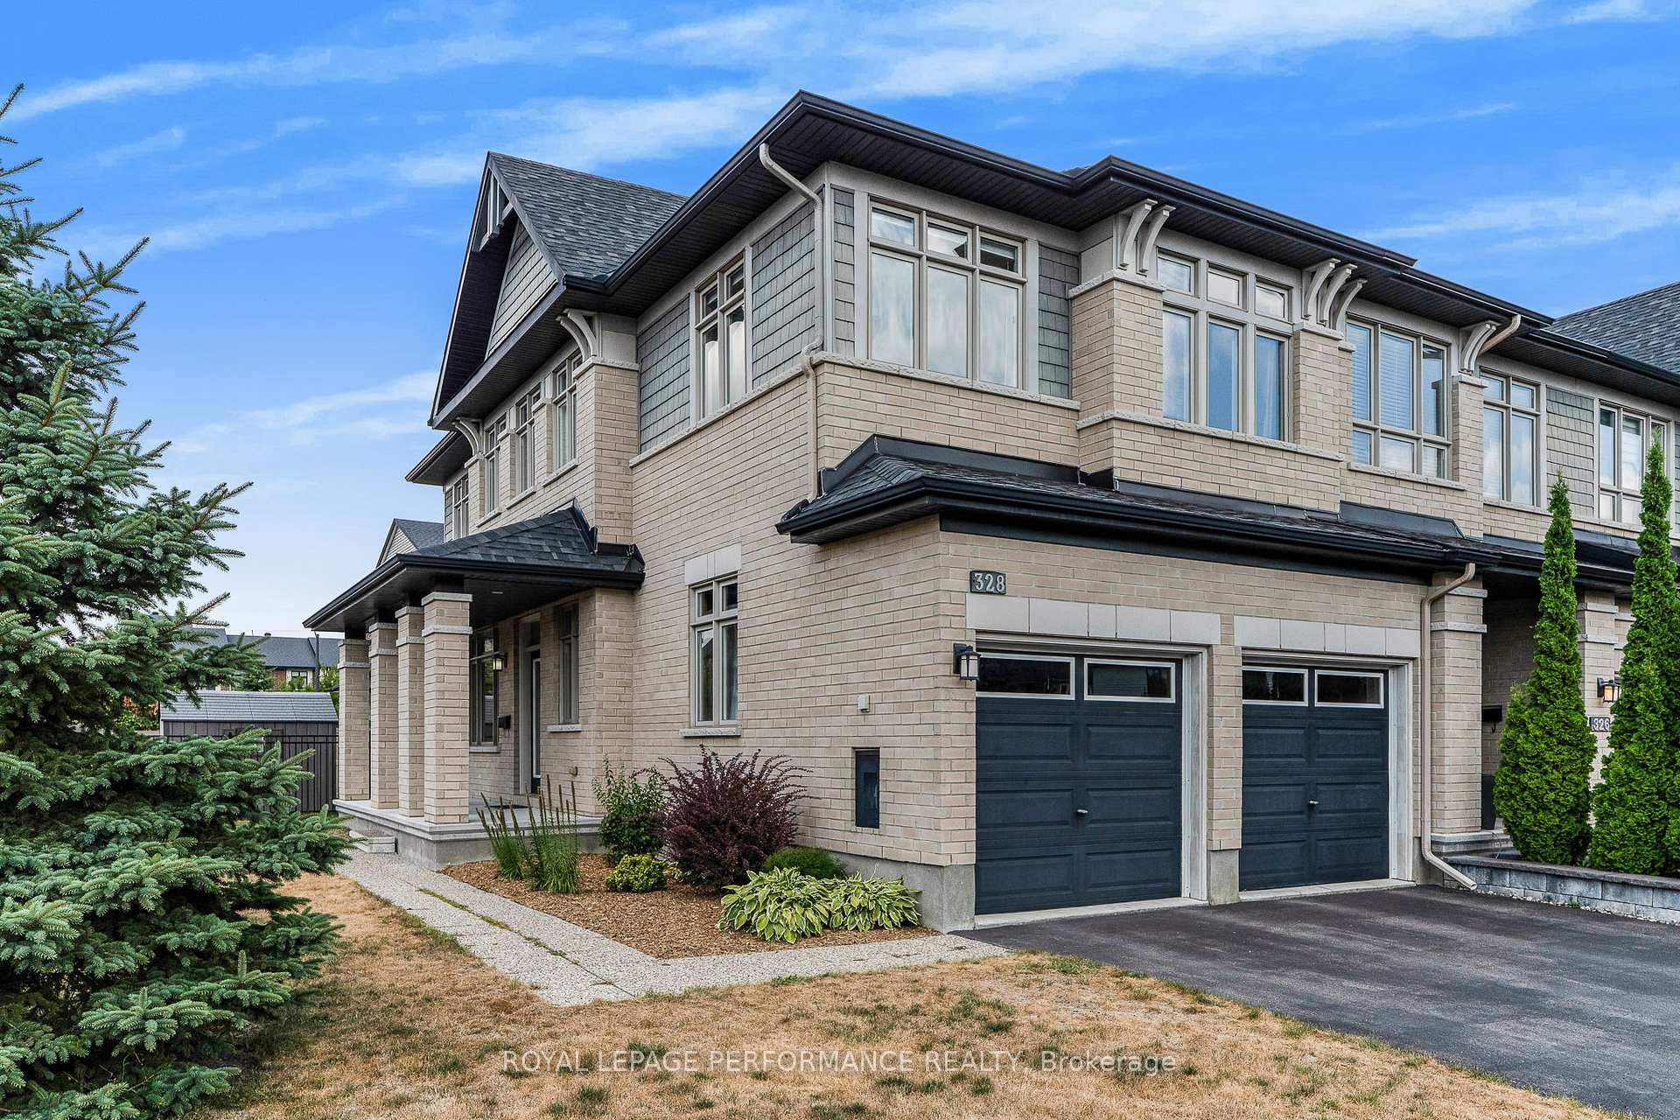
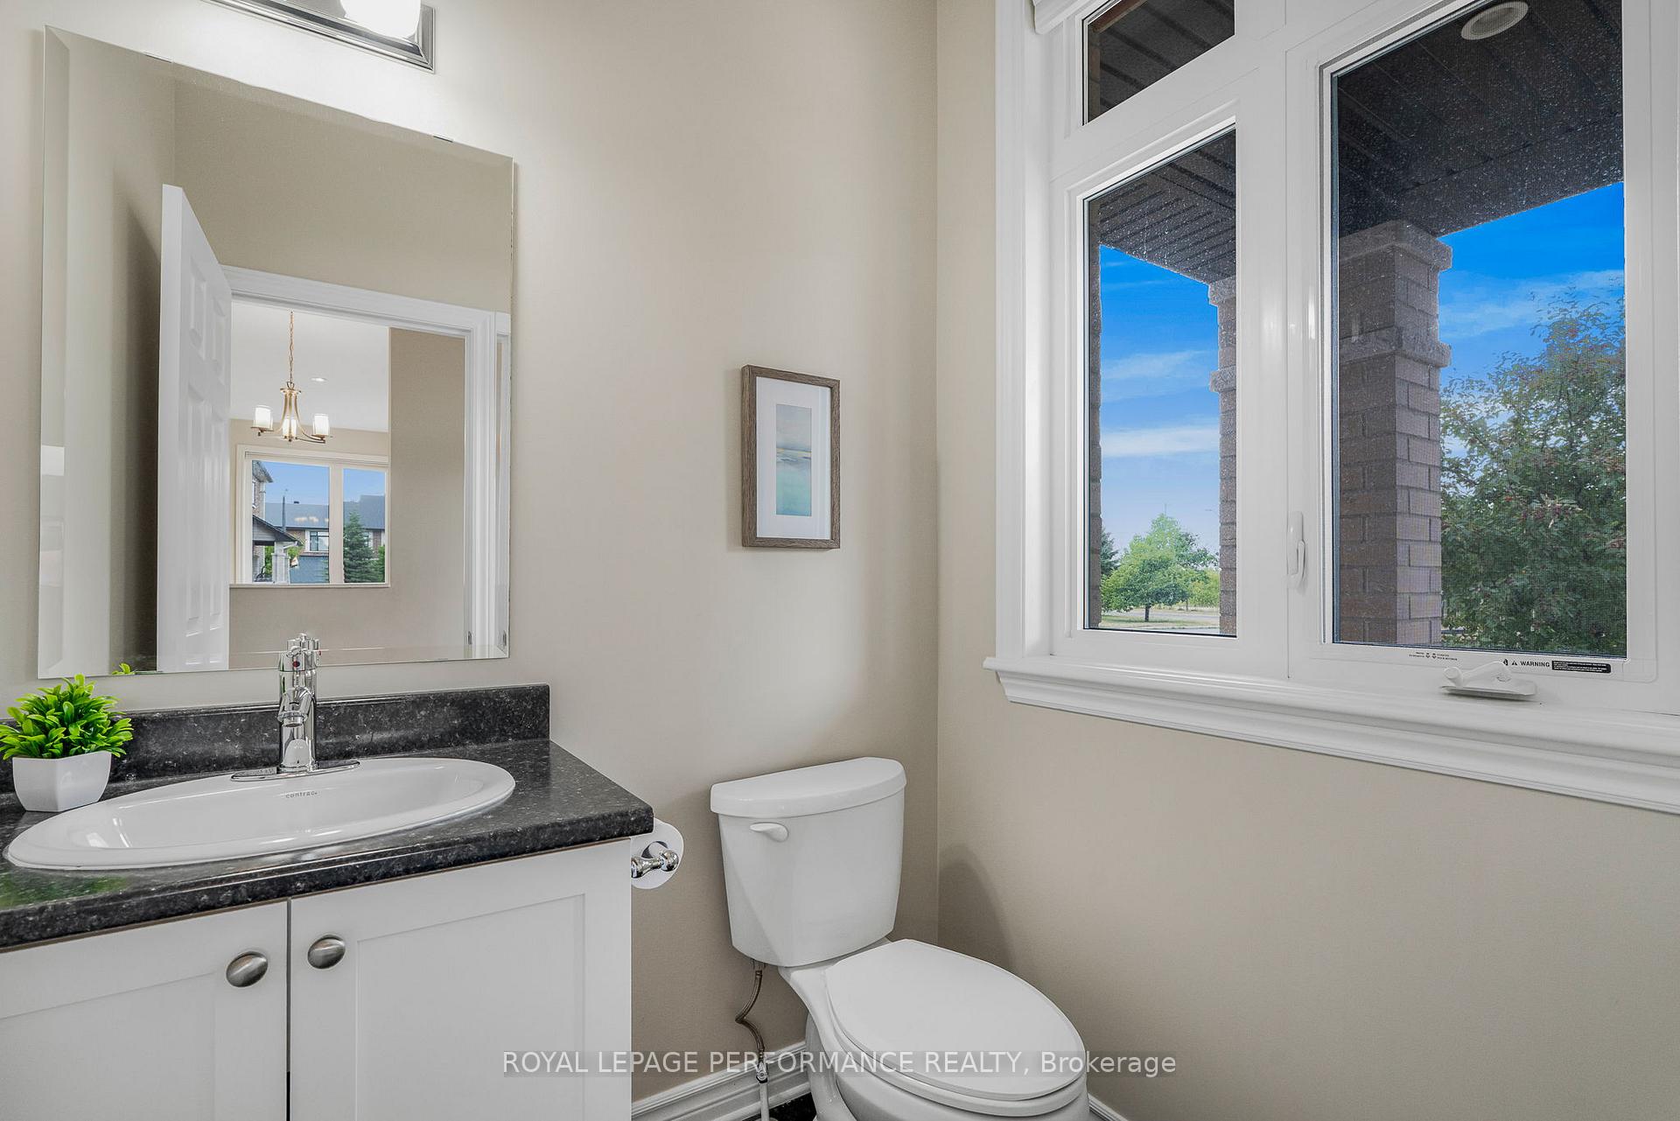 See all 30 photos
Property history

This listing has ended. It is no longer available.
Property not available for sale or for rent.
About this home
328 Ballinville Circle, Ottawa
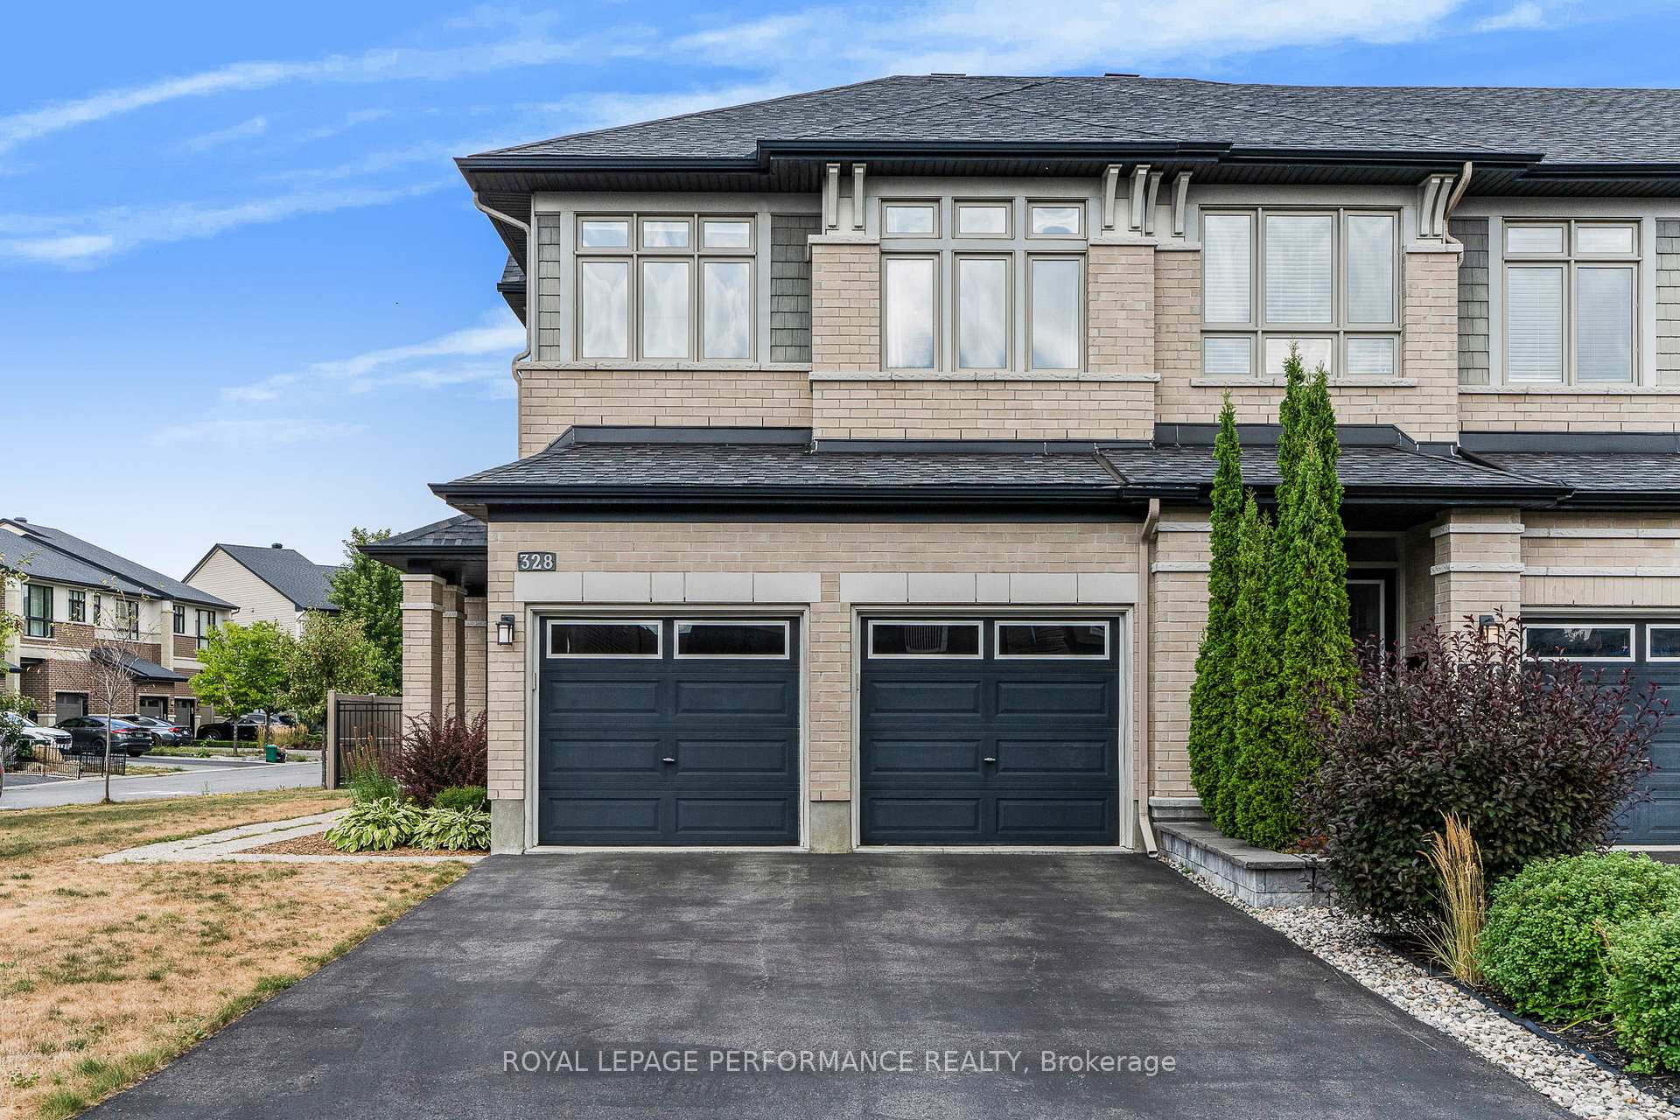
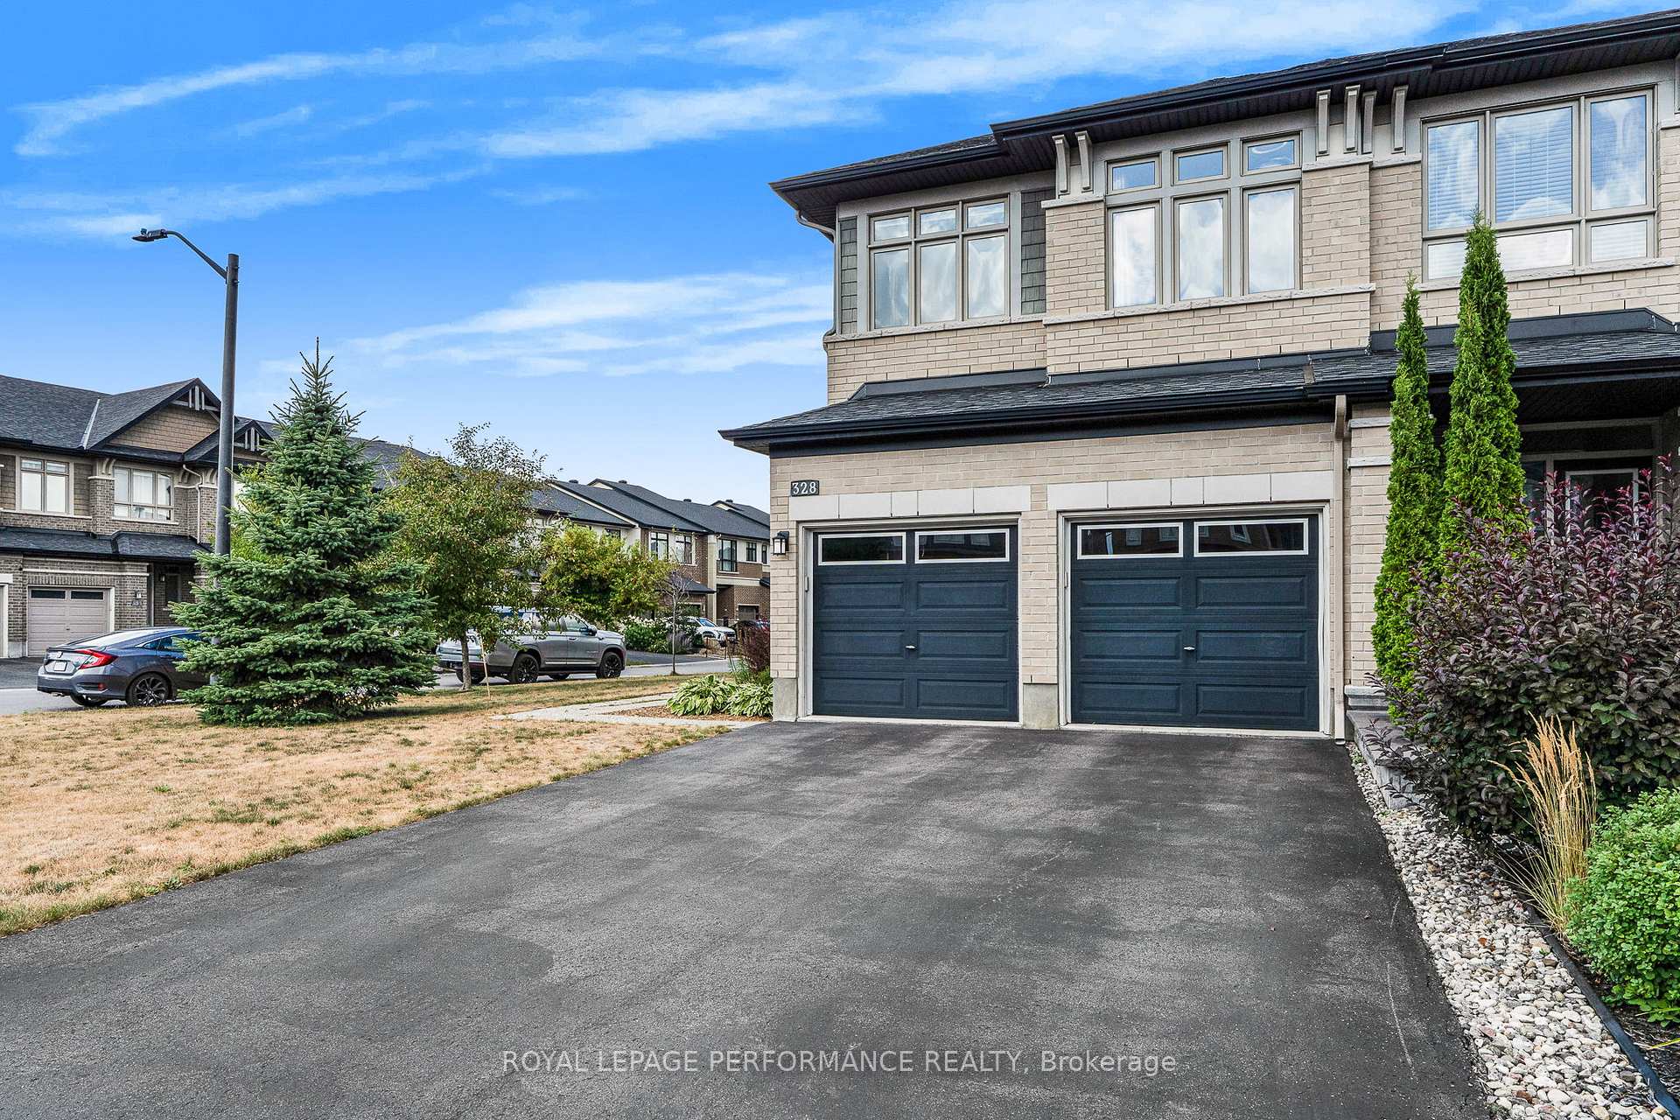
Stunning End Unit on a Prime Corner Lot Just Minutes from Manotick! Welcome to this beautifully maintained Sonoma Model offering over 2,033 sq ft of finished living space and the feel of a detached home all with the convenience of a double car garage. Situated on a spacious corner lot, this home features a fully fenced backyard, perfect for entertaining, gardening, or relaxing, complete with a handy storage shed. Step inside to discover a bright and open main floor layout highlighted by pristine hardwood flooring and a cozy gas fireplace. The heart of the home is a gorgeous chefs kitchen with sleek quartz countertops, abundant cabinetry, and a walk-in pantry thats sure to impress. Upstairs, you'll find 3 generously sized bedrooms and a versatile loft area that could easily be converted into a 4th bedroom. The primary suite spans the rear of the home, offering a luxurious ensuite and an expansive walk-in closet. A second full bath and laundry complete the upper level. The finished basement adds even more space with a large recreation room ideal for a family room, home office, gym, or play area plus two large storage/utility rooms.All of this in a fantastic location within walking distance to shopping at Earl Armstrong & River Road, as well as parks, schools, and recreation. Don't miss this opportunity to own a spacious, stylish home in a family-friendly community. Book your showing today!
Facts & features
Ask about this home
A HOMEH agent will answer your questions about this home.
Rooms
13 rooms · 3 bathrooms
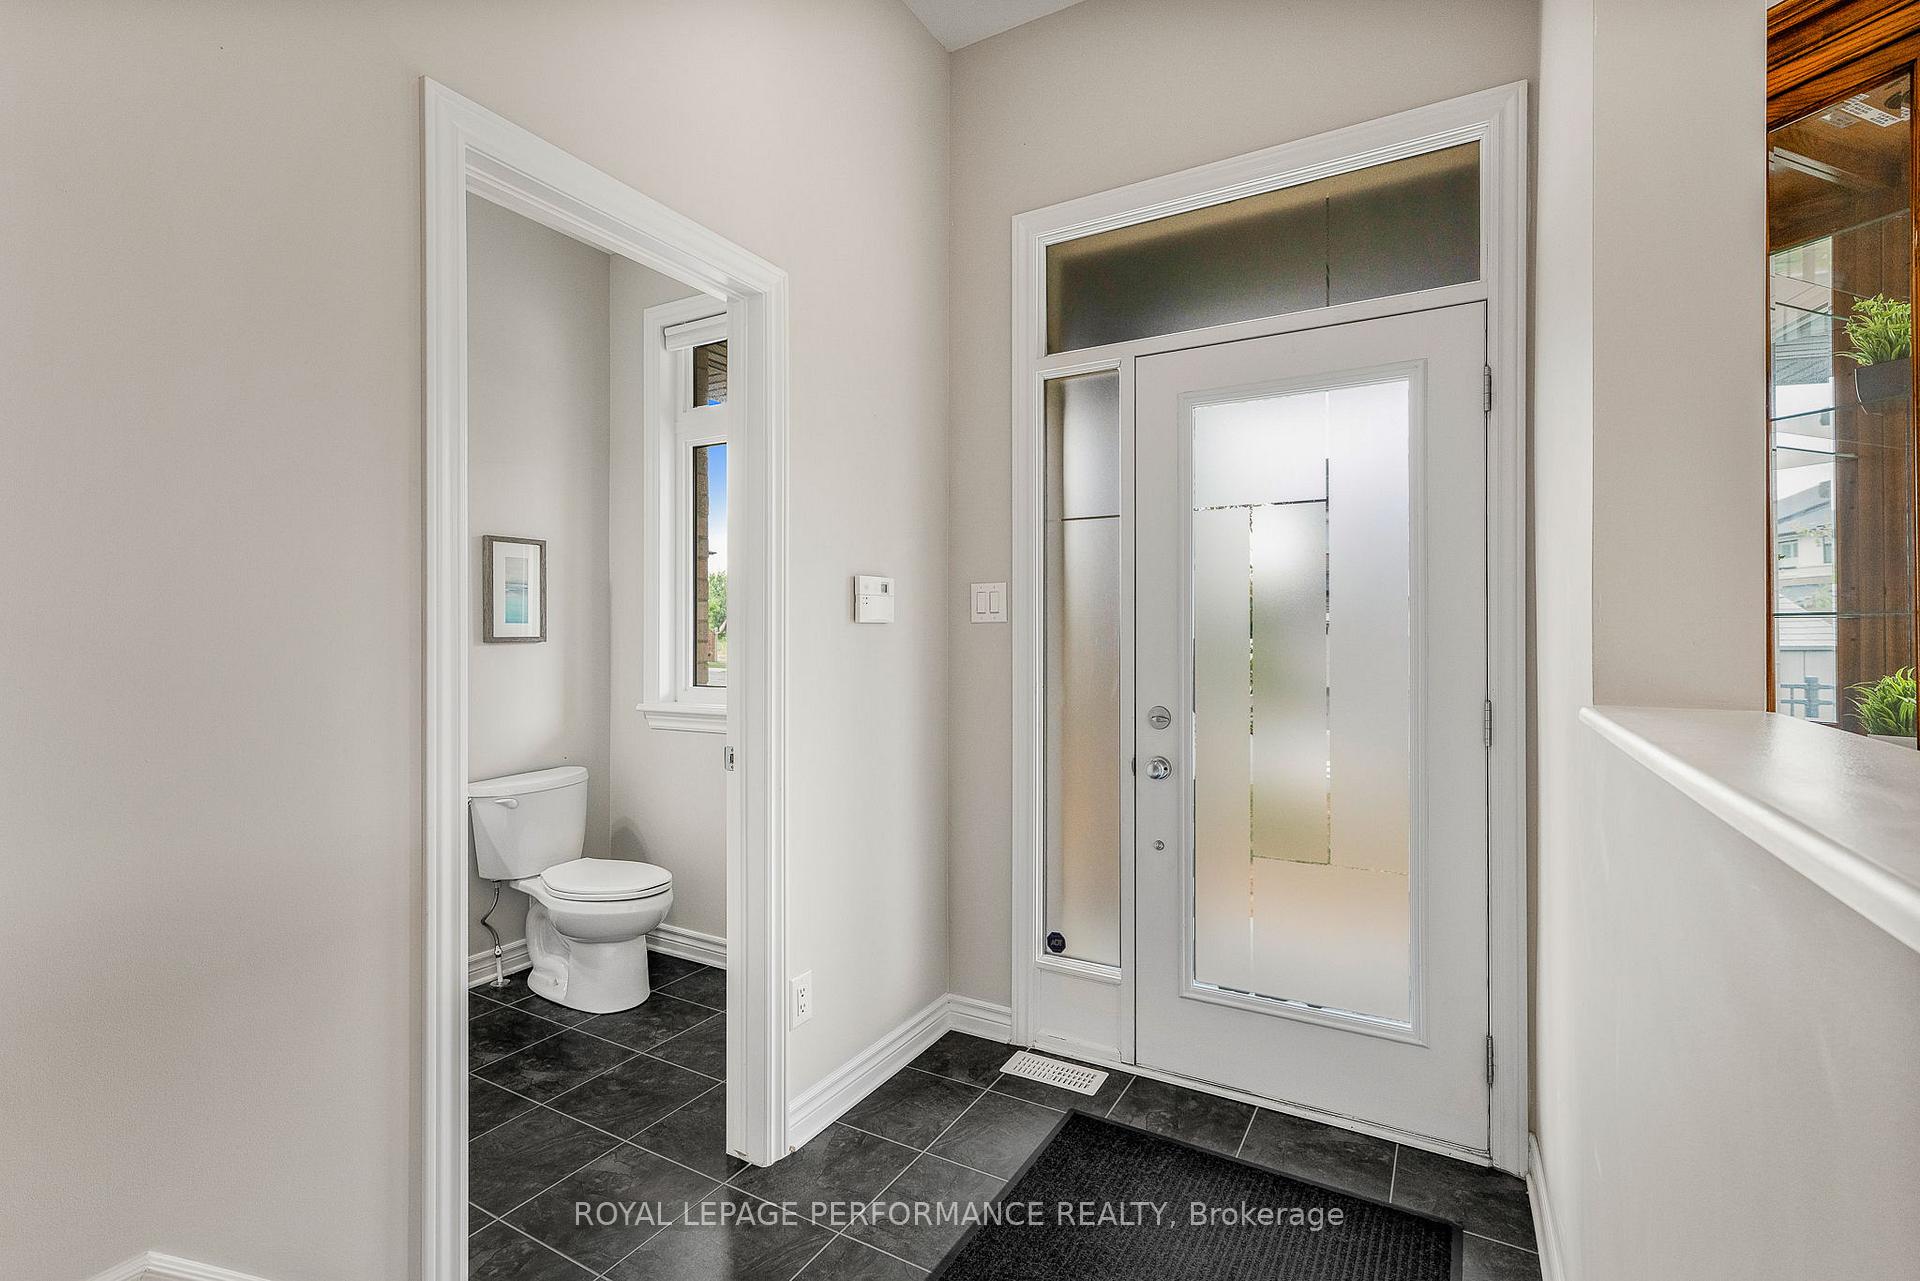
- Foyer5′7″ × 4′11″27 sq.ft.
- Dining room10′10″ × 10′2″110 sq.ft.
- Living room18′4″ × 11′6″211 sq.ft.
- Kitchen12′6″ × 9′2″115 sq.ft.
- Pantry3′11″ × 3′11″16 sq.ft.
- Loft13′9″ × 10′2″140 sq.ft.
- Primary bedroom14′9″ × 10′10″160 sq.ft.
- Laundry5′7″ × 5′3″29 sq.ft.
- Bedroom 212′6″ × 8′10″110 sq.ft.
- Bedroom 313′9″ × 9′2″127 sq.ft.
- Recreation18′8″ × 13′1″245 sq.ft.
- Utility room22′4″ × 5′11″132 sq.ft.
- Workshop12′6″ × 8′10″110 sq.ft.
Around this home
Schools nearby
School rating, out of 10.
Listing details
Helpful tools
Your HOMEH agent
"I would see it this week."
Ask HOMEH about this home
Price, neighbourhood, monthly cost. Ask anything.
HOMEH Intelligent Agent is an AI, not a licensed representative. Check anything important with your agent.