

328 Pleasant Park Road
Ottawa (Alta Vista/Faircrest Heights)328 Pleasant Park Road
Ottawa (Alta Vista/Faircrest Heights)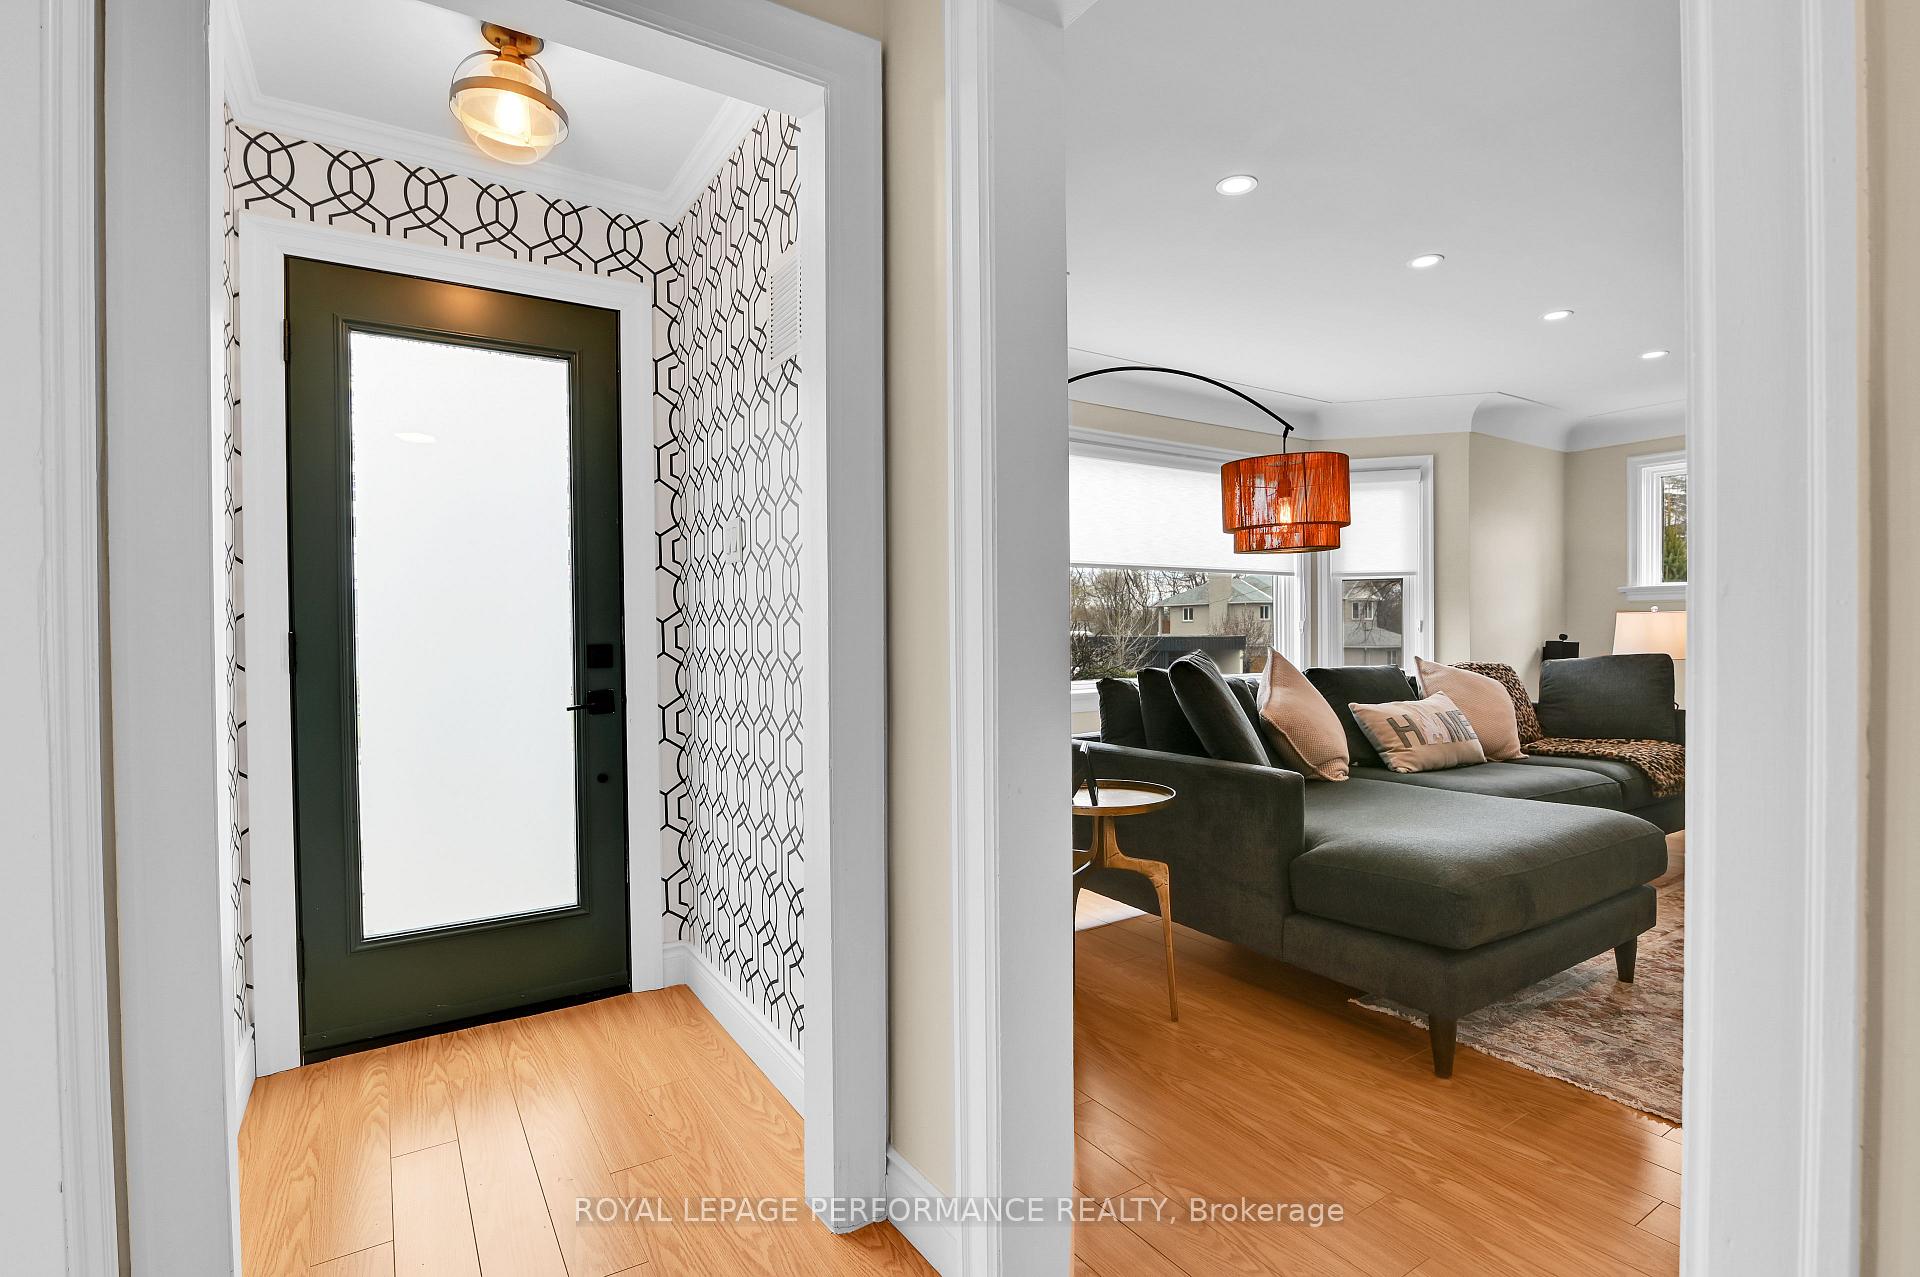
 See all 32 photos
Property history

This listing has ended. It is no longer available.
Property not available for sale or for rent.
Ask about this home
A HOMEH agent will answer your questions about this home.Ask HOMEH
About this home
328 Pleasant Park Road, Ottawa
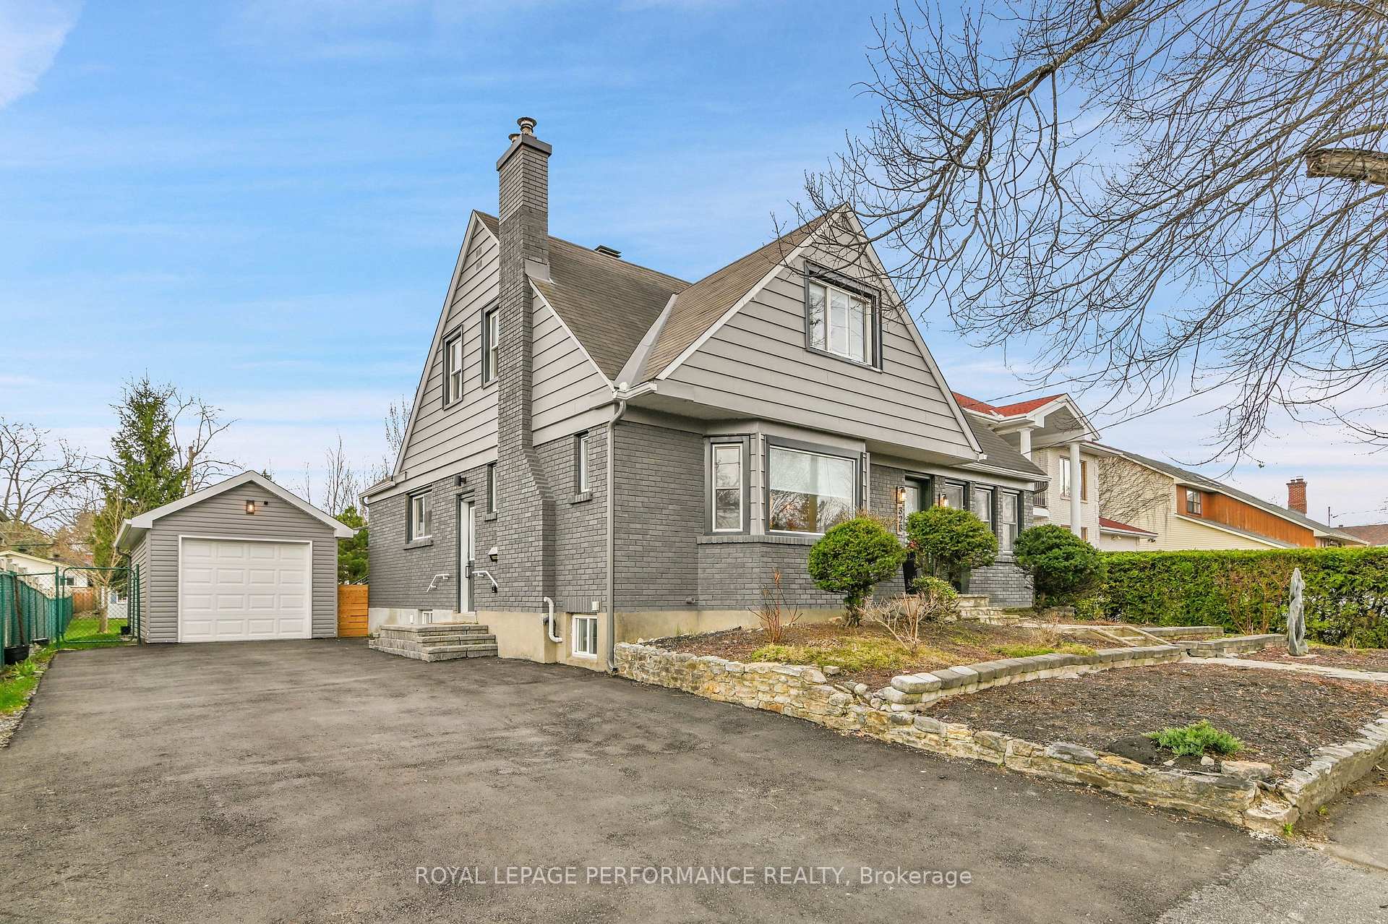
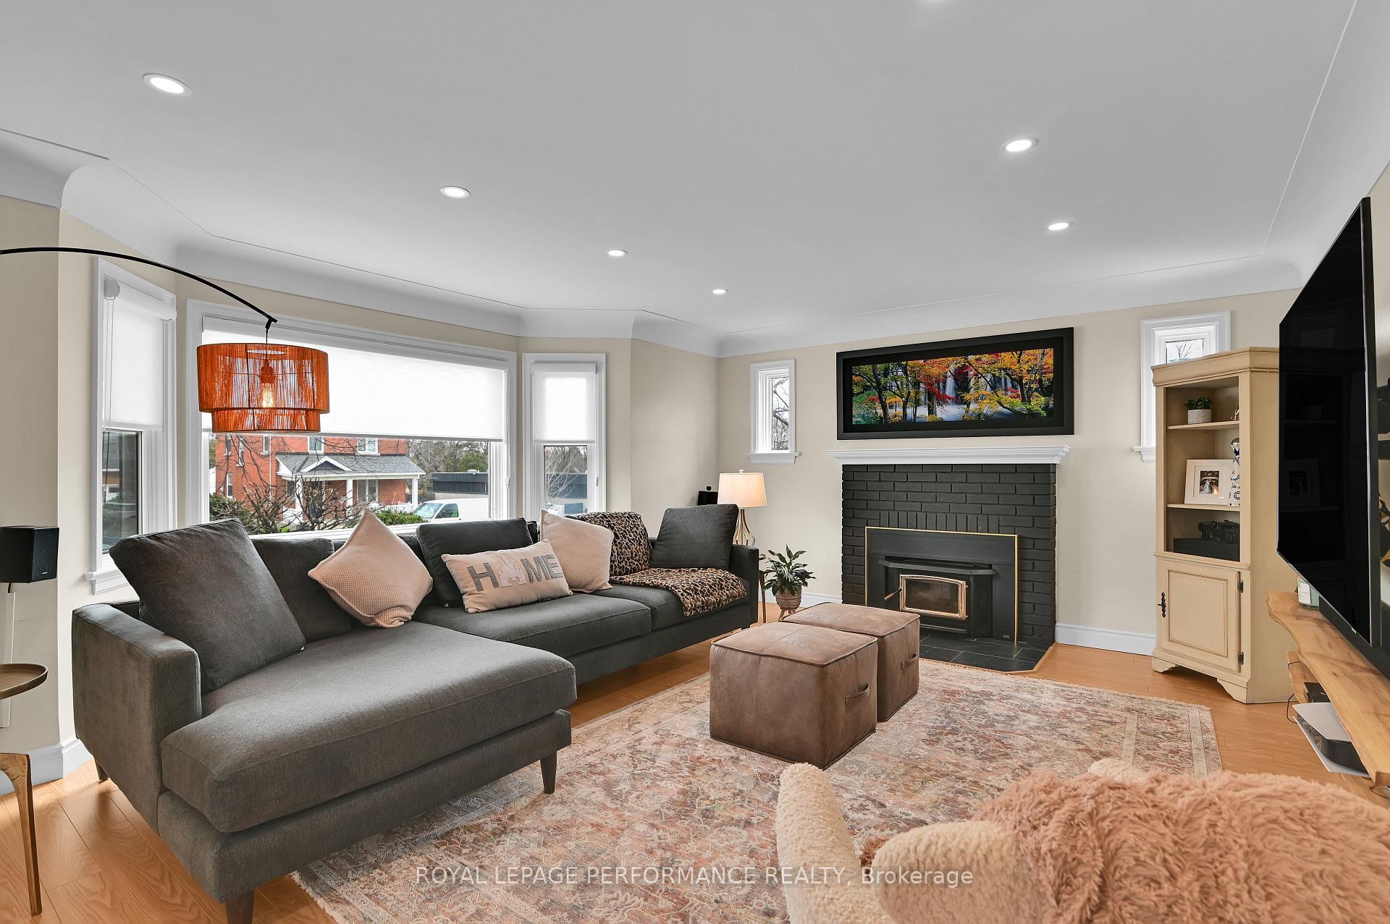
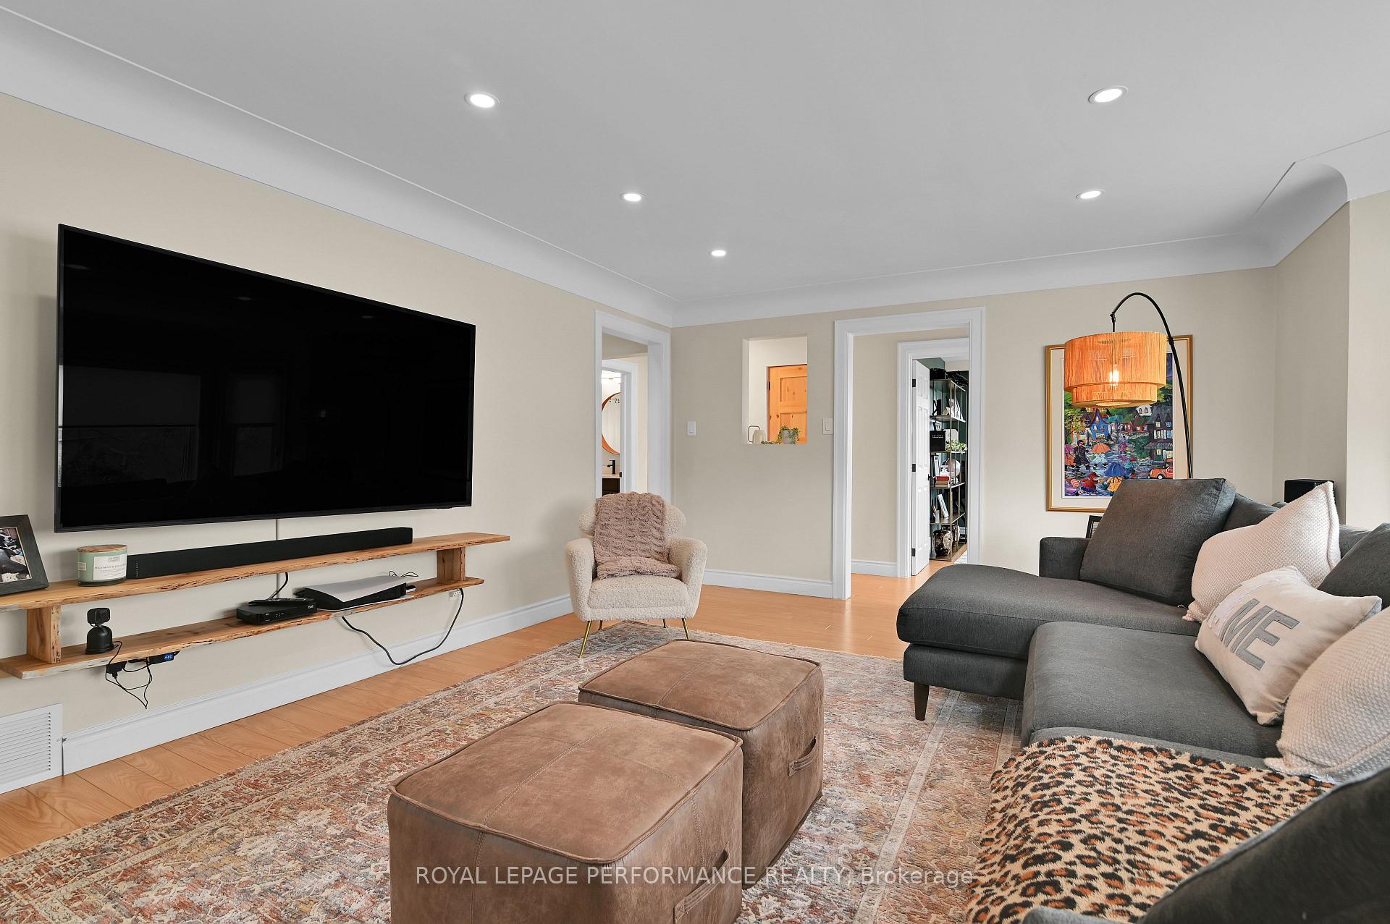
Completely renovated and full of charm, this stunning 1 1/2-storey home sits on an impressive 66 ft x 206 ft lot with incredible curb appeal and a thoughtfully redesigned interior. The main floor is bright and welcoming, featuring rich hardwood floors and a spacious living room with a cozy gas fireplace and a large bay window that floods the space with natural light. The custom-designed modern kitchen boasts sleek cabinetry, stone countertops, complimentary backsplash and thoughtful storage, all open to the dining area for easy entertaining. At the back of the home, the sunroom/family room is a true retreat with wraparound windows offering peaceful views of the lush backyard and fish pond- perfect for morning coffee, quiet evenings, or year-round relaxation. Two generous bedrooms and a full bath complete the main floor. Upstairs, the private primary suite impresses with its spacious layout, walk-in closet area, 4-piece ensuite, and cozy den. The partially finished basement includes a rec room, full bath, laundry, and abundant storage. With its perfect blend of indoor comfort and outdoor beauty, this home is a rare find.
Facts & features
Ask about this home
A HOMEH agent will answer your questions about this home.
Rooms
13 rooms · 3 bathrooms
- Living room18′10″ × 15′8″295 sq.ft.
- Dining room17′9″ × 8′6″151 sq.ft.
- Kitchen17′4″ × 10′5″180 sq.ft.
- Sunroom15′2″ × 13′5″203 sq.ft.
- Bedroom10′11″ × 8′87 sq.ft.
- Bedroom15′3″ × 8′7″131 sq.ft.
- Bathroom8′6″ × 5′10″49 sq.ft.
- Primary bedroom19′ × 16′1″305 sq.ft.
- Den16′4″ × 15′9″258 sq.ft.
- Bathroom10′ × 7′9″77 sq.ft.
- Recreation18′2″ × 12′3″222 sq.ft.
- Bathroom7′3″ × 4′9″35 sq.ft.
- Laundry11′1″ × 8′10″97 sq.ft.
Around this home
Listing details
Helpful tools
Your HOMEH agent
"I would see it this week."
Ask HOMEH about this home
Price, neighbourhood, monthly cost. Ask anything.
HOMEH Intelligent Agent is an AI, not a licensed representative. Check anything important with your agent.