
 See all 50 photos
Book a viewing
Ask HOMEH
About this home
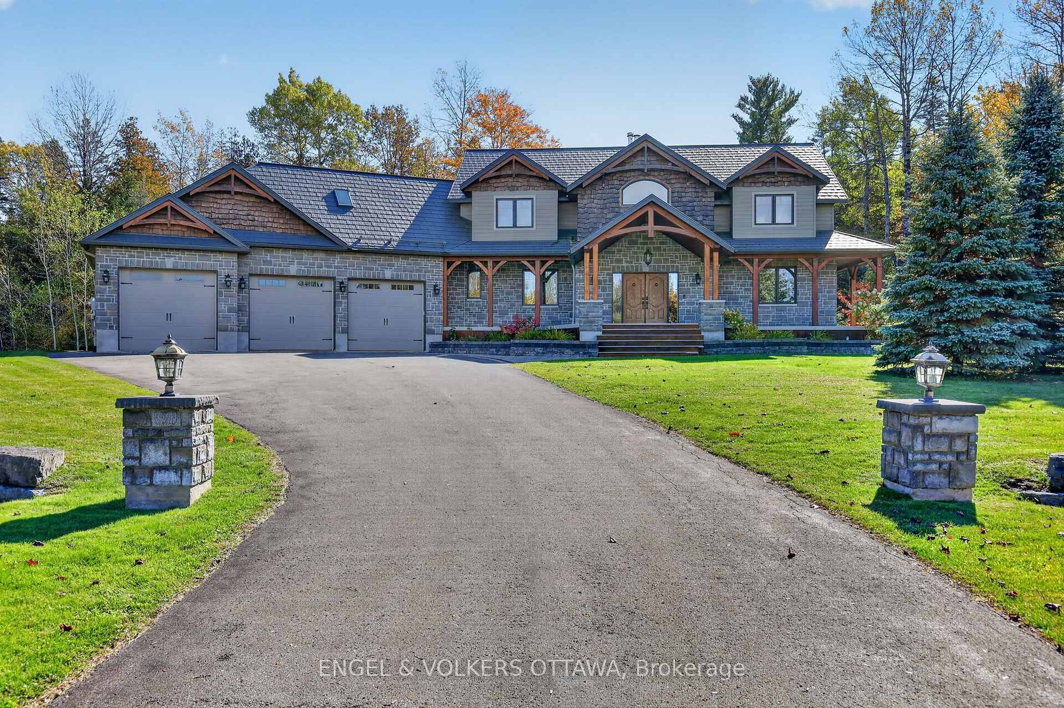
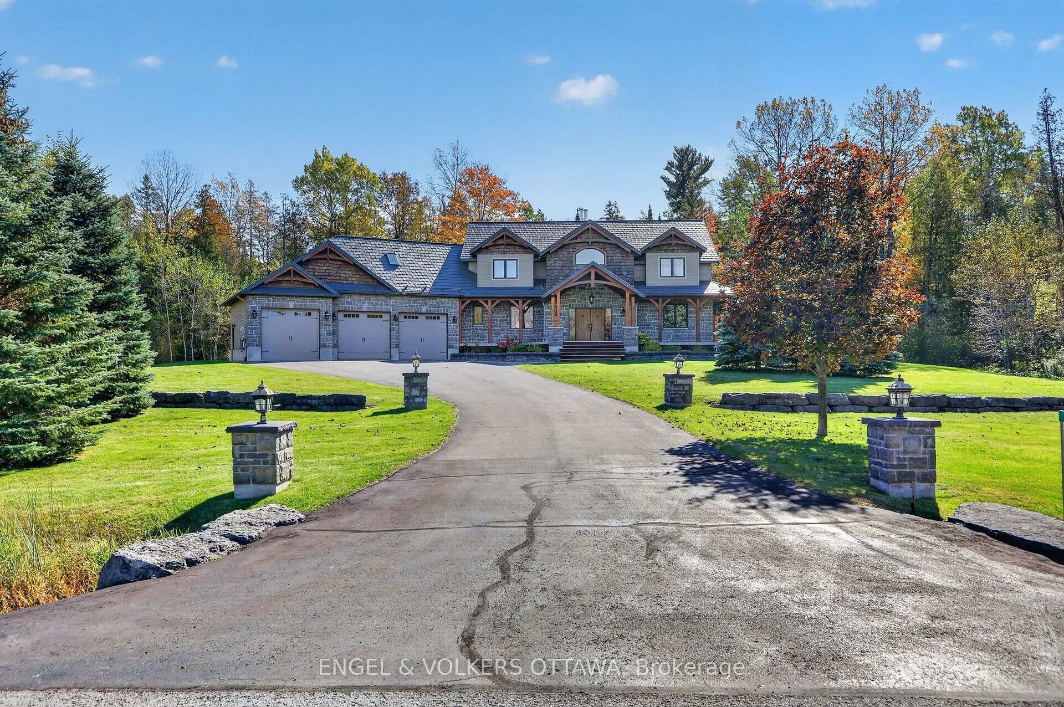
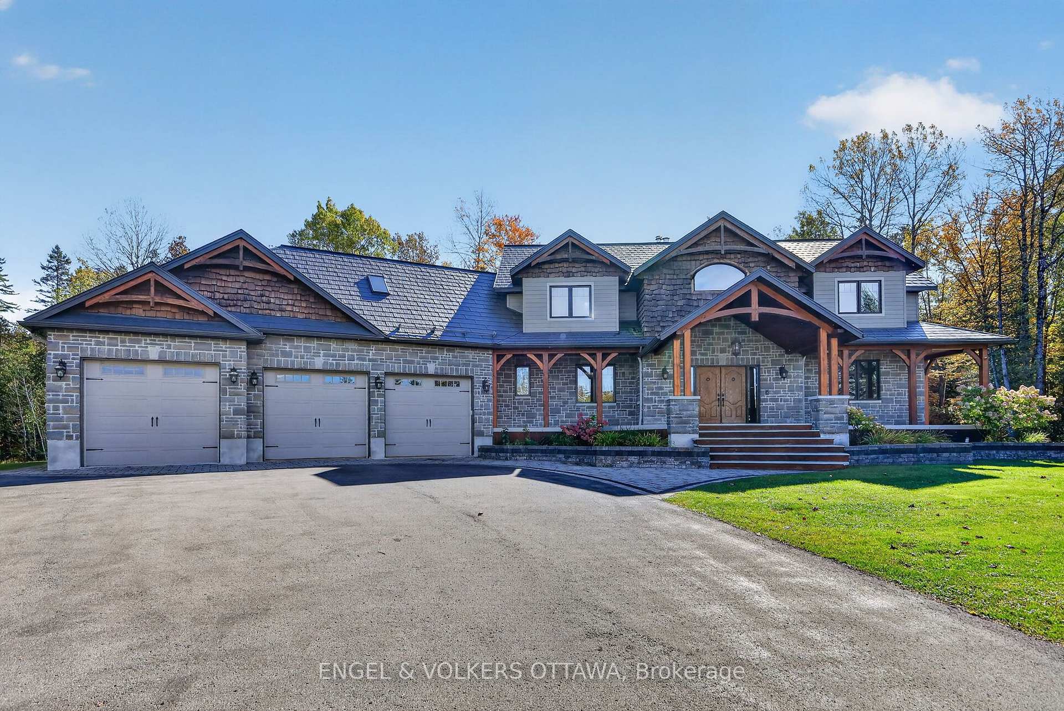
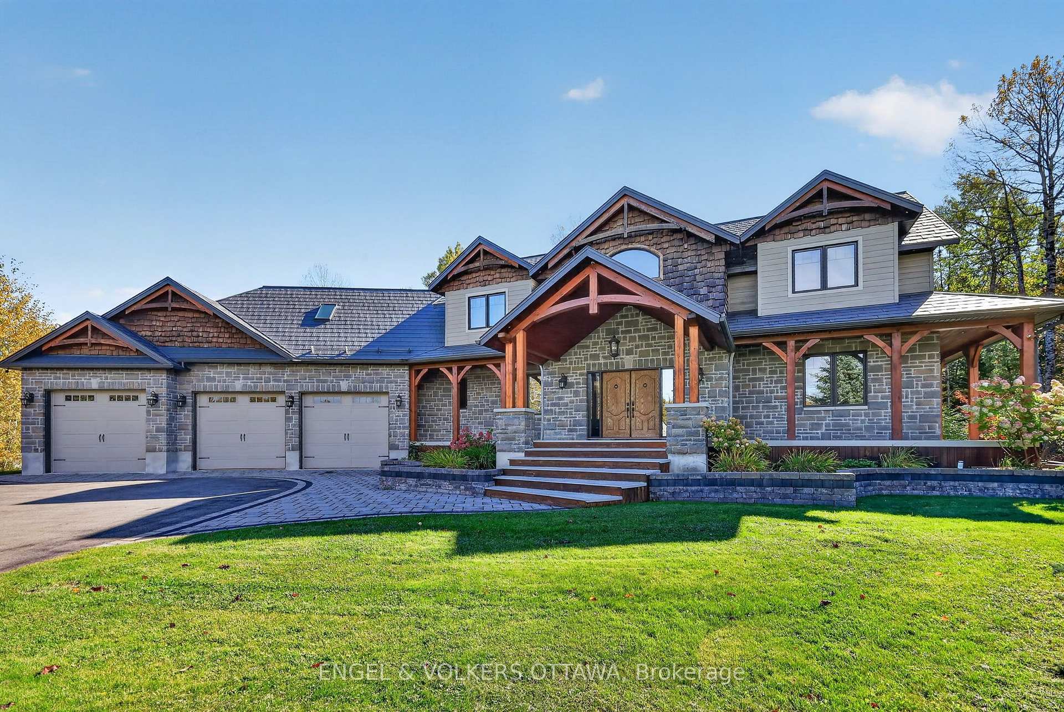
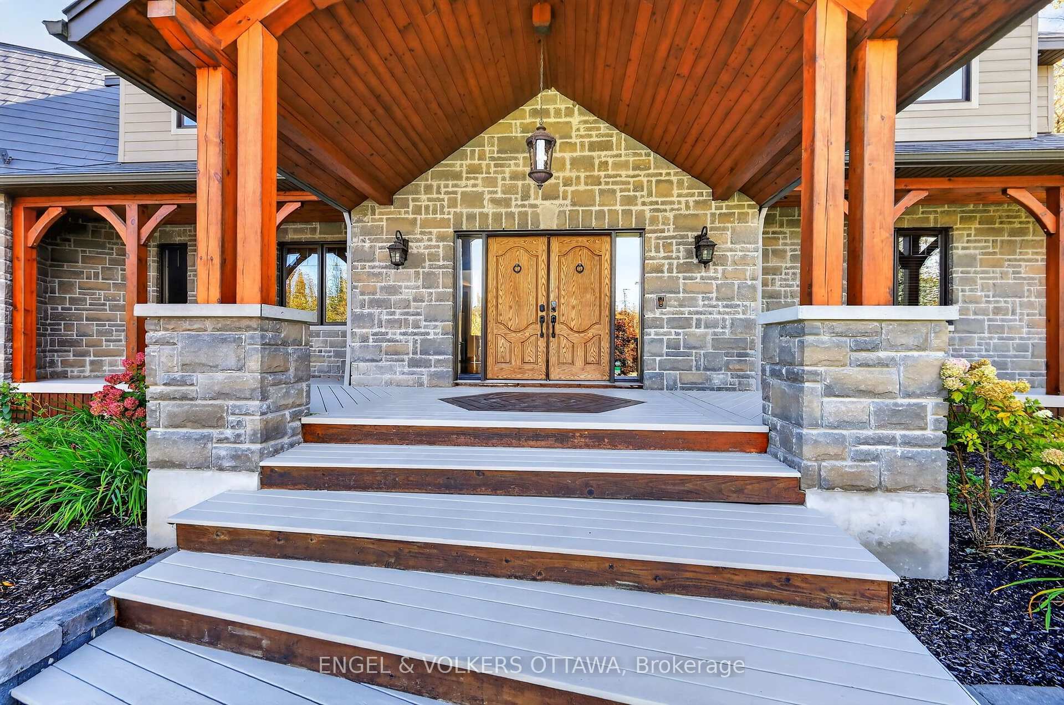
Tucked away on a cul-de-sac behind a long private drive on two treed acres in Spruce Woods - twenty minutes from the city - 328 Silent Wood Grove is a custom-built estate where the quality is unmistakable from the moment you arrive. A stone-and-timber entrance, cedar shakes, a metal roof, and a heated triple-car garage announce a home built with premium materials, and built to last. Inside, a dramatic two-sided open staircase, soaring vaulted pine ceilings, and hardwood floors set the tone, with solid wood trim, doors, and railings throughout. The great room is anchored by a 22-foot limestone wood-burning fireplace. The chef's kitchen offers granite counters, high-end appliances, a walk-in pantry, and a large island with prep sink. A year-round sunroom and a main-floor guest bedroom with walk-in closet and full bath round out the main level - ideal for in-laws or guests. Upstairs, the primary suite features a five-piece ensuite with heated floors, custom shower, walk-in closet, and private balcony, plus two additional bedroom and an office/bedroom with its own balcony, a full bath, and upper-level laundry. A finished, radiant-heated, lower level adds a second fireplace, a full bath, a large rec room, and a sixth bedroom currently set up as a home theatre. Outside is a private retreat: a heated saltwater in-ground pool, deep enough for diving, with a water feature and stamped-concrete surround, wraparound decks, irrigation system, and total privacy behind dozens of mature trees in the fully fenced yard. Highlights include a heated 3-car garage with rear carriage door for trailer or boat, Generac generator, Eco-Flo septic, and in-ceiling speakers. No expense has been spared in the construction of this spectacular residence. Minutes to the Village of Carp, Kanata, Almonte, and Highway 417.
Facts & features
Book a viewing
Rooms
19 rooms · 4 bathrooms
- Foyer18′7″ × 20′7″383 sq.ft.
- Bathroom8′1″ × 5′7″45 sq.ft.
- Sunroom18′2″ × 14′2″257 sq.ft.
- Living room21′ × 15′5″324 sq.ft.
- Bedroom13′4″ × 10′5″139 sq.ft.
- Dining room12′ × 14′7″174 sq.ft.
- Mud room13′1″ × 12′7″164 sq.ft.
- Kitchen13′7″ × 16′7″225 sq.ft.
- Bathroom10′6″ × 15′9″166 sq.ft.
- Bedroom 213′7″ × 15′10″215 sq.ft.
- Laundry10′11″ × 6′1″66 sq.ft.
- Office24′3″ × 18′437 sq.ft.
- Bedroom 310′2″ × 13′1″133 sq.ft.
- Primary bedroom16′1″ × 19′9″317 sq.ft.
- Bathroom9′8″ × 4′11″47 sq.ft.
- Bathroom4′11″ × 12′10″63 sq.ft.
- Media room17′3″ × 16′2″279 sq.ft.
- Recreation34′8″ × 20′8″716 sq.ft.
- Utility room22′4″ × 10′11″244 sq.ft.
Around this home
Listing details
Helpful tools
Your HOMEH agent

"Priced 25% over our estimate. I would see it this week."
Ask HOMEH about this home
Price, neighbourhood, monthly cost. Ask anything.
HOMEH Intelligent Agent is an AI, not a licensed representative. Check anything important with your agent.