
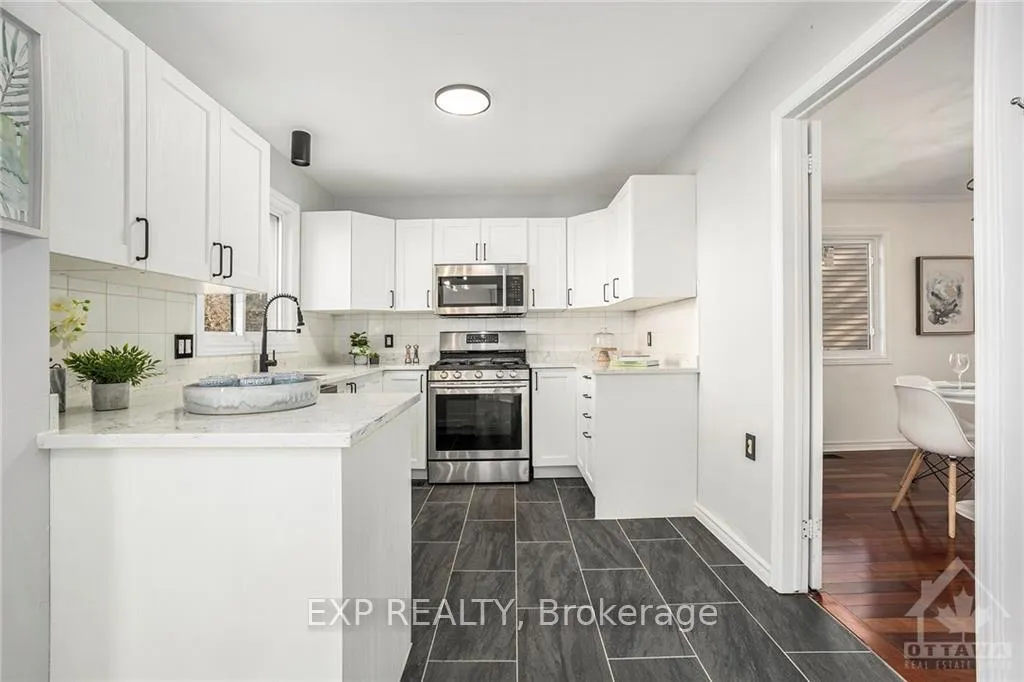
 See all 20 photos
Property history

This listing has ended. It is no longer available.
Property not available for sale or for rent.
Ask about this home
A HOMEH agent will answer your questions about this home.Ask HOMEH
About this home
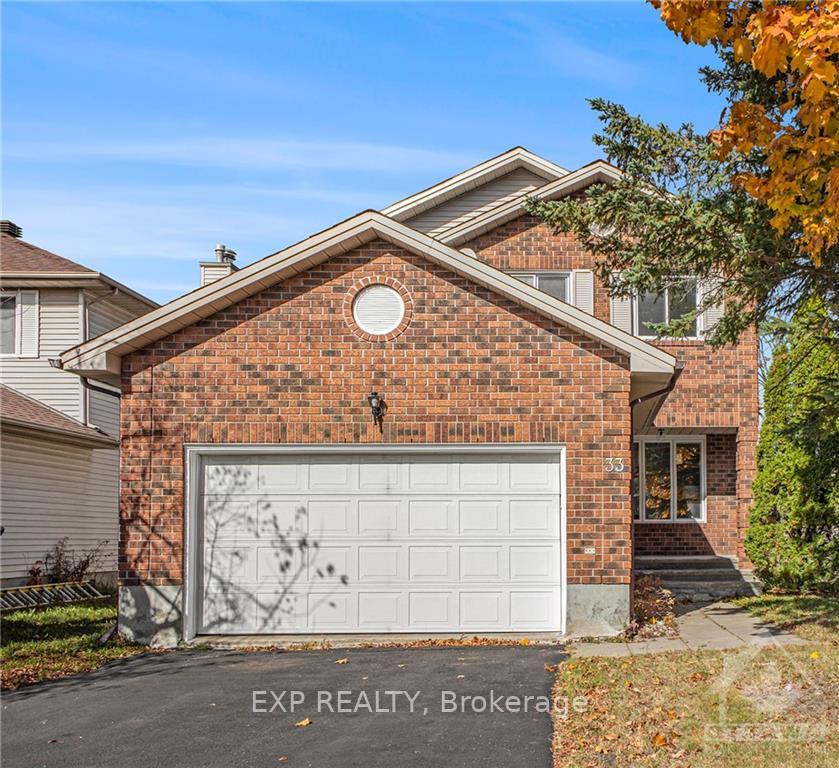
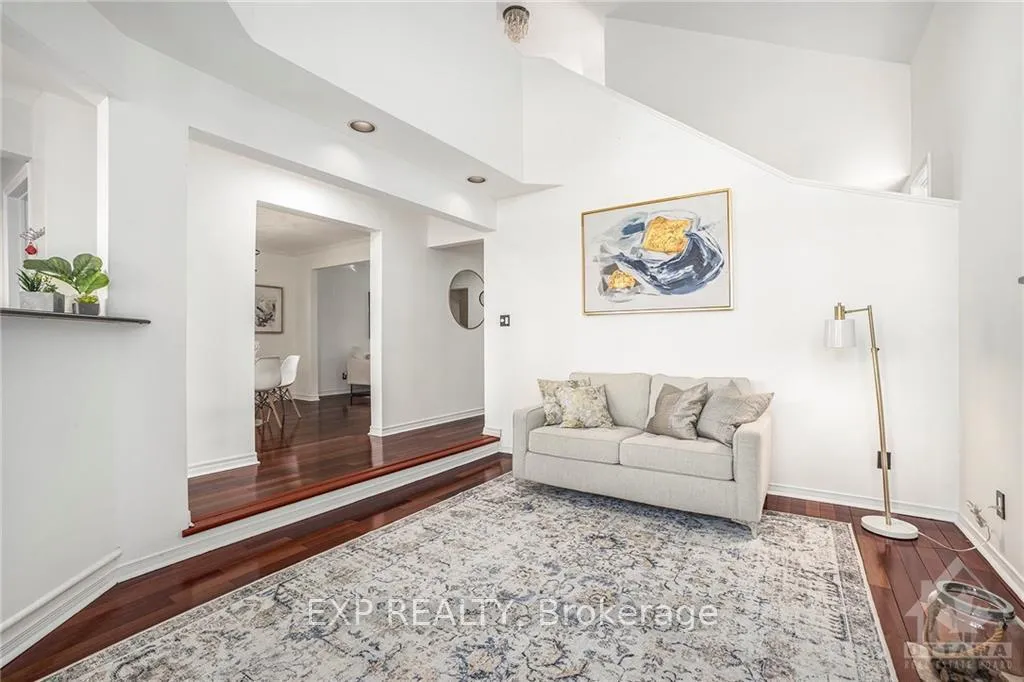
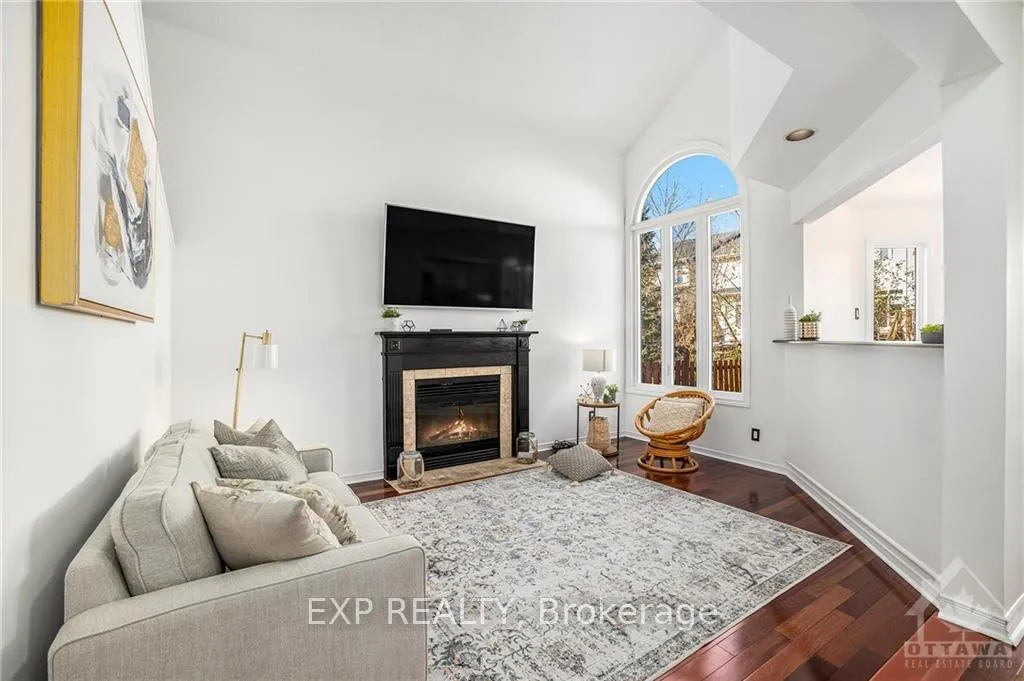
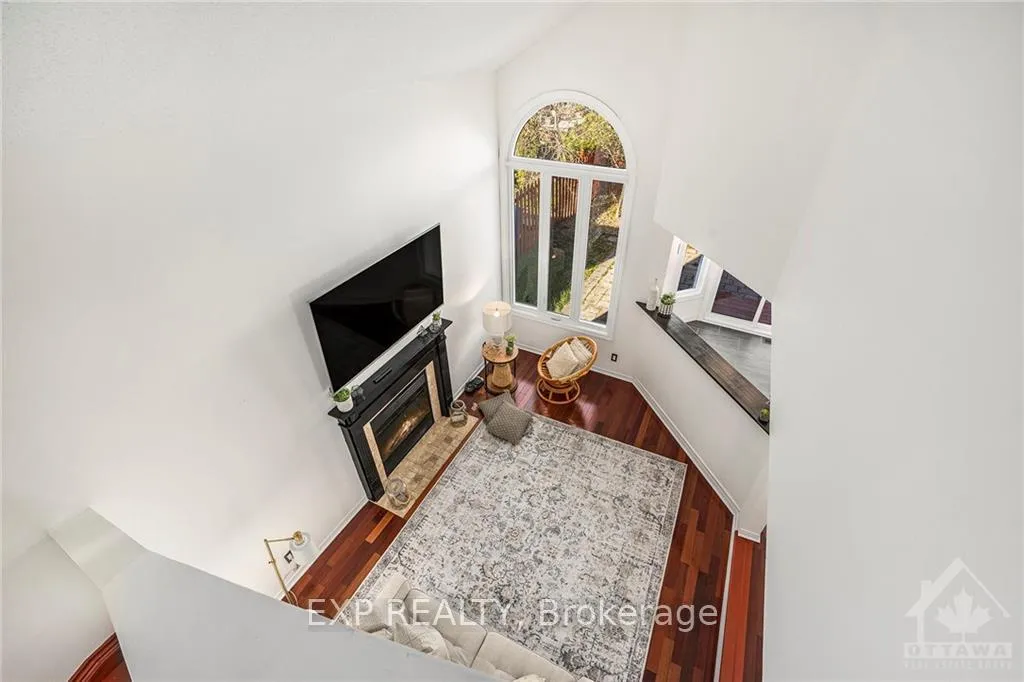
Flooring: Tile, Flooring: Hardwood, Beautiful 4 Bed Home in Bridlewood, excellent subdivision close to shopping, the best schools, restaurants, entertainment & easy access to transit and highways. Incredible floor plan offers two living rooms, a sitting room that opens up to the dining room, glorious family room with soaring cathedral ceilings, tons of natural light, gas fireplace and a brand new kitchen looking over the South facing fully fenced backyard, new kitchen cabinets, quartz countertops and stainless steel appliances including gas stove. Convenient Main floor laundry room. Hardwood on second floor feauturing 4 bedrooms including primary bedroom with beautiful 4 piece bathroom, granite countertops and soaker tub, walk in closet, 3 more well sized bedrooms and another full bath with granite countertops and ceramic tiling in bath. Upgrades in 2024: Windows, Kitchen, Main floor hardwood, Tile, Foyer Closet, Paint, HWT ($27/mth). 2015: AC (buyout $3500)
Facts & features
Ask about this home
A HOMEH agent will answer your questions about this home.
Rooms
91 rooms · 3 bathrooms
- Laundry—
- Bathroom—
- Living room14′ × 10′8″149 sq.ft.
- Dining room11′ × 11′121 sq.ft.
- Family room15′ × 11′2″167 sq.ft.
- Kitchen10′5″ × 9′93 sq.ft.
- Living room14′ × 10′8″149 sq.ft.
- Dining room11′ × 11′121 sq.ft.
- Family room15′ × 11′2″167 sq.ft.
- Kitchen10′5″ × 9′93 sq.ft.
- Laundry—
- Bathroom—
- Living room14′ × 10′8″149 sq.ft.
- Dining room11′ × 11′121 sq.ft.
- Family room15′ × 11′2″167 sq.ft.
- Kitchen10′5″ × 9′93 sq.ft.
- Laundry—
- Bathroom—
- Living room14′ × 10′8″149 sq.ft.
- Dining room11′ × 11′121 sq.ft.
- Family room15′ × 11′2″167 sq.ft.
- Kitchen10′5″ × 9′93 sq.ft.
- Laundry—
- Bathroom—
- Living room14′ × 10′8″149 sq.ft.
- Dining room11′ × 11′121 sq.ft.
- Family room15′ × 11′2″167 sq.ft.
- Kitchen10′5″ × 9′93 sq.ft.
- Laundry—
- Bathroom—
- Living room14′ × 10′8″149 sq.ft.
- Dining room11′ × 11′121 sq.ft.
- Family room15′ × 11′2″167 sq.ft.
- Kitchen10′5″ × 9′93 sq.ft.
- Laundry—
- Bathroom—
- Living room14′ × 10′8″149 sq.ft.
- Dining room11′ × 11′121 sq.ft.
- Family room15′ × 11′2″167 sq.ft.
- Kitchen10′5″ × 9′93 sq.ft.
- Laundry—
- Bathroom—
- Primary bedroom16′ × 11′176 sq.ft.
- Bathroom—
- Other—
- Bedroom12′5″ × 9′111 sq.ft.
- Bedroom11′1″ × 9′99 sq.ft.
- Bedroom10′10″ × 10′108 sq.ft.
- Bathroom—
- Primary bedroom16′ × 11′176 sq.ft.
- Bathroom—
- Other—
- Bedroom12′5″ × 9′111 sq.ft.
- Bedroom11′1″ × 9′99 sq.ft.
- Bedroom10′10″ × 10′108 sq.ft.
- Bathroom—
- Primary bedroom16′ × 11′176 sq.ft.
- Bathroom—
- Other—
- Bedroom12′5″ × 9′111 sq.ft.
- Bedroom11′1″ × 9′99 sq.ft.
- Bedroom10′10″ × 10′108 sq.ft.
- Bathroom—
- Primary bedroom16′ × 11′176 sq.ft.
- Bathroom—
- Other—
- Bedroom12′5″ × 9′111 sq.ft.
- Bedroom11′1″ × 9′99 sq.ft.
- Bedroom10′10″ × 10′108 sq.ft.
- Bathroom—
- Primary bedroom16′ × 11′176 sq.ft.
- Bathroom—
- Other—
- Bedroom12′5″ × 9′111 sq.ft.
- Bedroom11′1″ × 9′99 sq.ft.
- Bedroom10′10″ × 10′108 sq.ft.
- Bathroom—
- Primary bedroom16′ × 11′176 sq.ft.
- Bathroom—
- Other—
- Bedroom12′5″ × 9′111 sq.ft.
- Bedroom11′1″ × 9′99 sq.ft.
- Bedroom10′10″ × 10′108 sq.ft.
- Bathroom—
- Primary bedroom16′ × 11′176 sq.ft.
- Bathroom—
- Other—
- Bedroom12′5″ × 9′111 sq.ft.
- Bedroom11′1″ × 9′99 sq.ft.
- Bedroom10′10″ × 10′108 sq.ft.
- Bathroom—
Around this home
Schools nearby
School rating, out of 10.
Listing details
Helpful tools
Your HOMEH agent
"I would see it this week."
Ask HOMEH about this home
Price, neighbourhood, monthly cost. Ask anything.
HOMEH Intelligent Agent is an AI, not a licensed representative. Check anything important with your agent.