

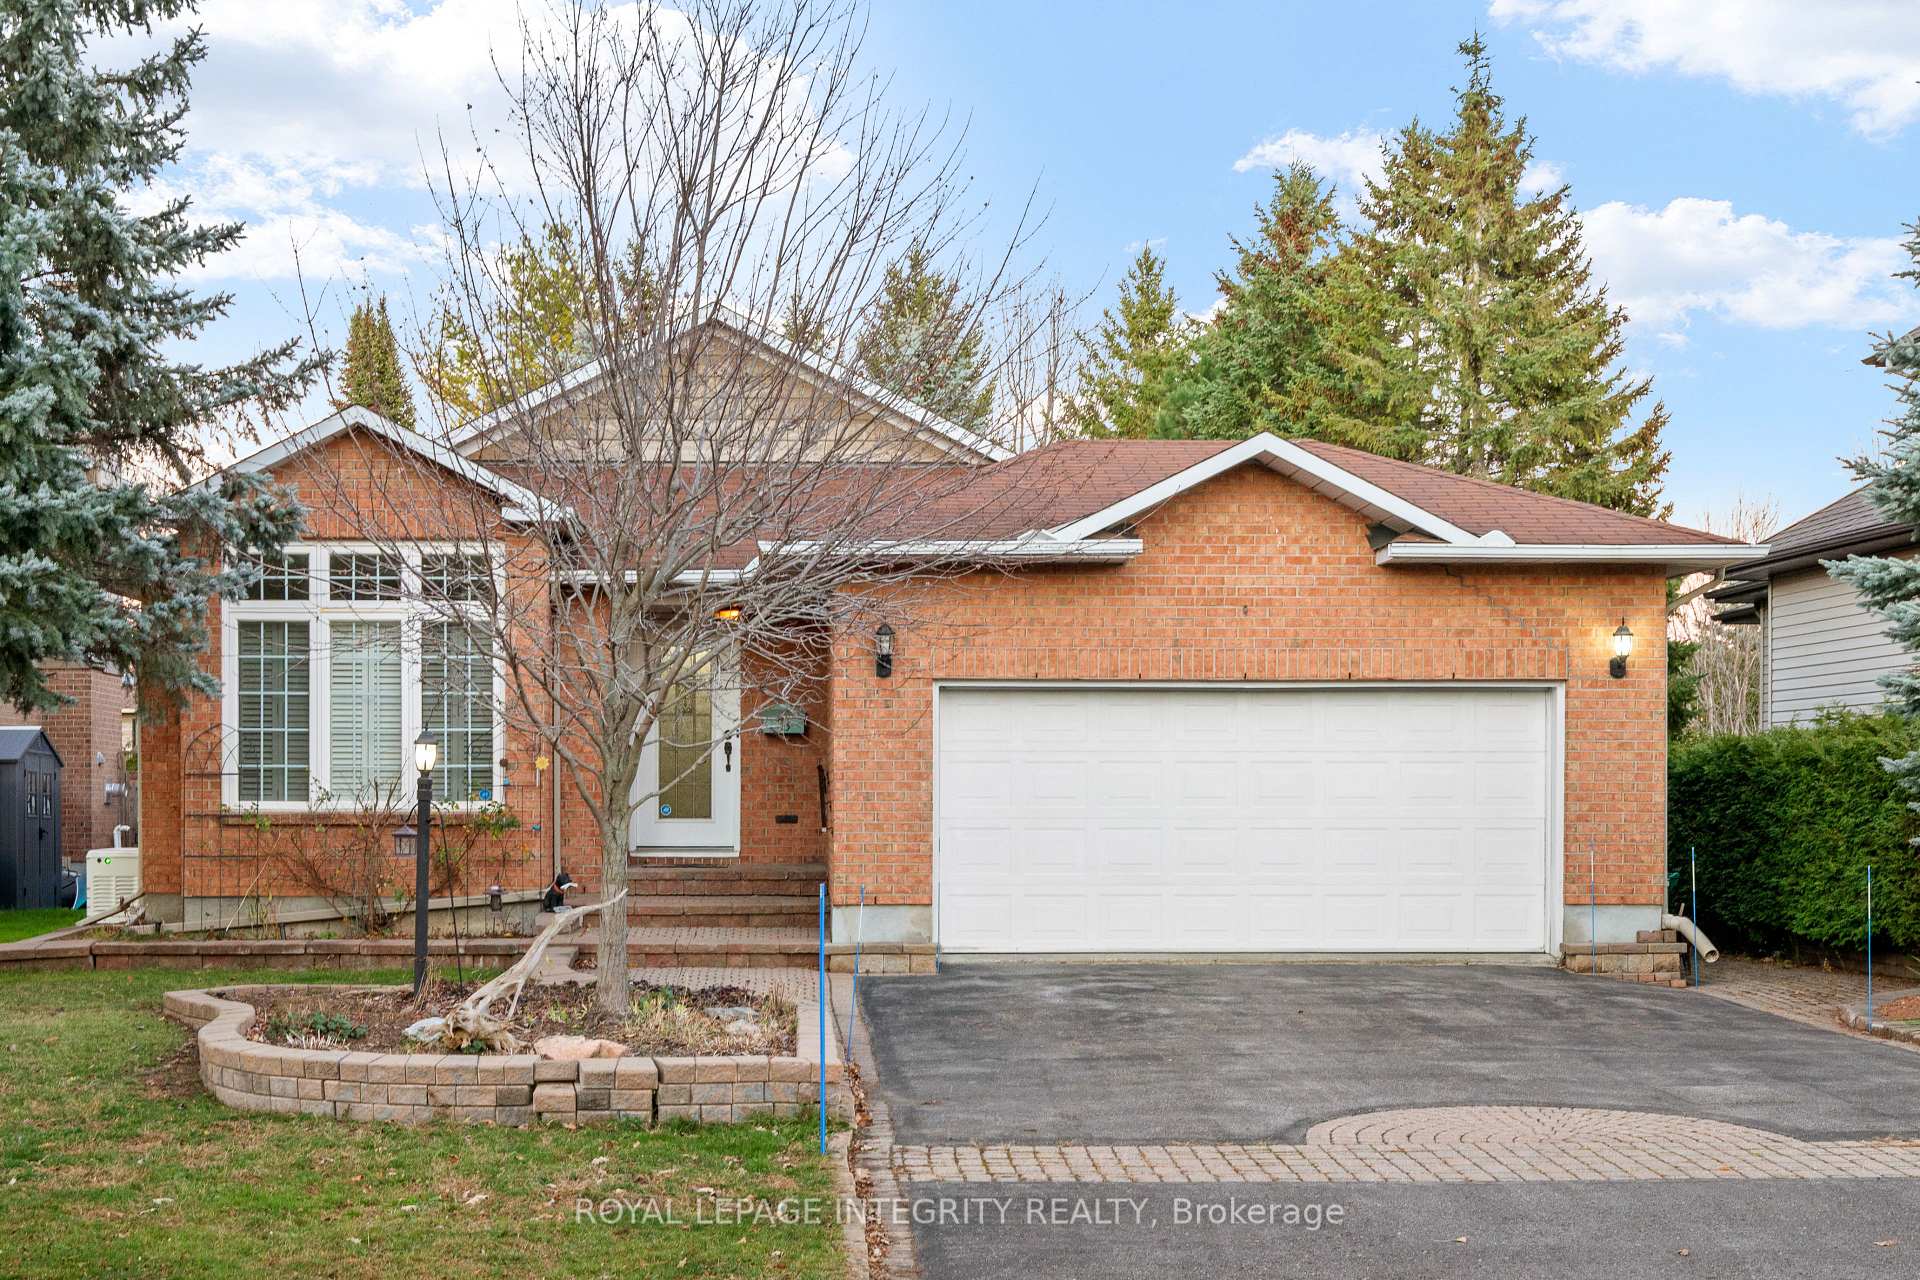
33 Carbery Drive
33 Carbery Drive
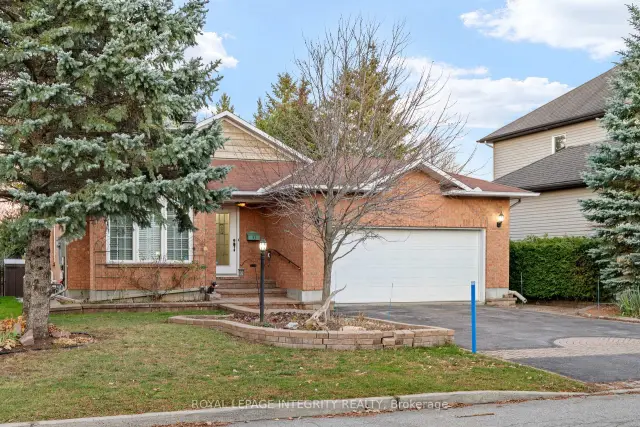
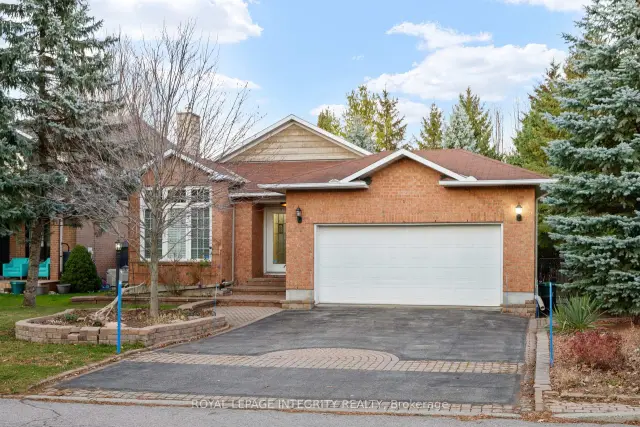
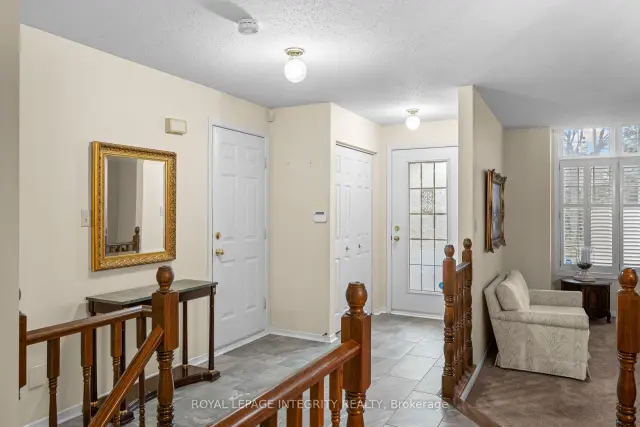 See all 41 photos
Facts and features
- BasementPart finished
- Age of home31–50 years
- Price per sq ft~$400
- Water, sewerMunicipal
- Fireplace
- Central air
The homeDetached, Bungalow, Age 31–50 years
- TypeDetached
- StyleBungalow
- Age31–50 years
- Living space1,500–2,000 sq ft
- BasementPartially finished
InsideFireplace Yes, natural gas, Main level, Central vacuum, auto garage door remote
- FireplaceYes, natural gas
- LaundryMain level
- FeaturesCentral vacuum, auto garage door remote
- Rooms above ground9
- Rooms in the basement2
- Bedrooms2
- Bathrooms2
- Kitchens1
- Family roomYes
Outside and lotBrick, Asphalt shingle, Concrete, poured concrete
- ExteriorBrick
- RoofAsphalt shingle
- FoundationConcrete, poured concrete
- Size59.05 × 140.97 ft
- ShapeRectangular
- ZoningResidential
Parking2 Garage, Attached
- Spaces2 Garage
- GarageAttached
Heating, water and powerForced air, gas, Central air, Municipal water
- HeatingForced air, gas
- CoolingCentral air
- WaterMunicipal water
- SewerMunicipal sewer
- Natural gasYes
- HydroYes
- CableYes
- TelephoneYes
Costs and taxesTaxes $5,311 a year, HST No HST, Hot water tank
- Taxes, 2026$5,311 a year
- HSTNo HST
- Rental itemsHot water tank
- Under contractHot water tank-gas
Included in the saleRefrigerator, stove, dishwasher, hood fan, washer, dryer, alarm system, irrigation system, 20kw generac
- IncludedRefrigerator, stove, dishwasher, hood fan, washer, dryer, alarm system, irrigation system, 20kw generac
Listing detailsX14193906, For Sale, Nov 18, 2026
- MLS® numberX14193906
- StatusFor Sale
- Listed onNov 18, 2026
- Days on market2
- UpdatedNov 19, 2026
- Possession2026-12-18 / Immediate
- Occupied byVacant
- Listing brokerageROYAL LEPAGE INTEGRITY REALTY
About this home
33 Carbery Drive, Ottawa (Stittsville, Central), ON K2S 1E5
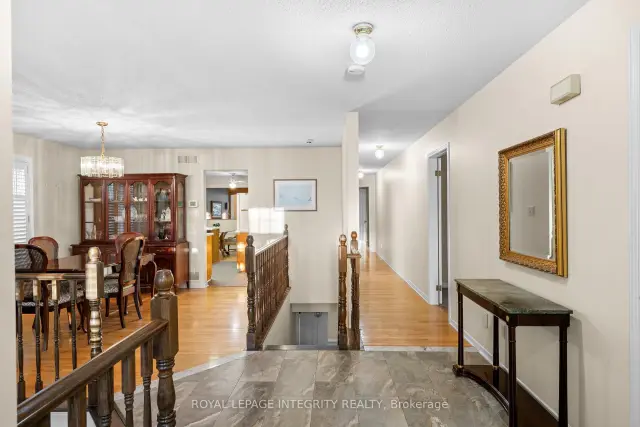
Welcome Home! Solid Holitzner brick bungalow in the heart of Stittsville. Walking distance to schools, parks, shopping and more! Lovingly maintained by the original Owner, this bright and spacious 2 bed, 2 bath home is perfect for downsizers, empty nesters, or first time buyers. Main level features a sunken living room with large windows and a generous dining room. A functional kitchen with plenty of counterspace and loads of cabinets provide ample storage. Cozy family room with gas fireplace leading to spacious sunroom with a 2nd gas fireplace and access to the backyard. Large primary with expansive walk-in closet and 3 piece ensuite. Main level has a 2nd bedroom and a 2nd 4 piece bath. Partially finished basement with large rec room and a large mechanical/storage area. Home features 20Kw Generac to keep you comfortable during a power outage. Landscaped with irrigation system. Book your showing today!
Book a viewing
Around this home
Daily convenience, out of 100, from the distances below
Schools nearby
School rating, out of 10.
Helpful calculators

Your HOMEH agent
"Priced 1% over the Hestimate. I would see it this week."