
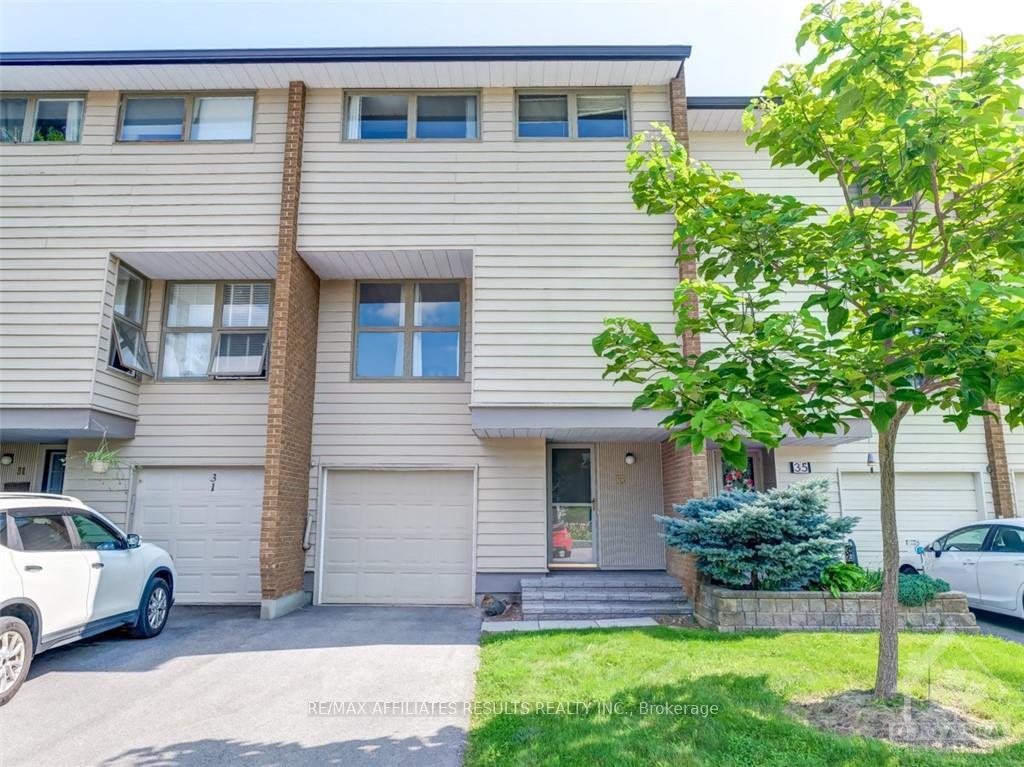
33 Carmichael Court
Ottawa (Kanata - Beaverbrook)33 Carmichael Court
Ottawa (Kanata - Beaverbrook)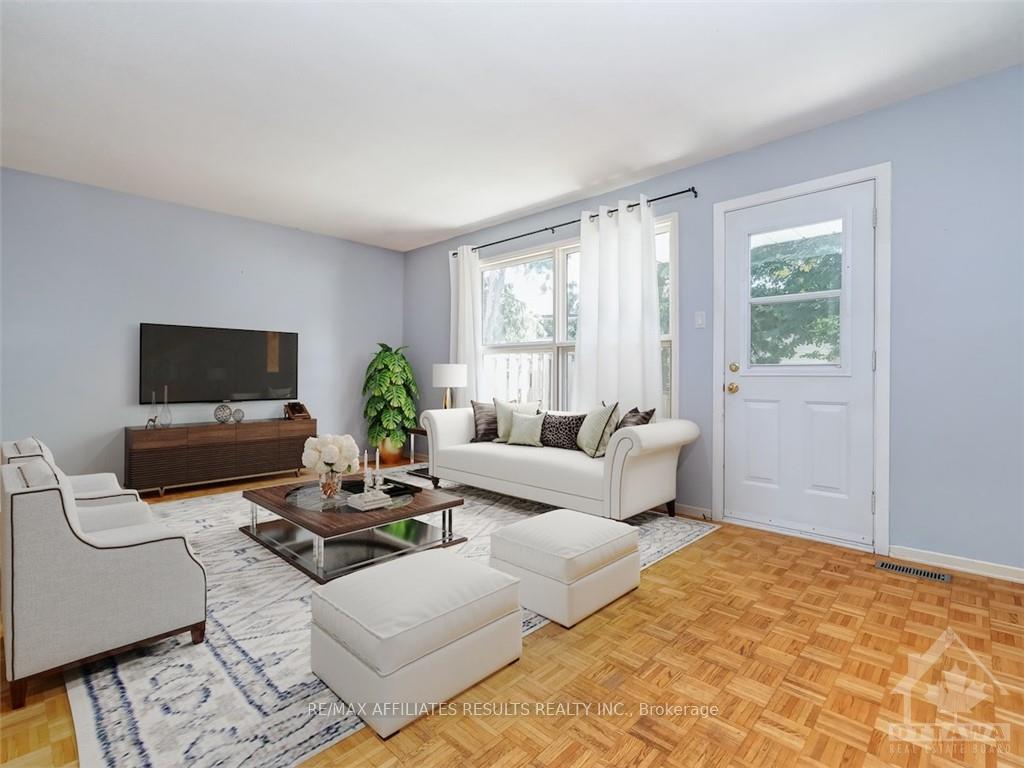
 See all 21 photos
Property history

This listing has ended. It is no longer available.
Property not available for sale or for rent.
Ask about this home
A HOMEH agent will answer your questions about this home.Ask HOMEH
About this home
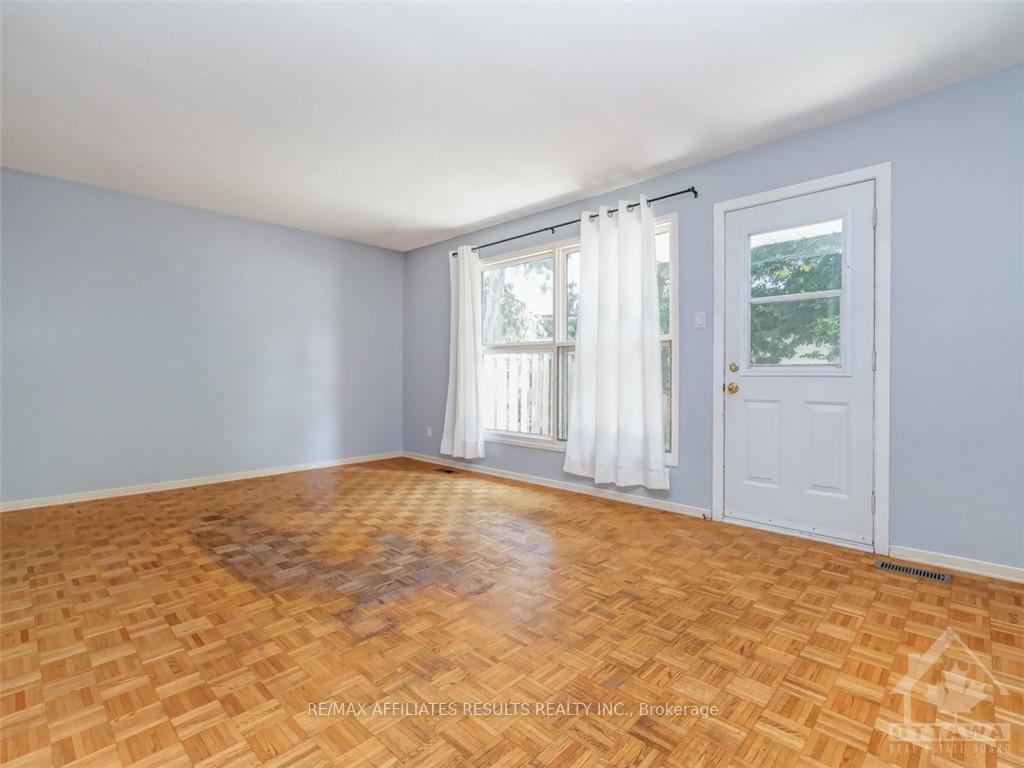
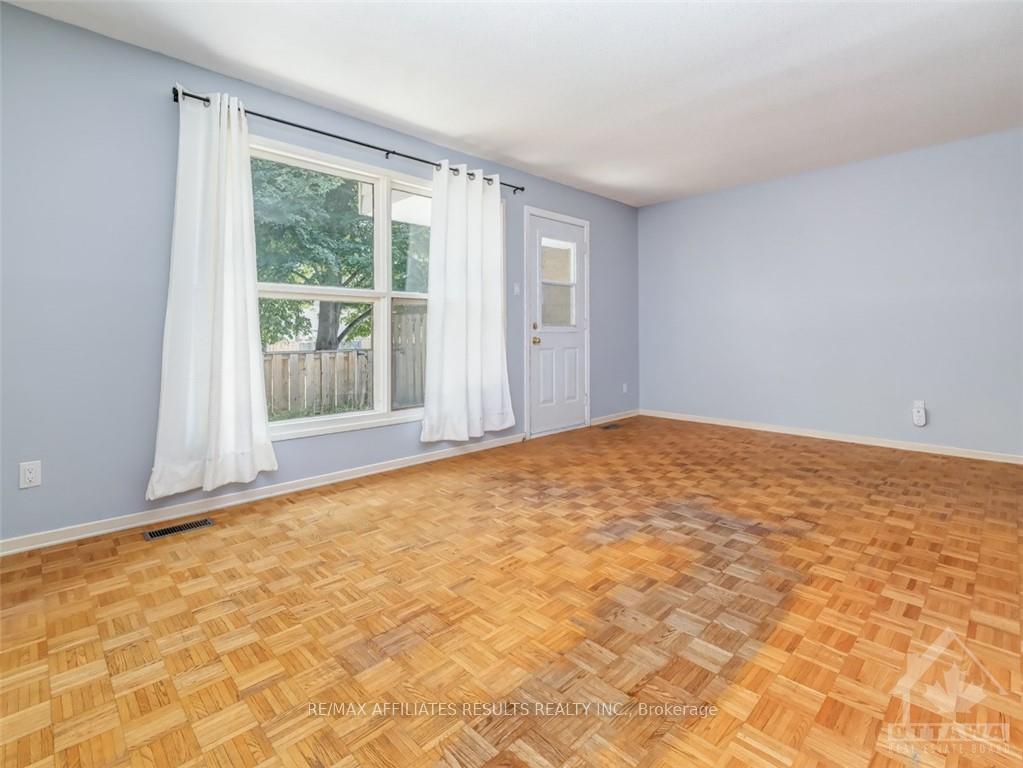
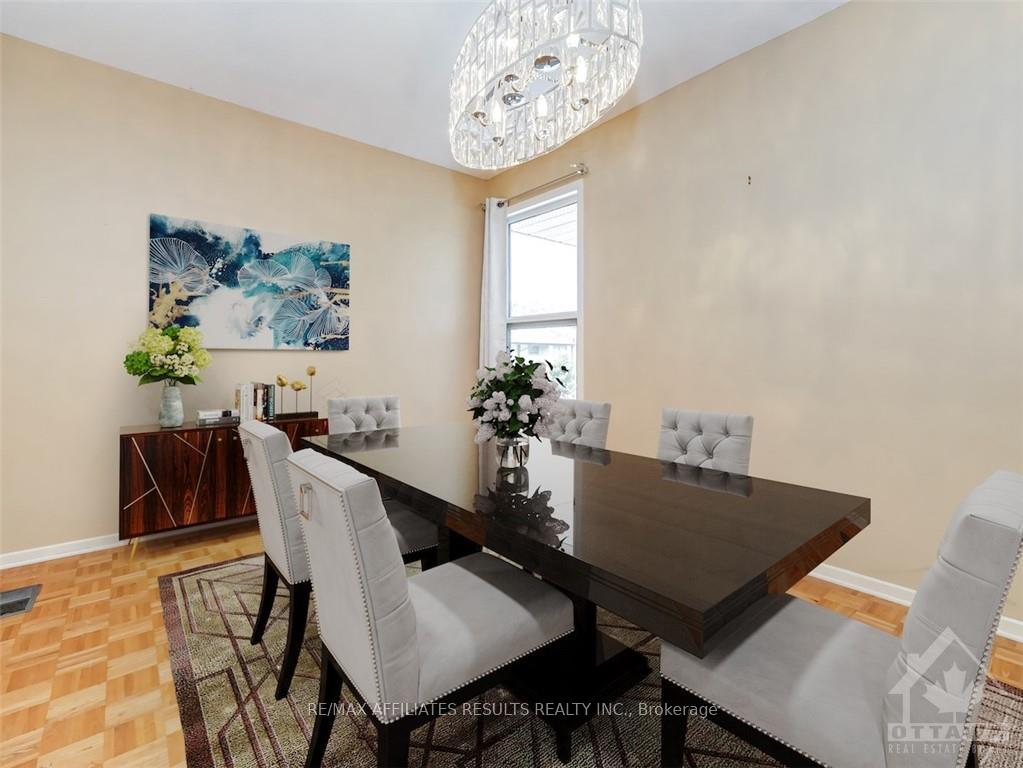
Flooring: Tile, Flooring: Hardwood, Flooring: Laminate, Welcome to this charming 4-bedroom, 1.5-bath condo townhome in Beaverbrook, perfect for a growing family. The main lvl features a single-car garage & convenient powder room. Step into the spacious living room, where large windows flood the space with natural light, and access to the fenced backyard with a cozy patio awaits. Parquet flooring adorns the living room & all 4 bedrooms, recently updated kitchen boast new cabinets, quartz counters & stainless steel appliances. The generous eating area is perfect for casual family meals. The primary bedroom offers a wide closet, and the updated full bathroom shines with a vessel sink & brushed nickel fixtures. The unspoiled basement is ready for your personal touch, room for a workshop, home gym, or hobby space. Close to parks, transit, recreation, schools, and just 5 mins to the 417. The kids will just love the outdoor pool. Some photos virtually staged. Furnace, HWT & AC 2022. Great value for 1st time buyers, come add your personal touches.
Facts & features
Ask about this home
A HOMEH agent will answer your questions about this home.
Rooms
88 rooms · 2 bathrooms
- Bathroom2′9″ × 6′5″17 sq.ft.
- Bathroom2′9″ × 6′5″17 sq.ft.
- Bathroom2′9″ × 6′5″17 sq.ft.
- Bathroom2′9″ × 6′5″17 sq.ft.
- Bathroom2′9″ × 6′5″17 sq.ft.
- Bathroom2′9″ × 6′5″17 sq.ft.
- Bathroom2′9″ × 6′5″17 sq.ft.
- Bathroom2′9″ × 6′5″17 sq.ft.
- Living room18′4″ × 15′1″276 sq.ft.
- Living room18′4″ × 15′1″276 sq.ft.
- Living room18′4″ × 15′1″276 sq.ft.
- Living room18′4″ × 15′1″276 sq.ft.
- Living room18′4″ × 15′1″276 sq.ft.
- Living room18′4″ × 15′1″276 sq.ft.
- Living room18′4″ × 15′1″276 sq.ft.
- Living room18′4″ × 15′1″276 sq.ft.
- Dining room9′3″ × 11′11″110 sq.ft.
- Family room8′8″ × 8′1″70 sq.ft.
- Kitchen11′7″ × 12′1″140 sq.ft.
- Dining room9′3″ × 11′11″110 sq.ft.
- Family room8′8″ × 8′1″70 sq.ft.
- Kitchen11′7″ × 12′1″140 sq.ft.
- Dining room9′3″ × 11′11″110 sq.ft.
- Family room8′8″ × 8′1″70 sq.ft.
- Kitchen11′7″ × 12′1″140 sq.ft.
- Dining room9′3″ × 11′11″110 sq.ft.
- Family room8′8″ × 8′1″70 sq.ft.
- Kitchen11′7″ × 12′1″140 sq.ft.
- Dining room9′3″ × 11′11″110 sq.ft.
- Family room8′8″ × 8′1″70 sq.ft.
- Kitchen11′7″ × 12′1″140 sq.ft.
- Dining room9′3″ × 11′11″110 sq.ft.
- Family room8′8″ × 8′1″70 sq.ft.
- Kitchen11′7″ × 12′1″140 sq.ft.
- Dining room9′3″ × 11′11″110 sq.ft.
- Family room8′8″ × 8′1″70 sq.ft.
- Kitchen11′7″ × 12′1″140 sq.ft.
- Dining room9′3″ × 11′11″110 sq.ft.
- Family room8′8″ × 8′1″70 sq.ft.
- Kitchen11′7″ × 12′1″140 sq.ft.
- Bedroom11′7″ × 11′6″133 sq.ft.
- Bedroom8′11″ × 15′1″134 sq.ft.
- Bedroom11′7″ × 11′6″133 sq.ft.
- Bedroom8′11″ × 15′1″134 sq.ft.
- Bedroom11′7″ × 11′6″133 sq.ft.
- Bedroom8′11″ × 15′1″134 sq.ft.
- Bedroom11′7″ × 11′6″133 sq.ft.
- Bedroom8′11″ × 15′1″134 sq.ft.
- Bedroom11′7″ × 11′6″133 sq.ft.
- Bedroom8′11″ × 15′1″134 sq.ft.
- Bedroom11′7″ × 11′6″133 sq.ft.
- Bedroom8′11″ × 15′1″134 sq.ft.
- Bedroom11′7″ × 11′6″133 sq.ft.
- Bedroom8′11″ × 15′1″134 sq.ft.
- Bedroom11′7″ × 11′6″133 sq.ft.
- Bedroom8′11″ × 15′1″134 sq.ft.
- Utility room18′7″ × 11′2″207 sq.ft.
- Utility room18′7″ × 11′2″207 sq.ft.
- Utility room18′7″ × 11′2″207 sq.ft.
- Utility room18′7″ × 11′2″207 sq.ft.
- Utility room18′7″ × 11′2″207 sq.ft.
- Utility room18′7″ × 11′2″207 sq.ft.
- Utility room18′7″ × 11′2″207 sq.ft.
- Utility room18′7″ × 11′2″207 sq.ft.
- Bathroom11′5″ × 5′3″60 sq.ft.
- Bedroom8′7″ × 12′11″110 sq.ft.
- Bedroom9′4″ × 16′4″152 sq.ft.
- Bathroom11′5″ × 5′3″60 sq.ft.
- Bedroom8′7″ × 12′11″110 sq.ft.
- Bedroom9′4″ × 16′4″152 sq.ft.
- Bathroom11′5″ × 5′3″60 sq.ft.
- Bedroom8′7″ × 12′11″110 sq.ft.
- Bedroom9′4″ × 16′4″152 sq.ft.
- Bathroom11′5″ × 5′3″60 sq.ft.
- Bedroom8′7″ × 12′11″110 sq.ft.
- Bedroom9′4″ × 16′4″152 sq.ft.
- Bathroom11′5″ × 5′3″60 sq.ft.
- Bedroom8′7″ × 12′11″110 sq.ft.
- Bedroom9′4″ × 16′4″152 sq.ft.
- Bathroom11′5″ × 5′3″60 sq.ft.
- Bedroom8′7″ × 12′11″110 sq.ft.
- Bedroom9′4″ × 16′4″152 sq.ft.
- Bathroom11′5″ × 5′3″60 sq.ft.
- Bedroom8′7″ × 12′11″110 sq.ft.
- Bedroom9′4″ × 16′4″152 sq.ft.
- Bathroom11′5″ × 5′3″60 sq.ft.
- Bedroom8′7″ × 12′11″110 sq.ft.
- Bedroom9′4″ × 16′4″152 sq.ft.
Around this home
Schools nearby
School rating, out of 10.
Listing details
Helpful tools
Your HOMEH agent
"I would see it this week."
Ask HOMEH about this home
Price, neighbourhood, monthly cost. Ask anything.
HOMEH Intelligent Agent is an AI, not a licensed representative. Check anything important with your agent.