
 See all 42 photos
Property history

This listing has ended. It is no longer available.
Property not available for sale or for rent.
Book a viewing
Ask HOMEH
About this home
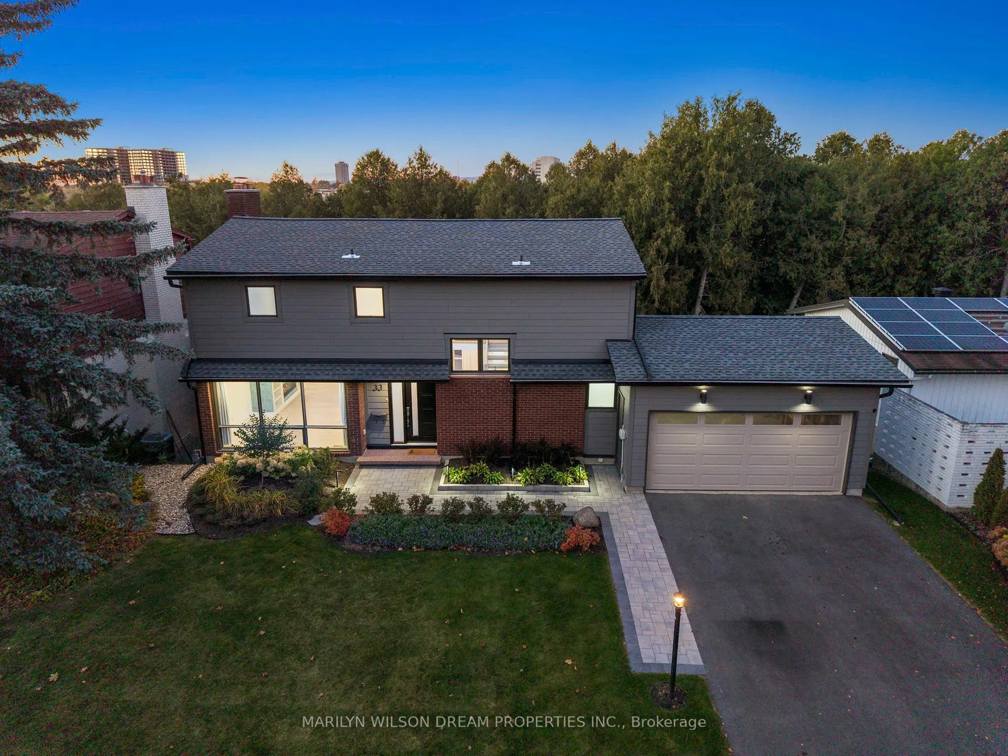
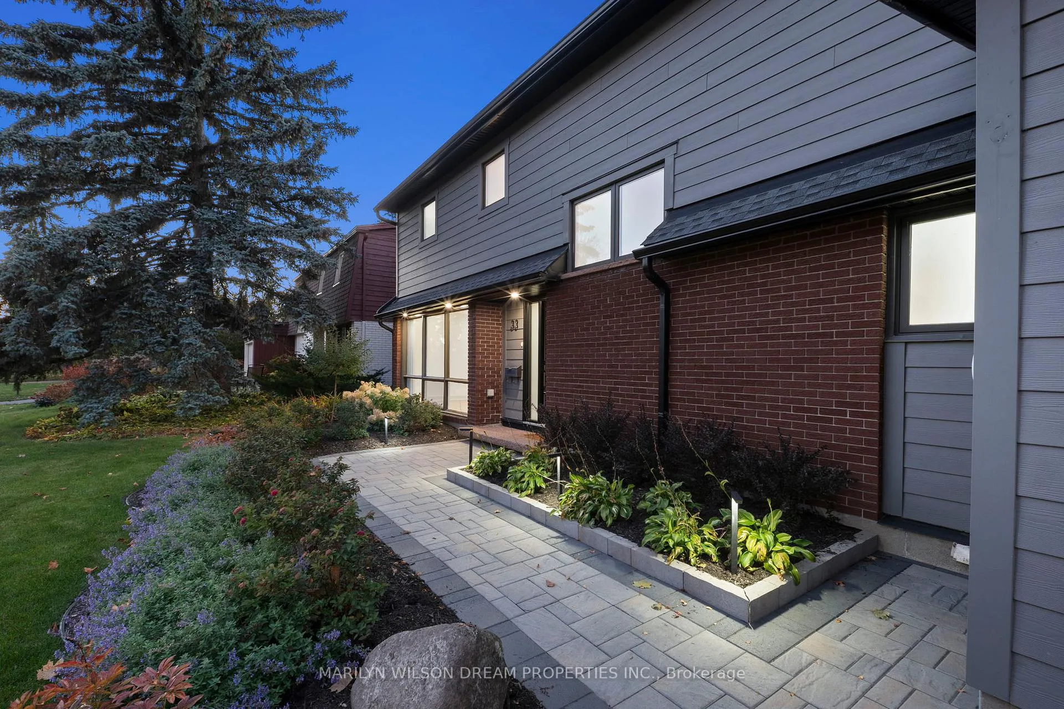
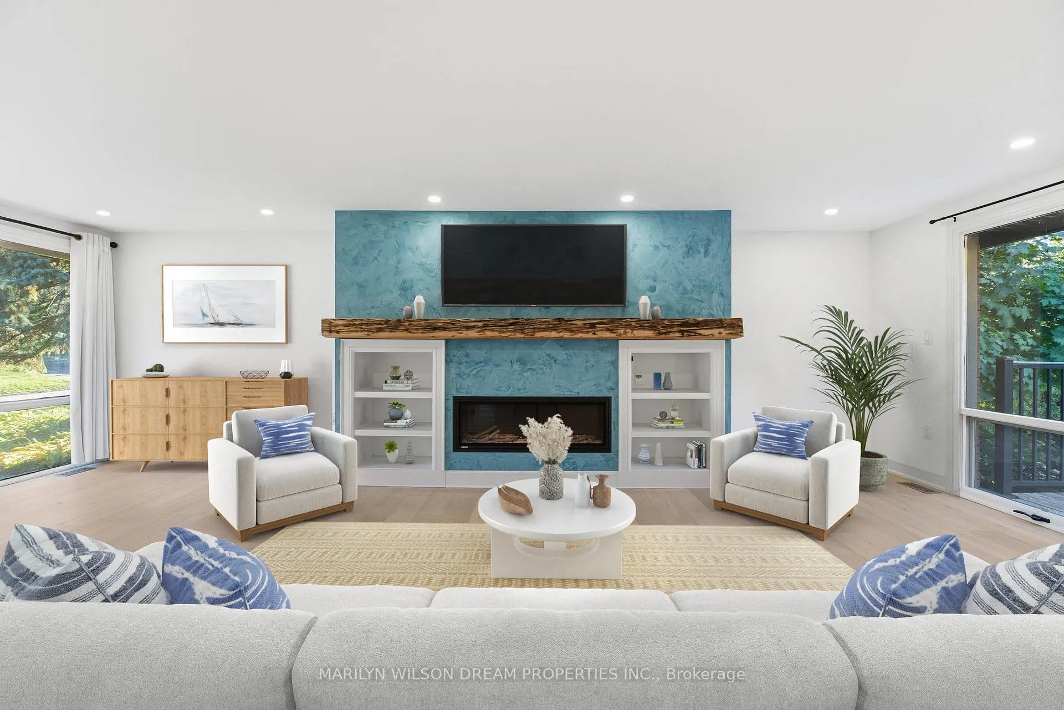
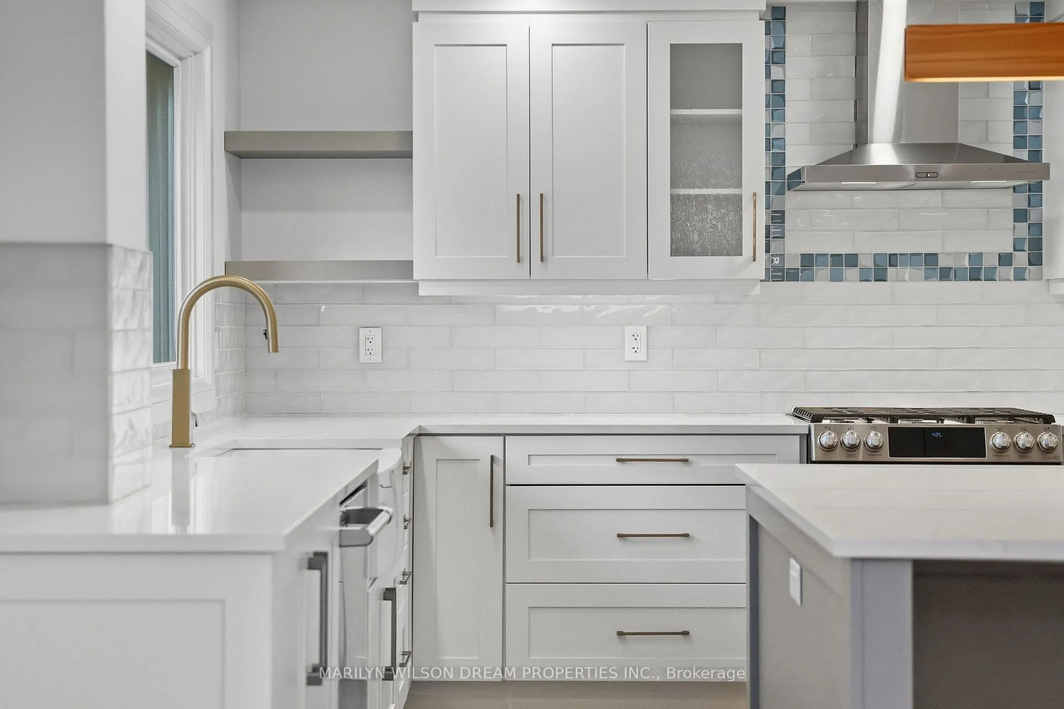
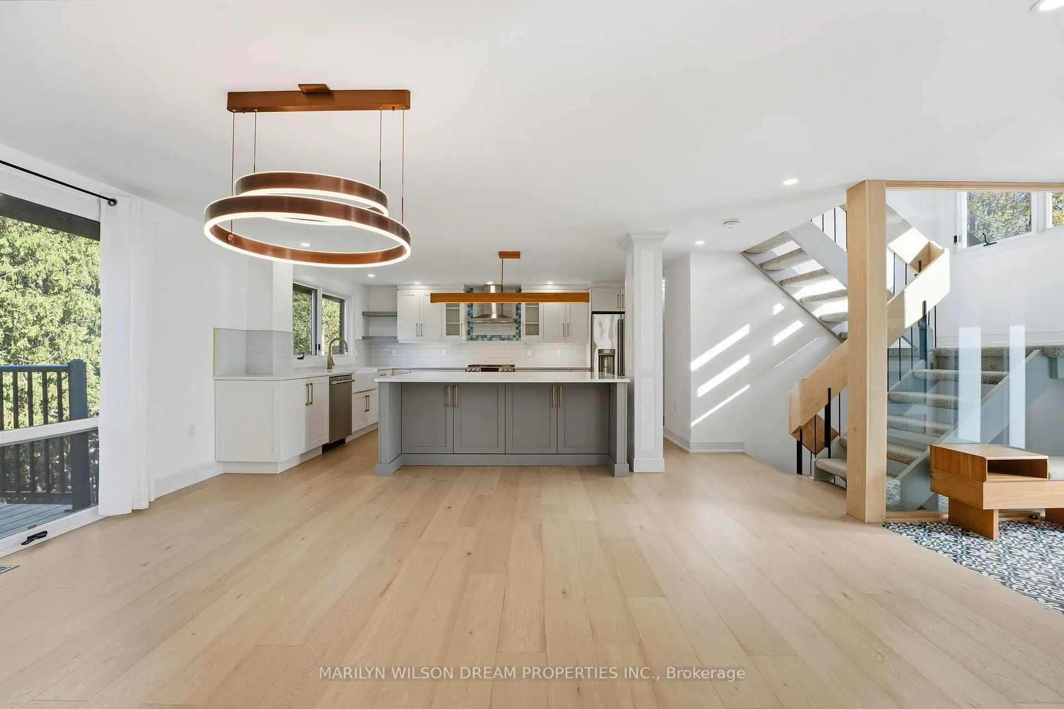
Backed by a private ravine lot and framed by a dual-level walkout terrace, 33 Commanche Drive offers the rare feeling of retreat within the city. Beautifully redesigned from 2021-2025 with care, craftsmanship, and modern comfort. The open-concept main floor was rebuilt for effortless living, featuring engineered hardwood, a new front door with glass-partition entry, pot lights, and a stunning 2024 kitchen with quartz counters, a large island, GE Café appliances (with fridge hot-water dispenser and Keurig system), and designer finishes. A permitted structural beam creates the bright, flowing layout, while the gas fireplace anchors the living area with warmth and calm. Main-floor laundry and a renovated powder room add convenience. Upstairs, whitewashed and resurfaced hardwood leads to four bedrooms, including a serene primary suite with custom walk-in closet and a spa-like ensuite featuring Statuario porcelain tile, Carrara-porcelain shower floor and threshold, and heated flooring. A fully updated secondary bathroom completes the level. The walkout lower level includes a wellness shower and sauna, full bathroom, wet bar, updated lighting, and a bright entertainment area opening to the private yard. Every major element has been upgraded, including a 200-amp electrical panel, plumbing, designer hardware, air-source heat pump (2023), hot water tank (2025), and updated lighting throughout. Exterior upgrades include Hardie board, Roof with fascia and soffit (2023), new window glass (2021), glass railings, landscaping, irrigation system, landscape lighting, exterior fixtures, and front and garage doors.
Facts & features
Book a viewing
Rooms
19 rooms · 4 bathrooms
- Foyer5′8″ × 8′6″48 sq.ft.
- Dining room8′7″ × 16′8″143 sq.ft.
- Living room12′6″ × 25′1″314 sq.ft.
- Kitchen16′1″ × 16′11″272 sq.ft.
- Laundry9′ × 6′1″55 sq.ft.
- Bathroom9′ × 3′4″30 sq.ft.
- Primary bedroom15′1″ × 15′4″232 sq.ft.
- Bathroom7′7″ × 9′11″75 sq.ft.
- Other4′6″ × 9′11″44 sq.ft.
- Bedroom 211′11″ × 13′1″156 sq.ft.
- Bedroom 312′4″ × 13′1″161 sq.ft.
- Bedroom 49′ × 11′9″105 sq.ft.
- Bathroom8′ × 7′7″61 sq.ft.
- Recreation29′11″ × 21′9″653 sq.ft.
- Other9′4″ × 12′10″120 sq.ft.
- Other9′ × 4′3″38 sq.ft.
- Other9′ × 4′3″38 sq.ft.
- Bathroom4′4″ × 6′5″28 sq.ft.
- Utility room16′1″ × 11′8″187 sq.ft.
Around this home
Listing details
Helpful tools
Your HOMEH agent
"I would see it this week."
Ask HOMEH about this home
Price, neighbourhood, monthly cost. Ask anything.
HOMEH Intelligent Agent is an AI, not a licensed representative. Check anything important with your agent.