
 See all 78 photos
Property history

This home has sold. It is no longer available.
Property not available for sale or for rent.
Ask about this home
A HOMEH agent will answer your questions about this home.Ask HOMEH
About this home
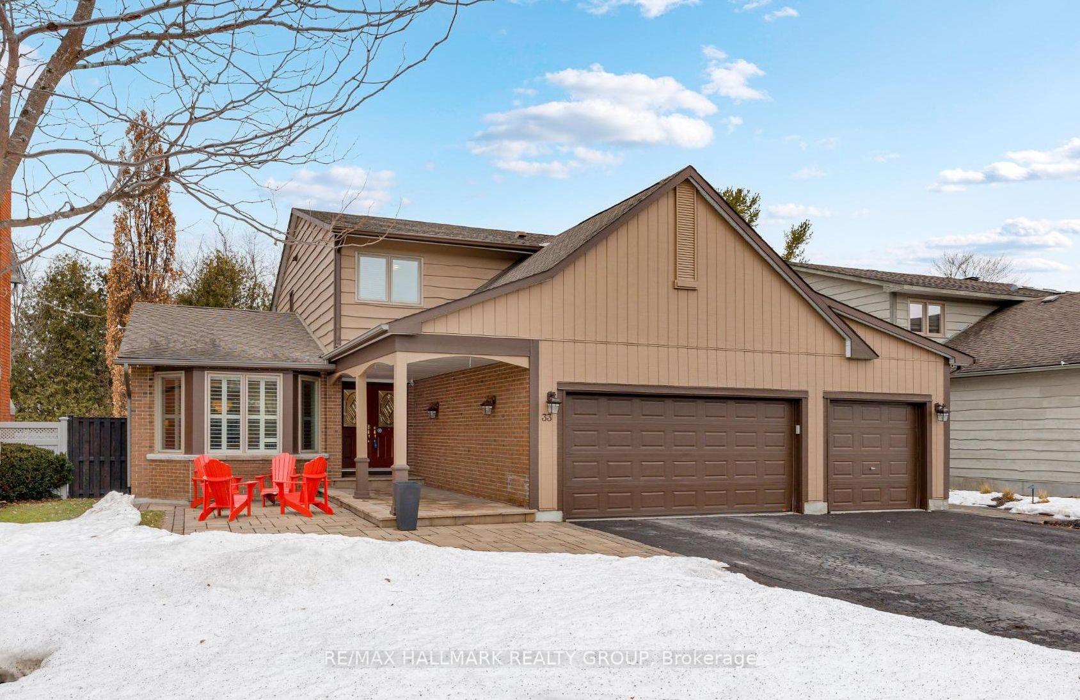
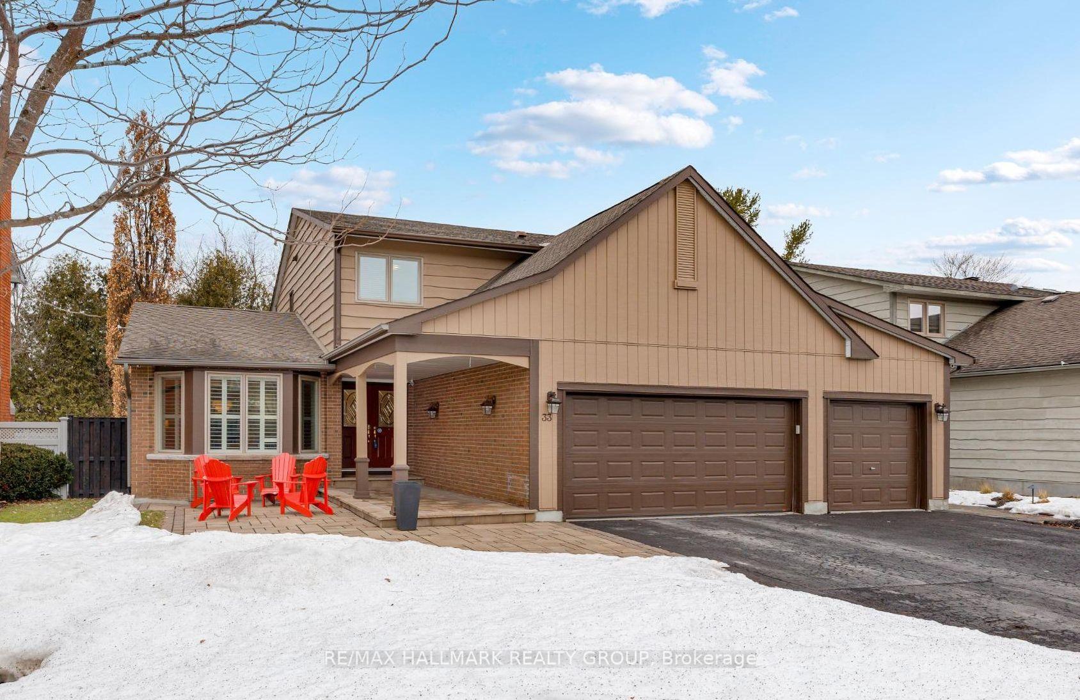
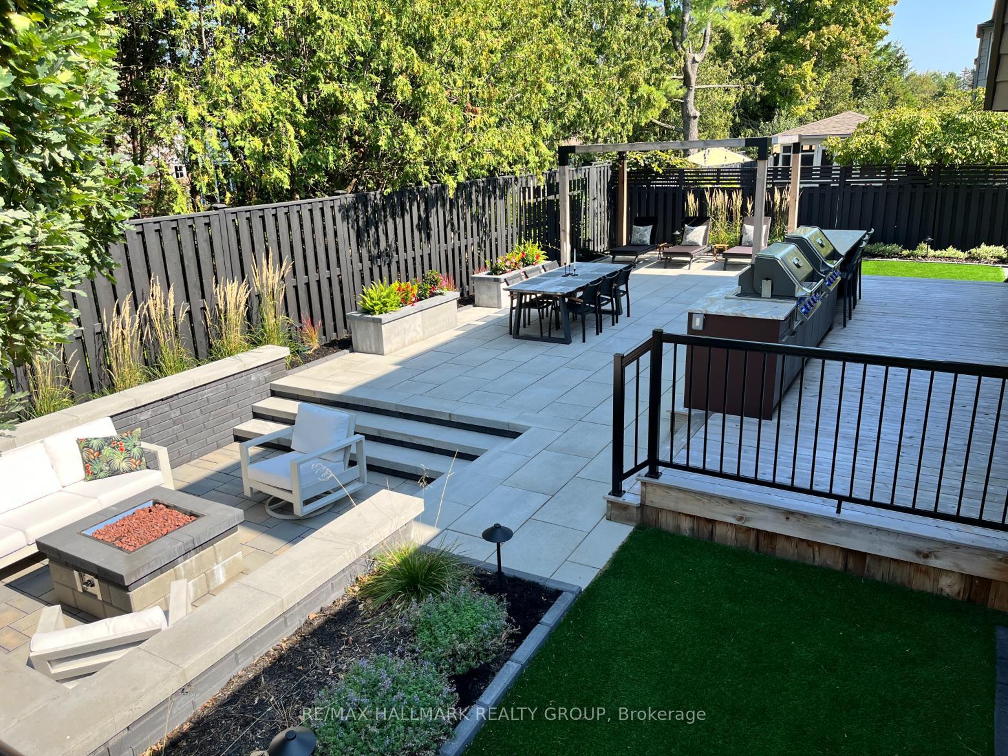
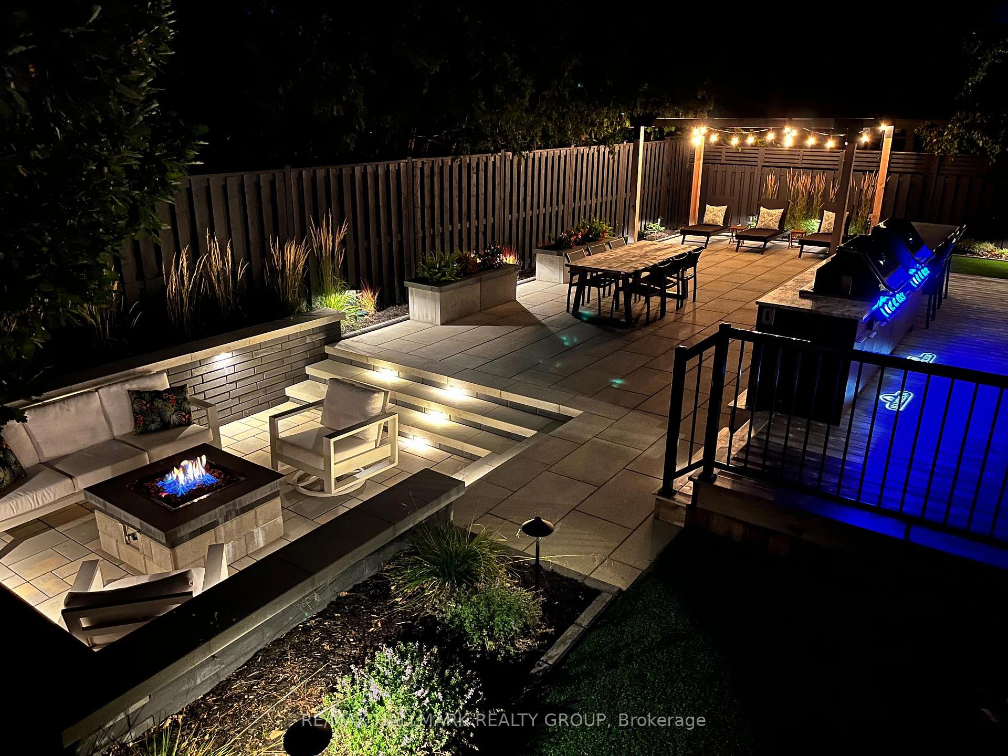
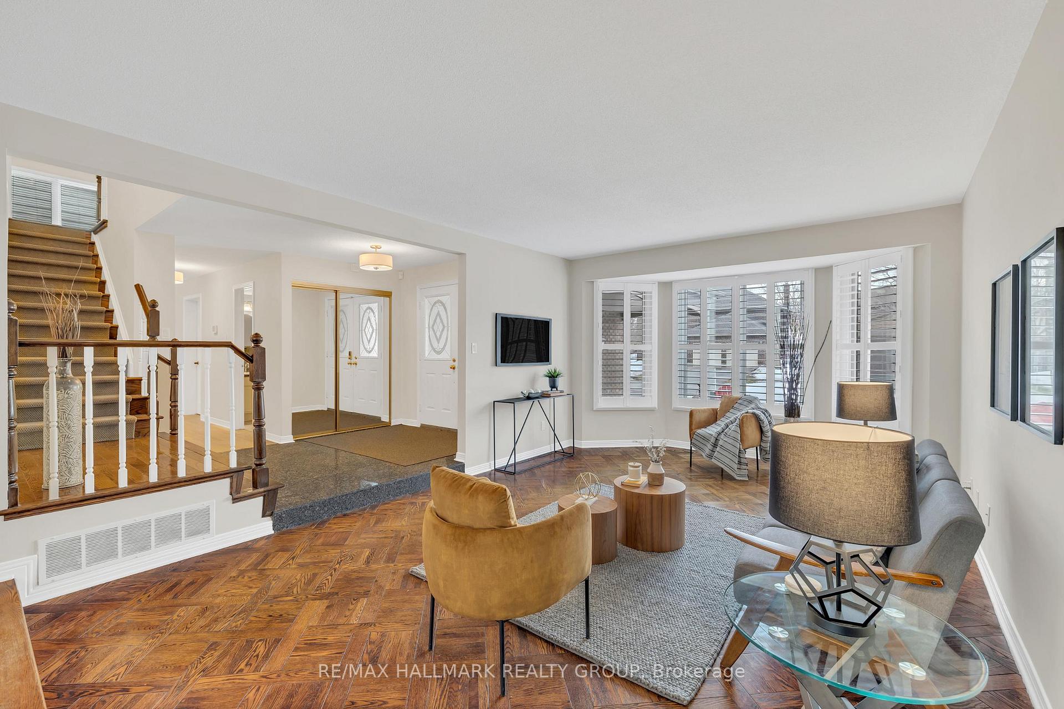
Nestled on a premium lot backing onto scenic walking paths, this spectacular Campeau-built home, boasting a rare triple-car garage, is just steps from the Ottawa Hunt & Golf Club. This property showcases a breathtaking, entertainment-ready backyard oasis, fully landscaped in 2023, includes a sunken gas fire pit, cedar deck, 20' outdoor kitchen with granite counters, dual BBQs, pergola, and maintenance-free artificial grass - all complemented by an underground sprinkler system for the front yard, back gardens and planters. Inside, a spacious foyer welcomes you to the elegant living and dining area, highlighted by a beautiful bay window. The updated kitchen features granite countertops, a large pantry, and a desirable open layout leading to the eating area and family room complete with a gas fireplace, built-in shelving, office nook, and abundant natural light. Convenient main floor laundry/mudroom and powder room. Upstairs, the expansive primary suite boasts a walk-in closet, bay window, and a 5-piece ensuite with dual sinks, whirlpool tub, and a separate shower. Three additional generously sized bedrooms and a 5-piece main bathroom complete the second level. The finished basement provides exceptional additional living space, featuring a large rec room with pot lighting, a versatile den/office or guest bed, a 3-piece bathroom, and ample space for a home gym. This exceptional home offers an unbeatable combination of luxurious indoor living, a resort-style backyard, and a prestigious location within the golf club community, perfect for those who love elegance, entertainment, and an active lifestyle. 48 hour irrevocable.
Facts & features
Ask about this home
A HOMEH agent will answer your questions about this home.
Rooms
19 rooms · 4 bathrooms
- Foyer7′9″ × 5′11″46 sq.ft.
- Living room16′10″ × 12′7″212 sq.ft.
- Dining room14′4″ × 12′7″181 sq.ft.
- Kitchen13′8″ × 6′7″90 sq.ft.
- Breakfast12′1″ × 8′6″103 sq.ft.
- Family room22′3″ × 13′4″296 sq.ft.
- Laundry15′7″ × 5′3″82 sq.ft.
- Powder room6′3″ × 5′7″35 sq.ft.
- Primary bedroom17′10″ × 14′1″250 sq.ft.
- Bathroom14′ × 6′11″97 sq.ft.
- Bedroom 212′8″ × 7′11″101 sq.ft.
- Bedroom 314′4″ × 10′6″150 sq.ft.
- Bedroom 413′10″ × 11′6″159 sq.ft.
- Bathroom10′5″ × 4′11″52 sq.ft.
- Exercise room17′3″ × 12′10″222 sq.ft.
- Recreation18′5″ × 11′2″205 sq.ft.
- Office13′1″ × 9′118 sq.ft.
- Bathroom8′11″ × 6′2″55 sq.ft.
- Other26′7″ × 18′2″482 sq.ft.
Around this home
Schools nearby
School rating, out of 10.
Listing details
Helpful tools
Your HOMEH agent
"I would see it this week."
Ask HOMEH about this home
Price, neighbourhood, monthly cost. Ask anything.
HOMEH Intelligent Agent is an AI, not a licensed representative. Check anything important with your agent.