
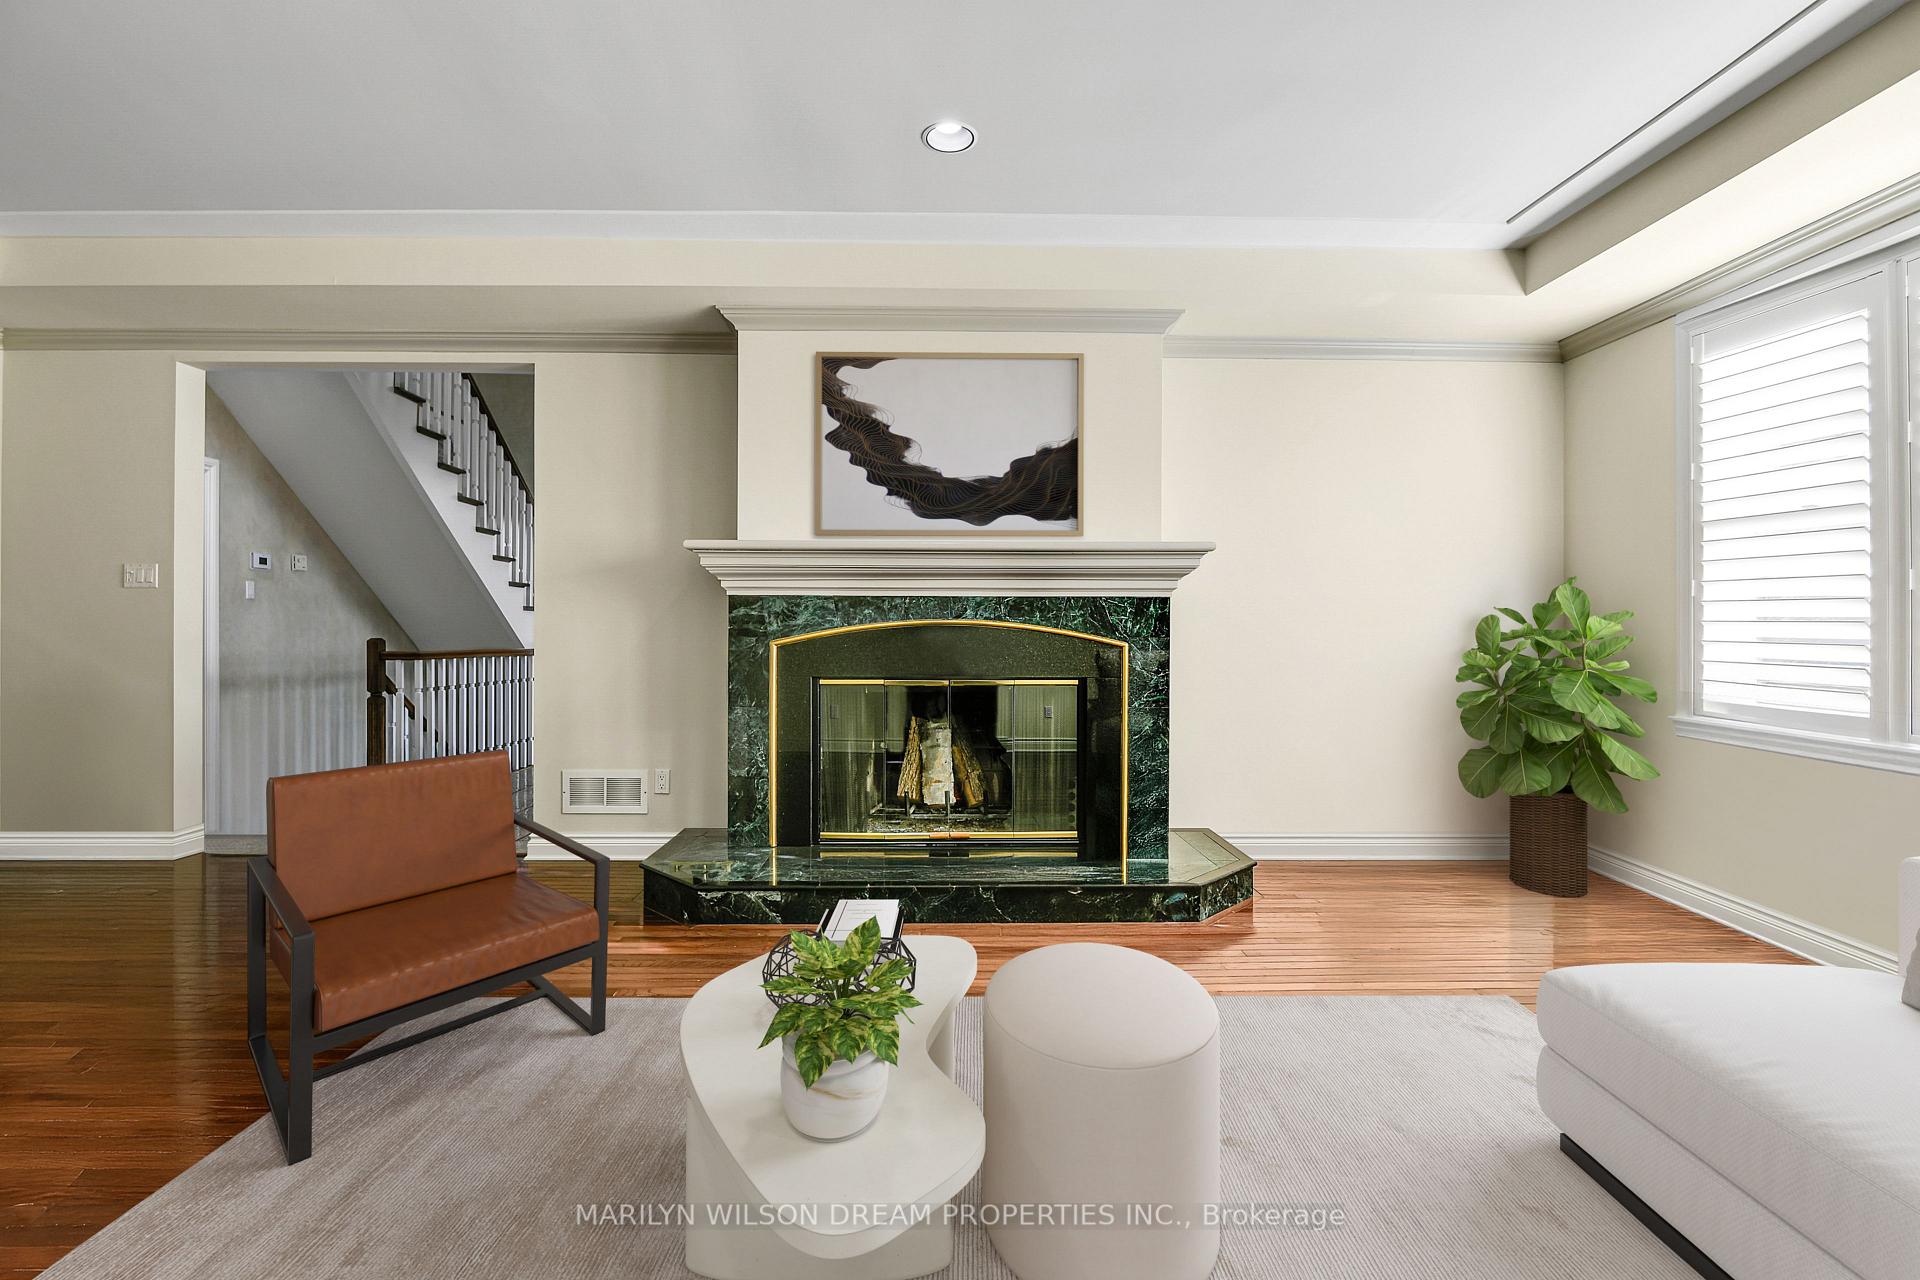
 See all 26 photos
Property history

This listing has ended. It is no longer available.
Property not available for sale or for rent.
Book a viewing
Ask HOMEH
About this home
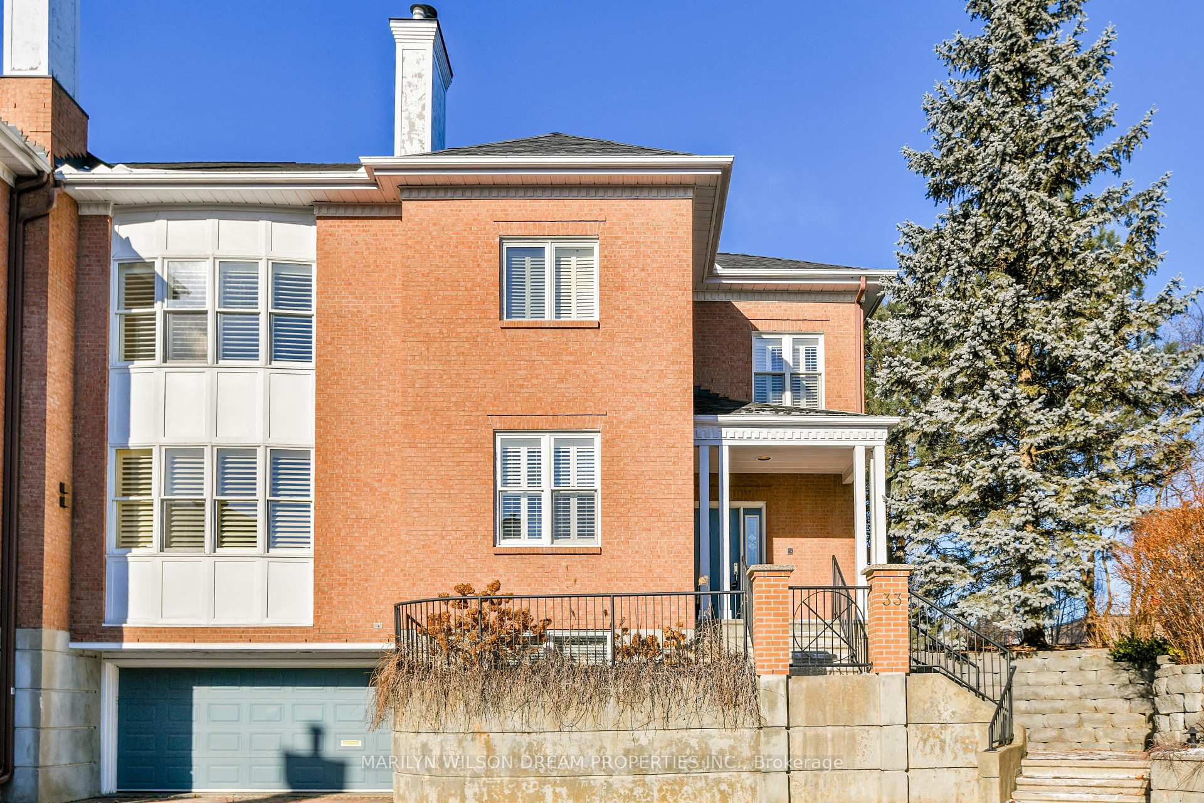
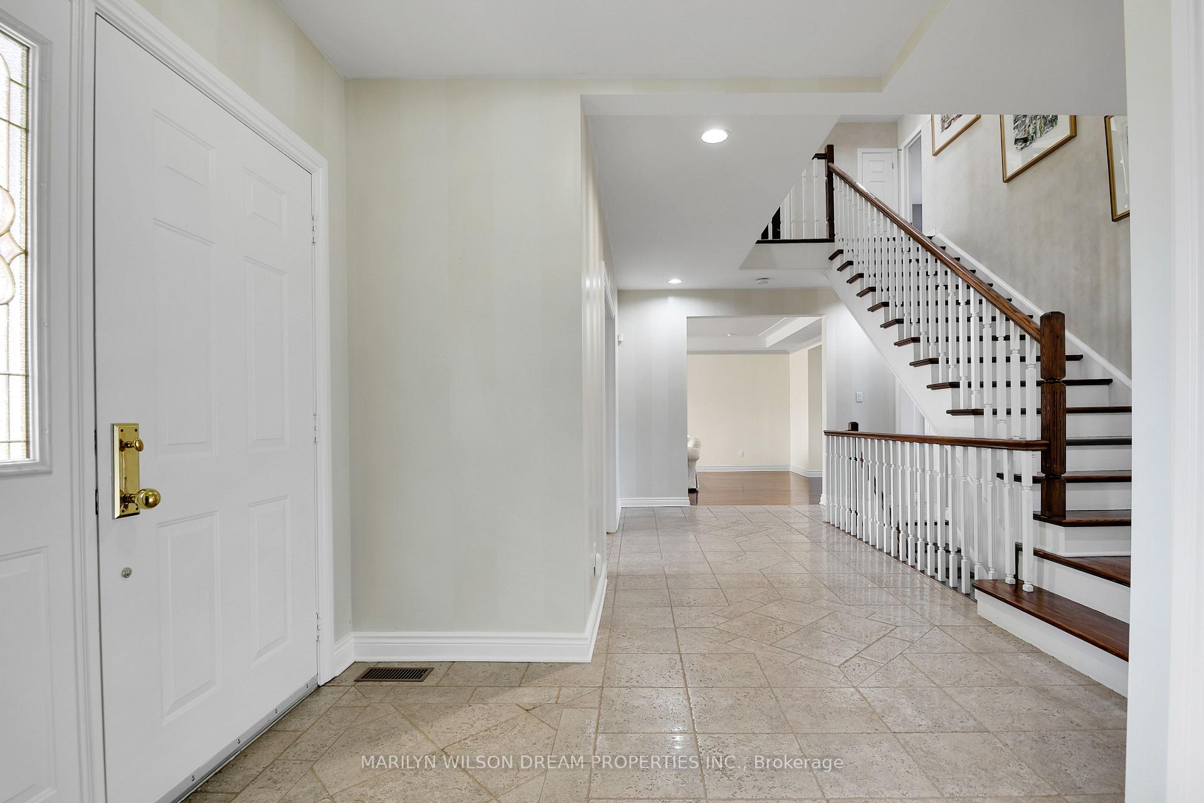
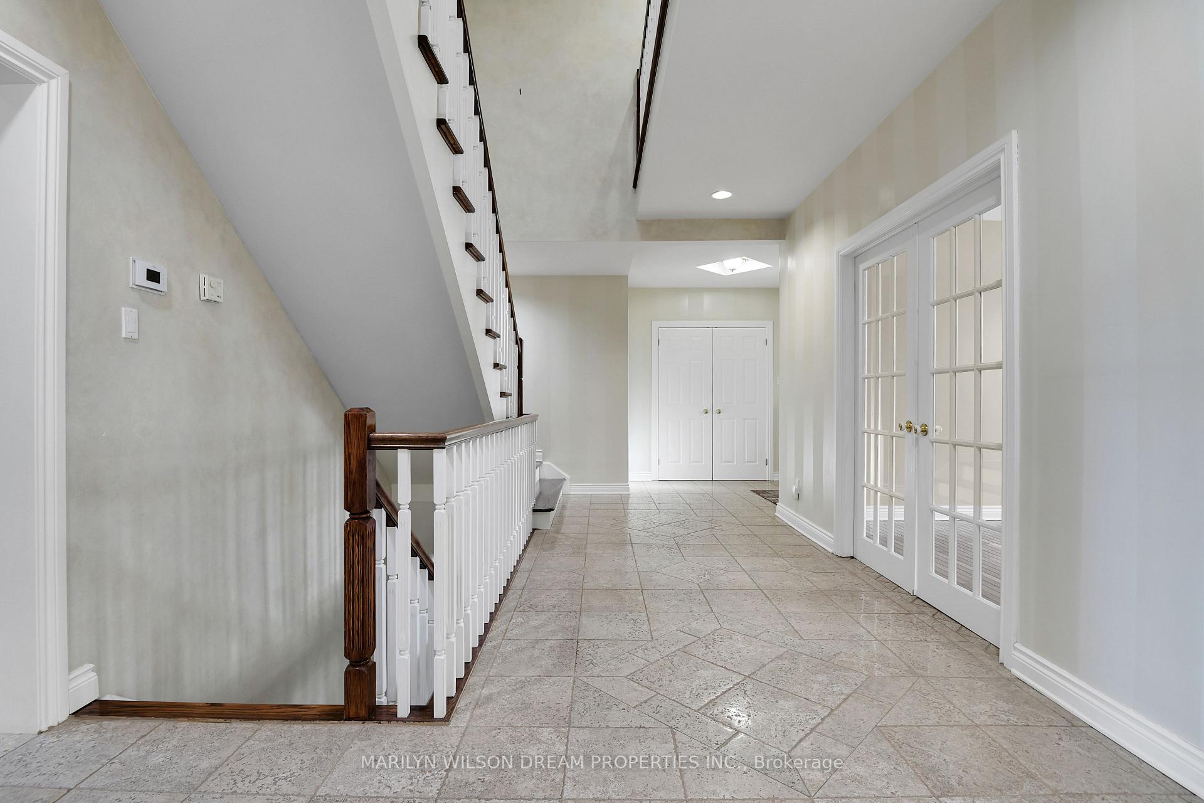
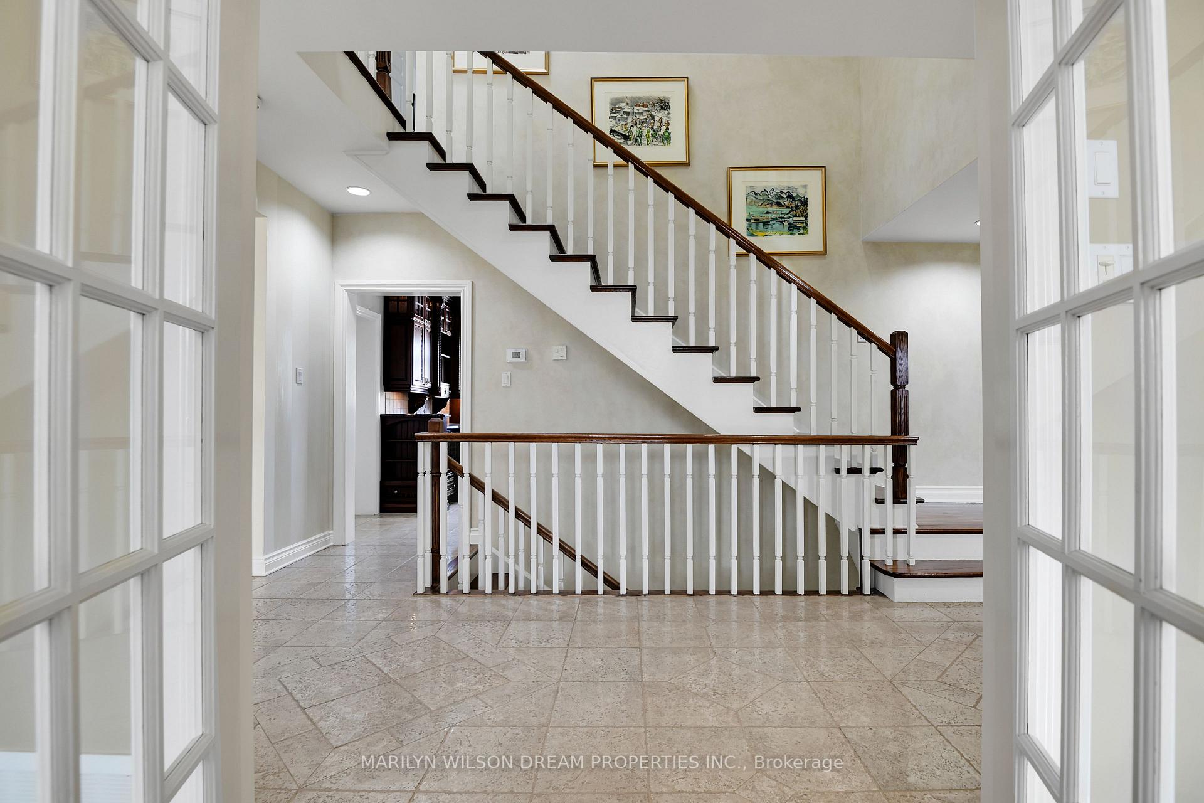
Fantastic New Edinburgh residence offers the perfect blend of convenience, privacy and low-maintenance living. Offered from its original owners, this property is ideally located within walking distance of parks, the vibrant shops and restaurants of Beechwood Village & downtown Ottawa. Part of the prestigious Governors Gate condo community, this semi provides all the benefits of a condominium lifestyle without sacrificing the comforts of a private residence. Snow removal is included in the low $500/year maintenance fee, making it the ultimate lock-and-go property for those who travel or seek simplicity. The phenomenal sense of space and well-designed layout is a real surprise! The spacious foyer offers access to a pretty powder room. The main floor study features rich dark wood built-ins that flank a beautiful gas feature fireplace. The open concept living and dining rooms are perfect for entertaining, with mahogany floors, a granite-surrounded fireplace and views of the low-maintenance backyard which backs onto a large playing field, providing privacy and an additional greenspace. The adjacent granite-and-quartz kitchen is a chefs dream, offering high-end wood cabinetry with stained glass inserts, stainless steel appliances and a breakfast room with access to the private deck. The hardwood-clad staircase to the second floor is extra wide. Upstairs are four generously sized bedrooms. The primary suite is a true retreat, featuring double-door entry, a marble ensuite with double sinks, a soaking tub, and a walk-in shower. Three additional bedrooms share a well-appointed full bathroom. Finished basement adds great storage and living space, and is complete with a 5th bedroom, full bathroom and convenient access to the attached garage, which accommodates up to four cars. Meticulously maintained and thoughtfully upgraded, this home offers an unparalleled opportunity for low-maintenance, upscale living in one of Ottawa's most desirable neighbourhoods.
Facts & features
Book a viewing
Rooms
12 rooms · 4 bathrooms
- Living room24′11″ × 15′5″384 sq.ft.
- Dining room14′9″ × 14′1″208 sq.ft.
- Kitchen14′5″ × 10′2″147 sq.ft.
- Breakfast11′2″ × 10′2″113 sq.ft.
- Study16′1″ × 14′5″232 sq.ft.
- Primary bedroom18′4″ × 14′1″259 sq.ft.
- Bedroom 214′1″ × 14′1″199 sq.ft.
- Bedroom 312′10″ × 10′2″130 sq.ft.
- Bedroom 414′5″ × 10′2″147 sq.ft.
- Bathroom14′5″ × 7′7″109 sq.ft.
- Bathroom10′10″ × 6′7″71 sq.ft.
- Bedroom6′3″ × 5′3″33 sq.ft.
Around this home
Listing details
Helpful tools
Your HOMEH agent
"I would see it this week."
Ask HOMEH about this home
Price, neighbourhood, monthly cost. Ask anything.
HOMEH Intelligent Agent is an AI, not a licensed representative. Check anything important with your agent.