
33 Gould Street
Ottawa (Ottawa West)33 Gould Street
Ottawa (Ottawa West)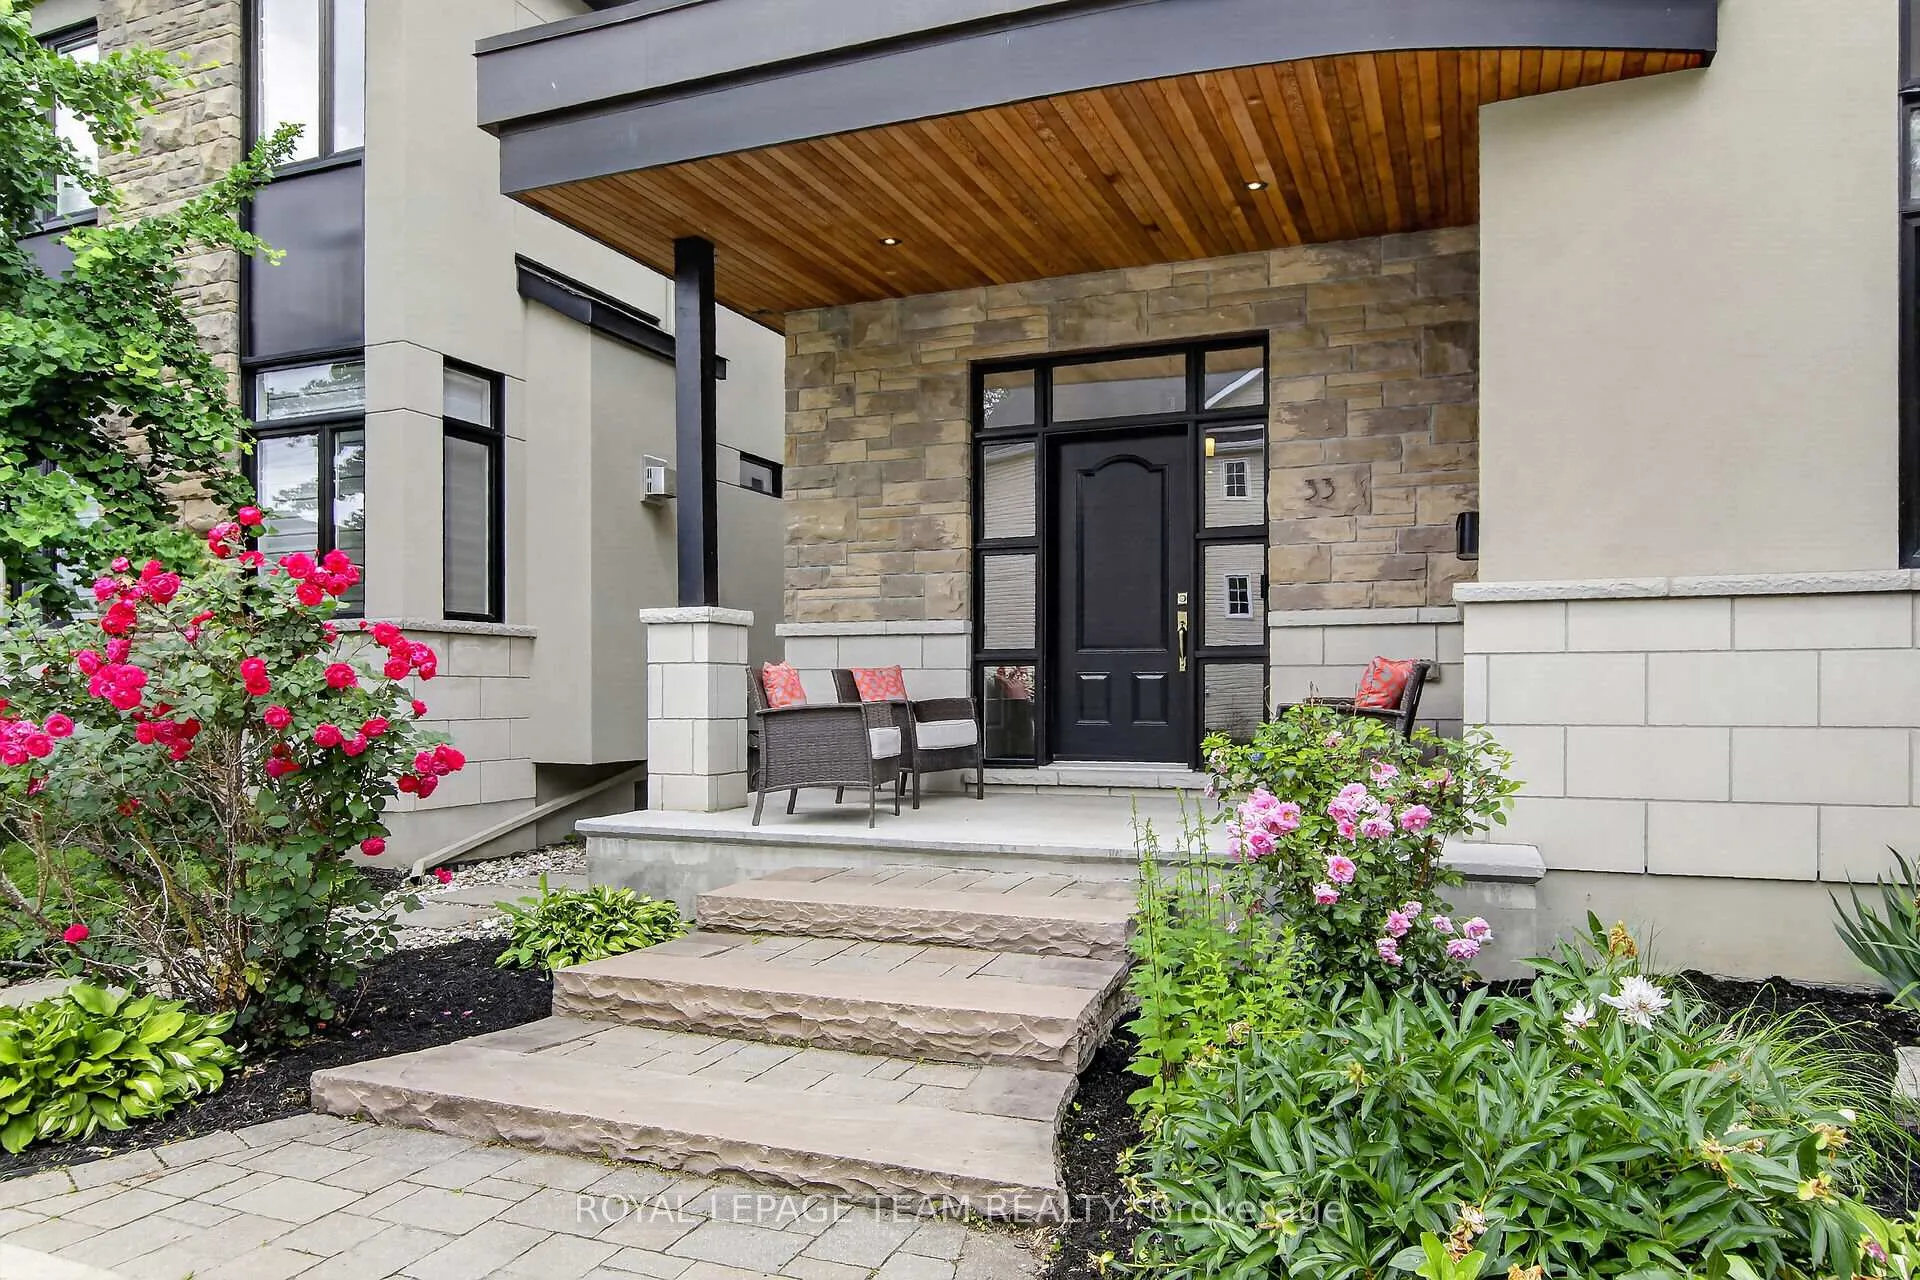
 See all 39 photos
Property history

This listing has ended. It is no longer available.
Property not available for sale or for rent.
Ask about this home
A HOMEH agent will answer your questions about this home.Ask HOMEH
About this home
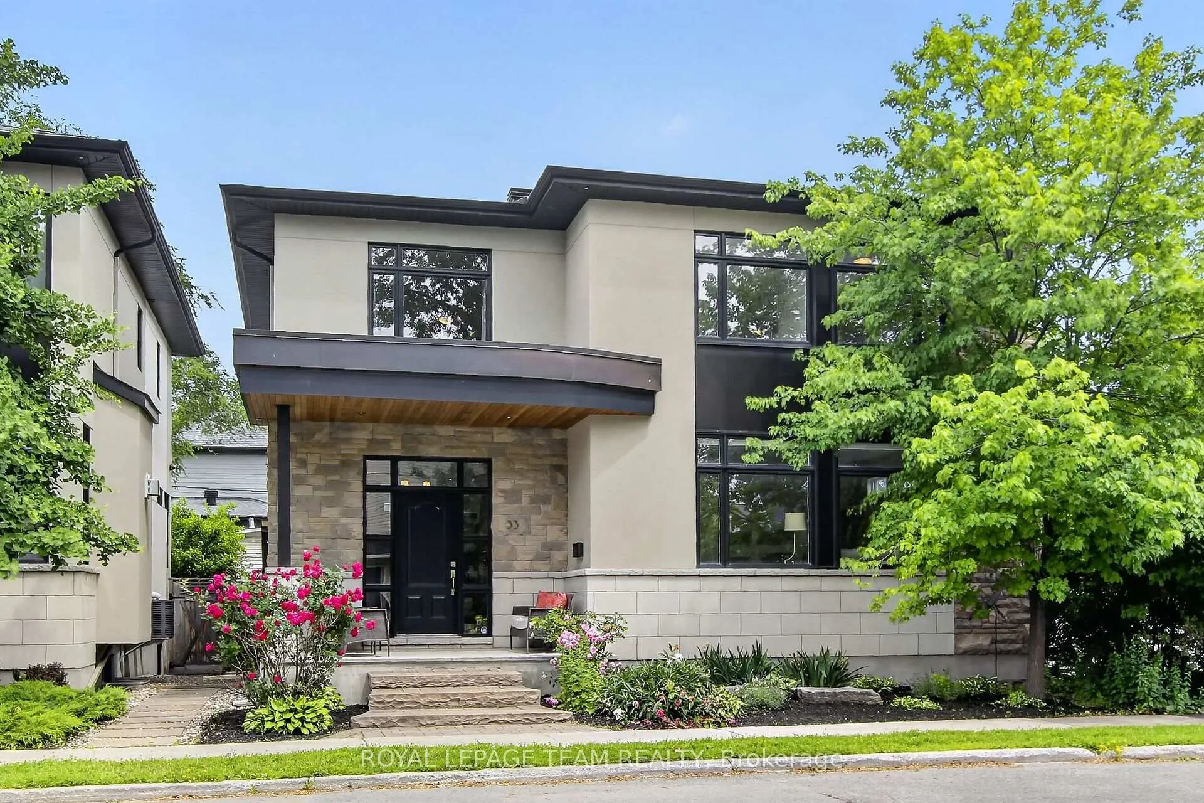
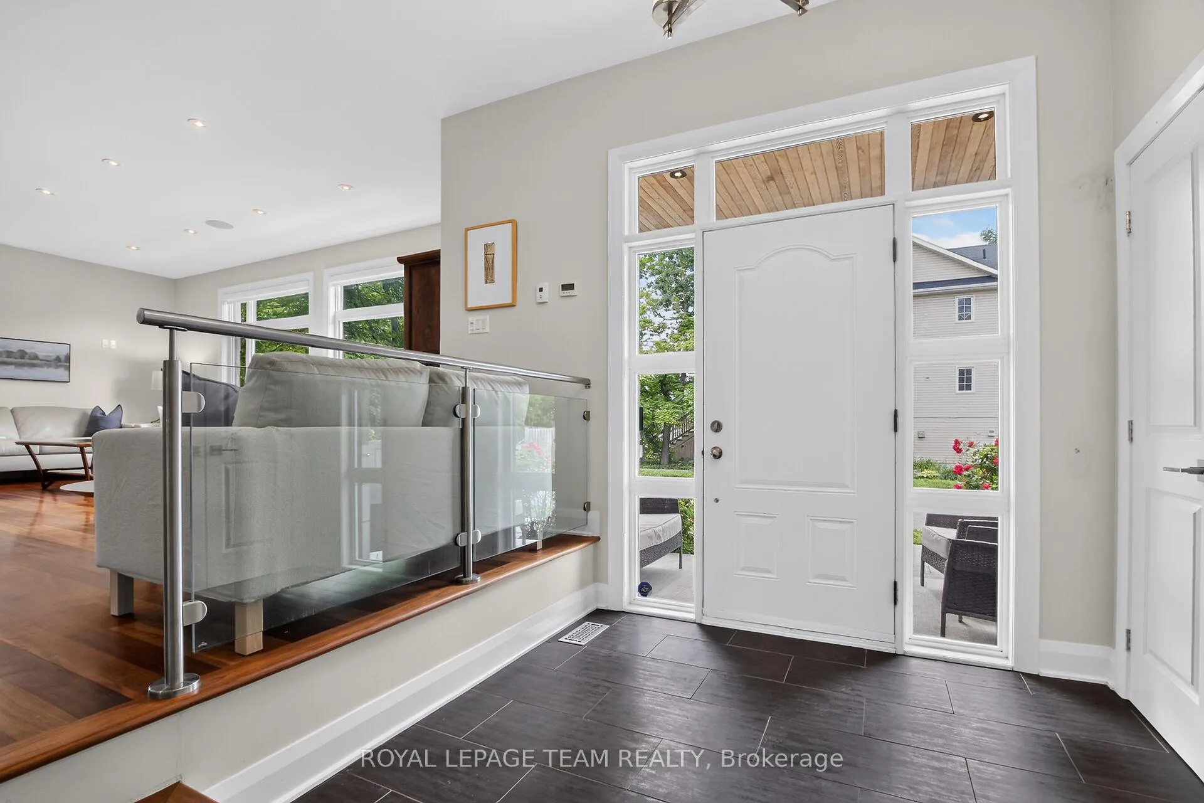
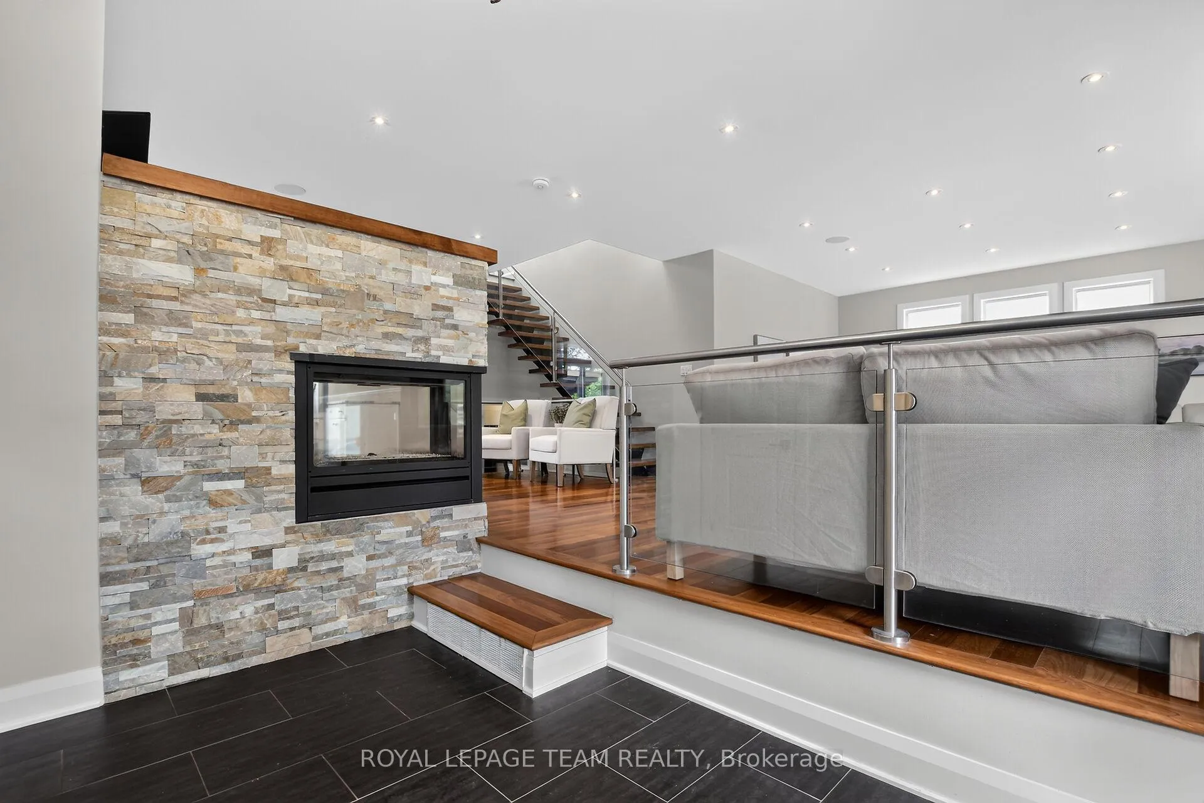
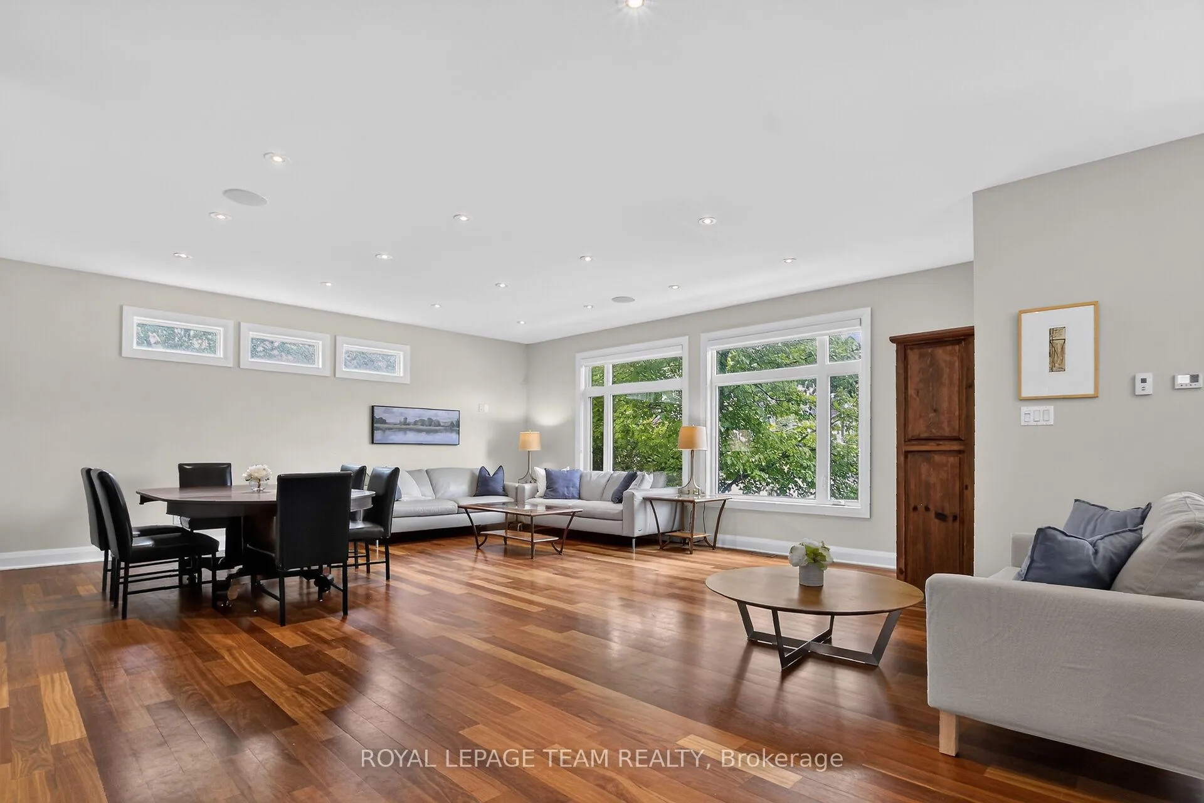
This is where you want to host the party! The ultimate gathering place for family and friends of all ages, this exceptional property combines impressive entertaining space with an easy, lock-the-door lifestyle and minimal outdoor upkeep. From the moment you arrive, this home makes an impression - elevated, contemporary, and welcoming. A spacious vestibule and striking multi-sided gas fireplace set the tone for the thoughtful design found throughout. Designed for both entertaining and everyday family life, the expansive great room offers exceptional flexibility. Host large dinner parties, gather around the oversized kitchen island, or spread out among the adjoining living and sitting areas. High ceilings and large windows fill the home with natural light, creating bright, inviting spaces throughout. Upstairs, enjoy a spacious primary suite featuring a walk-in closet and luxurious 6-piece ensuite. Three additional bedrooms, a main bath, and laundry complete the level. The lower level, with a convenient back entrance, feels like a separate suite and includes a large recreation room, bedroom, full bath, and study area - it's ideal for guests, in-laws, a nanny, or a hangout space or summer landing spot for older kids home from university. Outside, the tiered backyard is made for summer entertaining regardless of the weather. Just steps from the river, trails, shops, restaurants of Wellington Village, this low-maintenance home offers exceptional space, effortless entertaining, and one of Ottawa's most desirable lifestyles.
Facts & features
Ask about this home
A HOMEH agent will answer your questions about this home.
Rooms
19 rooms · 4 bathrooms
- Foyer10′6″ × 7′73 sq.ft.
- Powder room6′6″ × 3′19 sq.ft.
- Kitchen20′9″ × 19′394 sq.ft.
- Living room24′8″ × 19′4″477 sq.ft.
- Mud room7′4″ × 7′51 sq.ft.
- Bathroom10′ × 7′7″76 sq.ft.
- Bedroom 211′4″ × 10′6″119 sq.ft.
- Bathroom14′8″ × 9′3″136 sq.ft.
- Bedroom 411′7″ × 10′2″118 sq.ft.
- Bedroom 311′9″ × 10′5″123 sq.ft.
- Laundry7′ × 3′3″23 sq.ft.
- Other7′8″ × 7′8″59 sq.ft.
- Foyer13′ × 7′4″95 sq.ft.
- Primary bedroom15′ × 13′6″202 sq.ft.
- Bedroom 514′9″ × 12′6″185 sq.ft.
- Other10′2″ × 7′71 sq.ft.
- Bathroom6′10″ × 9′4″64 sq.ft.
- Utility room12′4″ × 9′5″116 sq.ft.
- Recreation26′4″ × 21′6″566 sq.ft.
Around this home
Schools nearby
School rating, out of 10.
Listing details
Helpful tools
Your HOMEH agent
"Priced 23% over our estimate. I would see it this week."
Ask HOMEH about this home
Price, neighbourhood, monthly cost. Ask anything.
HOMEH Intelligent Agent is an AI, not a licensed representative. Check anything important with your agent.