

33 Inverary Drive
Ottawa (Kanata - Morgan's Grant/South March)33 Inverary Drive
Ottawa (Kanata - Morgan's Grant/South March)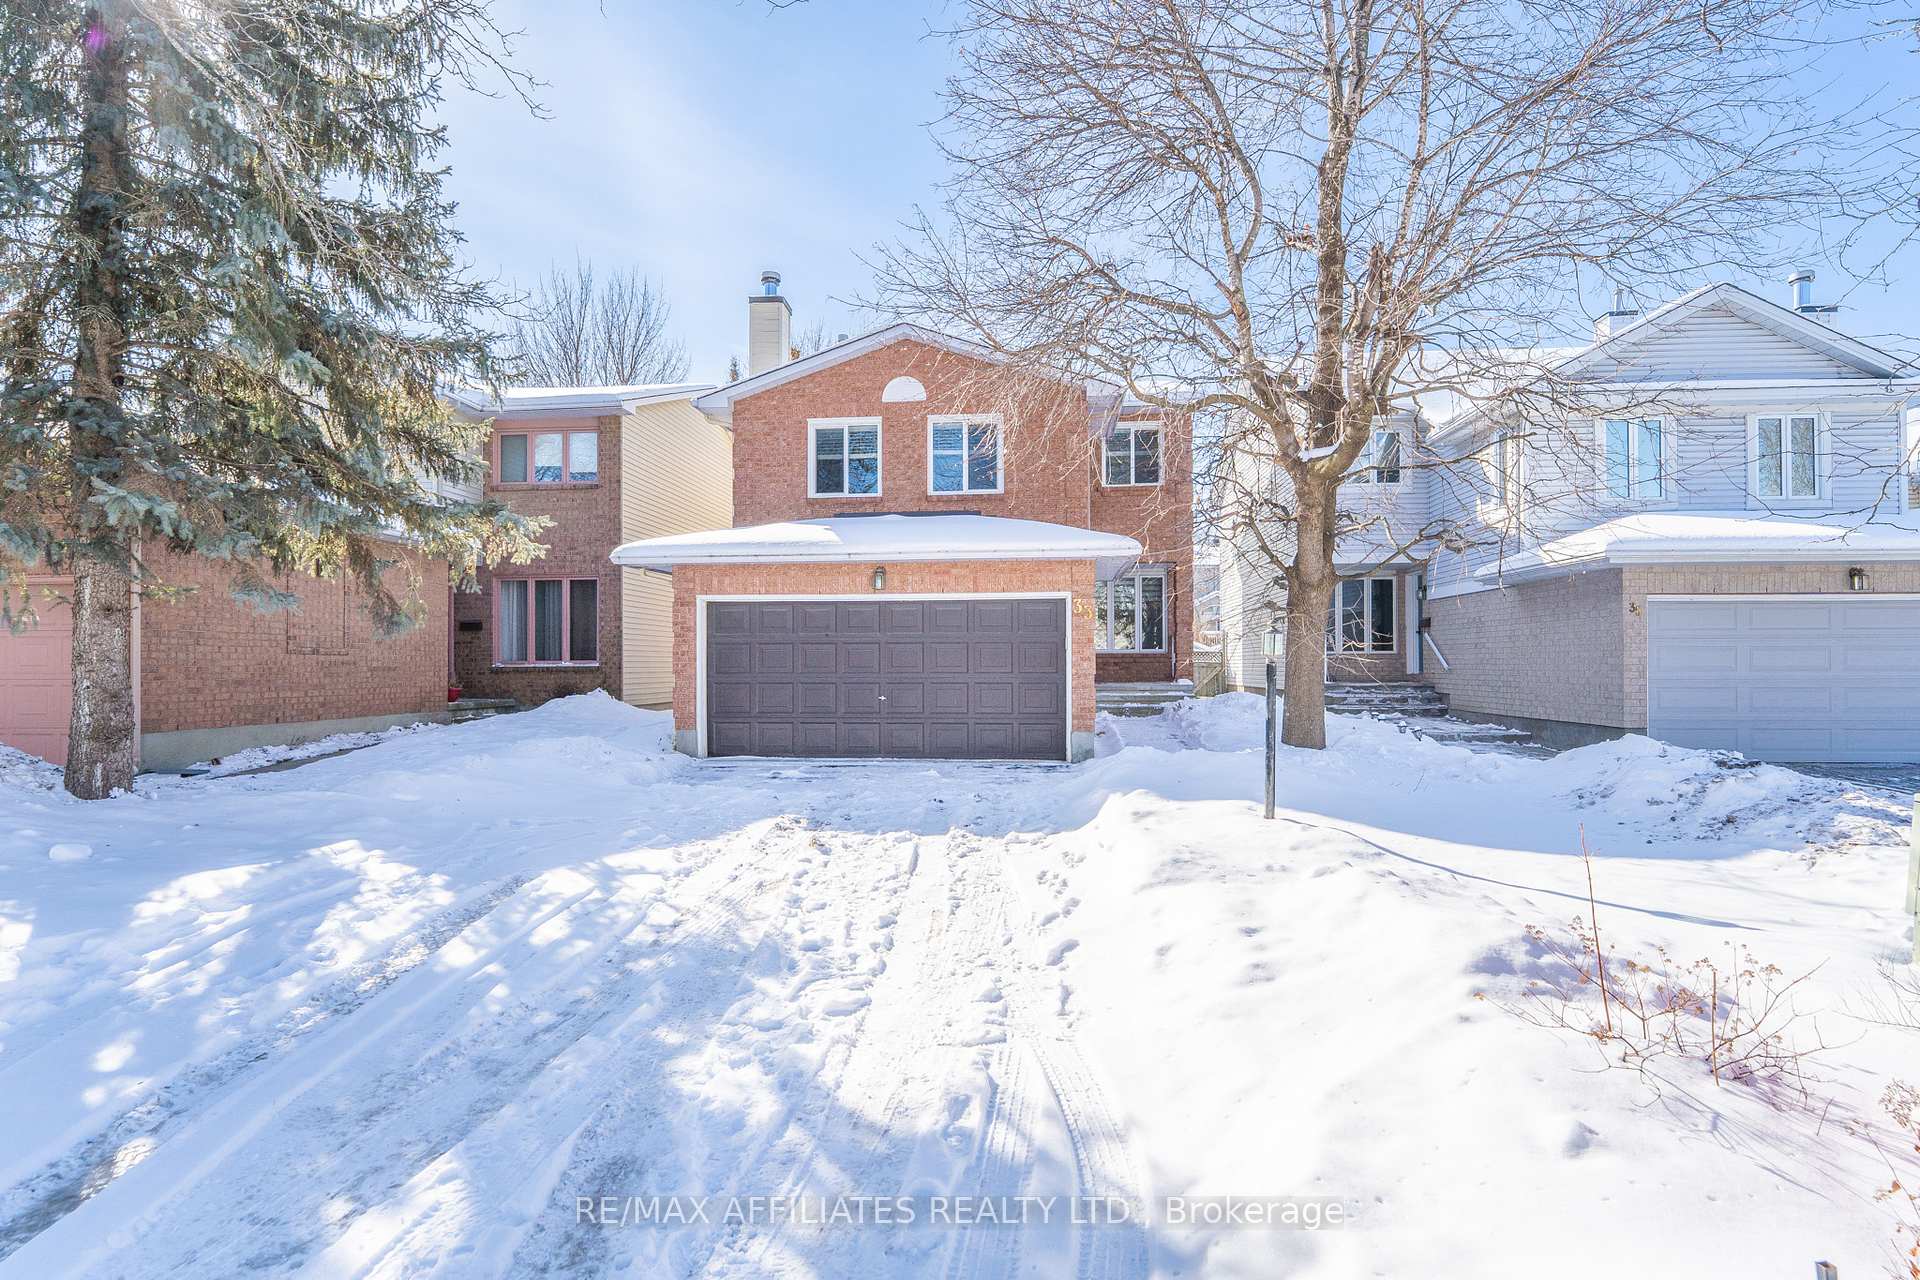

 See all 48 photos
Property history

This listing has ended. It is no longer available.
Property not available for sale or for rent.
Ask about this home
A HOMEH agent will answer your questions about this home.Ask HOMEH
About this home
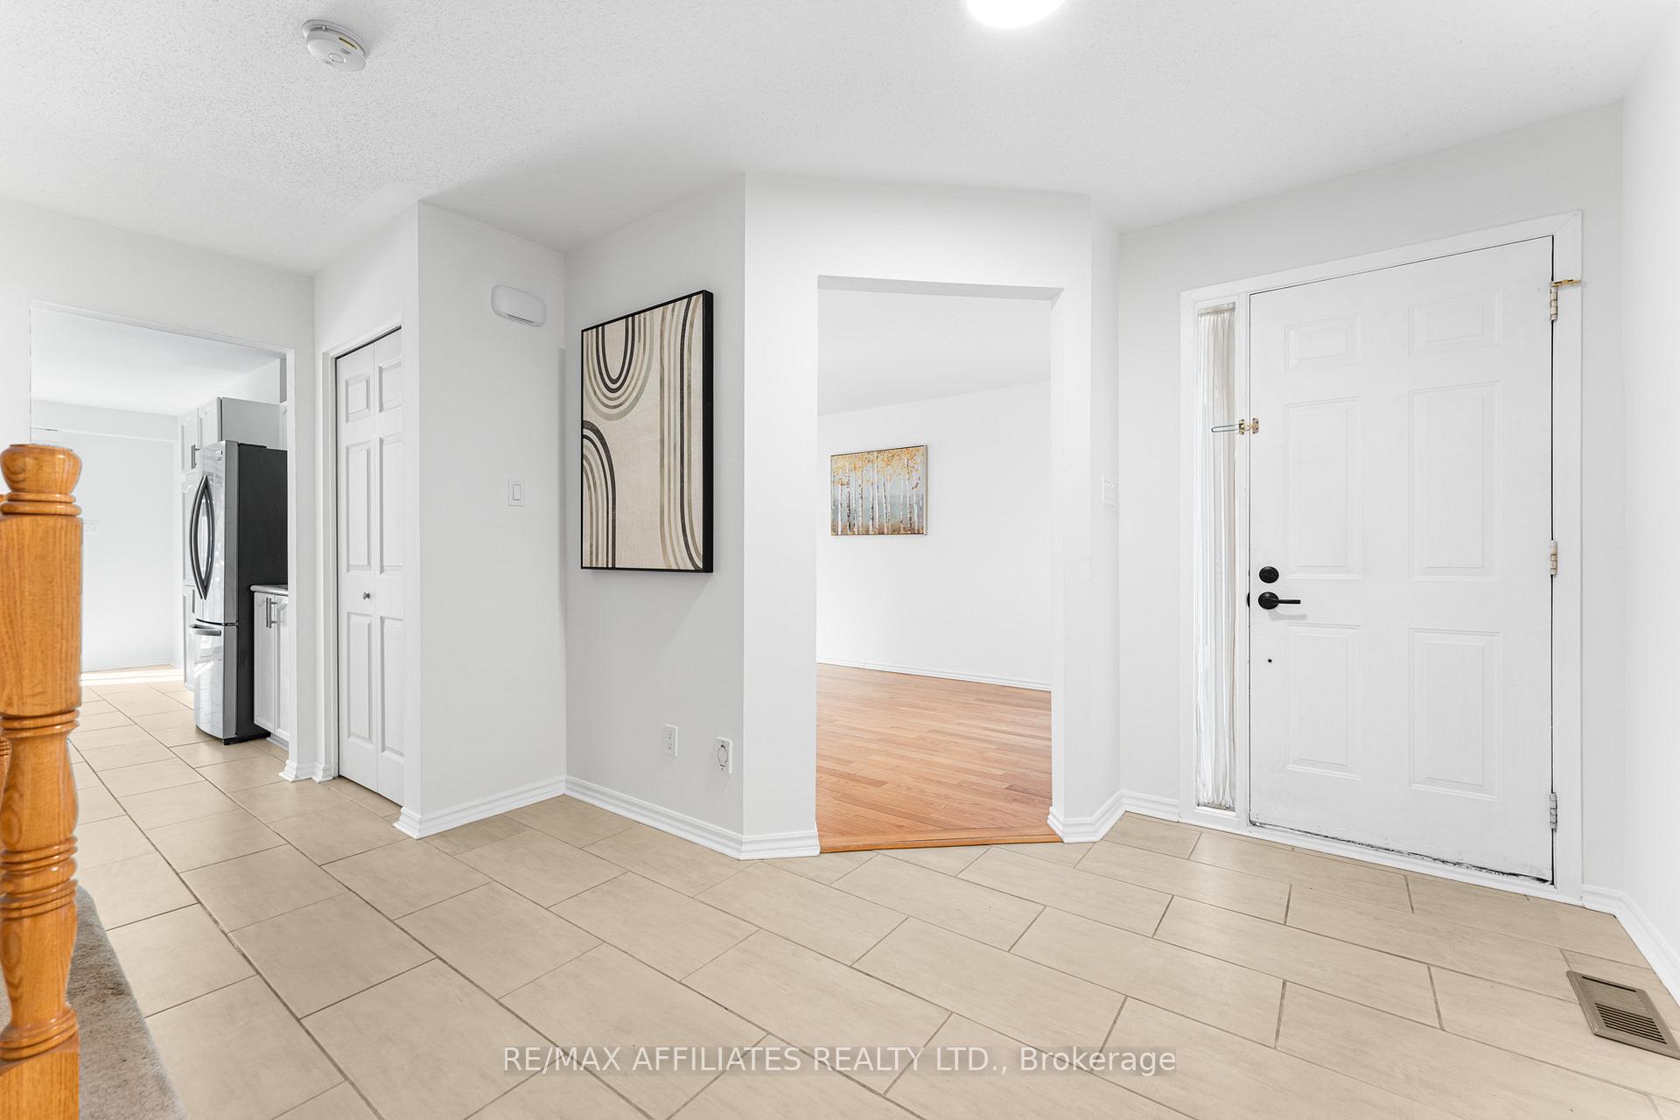
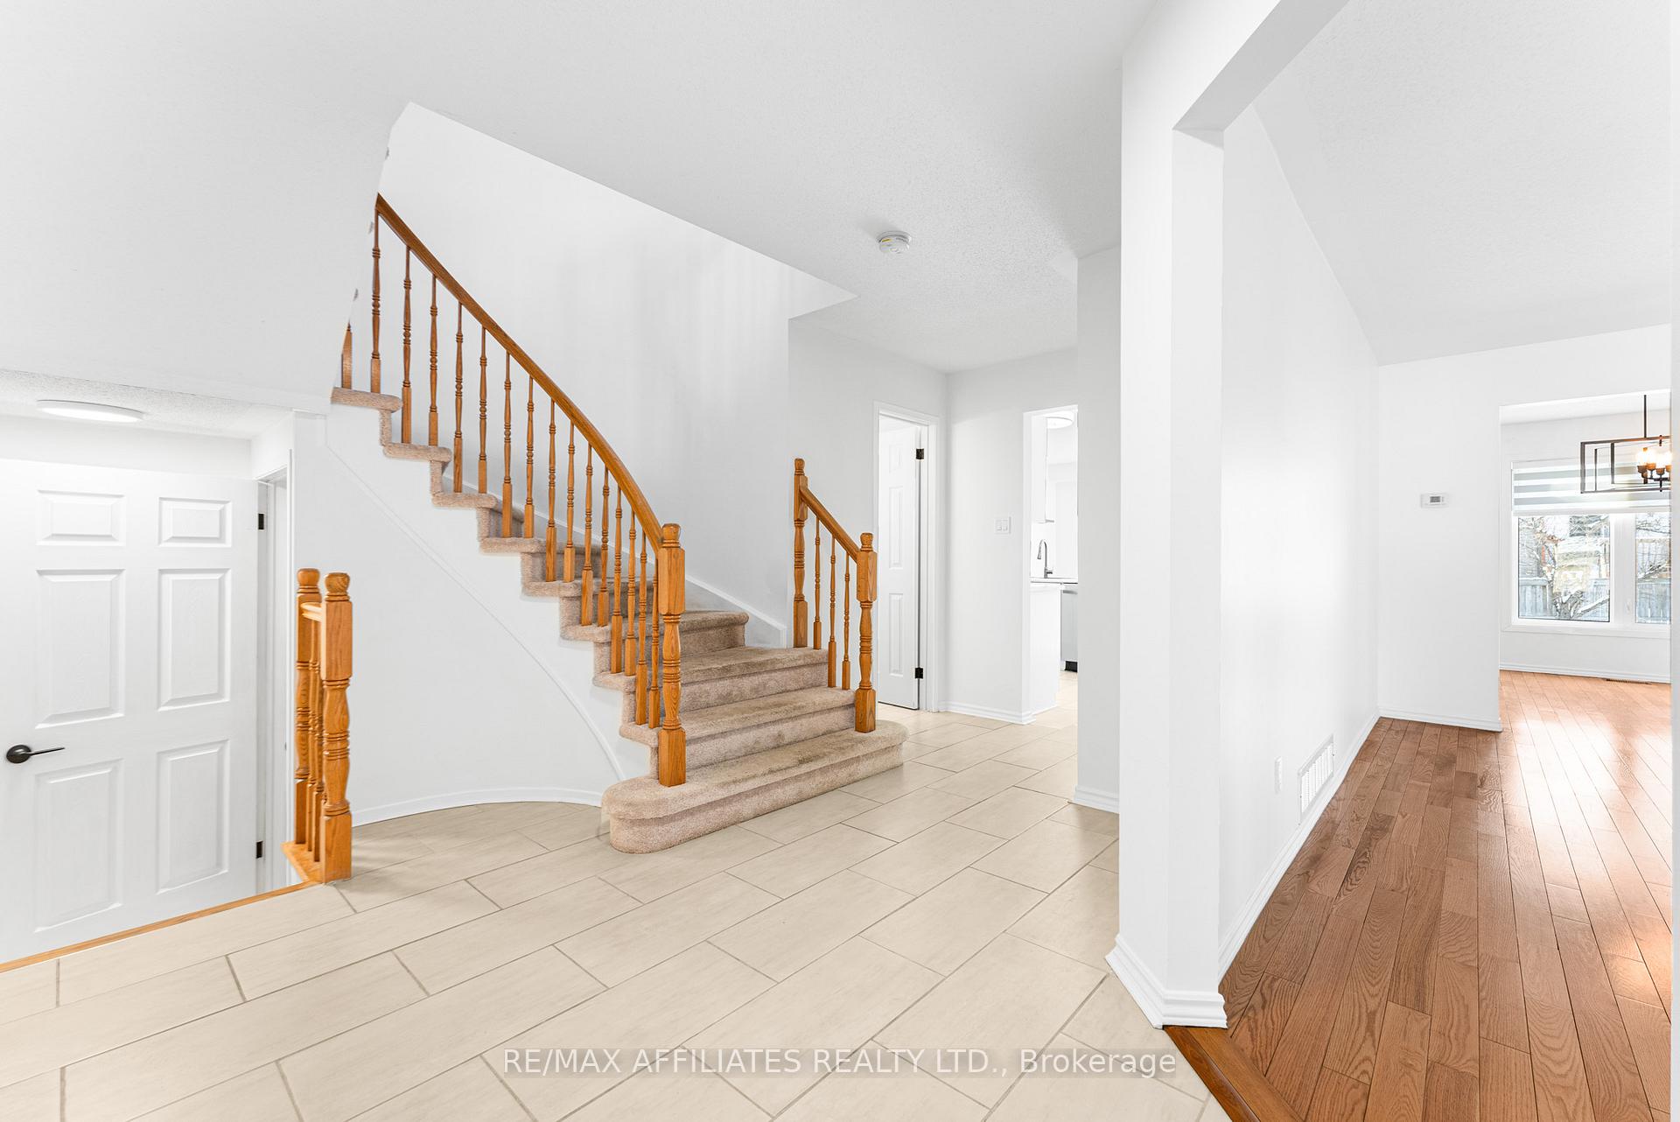
Beautiful Home Situated on a Quiet Street w/Mature Trees. This Home Features 3 Bedroom, 3 Bathrooms, Fully Finished Basement & an Oversized Lot w/Privacy of Tree Views in the Backyard. Unique 2nd Level Family Rm (w/Opportunity to Convert to a 4th Bedroom) & a Lower-Level Spacious Den/Office Space with a Closet. Spacious Front Foyer w/Upgraded Ceramic Tile that Leads to a Generous Size Kitchen w/New Stainless Steel Appliances, Subway Tile Backsplash, Newer Countertops & Lg Eat-In. Patio Doors Lead to your Fully Fenced Backyard with Deck & Lots of Space for the Family. Living & Dining Rm are Open Concept Layout w/Lg Windows Offering Tons of Natural Light! Stairs Lead to the 2nd Level Family Rm w/Hardwood Flrs & Wood Burning Fireplace. 3 Spacious Bedrooms w/Hardwood Flooring, New Fixtures & Upgraded Modern Black Hardware. 4 PC Main Bath & 4 PC Ensuite Complete this Flr. Lower Level Rec Room has laminate Floors, Pot Lights Large Den/Office Space w/WIC & a Hobby Rm/Kid Zone. Brand New Washer & Dryer. Furnace 2020. Window have been Updated. Most of the Home has Been Freshly Painted(2025). Some Photos Virtually Staged* 24 hours irrevocable for all offers.
Facts & features
Ask about this home
A HOMEH agent will answer your questions about this home.
Rooms
14 rooms · 3 bathrooms
- Foyer11′5″ × 10′1″115 sq.ft.
- Living room16′4″ × 10′1″165 sq.ft.
- Dining room12′8″ × 10′1″128 sq.ft.
- Kitchen12′4″ × 9′1″112 sq.ft.
- Bathroom5′ × 4′8″23 sq.ft.
- Family room12′1″ × 11′1″134 sq.ft.
- Primary bedroom18′10″ × 10′2″191 sq.ft.
- Bathroom9′3″ × 5′3″49 sq.ft.
- Bedroom11′1″ × 10′1″112 sq.ft.
- Bedroom10′1″ × 9′91 sq.ft.
- Bathroom9′5″ × 4′1″38 sq.ft.
- Recreation19′7″ × 16′7″325 sq.ft.
- Den11′1″ × 10′3″114 sq.ft.
- Laundry7′10″ × 6′2″49 sq.ft.
Around this home
Listing details
Helpful tools
Your HOMEH agent
"I would see it this week."
Ask HOMEH about this home
Price, neighbourhood, monthly cost. Ask anything.
HOMEH Intelligent Agent is an AI, not a licensed representative. Check anything important with your agent.