
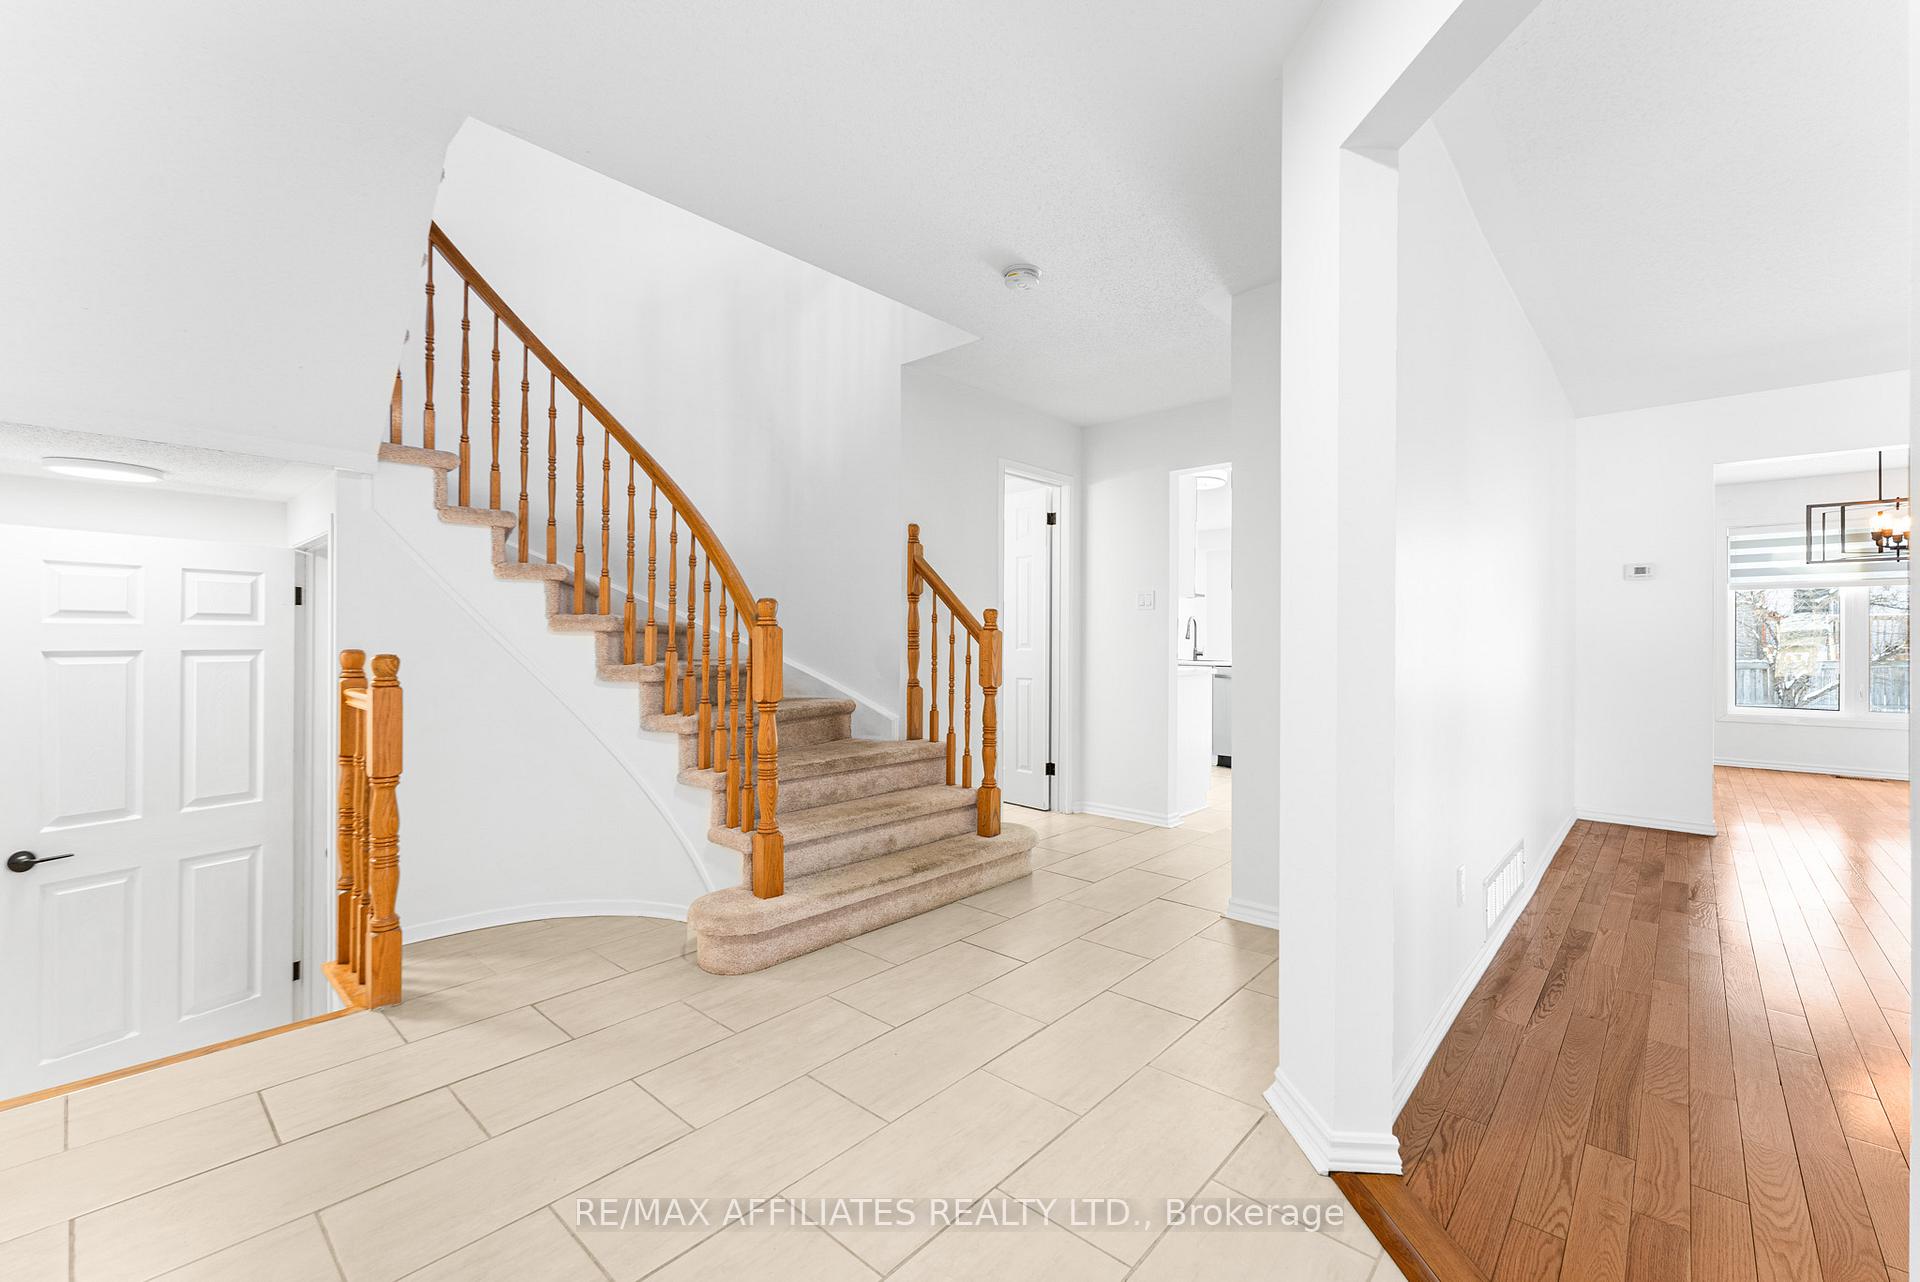
 See all 45 photos
Property history

This listing has ended. It is no longer available.
Property not available for sale or for rent.
Ask about this home
A HOMEH agent will answer your questions about this home.Ask HOMEH
About this home
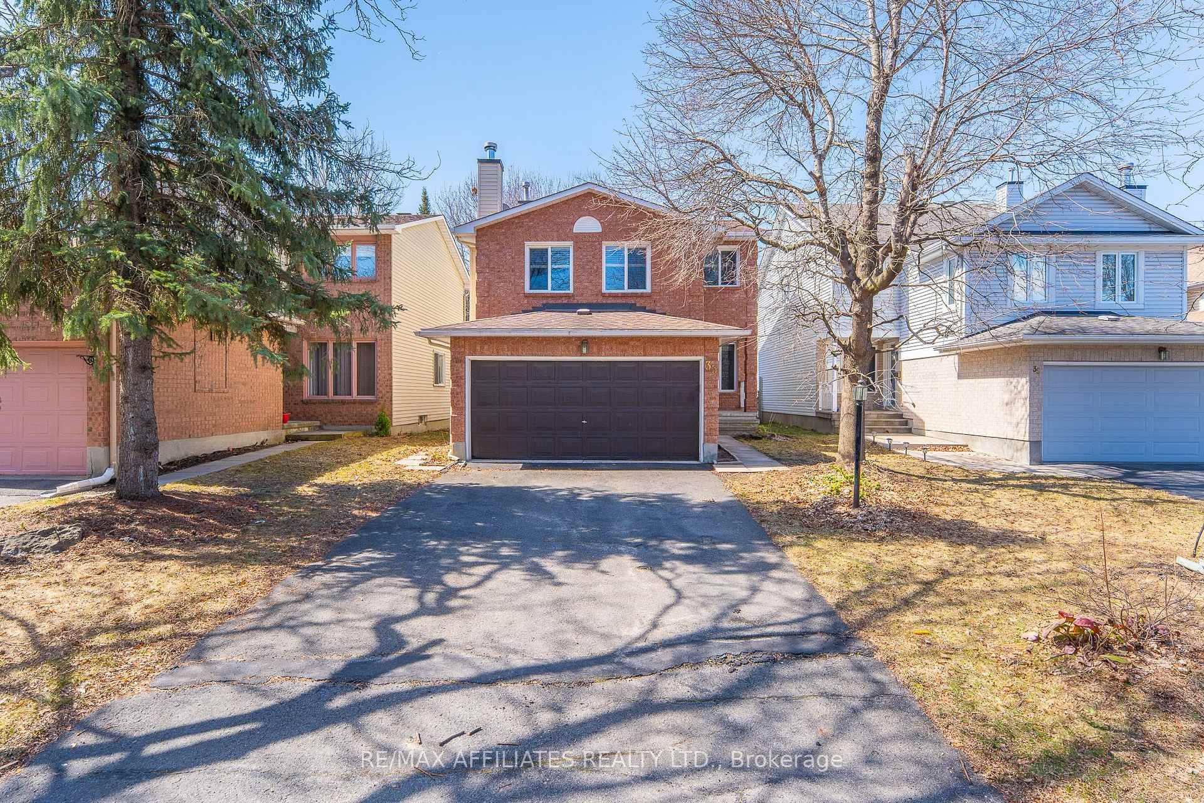
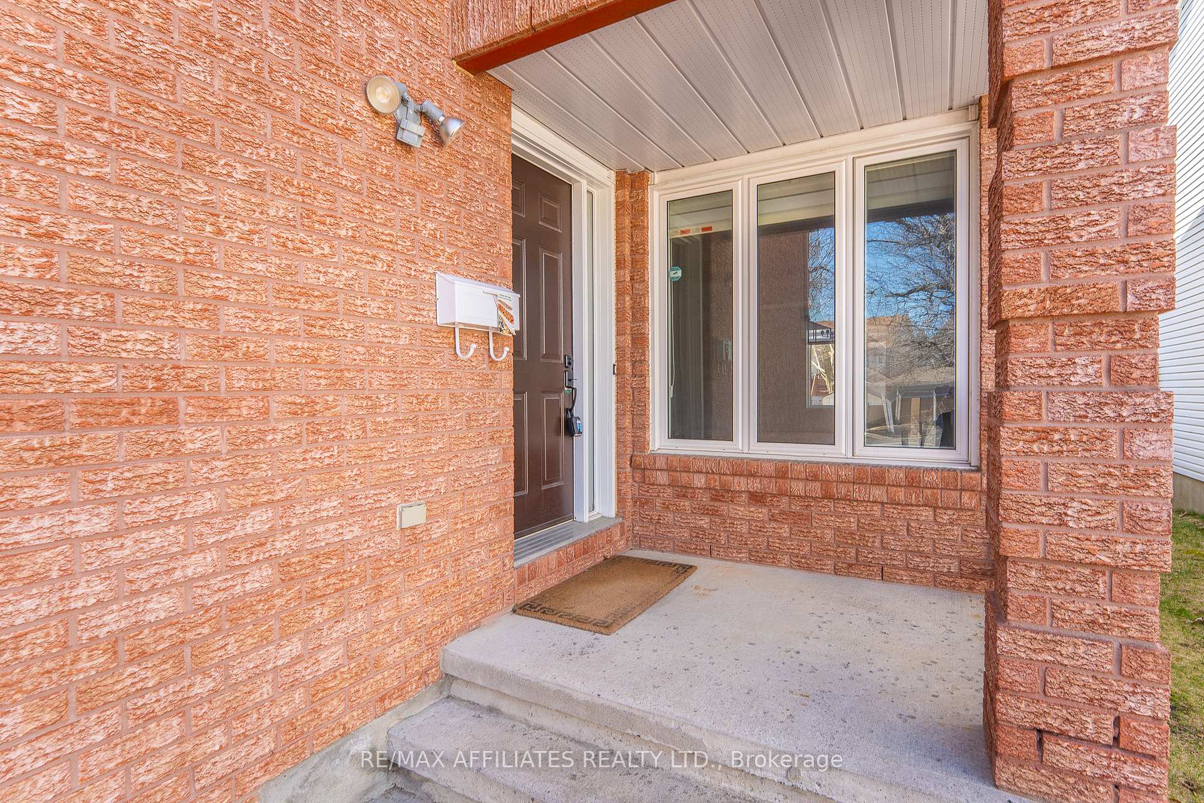
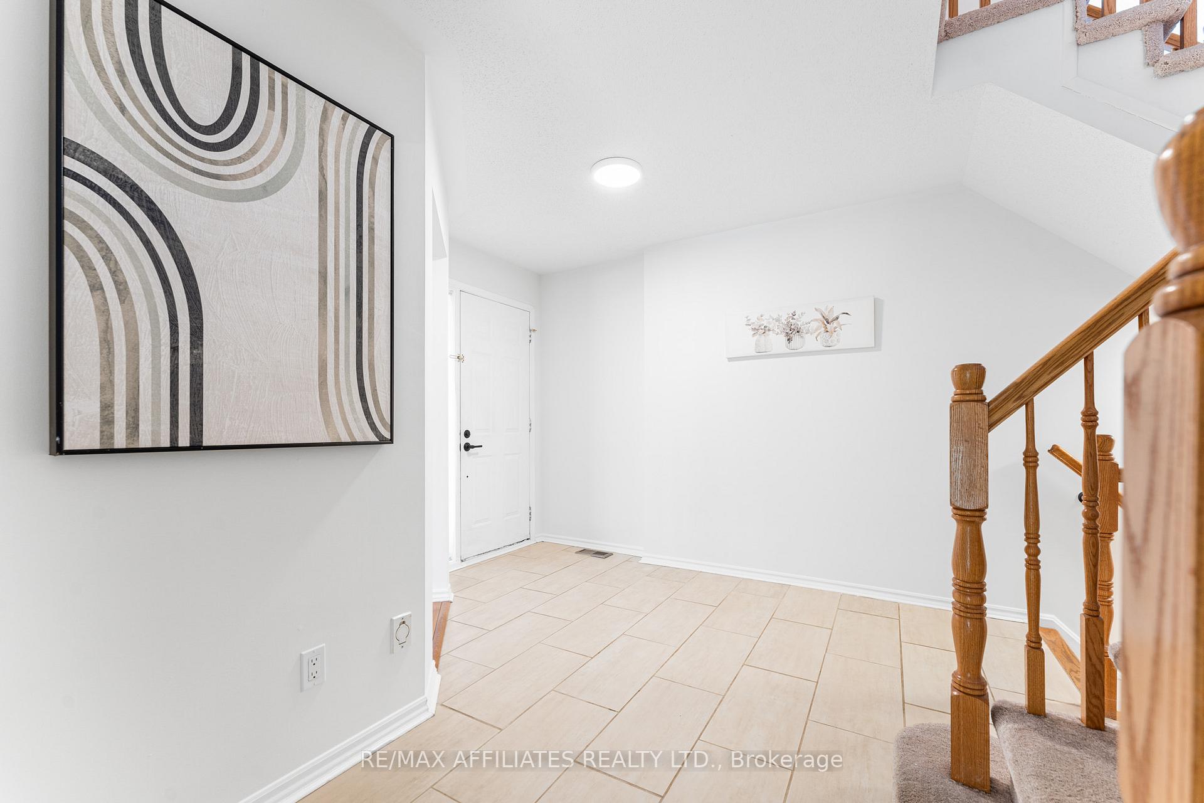
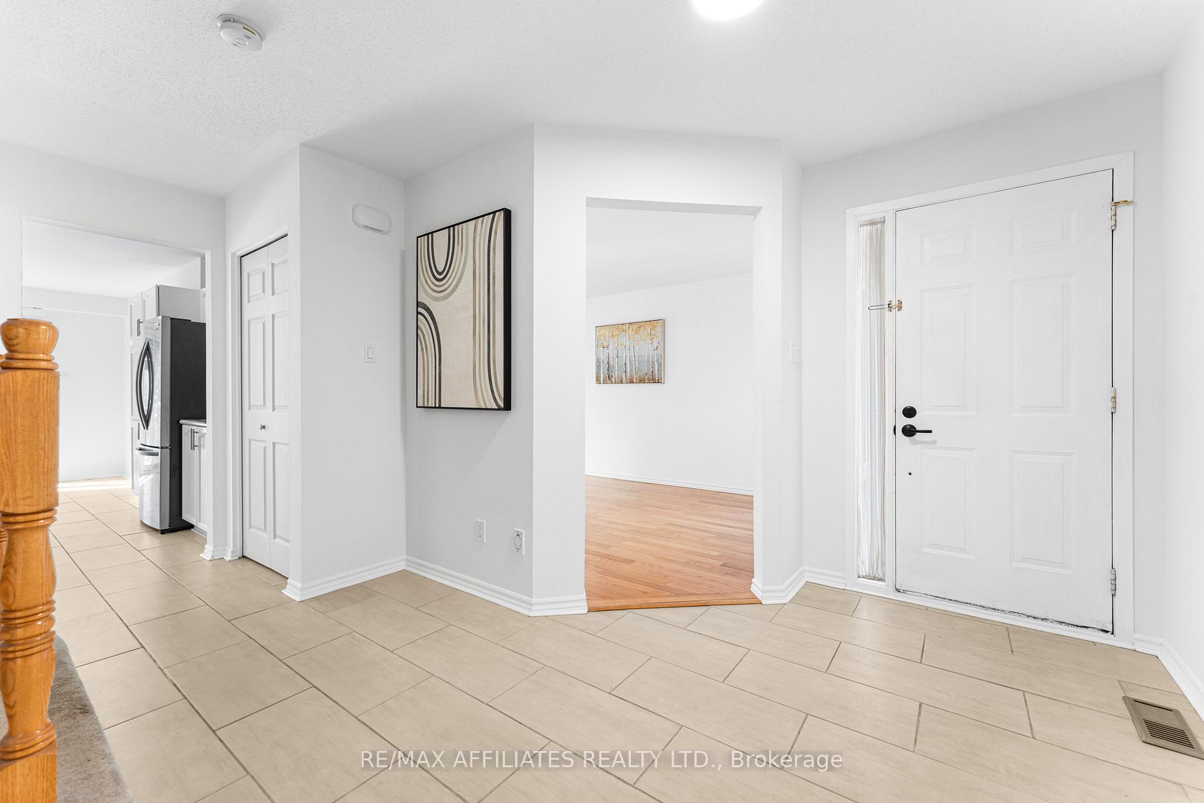
Quiet Street Surrounded by w/Mature Trees on an Oversized Lot (122+ Dept) w/Fully Fenced Backyard. This Home Features 3 Bedroom, 3 Bathrooms + 2nd Level Family Room & Fully Finished Basement + Den. Spacious, Modern Tiled Entrance, leads to the Open Concept Living Room & Dining Room w/Gleaming Hardwood Floors, Large Windows & Modern Dining Light Fixture. Updated White Kitchen w/NEW Stainless Steel Appliances (Fridge, DW- 2025), White Subway Tile Backsplash, Updated Countertops, Modern Tile Floors, Modern Fixtures & Spacious Eat-In. Patio Doors Lead to the Fully Fenced, Private Backyard w/Covered Deck, Shed, Mature Trees & Lots of Space for kids to play. Main Floor Powder Bath w/Tile & Convenient Garage Access complete the main floor. Stairs lead the 2ND LEVEL FAMILY ROOM w/Hardwood Floors & Beautiful Cathedral Ceilings w/Lg Windows & Wood Burning Fireplace- (Great space for Home Office or potential 4th Bedroom). HARDWOOD FLOORS in All 3 Bedrooms! Oversized Primary Bedroom features a WIC & 4PC Ensuite w/Modern Grey Tile Floors, Gold Fixtures & Black Mirror. Spacious 2nd & 3rd Bedrooms w/Great Size Closets & Updated Full Bathroom w/Modern Tile Floors, New Fixture & Black Mirror. Fully Finished Basement features a Spacious Rec Room, Hobby Room/Kids Play Area, Den w/Closet & Laundry- W/D- (Brand New- 2025). Furnace (2020), Roof (2009 Approx), Freshly Painted (2025- most of home), Window have been Updated. Some Photos Virtually Staged* 24 hours irrevocable for all offers. *This Home is Also for RENT MLS X12237695*
Facts & features
Ask about this home
A HOMEH agent will answer your questions about this home.
Rooms
14 rooms · 3 bathrooms
- Foyer11′5″ × 10′1″115 sq.ft.
- Living room16′4″ × 10′1″165 sq.ft.
- Dining room12′8″ × 10′1″128 sq.ft.
- Kitchen12′4″ × 9′1″112 sq.ft.
- Bathroom5′ × 4′8″23 sq.ft.
- Family room12′1″ × 11′1″134 sq.ft.
- Primary bedroom18′10″ × 10′2″191 sq.ft.
- Bathroom9′3″ × 5′3″49 sq.ft.
- Bedroom11′1″ × 10′1″112 sq.ft.
- Bedroom10′1″ × 9′91 sq.ft.
- Bathroom9′5″ × 4′1″38 sq.ft.
- Recreation19′7″ × 16′7″325 sq.ft.
- Den11′1″ × 10′3″114 sq.ft.
- Laundry7′10″ × 6′2″49 sq.ft.
Around this home
Listing details
Helpful tools
Your HOMEH agent
"I would see it this week."
Ask HOMEH about this home
Price, neighbourhood, monthly cost. Ask anything.
HOMEH Intelligent Agent is an AI, not a licensed representative. Check anything important with your agent.