
33 Silverthorn Court
Ottawa (Barrhaven - Stonebridge)33 Silverthorn Court
Ottawa (Barrhaven - Stonebridge)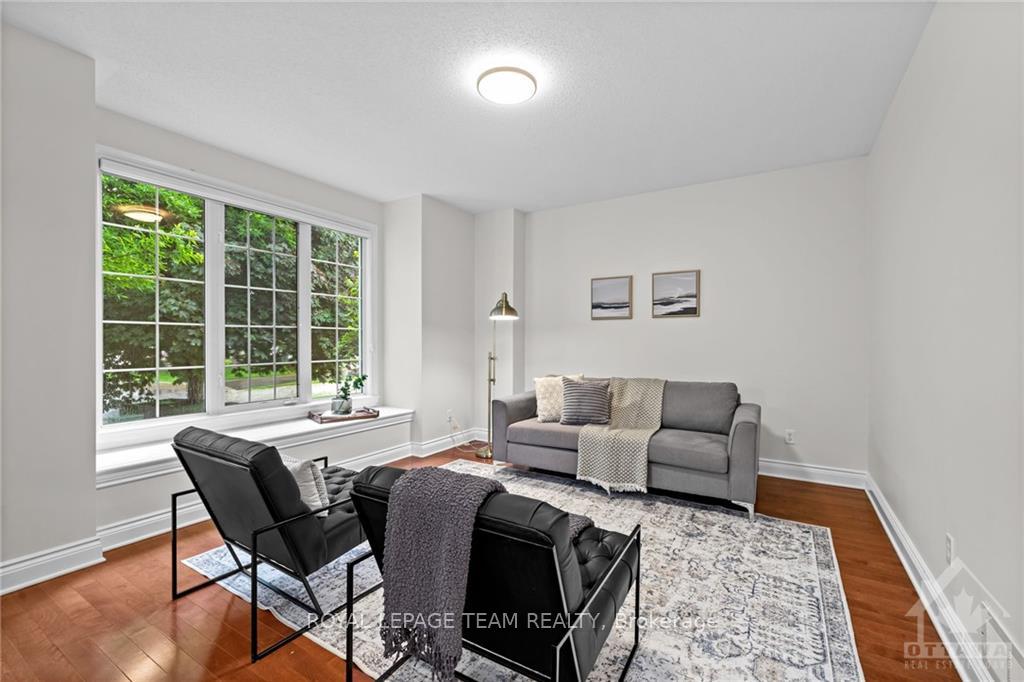
 See all 20 photos
Property history

This listing has ended. It is no longer available.
Property not available for sale or for rent.
Ask about this home
A HOMEH agent will answer your questions about this home.Ask HOMEH
About this home
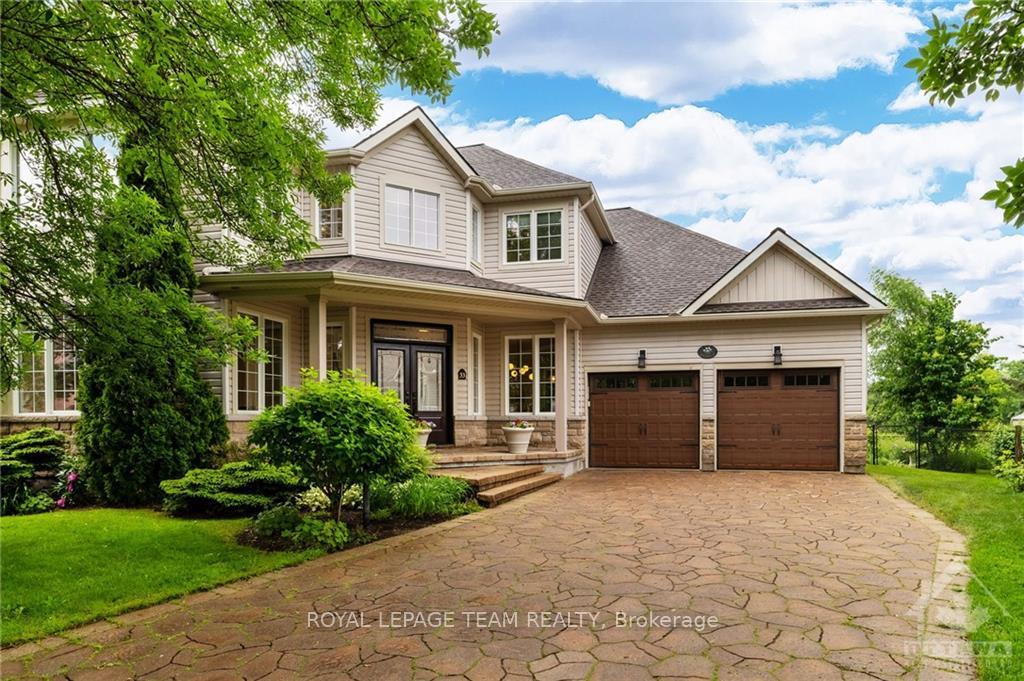
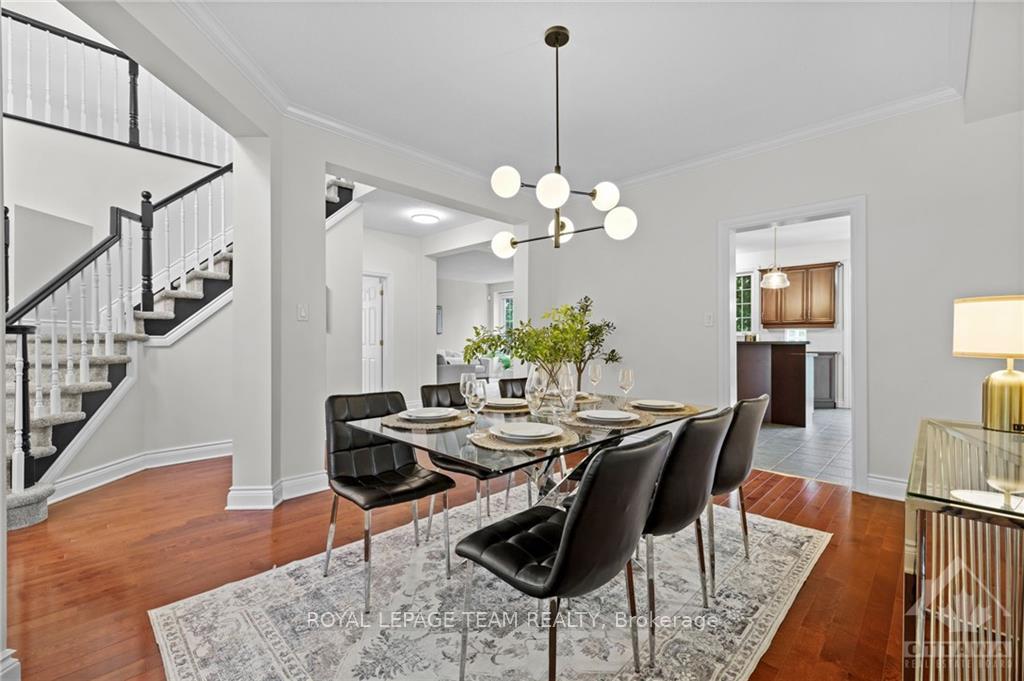
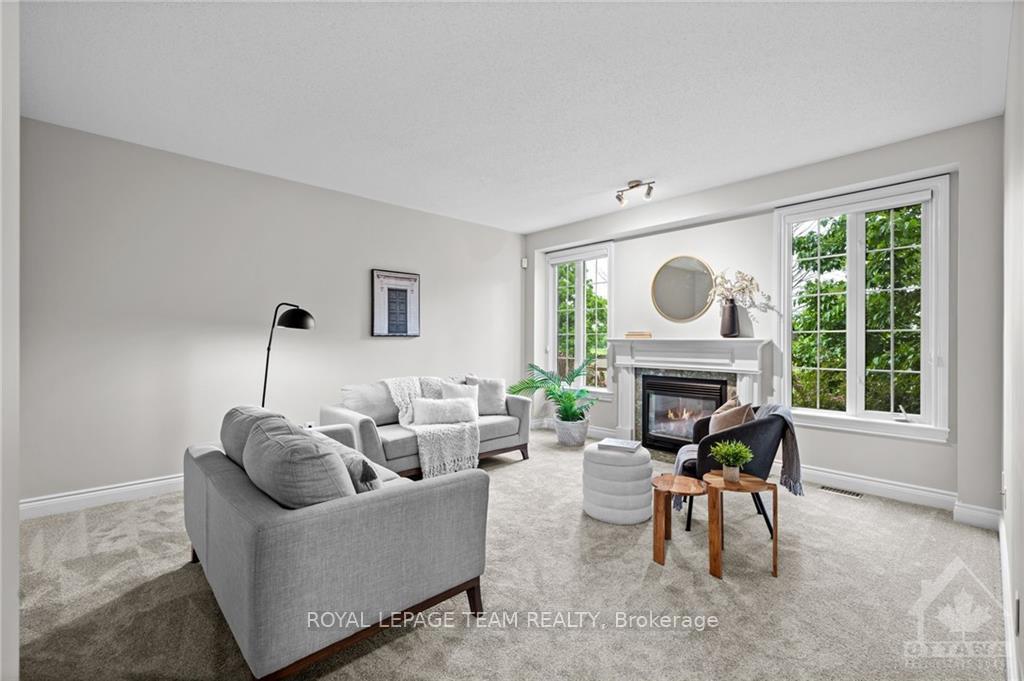
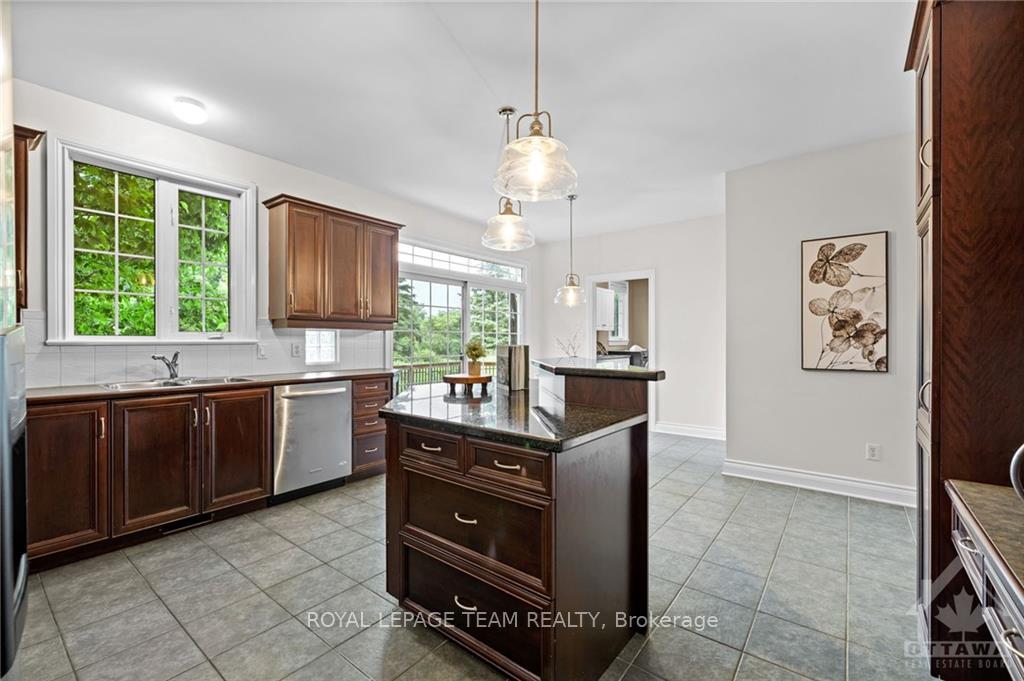
Flooring: Tile, Deposit: 9900, Nestled serenely against the backdrop of the Stonebridge Golf Course, this exquisite 4 + 1 bed, 4-bath home embodies luxury living.. As you step through the front door, you're greeted by a seamless blend of elegance and comfort, with sprawling living spaces adorned with large windows inviting abundant natural light. First floor beautifully appointed with formal living room as well as family room & dining room. Main floor office ideal for work from home. Eat in kitchen with plenty of cupboard space & granite counters over looking the beautiful backyard. Convenient main floor laundry with access to the double car garage. Second level primary bedroom with walk in closet & ensuite with double sinks, separate tub & shower. 3 additional good sized bedrooms and family bath. Fully finished basement with full bedroom, bathroom as well as family room. With its unparalleled location and unparalleled amenities, this home offers a lifestyle of luxury and leisure. Some photos are virtually staged., Flooring: Hardwood, Flooring: Carpet Wall To Wall
Facts & features
Ask about this home
A HOMEH agent will answer your questions about this home.
Rooms
100 rooms · 4 bathrooms
- Living room15′7″ × 14′5″224 sq.ft.
- Dining room14′2″ × 11′9″166 sq.ft.
- Kitchen15′3″ × 11′7″176 sq.ft.
- Dining room15′3″ × 9′8″147 sq.ft.
- Office11′1″ × 9′10″108 sq.ft.
- Family room16′11″ × 14′10″251 sq.ft.
- Bathroom5′7″ × 4′8″26 sq.ft.
- Laundry11′6″ × 6′2″70 sq.ft.
- Living room15′7″ × 14′5″224 sq.ft.
- Dining room14′2″ × 11′9″166 sq.ft.
- Kitchen15′3″ × 11′7″176 sq.ft.
- Dining room15′3″ × 9′8″147 sq.ft.
- Office11′1″ × 9′10″108 sq.ft.
- Family room16′11″ × 14′10″251 sq.ft.
- Bathroom5′7″ × 4′8″26 sq.ft.
- Laundry11′6″ × 6′2″70 sq.ft.
- Living room15′7″ × 14′5″224 sq.ft.
- Dining room14′2″ × 11′9″166 sq.ft.
- Kitchen15′3″ × 11′7″176 sq.ft.
- Dining room15′3″ × 9′8″147 sq.ft.
- Office11′1″ × 9′10″108 sq.ft.
- Family room16′11″ × 14′10″251 sq.ft.
- Bathroom5′7″ × 4′8″26 sq.ft.
- Laundry11′6″ × 6′2″70 sq.ft.
- Living room15′7″ × 14′5″224 sq.ft.
- Dining room14′2″ × 11′9″166 sq.ft.
- Kitchen15′3″ × 11′7″176 sq.ft.
- Dining room15′3″ × 9′8″147 sq.ft.
- Office11′1″ × 9′10″108 sq.ft.
- Family room16′11″ × 14′10″251 sq.ft.
- Bathroom5′7″ × 4′8″26 sq.ft.
- Laundry11′6″ × 6′2″70 sq.ft.
- Living room15′7″ × 14′5″224 sq.ft.
- Dining room14′2″ × 11′9″166 sq.ft.
- Kitchen15′3″ × 11′7″176 sq.ft.
- Dining room15′3″ × 9′8″147 sq.ft.
- Office11′1″ × 9′10″108 sq.ft.
- Family room16′11″ × 14′10″251 sq.ft.
- Bathroom5′7″ × 4′8″26 sq.ft.
- Laundry11′6″ × 6′2″70 sq.ft.
- Primary bedroom15′10″ × 15′1″238 sq.ft.
- Bathroom11′5″ × 11′1″126 sq.ft.
- Other11′5″ × 6′4″72 sq.ft.
- Bedroom15′7″ × 14′5″224 sq.ft.
- Bedroom12′10″ × 11′9″151 sq.ft.
- Bedroom16′7″ × 12′4″204 sq.ft.
- Bathroom10′1″ × 7′3″73 sq.ft.
- Primary bedroom15′10″ × 15′1″238 sq.ft.
- Bathroom11′5″ × 11′1″126 sq.ft.
- Other11′5″ × 6′4″72 sq.ft.
- Bedroom15′7″ × 14′5″224 sq.ft.
- Bedroom12′10″ × 11′9″151 sq.ft.
- Bedroom16′7″ × 12′4″204 sq.ft.
- Bathroom10′1″ × 7′3″73 sq.ft.
- Primary bedroom15′10″ × 15′1″238 sq.ft.
- Bathroom11′5″ × 11′1″126 sq.ft.
- Other11′5″ × 6′4″72 sq.ft.
- Bedroom15′7″ × 14′5″224 sq.ft.
- Bedroom12′10″ × 11′9″151 sq.ft.
- Bedroom16′7″ × 12′4″204 sq.ft.
- Bathroom10′1″ × 7′3″73 sq.ft.
- Primary bedroom15′10″ × 15′1″238 sq.ft.
- Bathroom11′5″ × 11′1″126 sq.ft.
- Other11′5″ × 6′4″72 sq.ft.
- Bedroom15′7″ × 14′5″224 sq.ft.
- Bedroom12′10″ × 11′9″151 sq.ft.
- Bedroom16′7″ × 12′4″204 sq.ft.
- Bathroom10′1″ × 7′3″73 sq.ft.
- Primary bedroom15′10″ × 15′1″238 sq.ft.
- Bathroom11′5″ × 11′1″126 sq.ft.
- Other11′5″ × 6′4″72 sq.ft.
- Bedroom15′7″ × 14′5″224 sq.ft.
- Bedroom12′10″ × 11′9″151 sq.ft.
- Bedroom16′7″ × 12′4″204 sq.ft.
- Bathroom10′1″ × 7′3″73 sq.ft.
- Recreation24′1″ × 17′5″419 sq.ft.
- Bedroom16′9″ × 12′10″215 sq.ft.
- Other14′8″ × 4′8″68 sq.ft.
- Bathroom10′1″ × 5′4″54 sq.ft.
- Utility room24′1″ × 12′9″307 sq.ft.
- Recreation24′1″ × 17′5″419 sq.ft.
- Bedroom16′9″ × 12′10″215 sq.ft.
- Other14′8″ × 4′8″68 sq.ft.
- Bathroom10′1″ × 5′4″54 sq.ft.
- Utility room24′1″ × 12′9″307 sq.ft.
- Recreation24′1″ × 17′5″419 sq.ft.
- Bedroom16′9″ × 12′10″215 sq.ft.
- Other14′8″ × 4′8″68 sq.ft.
- Bathroom10′1″ × 5′4″54 sq.ft.
- Utility room24′1″ × 12′9″307 sq.ft.
- Recreation24′1″ × 17′5″419 sq.ft.
- Bedroom16′9″ × 12′10″215 sq.ft.
- Other14′8″ × 4′8″68 sq.ft.
- Bathroom10′1″ × 5′4″54 sq.ft.
- Utility room24′1″ × 12′9″307 sq.ft.
- Recreation24′1″ × 17′5″419 sq.ft.
- Bedroom16′9″ × 12′10″215 sq.ft.
- Other14′8″ × 4′8″68 sq.ft.
- Bathroom10′1″ × 5′4″54 sq.ft.
- Utility room24′1″ × 12′9″307 sq.ft.
Around this home
Listing details
Helpful tools
Your HOMEH agent
"I would see it this week."
Ask HOMEH about this home
Price, neighbourhood, monthly cost. Ask anything.
HOMEH Intelligent Agent is an AI, not a licensed representative. Check anything important with your agent.