
 See all 40 photos
Property history
Book a viewing
Ask HOMEH
33 Summitview Drive, Ottawa
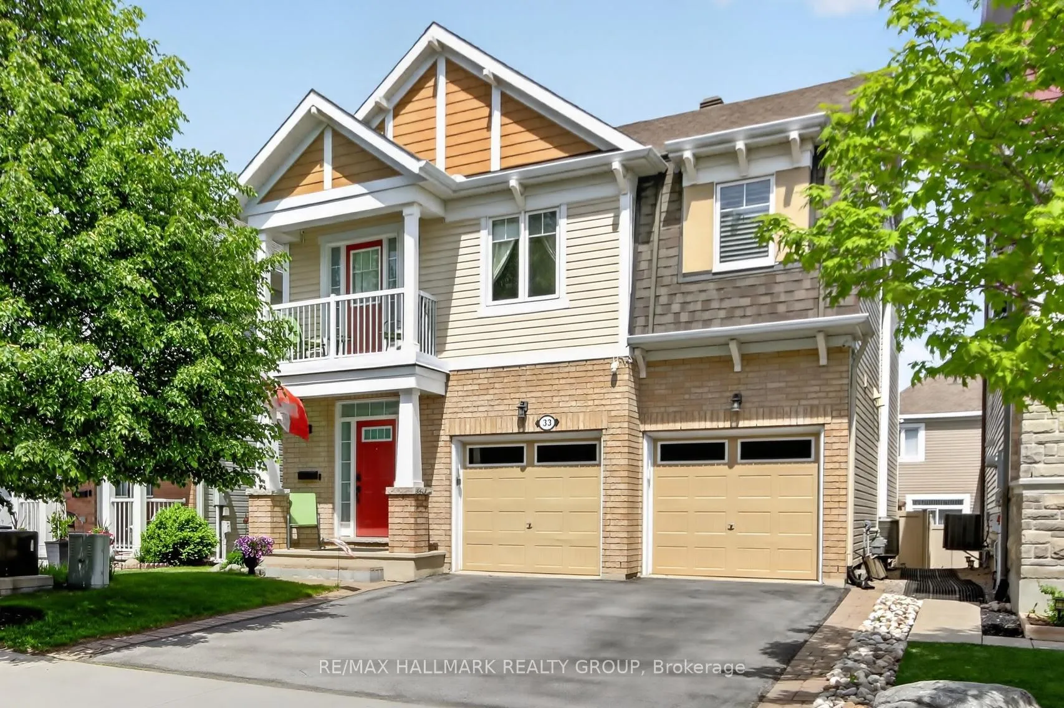
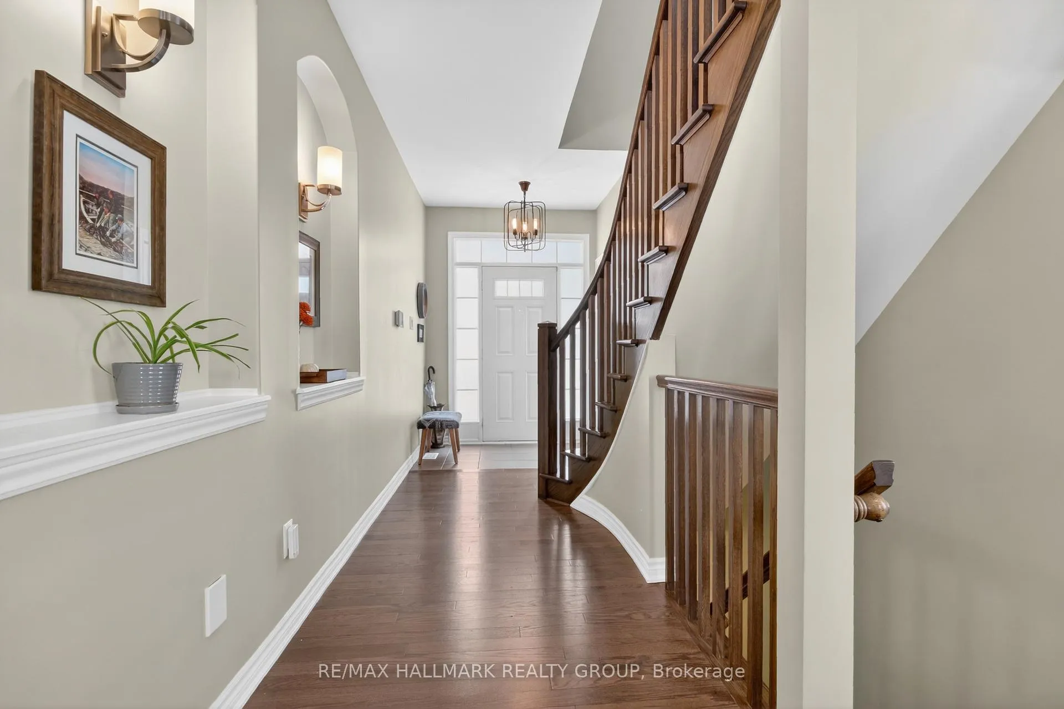
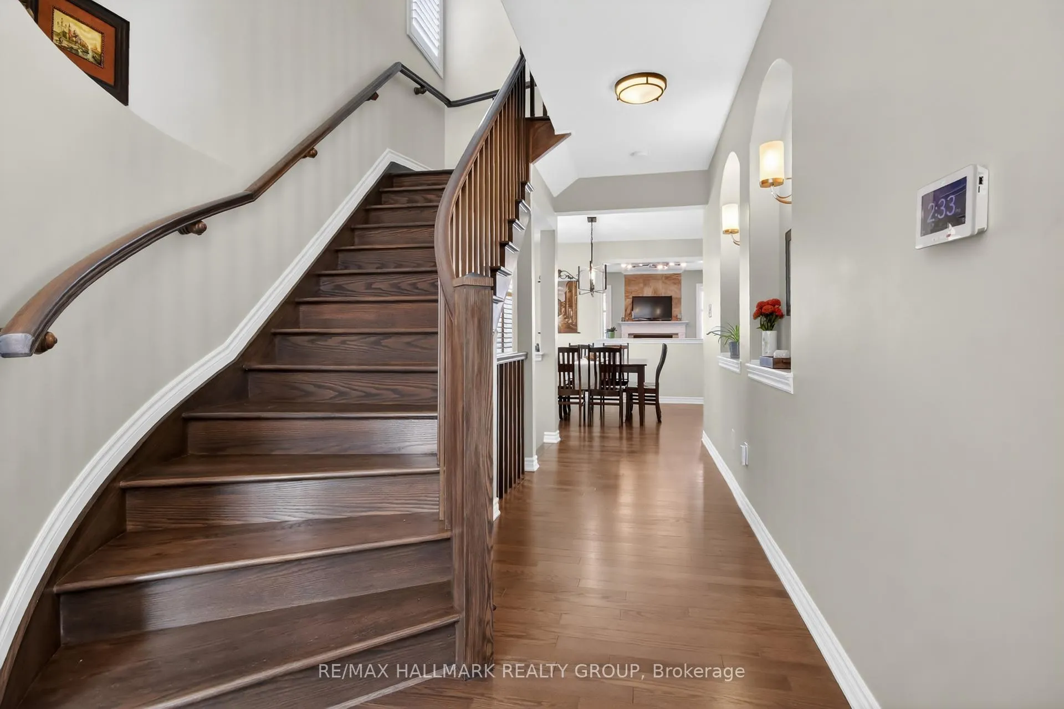
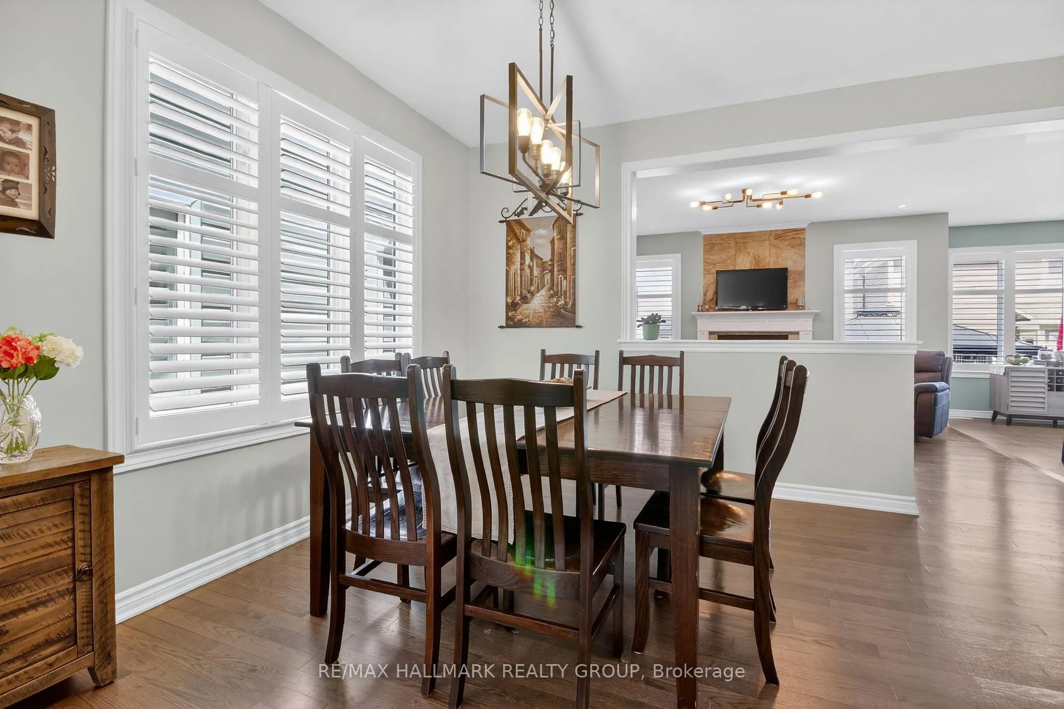
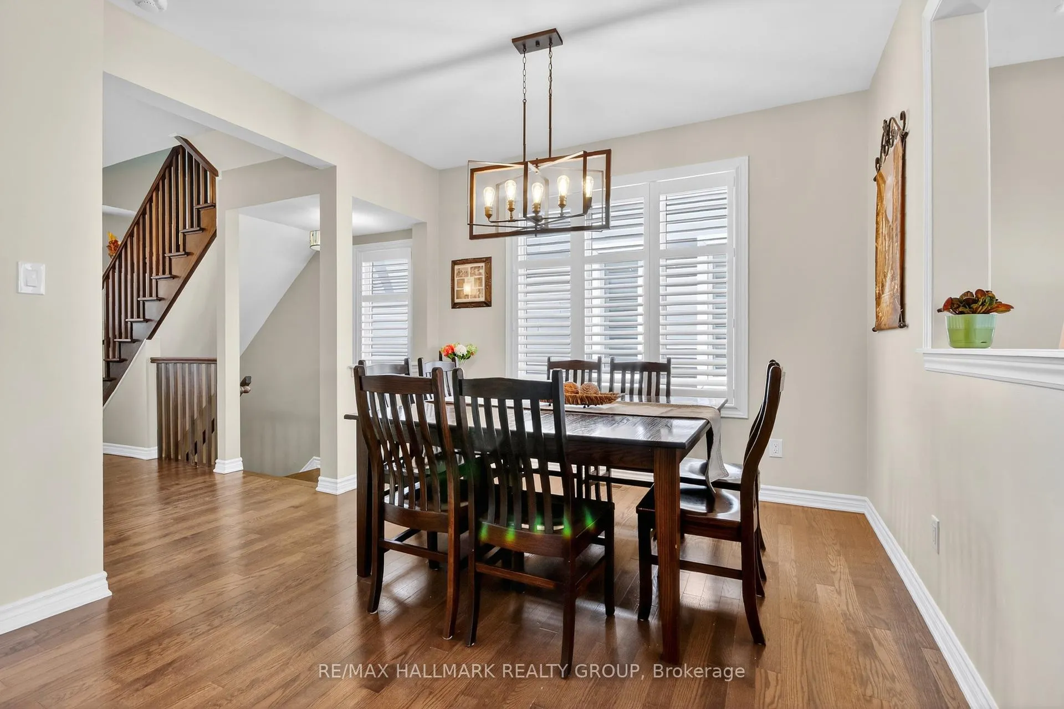
Stunning 4-bedroom, 3.5-bath executive home nestled in a sought-after family-friendly Kanata neighbourhood, showcasing over $65,000 in upgrades. Designed for both elegant entertaining and comfortable everyday living, this exceptional residence offers a spacious and functional layout with separate living, dining, and family rooms. The gourmet kitchen is a chef's dream, featuring quartz countertops, premium stainless steel appliances, upgraded cabinetry, and abundant workspace. The inviting great room is anchored by a beautiful gas fireplace, while a private main-floor den provides the perfect home office or study. Rich hardwood and ceramic flooring extend throughout the entire home, complemented by smooth ceilings, upgraded fixtures, pot lighting, oversized windows that flood the space with natural light, and custom shutters throughout. An elegant curved staircase leads to the impressive second level, where you'll find four generously sized bedrooms, including a luxurious primary retreat complete with a spa-inspired ensuite featuring a glass shower and separate soaker tub. A versatile loft offers the ideal space for a reading nook, computer station, or additional lounge area, while the convenient second-floor laundry room provides ample storage and counter space. The professionally finished basement adds exceptional living space for relaxation and entertaining, featuring a dedicated workout area, full bathroom, and sophisticated bar perfect for hosting guests. Step outside to your professionally landscaped backyard oasis, thoughtfully designed for outdoor living and entertaining. The impressive multi-tiered deck provides distinct spaces for dining, lounging, and gathering with family and friends, while the dedicated BBQ area makes summer cookouts effortless. Ideally located across from a scenic walking path and close to top-rated schools, parks, shopping, recreation, and public transit.
Facts & features
Book a viewing
Rooms
16 rooms · 4 bathrooms
- Great room15′ × 13′195 sq.ft.
- Dining room14′ × 11′154 sq.ft.
- Kitchen13′9″ × 8′6″117 sq.ft.
- Dining room8′9″ × 8′5″73 sq.ft.
- Den12′4″ × 8′4″103 sq.ft.
- Bathroom5′3″ × 8′2″43 sq.ft.
- Primary bedroom14′9″ × 12′176 sq.ft.
- Bathroom11′6″ × 7′3″83 sq.ft.
- Bedroom11′10″ × 9′6″112 sq.ft.
- Bedroom11′6″ × 9′3″106 sq.ft.
- Bedroom10′ × 10′99 sq.ft.
- Bathroom14′9″ × 8′6″126 sq.ft.
- Loft11′11″ × 9′107 sq.ft.
- Laundry10′6″ × 7′10″83 sq.ft.
- Bathroom12′ × 8′4″100 sq.ft.
- Game room23′ × 18′414 sq.ft.
Around this home
Schools nearby
School rating, out of 10.
Listing details
Helpful tools
Your HOMEH agent

"I would see it this week."
Ask HOMEH about this home
Price, neighbourhood, monthly cost. Ask anything.
HOMEH Intelligent Agent is an AI, not a licensed representative. Check anything important with your agent.