
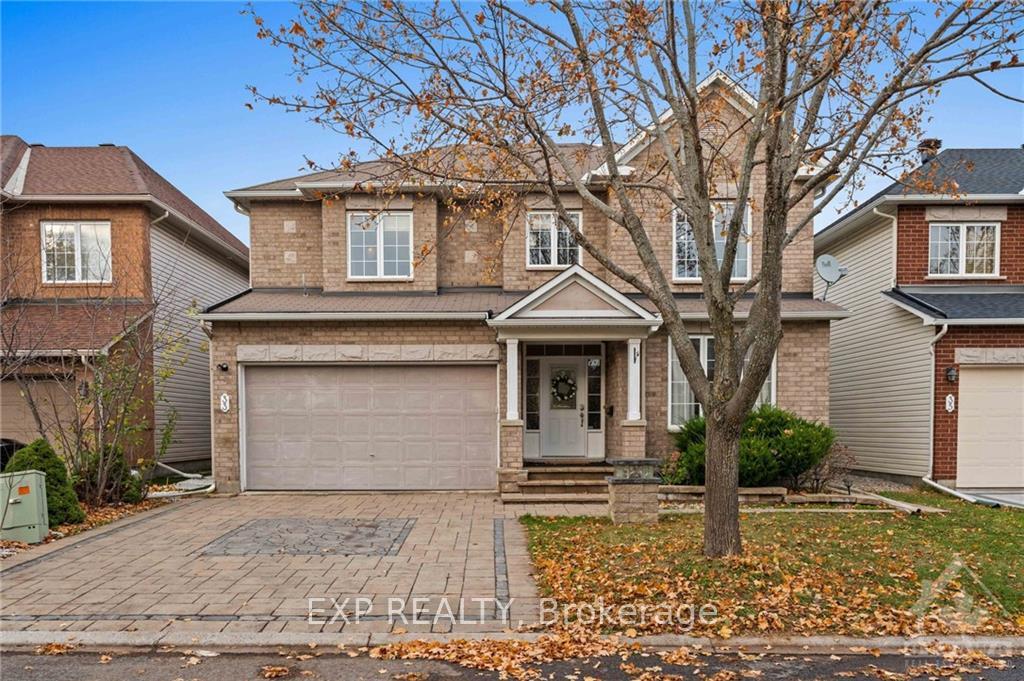
33 Valencia Street
Ottawa (Barrhaven East)33 Valencia Street
Ottawa (Barrhaven East)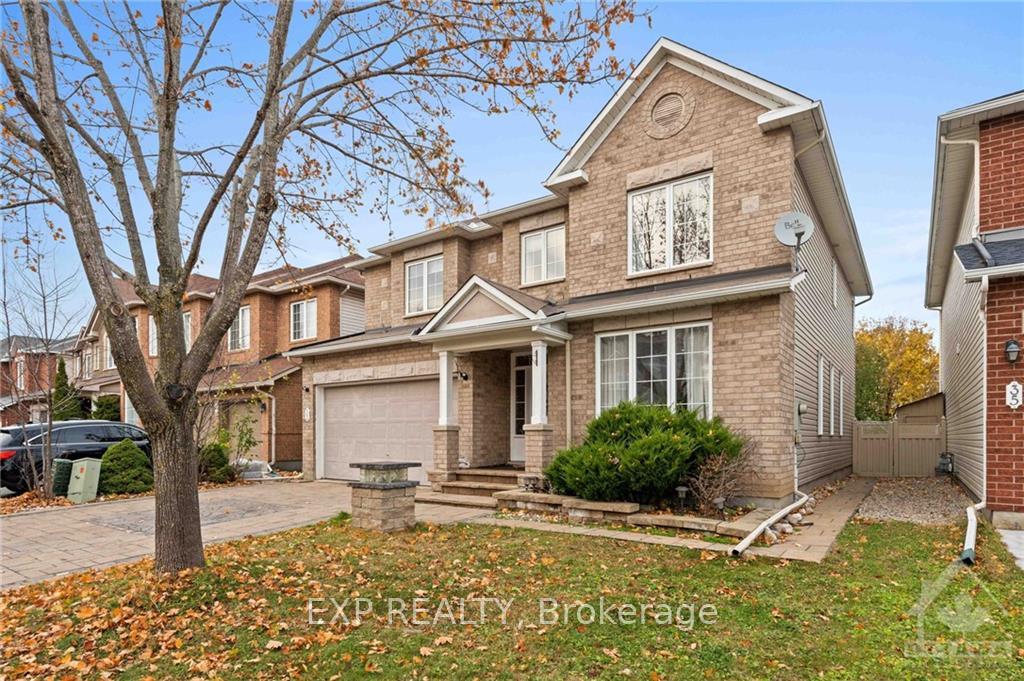
 See all 27 photos
Property history

This listing has ended. It is no longer available.
Property not available for sale or for rent.
About this home
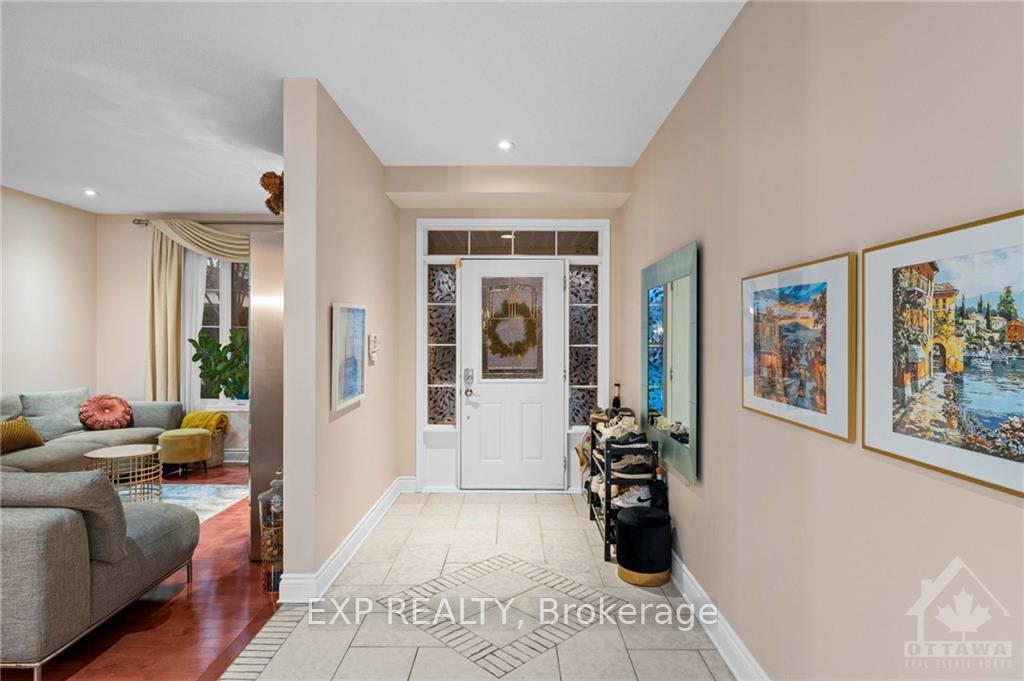
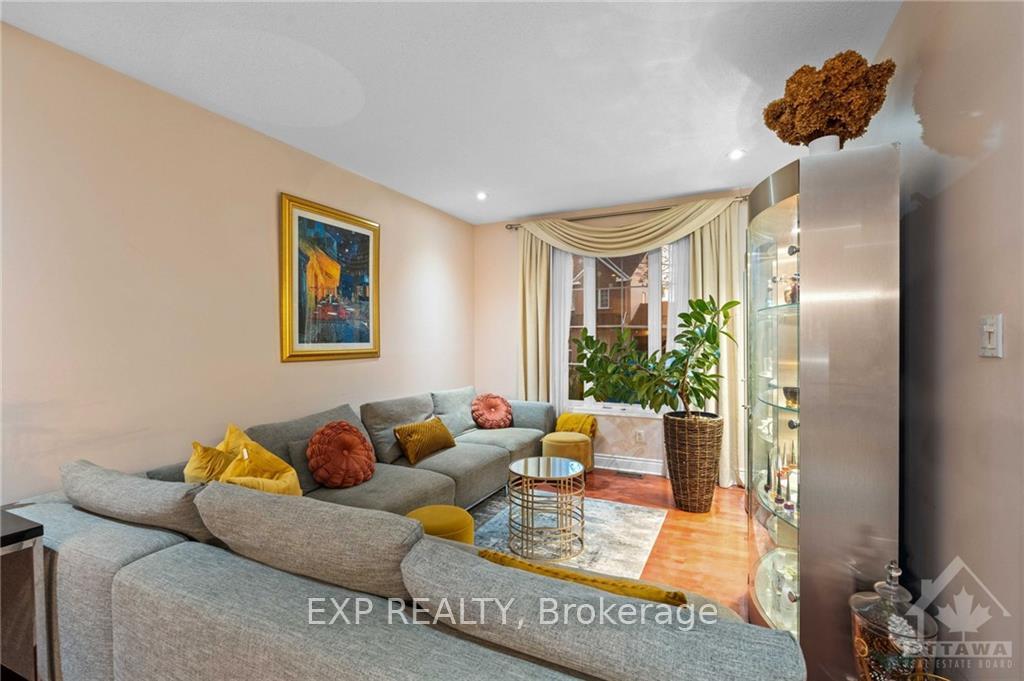
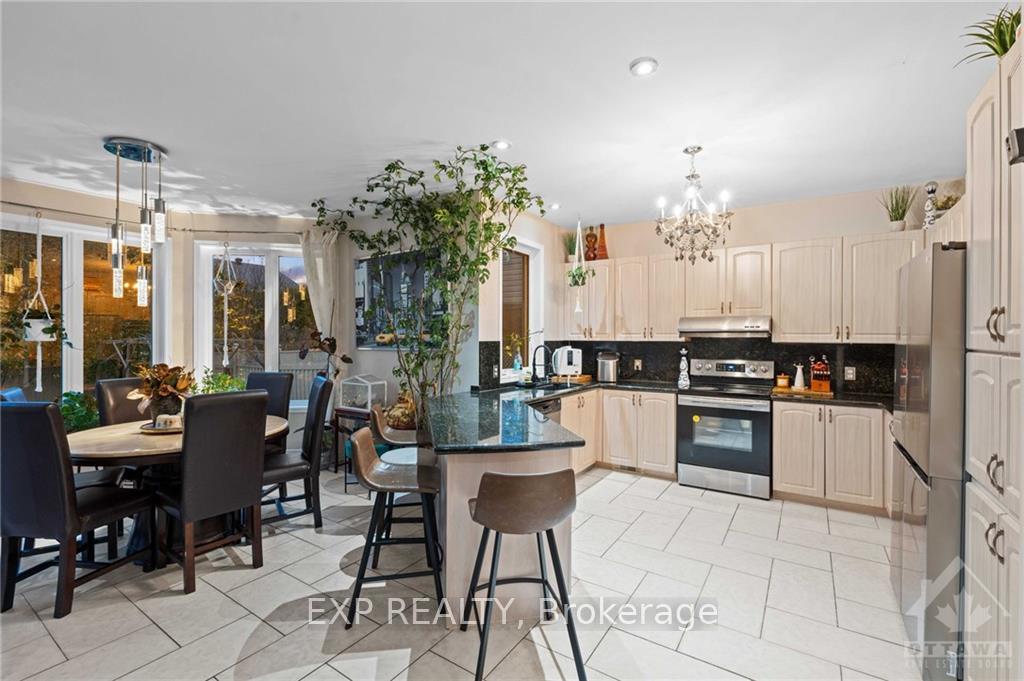
Welcome to this stunning and spacious home featuring beautiful hardwood & tile flooring throughout the main level. The bright eat-in kitchen w/ granite countertops flows into a large family room, complete with a cozy gas fireplace. The main level also includes a formal dining room and a comfortable living room. Upstairs, you'll find an expansive master bedroom with a sitting area and luxurious four-piece ensuite, along with three additional generously sized bedrooms, one with its own three-piece ensuite. The lower level adds two spacious bedrooms, a full bathroom, & a large entertainment area, ideal for movie nights.The large backyard, surrounded by privacy trees and a fenced perimeter, creates a perfect oasis for relaxation and outdoor fun. Located in a fantastic family-oriented neighborhood, this home is perfect for kids and adults seeking a peaceful central Barrhaven location.
Facts & features
Ask about this home
A HOMEH agent will answer your questions about this home.
Rooms
100 rooms · 5 bathrooms
- Kitchen11′4″ × 11′7″131 sq.ft.
- Dining room13′3″ × 10′6″139 sq.ft.
- Great room19′10″ × 15′2″300 sq.ft.
- Laundry5′6″ × 5′7″31 sq.ft.
- Foyer15′11″ × 6′4″101 sq.ft.
- Living room11′2″ × 31′1″347 sq.ft.
- Bathroom5′6″ × 4′8″26 sq.ft.
- Living room11′2″ × 31′1″347 sq.ft.
- Bathroom5′6″ × 4′8″26 sq.ft.
- Laundry5′6″ × 5′7″31 sq.ft.
- Kitchen11′4″ × 11′7″131 sq.ft.
- Dining room13′3″ × 10′6″139 sq.ft.
- Great room19′10″ × 15′2″300 sq.ft.
- Foyer15′11″ × 6′4″101 sq.ft.
- Living room11′2″ × 31′1″347 sq.ft.
- Bathroom5′6″ × 4′8″26 sq.ft.
- Laundry5′6″ × 5′7″31 sq.ft.
- Kitchen11′4″ × 11′7″131 sq.ft.
- Dining room13′3″ × 10′6″139 sq.ft.
- Great room19′10″ × 15′2″300 sq.ft.
- Foyer15′11″ × 6′4″101 sq.ft.
- Living room11′2″ × 31′1″347 sq.ft.
- Bathroom5′6″ × 4′8″26 sq.ft.
- Laundry5′6″ × 5′7″31 sq.ft.
- Kitchen11′4″ × 11′7″131 sq.ft.
- Dining room13′3″ × 10′6″139 sq.ft.
- Great room19′10″ × 15′2″300 sq.ft.
- Foyer15′11″ × 6′4″101 sq.ft.
- Living room11′2″ × 31′1″347 sq.ft.
- Bathroom5′6″ × 4′8″26 sq.ft.
- Laundry5′6″ × 5′7″31 sq.ft.
- Kitchen11′4″ × 11′7″131 sq.ft.
- Dining room13′3″ × 10′6″139 sq.ft.
- Great room19′10″ × 15′2″300 sq.ft.
- Foyer15′11″ × 6′4″101 sq.ft.
- Living room11′2″ × 31′1″347 sq.ft.
- Bathroom5′6″ × 4′8″26 sq.ft.
- Laundry5′6″ × 5′7″31 sq.ft.
- Kitchen11′4″ × 11′7″131 sq.ft.
- Dining room13′3″ × 10′6″139 sq.ft.
- Great room19′10″ × 15′2″300 sq.ft.
- Bedroom12′7″ × 13′10″174 sq.ft.
- Bedroom12′3″ × 11′3″137 sq.ft.
- Bedroom11′3″ × 15′11″179 sq.ft.
- Primary bedroom29′9″ × 14′415 sq.ft.
- Bathroom4′11″ × 12′11″63 sq.ft.
- Bathroom9′4″ × 4′11″46 sq.ft.
- Bathroom9′4″ × 11′2″104 sq.ft.
- Bathroom4′11″ × 12′11″63 sq.ft.
- Bedroom12′7″ × 13′10″174 sq.ft.
- Bedroom12′3″ × 11′3″137 sq.ft.
- Bedroom11′3″ × 15′11″179 sq.ft.
- Bathroom9′4″ × 4′11″46 sq.ft.
- Primary bedroom29′9″ × 14′415 sq.ft.
- Bathroom9′4″ × 11′2″104 sq.ft.
- Bathroom4′11″ × 12′11″63 sq.ft.
- Bedroom12′7″ × 13′10″174 sq.ft.
- Bedroom12′3″ × 11′3″137 sq.ft.
- Bedroom11′3″ × 15′11″179 sq.ft.
- Bathroom9′4″ × 4′11″46 sq.ft.
- Primary bedroom29′9″ × 14′415 sq.ft.
- Bathroom9′4″ × 11′2″104 sq.ft.
- Bathroom4′11″ × 12′11″63 sq.ft.
- Bedroom12′7″ × 13′10″174 sq.ft.
- Bedroom12′3″ × 11′3″137 sq.ft.
- Bedroom11′3″ × 15′11″179 sq.ft.
- Bathroom9′4″ × 4′11″46 sq.ft.
- Primary bedroom29′9″ × 14′415 sq.ft.
- Bathroom9′4″ × 11′2″104 sq.ft.
- Bathroom4′11″ × 12′11″63 sq.ft.
- Bedroom12′7″ × 13′10″174 sq.ft.
- Bedroom12′3″ × 11′3″137 sq.ft.
- Bedroom11′3″ × 15′11″179 sq.ft.
- Bathroom9′4″ × 4′11″46 sq.ft.
- Primary bedroom29′9″ × 14′415 sq.ft.
- Bathroom9′4″ × 11′2″104 sq.ft.
- Bathroom4′11″ × 12′11″63 sq.ft.
- Bedroom12′7″ × 13′10″174 sq.ft.
- Bedroom12′3″ × 11′3″137 sq.ft.
- Bedroom11′3″ × 15′11″179 sq.ft.
- Recreation17′2″ × 31′531 sq.ft.
- Bedroom16′10″ × 12′7″211 sq.ft.
- Bedroom13′2″ × 10′5″137 sq.ft.
- Bathroom7′10″ × 7′6″58 sq.ft.
- Recreation17′2″ × 31′531 sq.ft.
- Bedroom16′10″ × 12′7″211 sq.ft.
- Bedroom13′2″ × 10′5″137 sq.ft.
- Bathroom7′10″ × 7′6″58 sq.ft.
- Recreation17′2″ × 31′531 sq.ft.
- Bedroom16′10″ × 12′7″211 sq.ft.
- Bedroom13′2″ × 10′5″137 sq.ft.
- Bathroom7′10″ × 7′6″58 sq.ft.
- Recreation17′2″ × 31′531 sq.ft.
- Bedroom16′10″ × 12′7″211 sq.ft.
- Bedroom13′2″ × 10′5″137 sq.ft.
- Bathroom7′10″ × 7′6″58 sq.ft.
- Recreation17′2″ × 31′531 sq.ft.
- Bedroom16′10″ × 12′7″211 sq.ft.
- Bedroom13′2″ × 10′5″137 sq.ft.
- Bathroom7′10″ × 7′6″58 sq.ft.
Around this home
Listing details
Helpful tools
Your HOMEH agent
"Priced 19% over our estimate. I would see it this week."
Ask HOMEH about this home
Price, neighbourhood, monthly cost. Ask anything.
HOMEH Intelligent Agent is an AI, not a licensed representative. Check anything important with your agent.