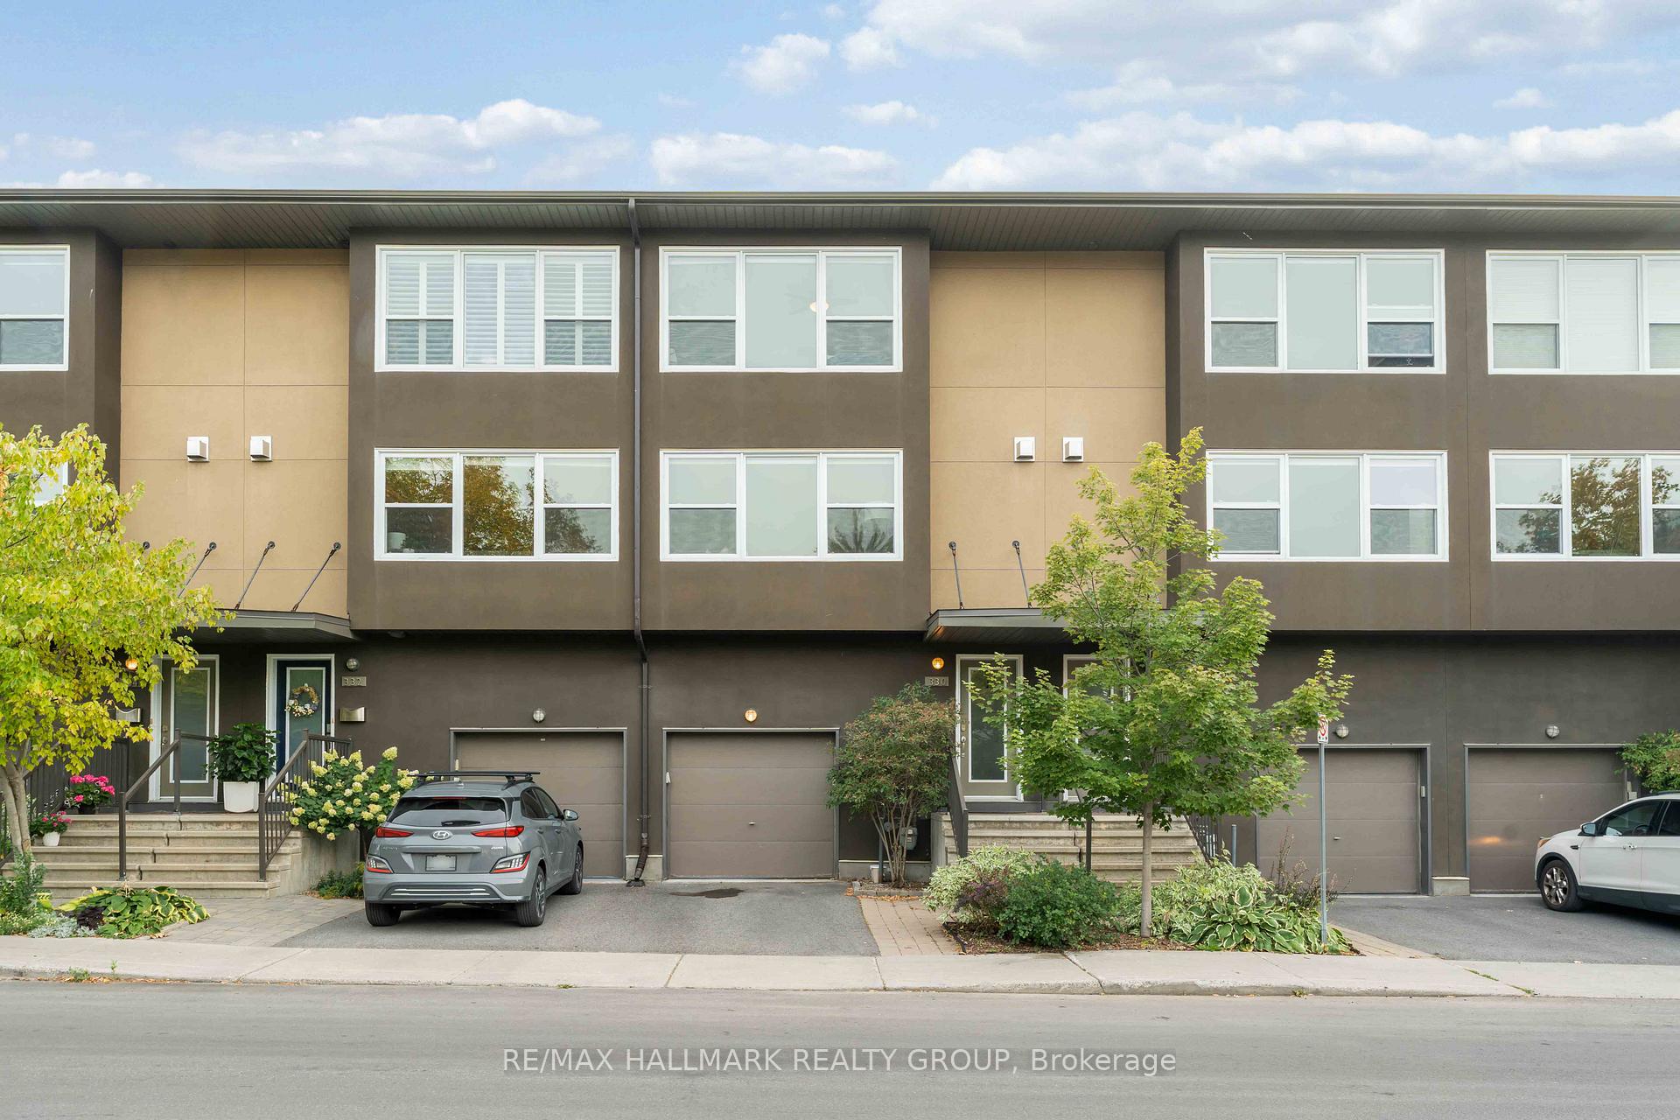
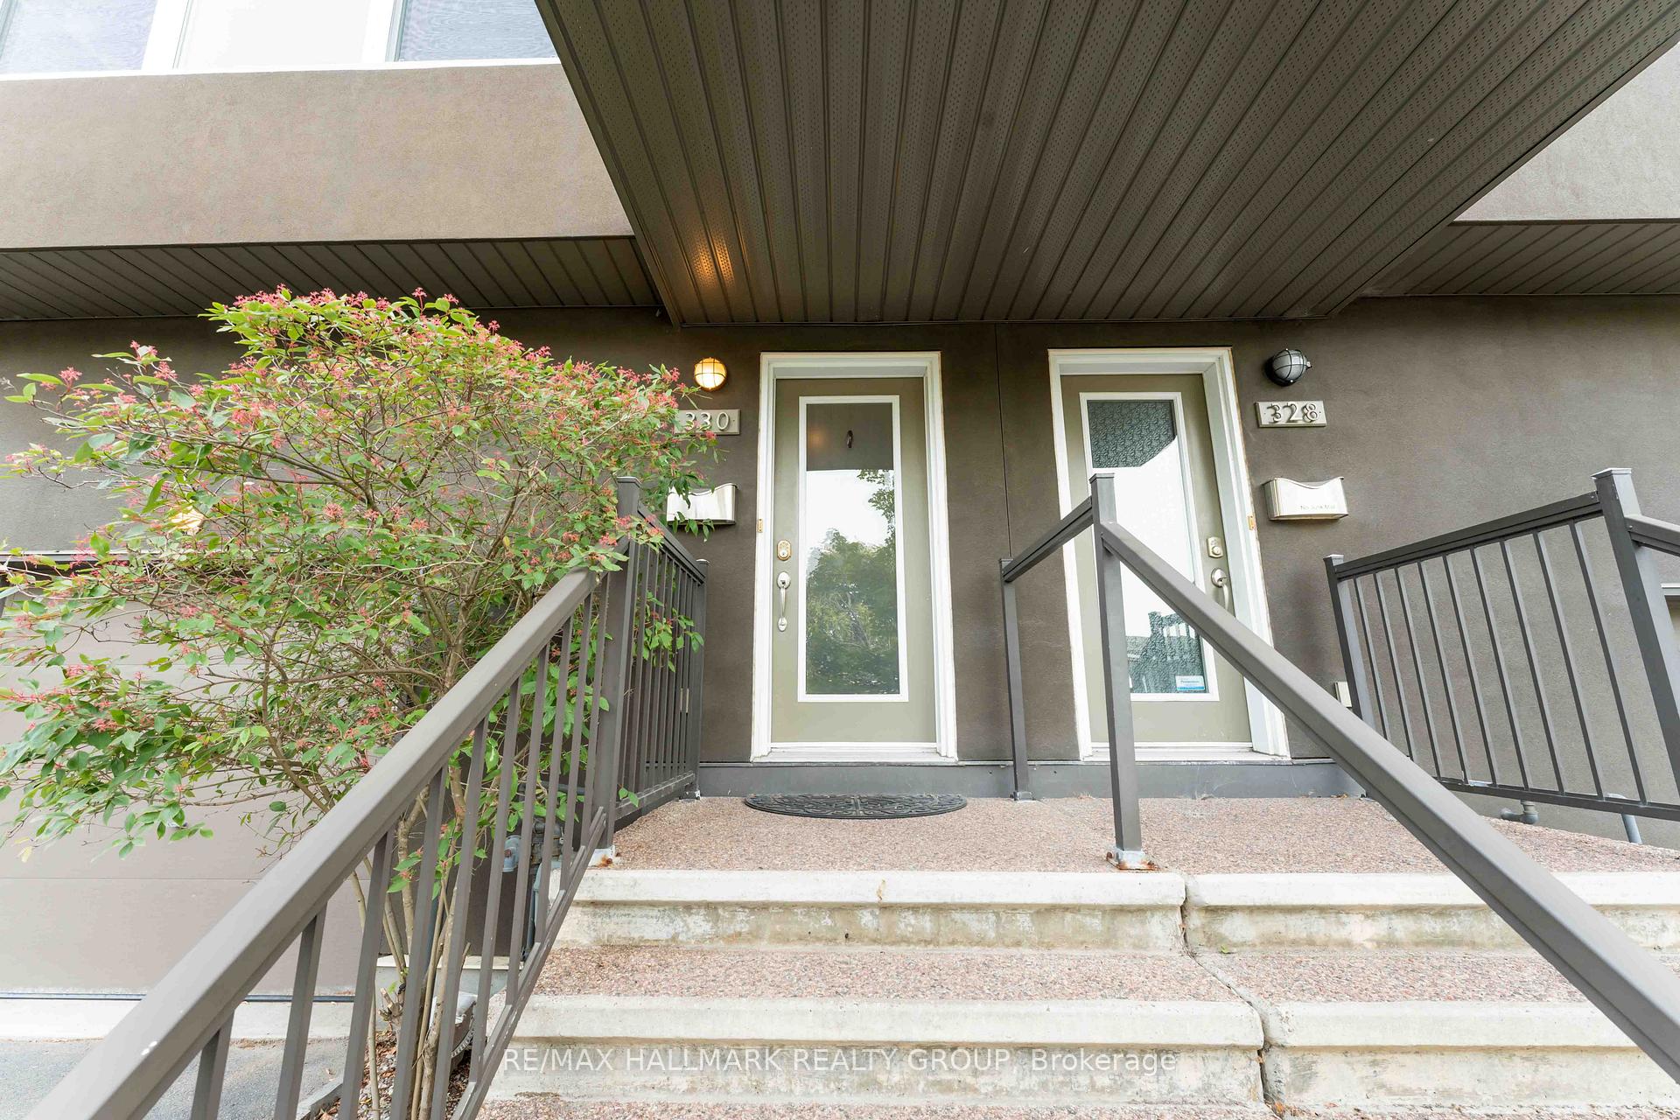
Welcome to 330 Boudreau, a striking freehold townhouse that embodies modern sophistication and effortless living in a prime central location without condo or road fees. The main level offers a versatile bedroom or den with its own full bathroom and access to a private fenced terrace, perfect for guests, work, or relaxation. The second level is bathed in natural light and designed for both comfort and style, showcasing gleaming hardwood floors, expansive windows, custom built-in bookcases, and a dramatic stone fireplace that anchors the open living space. The kitchen is a refined blend of function and elegance with stainless steel appliances, a raised breakfast bar, and seamless access to a balcony for easy entertaining. Upstairs, skylights highlight two spacious bedrooms and two additional full bathrooms, including a serene primary retreat with treetop views, abundant closets, and a private ensuite. The finished lower level adds versatility with a polished bonus room ideal for a home office or den, alongside oversized windows and ample storage. With fresh updates, chic finishes, and a layout that balances style with practicality, this home offers a refined, low-maintenance lifestyle just minutes from Ottawas core.
Read more
Water Heater OwnedFenced YardParkPublic TransitDeckPatio
Facts & features
TypeFreehold Townhouse
Style3-storey
Size1.5K~2K Sq.Ft.
Lot18.87 x 62.82 ft
Tax$5,434 (2025)
HeatingForced air, gas
CoolingCentral air
BasementPartial basement, full
Parking1 drive
WaterMunicipal
FireplaceYes, natural gas, living room
Book a viewing
Wed28Oct
Thu29Oct
Fri30Oct
Sat31Oct
Sun1Nov
Pick a time
Rooms
12 rooms · 3 bathrooms
Main floor3 rooms
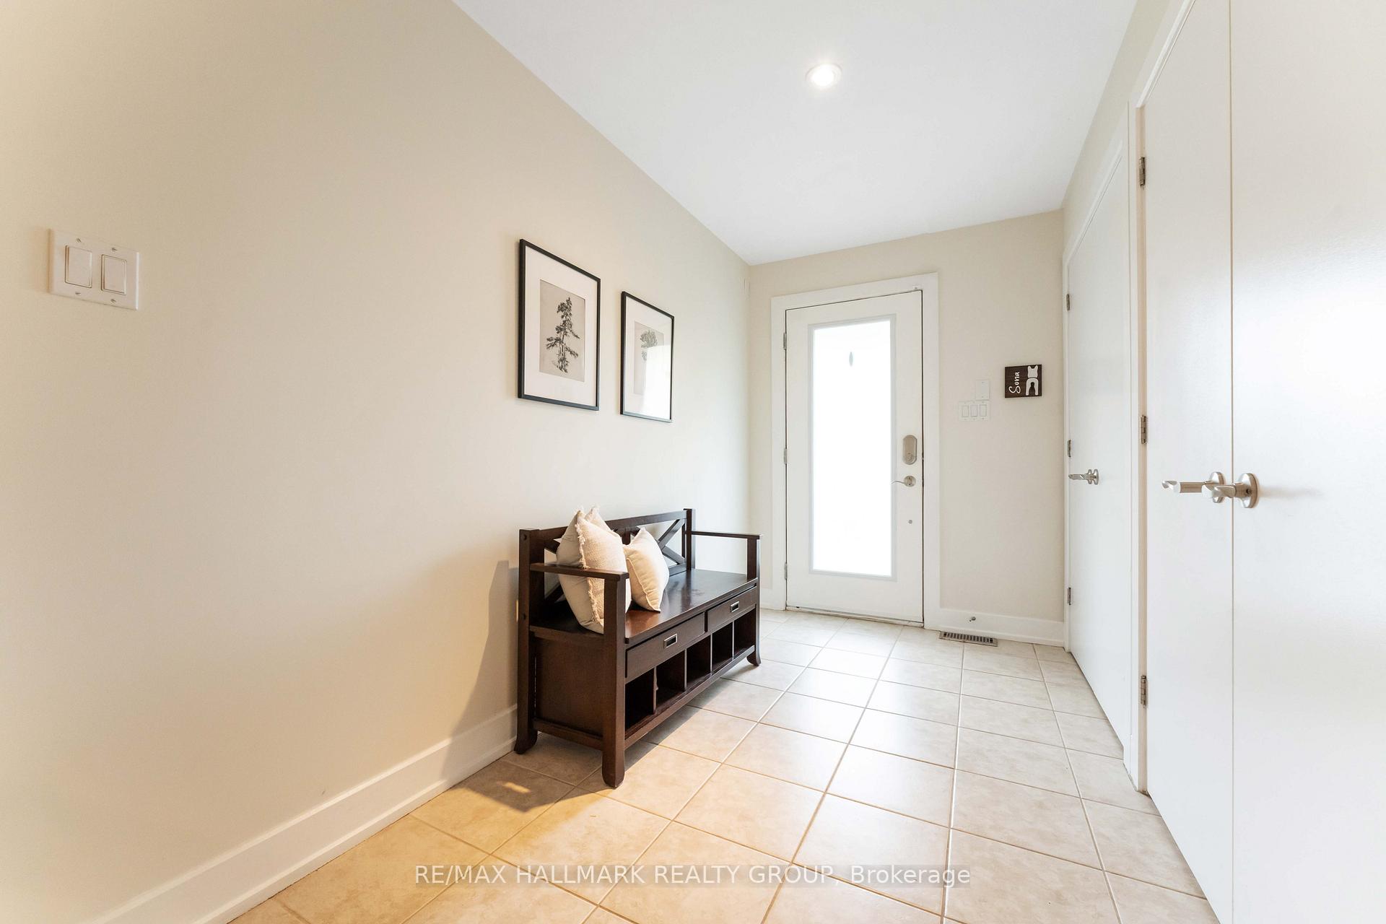
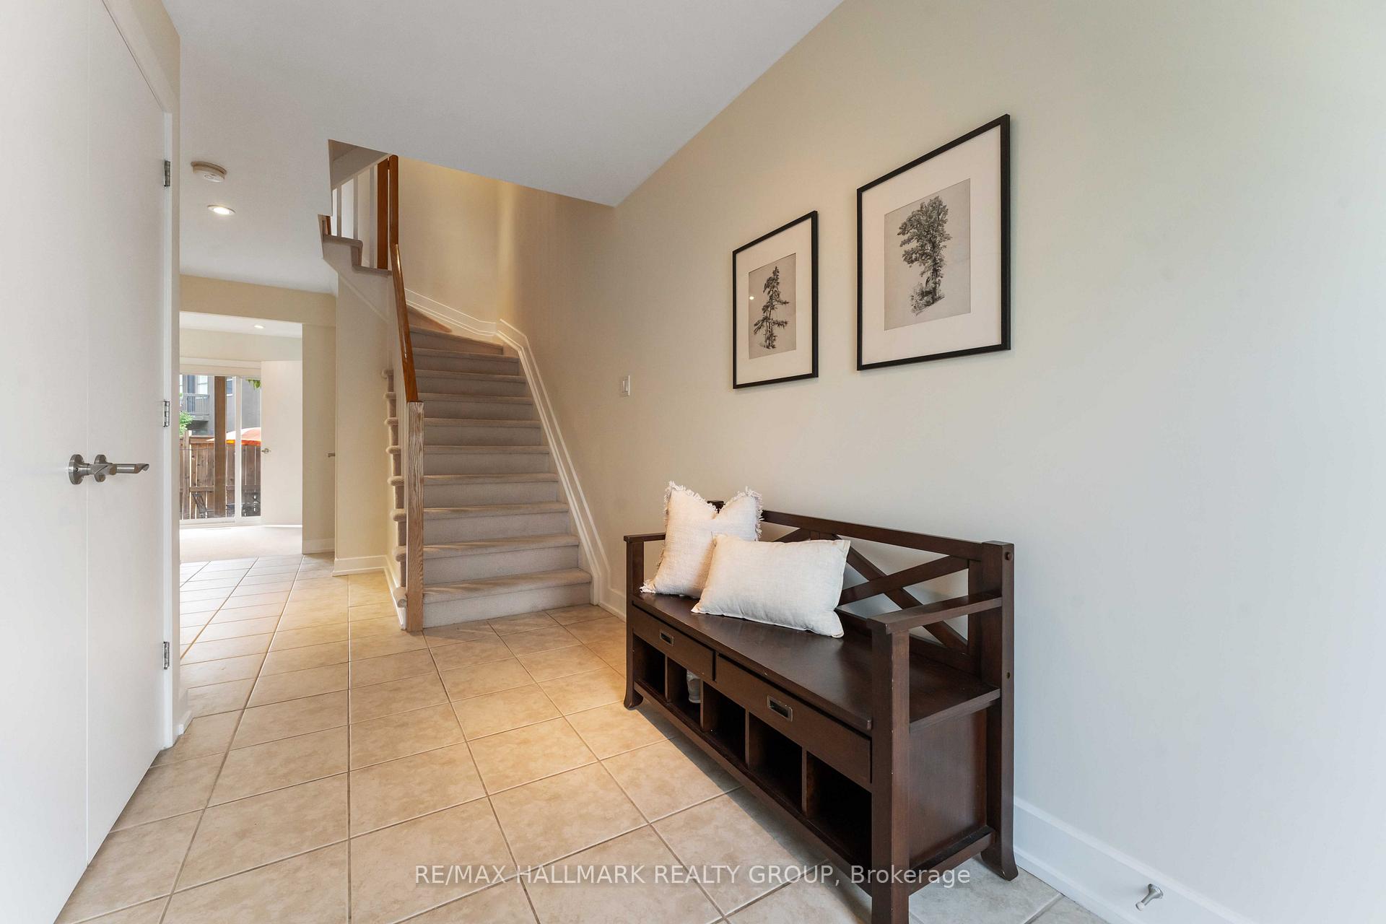
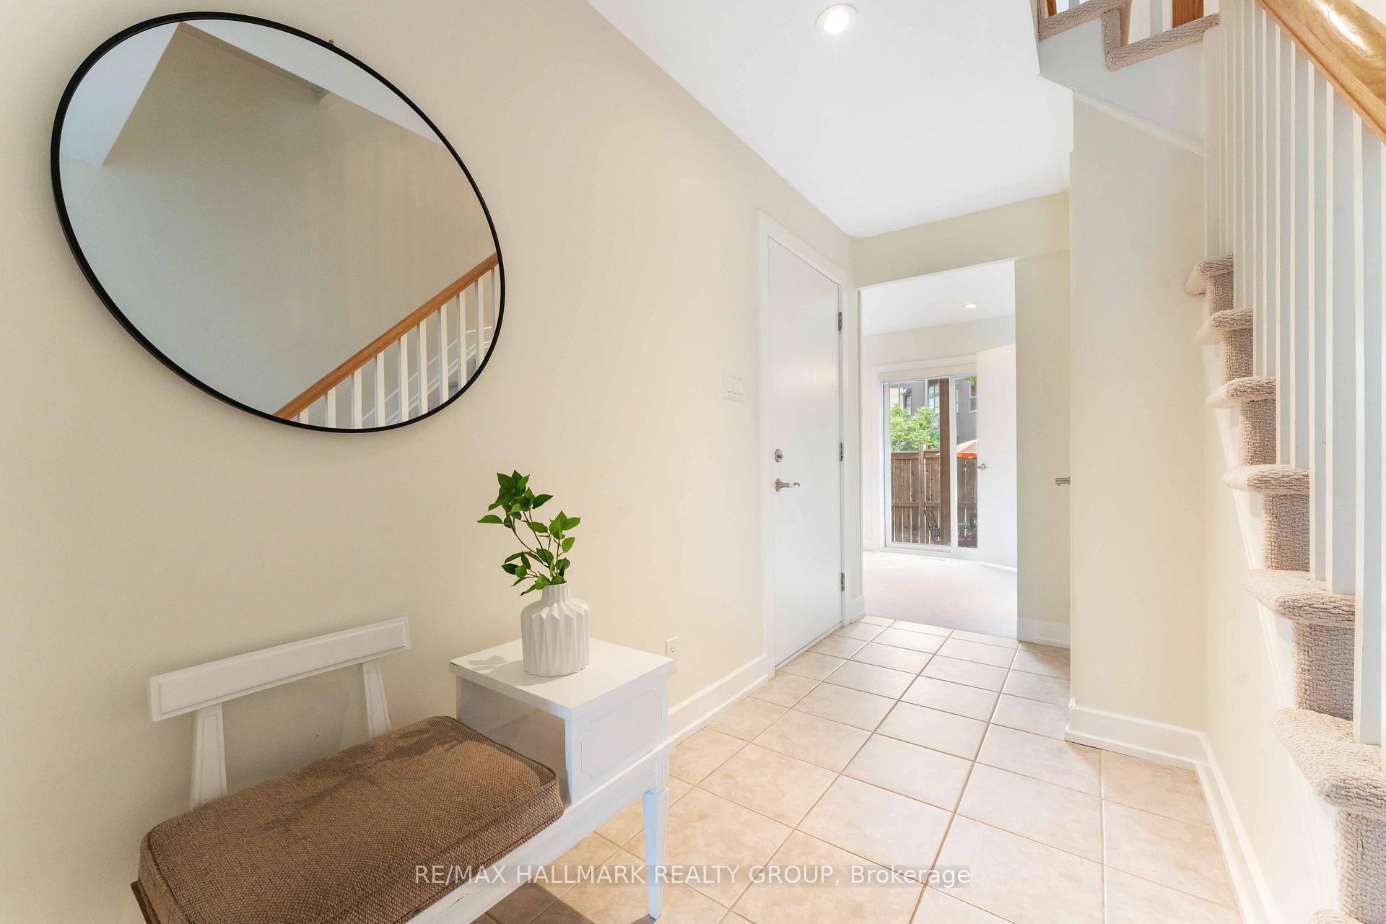
Foyer21′11″ × 8′7″188 sq.ft.
Bedroom8′10″ × 13′1″115 sq.ft.
Bathroom8′8″ × 4′11″42 sq.ft.
Second floor3 rooms
Living room13′3″ × 18′6″245 sq.ft.
Dining room10′1″ × 13′6″136 sq.ft.
Kitchen10′6″ × 7′73 sq.ft.
Third floor5 rooms
Primary bedroom12′7″ × 15′3″193 sq.ft.
Bathroom9′7″ × 15′3″146 sq.ft.
Laundry—
Bathroom5′8″ × 8′10″50 sq.ft.
Bathroom4′8″ × 8′10″41 sq.ft.
Basement1 room
Den8′2″ × 9′10″81 sq.ft.
Bathrooms3
4-pcThird3-pcMain3-pcThird
Thinking of selling your home?See what your home is worth today.

 See all 34 photos
