
330 Branthaven Street
Ottawa (Avalon East)330 Branthaven Street
Ottawa (Avalon East)Property history

This listing has ended. It is no longer available.
Property not available for sale or for rent.
Ask about this home
A HOMEH agent will answer your questions about this home.Ask HOMEH
About this home
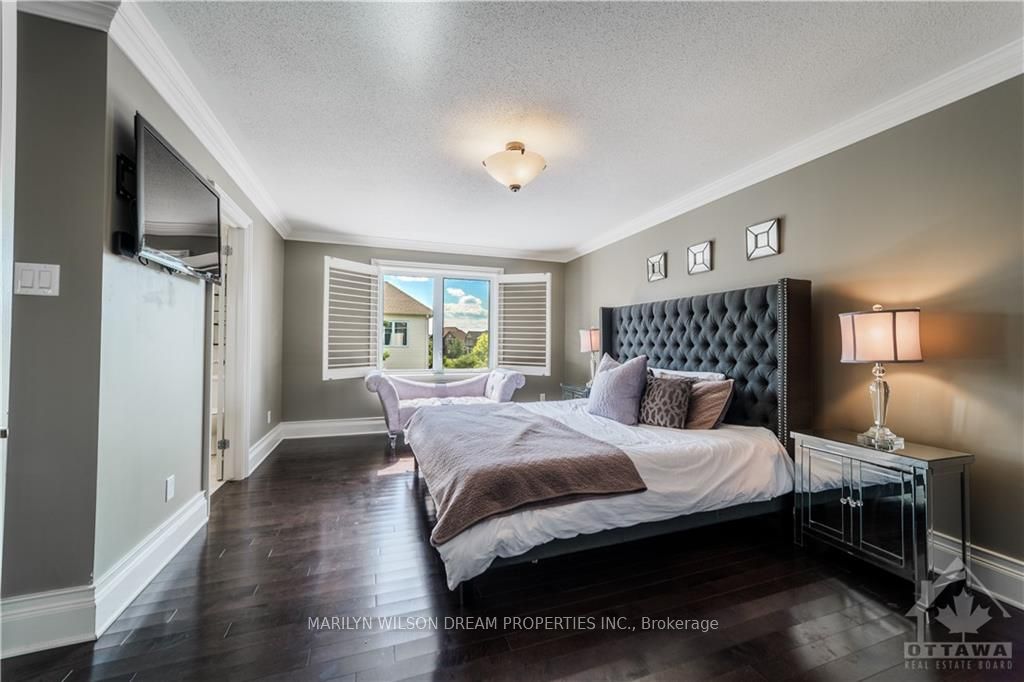
Flooring: Tile, Available for Occupancy September 2025! This wonderful 4-bedroom family home has a private backyard retreat, beautiful corner lot position & amazing layout. The sweeping curved staircase serves as an architecturally interesting focal point. The living/dining room has views of the front garden. The granite kitchen has rich wood cabinetry & breakfast room that accesses the backyard. The kitchen is open to a inviting family room, w/ views of the backyard & elegant gas fireplace. From here, you can step directly into the backyard, where a covered outdoor kitchen, dining area & sparkling saltwater pool await. There are 4 spacious bds on the 2nd floor & study. The basement adds more value w/ a recreation room w/ windows that let in natural light. This is the ultimate hangout space, w/ a bar perfect for hosting & ambient fireplace. This home combines amazing living w/ everyday functionality, making it a great choice for those who want amazing outdoor space, privacy & fabulous family layout., Flooring: Hardwood
Facts & features
Ask about this home
A HOMEH agent will answer your questions about this home.
Rooms
57 rooms
- Foyer7′4″ × 5′9″42 sq.ft.
- Dining room21′ × 12′1″254 sq.ft.
- Kitchen14′ × 12′5″173 sq.ft.
- Dining room14′ × 7′10″109 sq.ft.
- Family room19′7″ × 13′2″257 sq.ft.
- Bathroom5′11″ × 4′10″28 sq.ft.
- Foyer7′4″ × 5′9″42 sq.ft.
- Dining room21′ × 12′1″254 sq.ft.
- Kitchen14′ × 12′5″173 sq.ft.
- Dining room14′ × 7′10″109 sq.ft.
- Family room19′7″ × 13′2″257 sq.ft.
- Bathroom5′11″ × 4′10″28 sq.ft.
- Foyer7′4″ × 5′9″42 sq.ft.
- Dining room21′ × 12′1″254 sq.ft.
- Kitchen14′ × 12′5″173 sq.ft.
- Dining room14′ × 7′10″109 sq.ft.
- Family room19′7″ × 13′2″257 sq.ft.
- Bathroom5′11″ × 4′10″28 sq.ft.
- Primary bedroom18′5″ × 12′220 sq.ft.
- Bathroom10′2″ × 9′10″99 sq.ft.
- Other11′1″ × 5′11″65 sq.ft.
- Bedroom12′1″ × 11′133 sq.ft.
- Bedroom15′ × 11′8″175 sq.ft.
- Bedroom12′2″ × 11′133 sq.ft.
- Office11′ × 6′5″70 sq.ft.
- Bathroom8′6″ × 7′10″66 sq.ft.
- Primary bedroom18′5″ × 12′220 sq.ft.
- Bathroom10′2″ × 9′10″99 sq.ft.
- Other11′1″ × 5′11″65 sq.ft.
- Bedroom12′1″ × 11′133 sq.ft.
- Bedroom15′ × 11′8″175 sq.ft.
- Bedroom12′2″ × 11′133 sq.ft.
- Office11′ × 6′5″70 sq.ft.
- Bathroom8′6″ × 7′10″66 sq.ft.
- Primary bedroom18′5″ × 12′220 sq.ft.
- Bathroom10′2″ × 9′10″99 sq.ft.
- Other11′1″ × 5′11″65 sq.ft.
- Bedroom12′1″ × 11′133 sq.ft.
- Bedroom15′ × 11′8″175 sq.ft.
- Bedroom12′2″ × 11′133 sq.ft.
- Office11′ × 6′5″70 sq.ft.
- Bathroom8′6″ × 7′10″66 sq.ft.
- Recreation22′3″ × 18′11″420 sq.ft.
- Other10′1″ × 9′11″100 sq.ft.
- Bathroom9′4″ × 4′11″46 sq.ft.
- Laundry17′2″ × 13′223 sq.ft.
- Utility room13′7″ × 12′3″166 sq.ft.
- Recreation22′3″ × 18′11″420 sq.ft.
- Other10′1″ × 9′11″100 sq.ft.
- Bathroom9′4″ × 4′11″46 sq.ft.
- Laundry17′2″ × 13′223 sq.ft.
- Utility room13′7″ × 12′3″166 sq.ft.
- Recreation22′3″ × 18′11″420 sq.ft.
- Other10′1″ × 9′11″100 sq.ft.
- Bathroom9′4″ × 4′11″46 sq.ft.
- Laundry17′2″ × 13′223 sq.ft.
- Utility room13′7″ × 12′3″166 sq.ft.
Around this home
Schools nearby
School rating, out of 10.
Listing details
Helpful tools
Your HOMEH agent
"Priced 23% over our estimate. I would see it this week."
Ask HOMEH about this home
Price, neighbourhood, monthly cost. Ask anything.
HOMEH Intelligent Agent is an AI, not a licensed representative. Check anything important with your agent.