

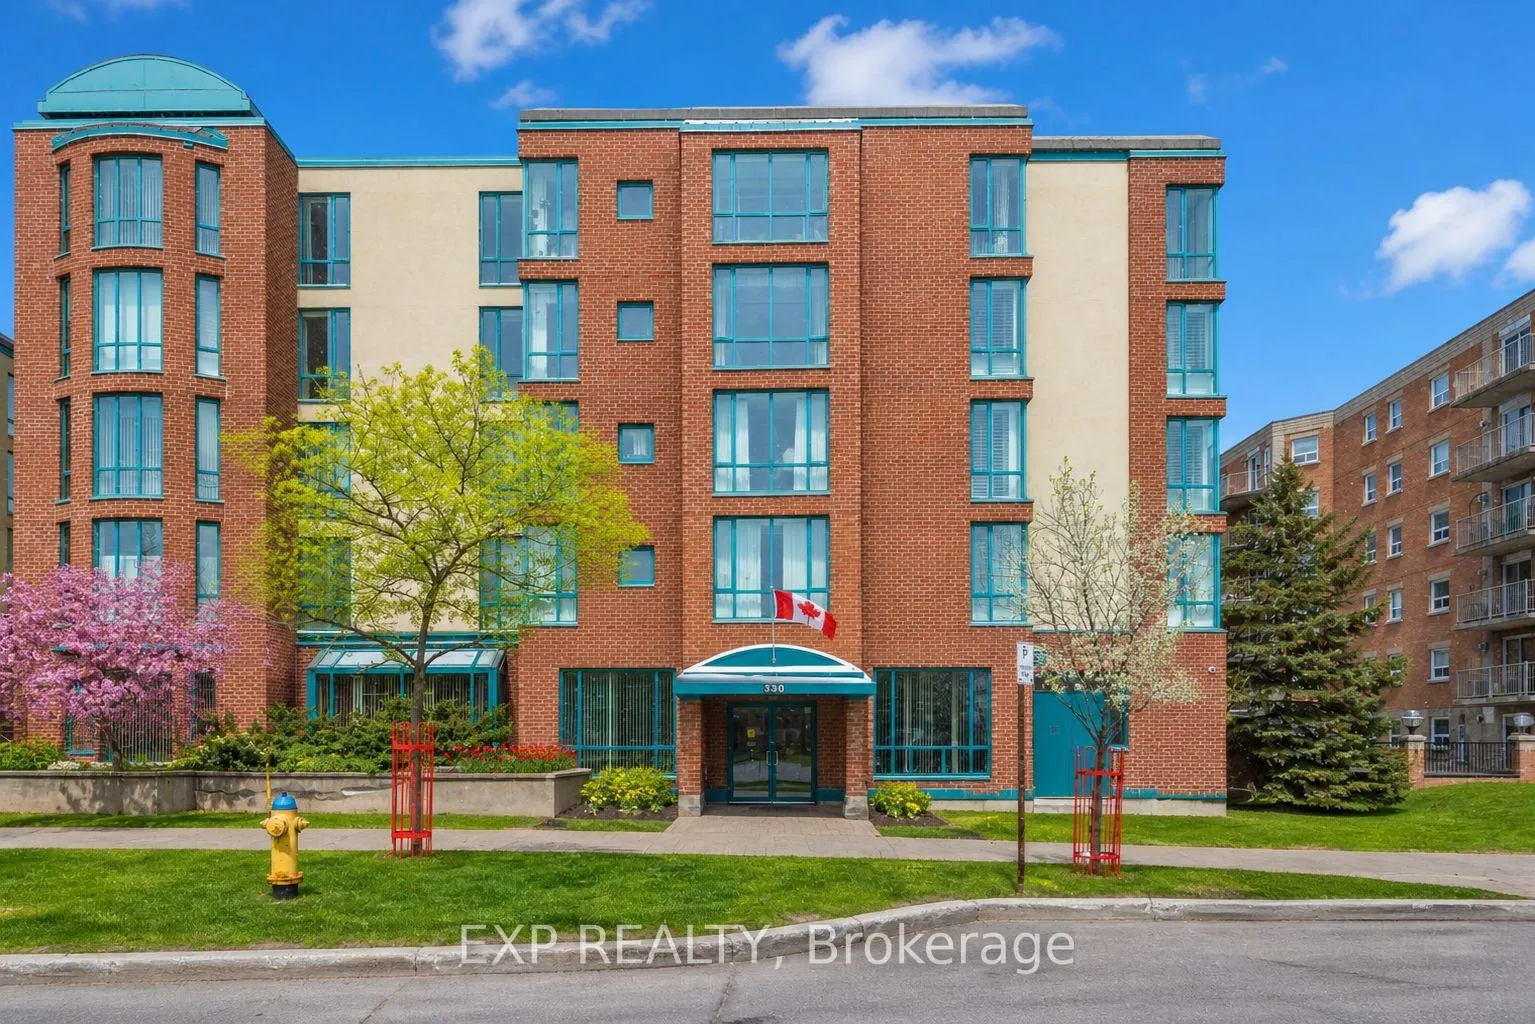
Unit 510, 330 Centrum Boulevard
Unit 510, 330 Centrum Boulevard
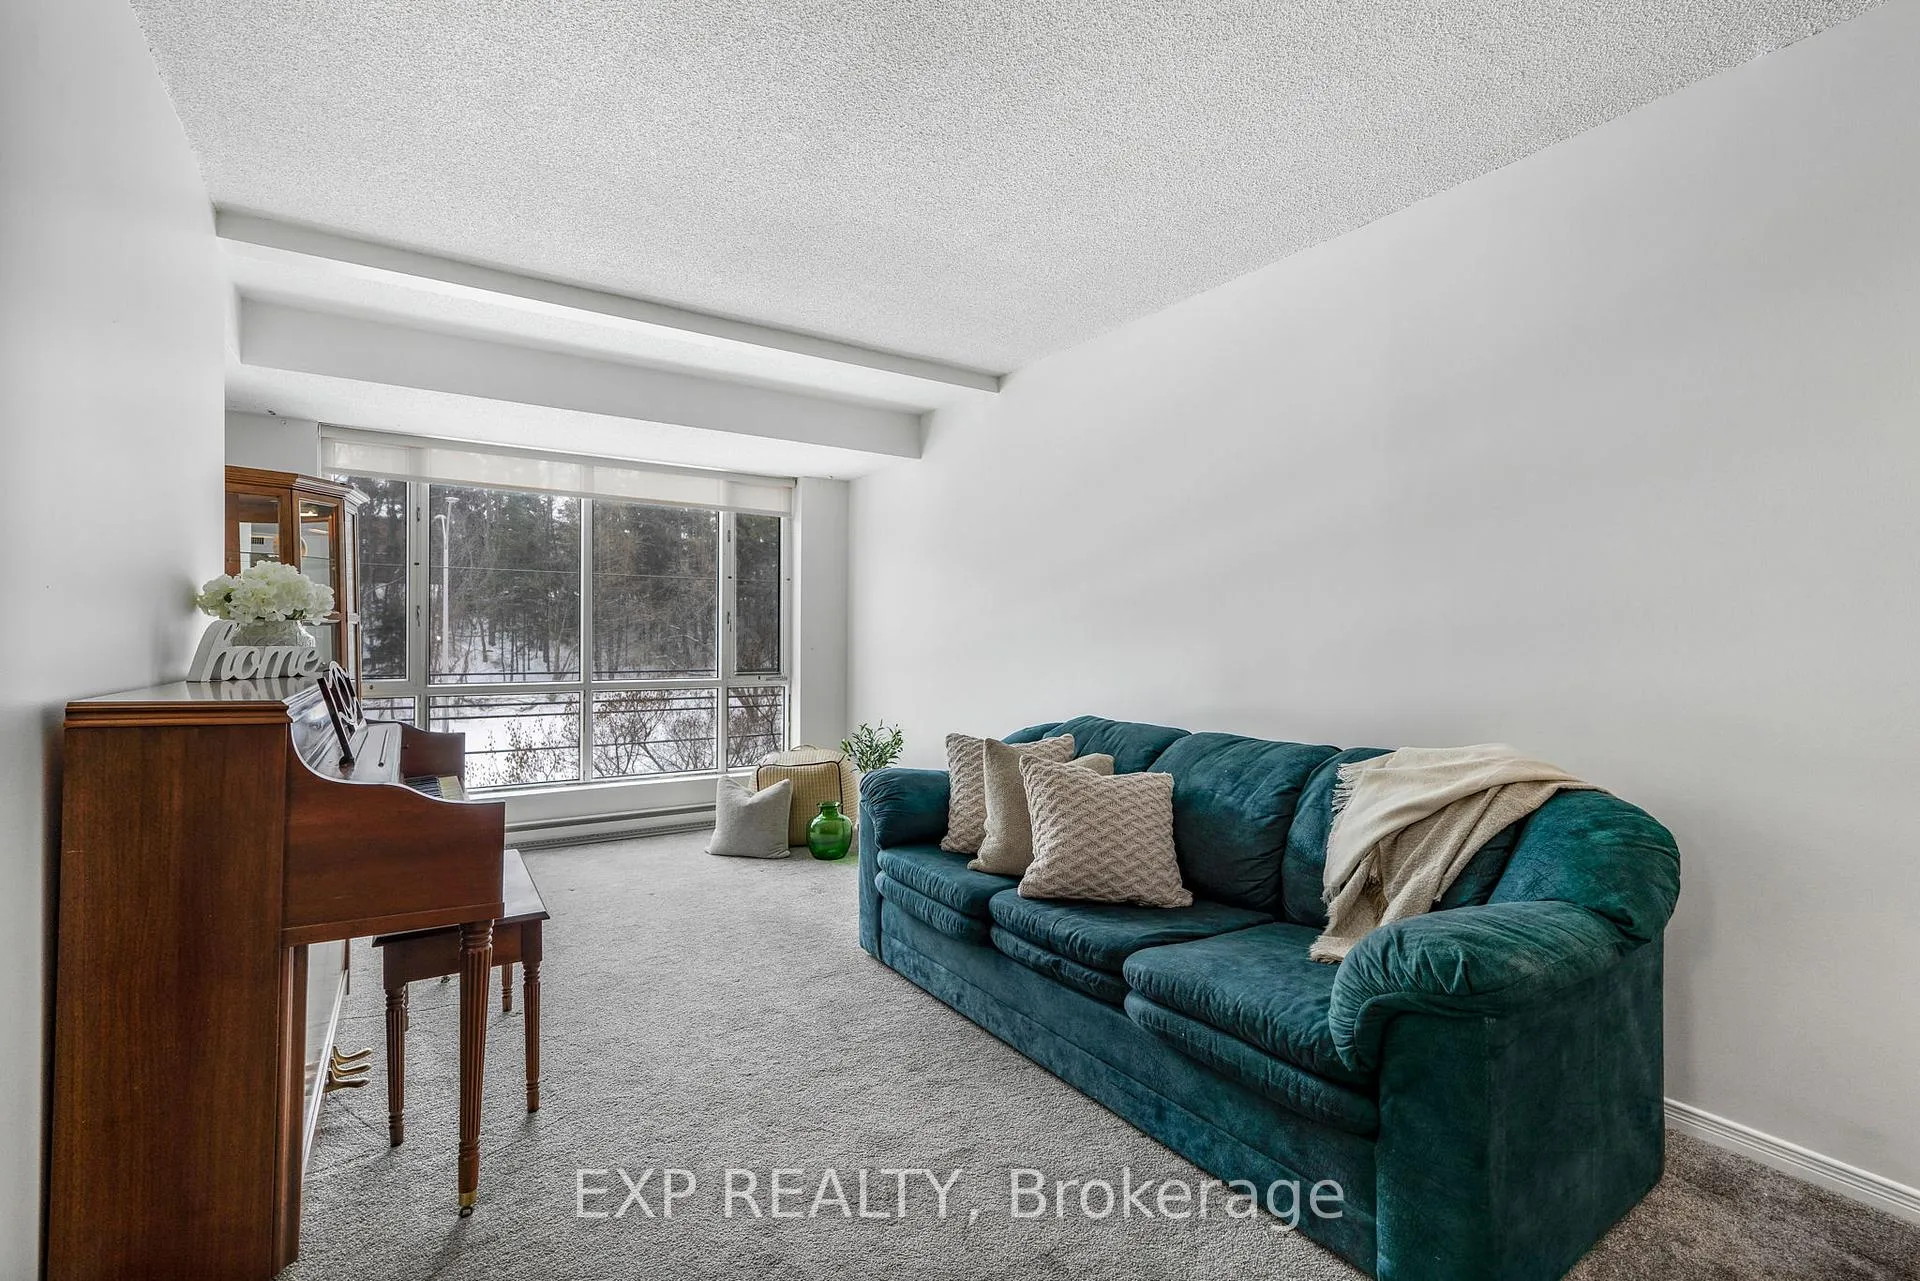 See all 21 photos
Property history
Facts and features
- ExposureSouth
- LaundryEnsuite
- LockerNone
- BalconyNone
- Central air
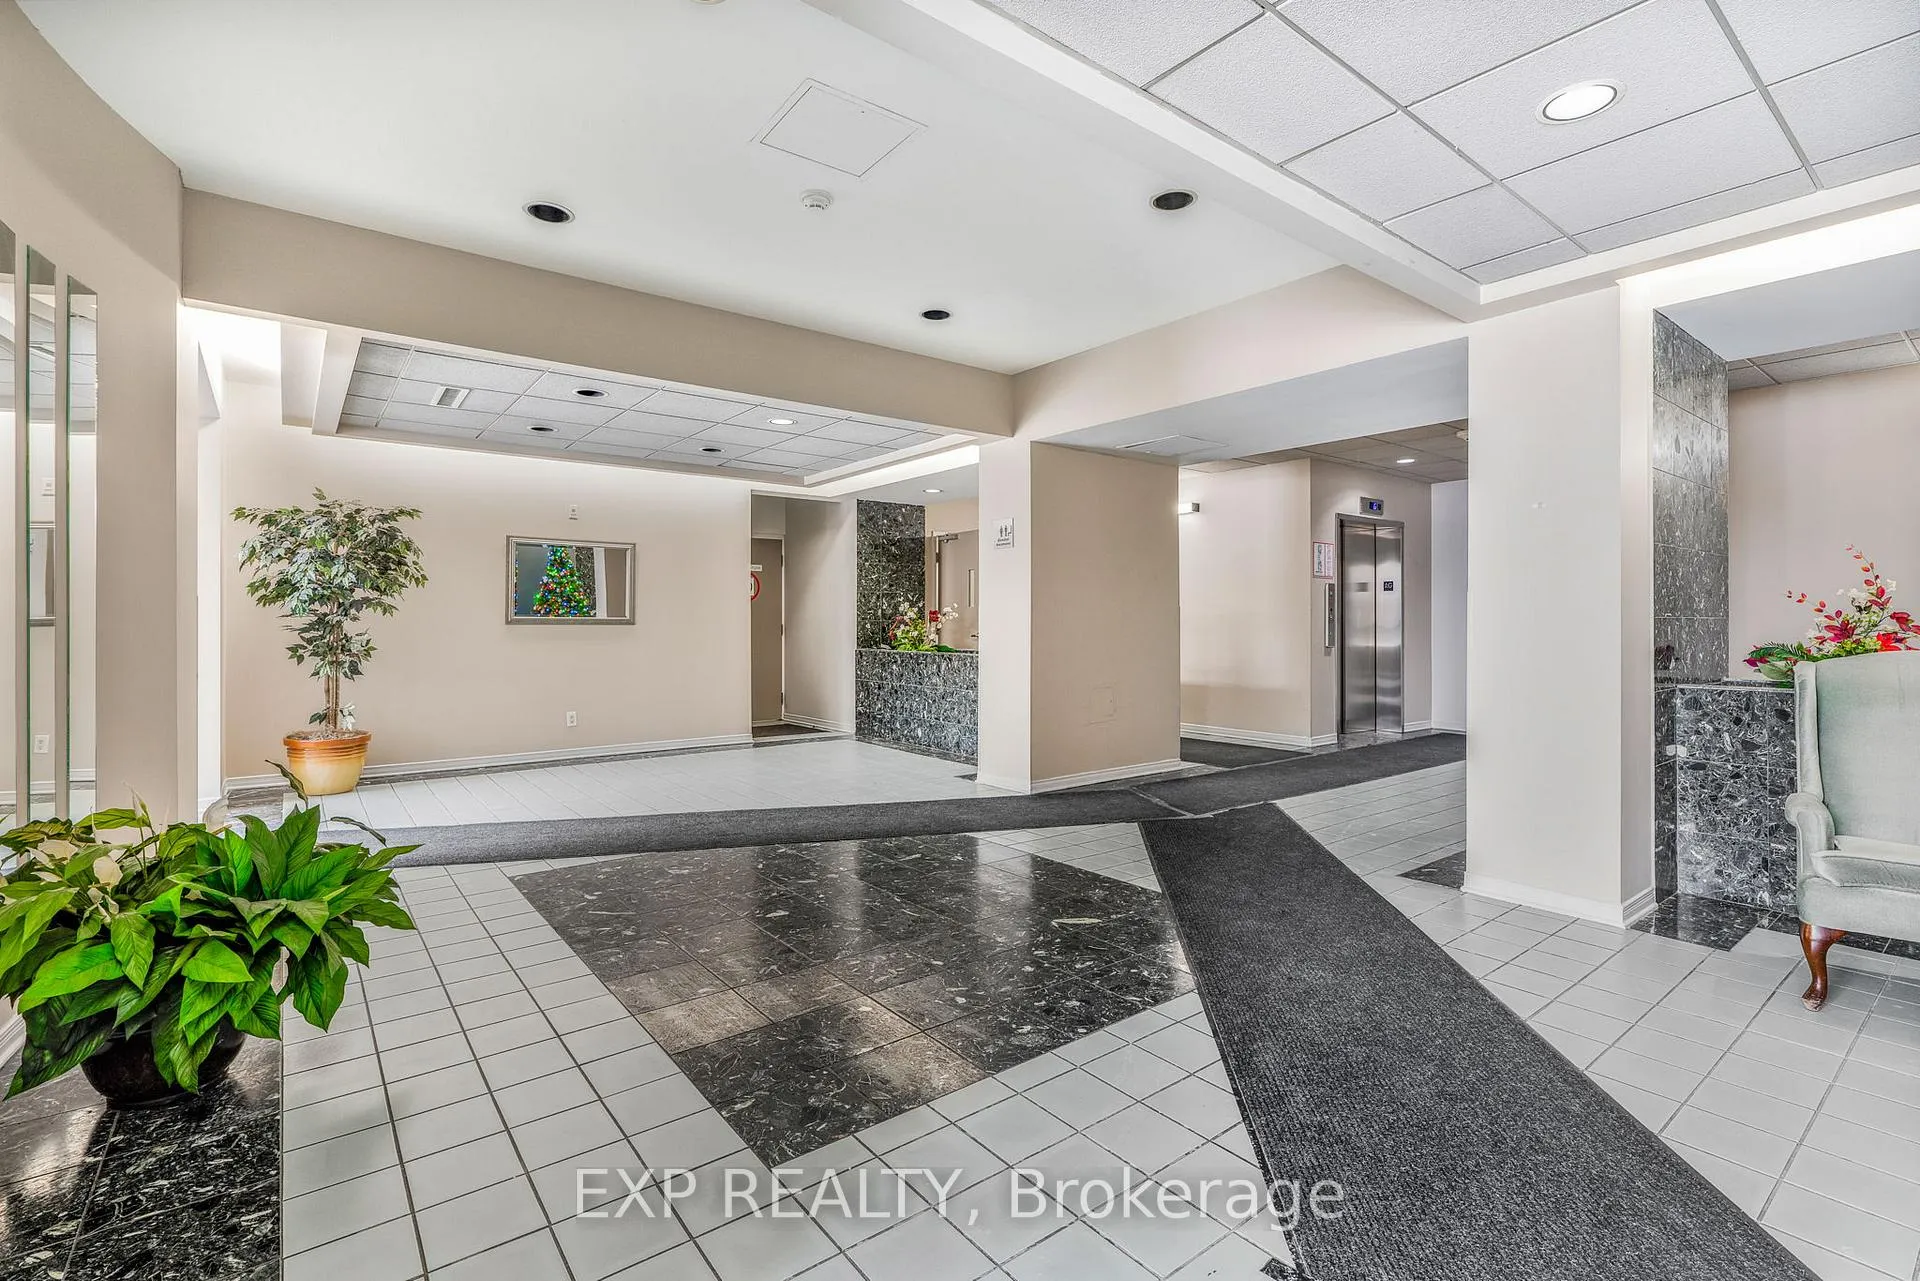
- Concierge
- Exercise room
- Party room/meeting room
The homeCondo Apartment, 1 storey/apt, 1,200–1,399 sq ft
- TypeCondo Apartment
- Style1 storey/apt
- Living space1,200–1,399 sq ft
- BasementNone
- ExposureSouth
InsideEnsuite, main level, Primary bedroom - main floor, storage, water heater owned, wheelchair access, Elevator Yes
- LaundryEnsuite, main level
- FeaturesPrimary bedroom - main floor, storage, water heater owned, wheelchair access
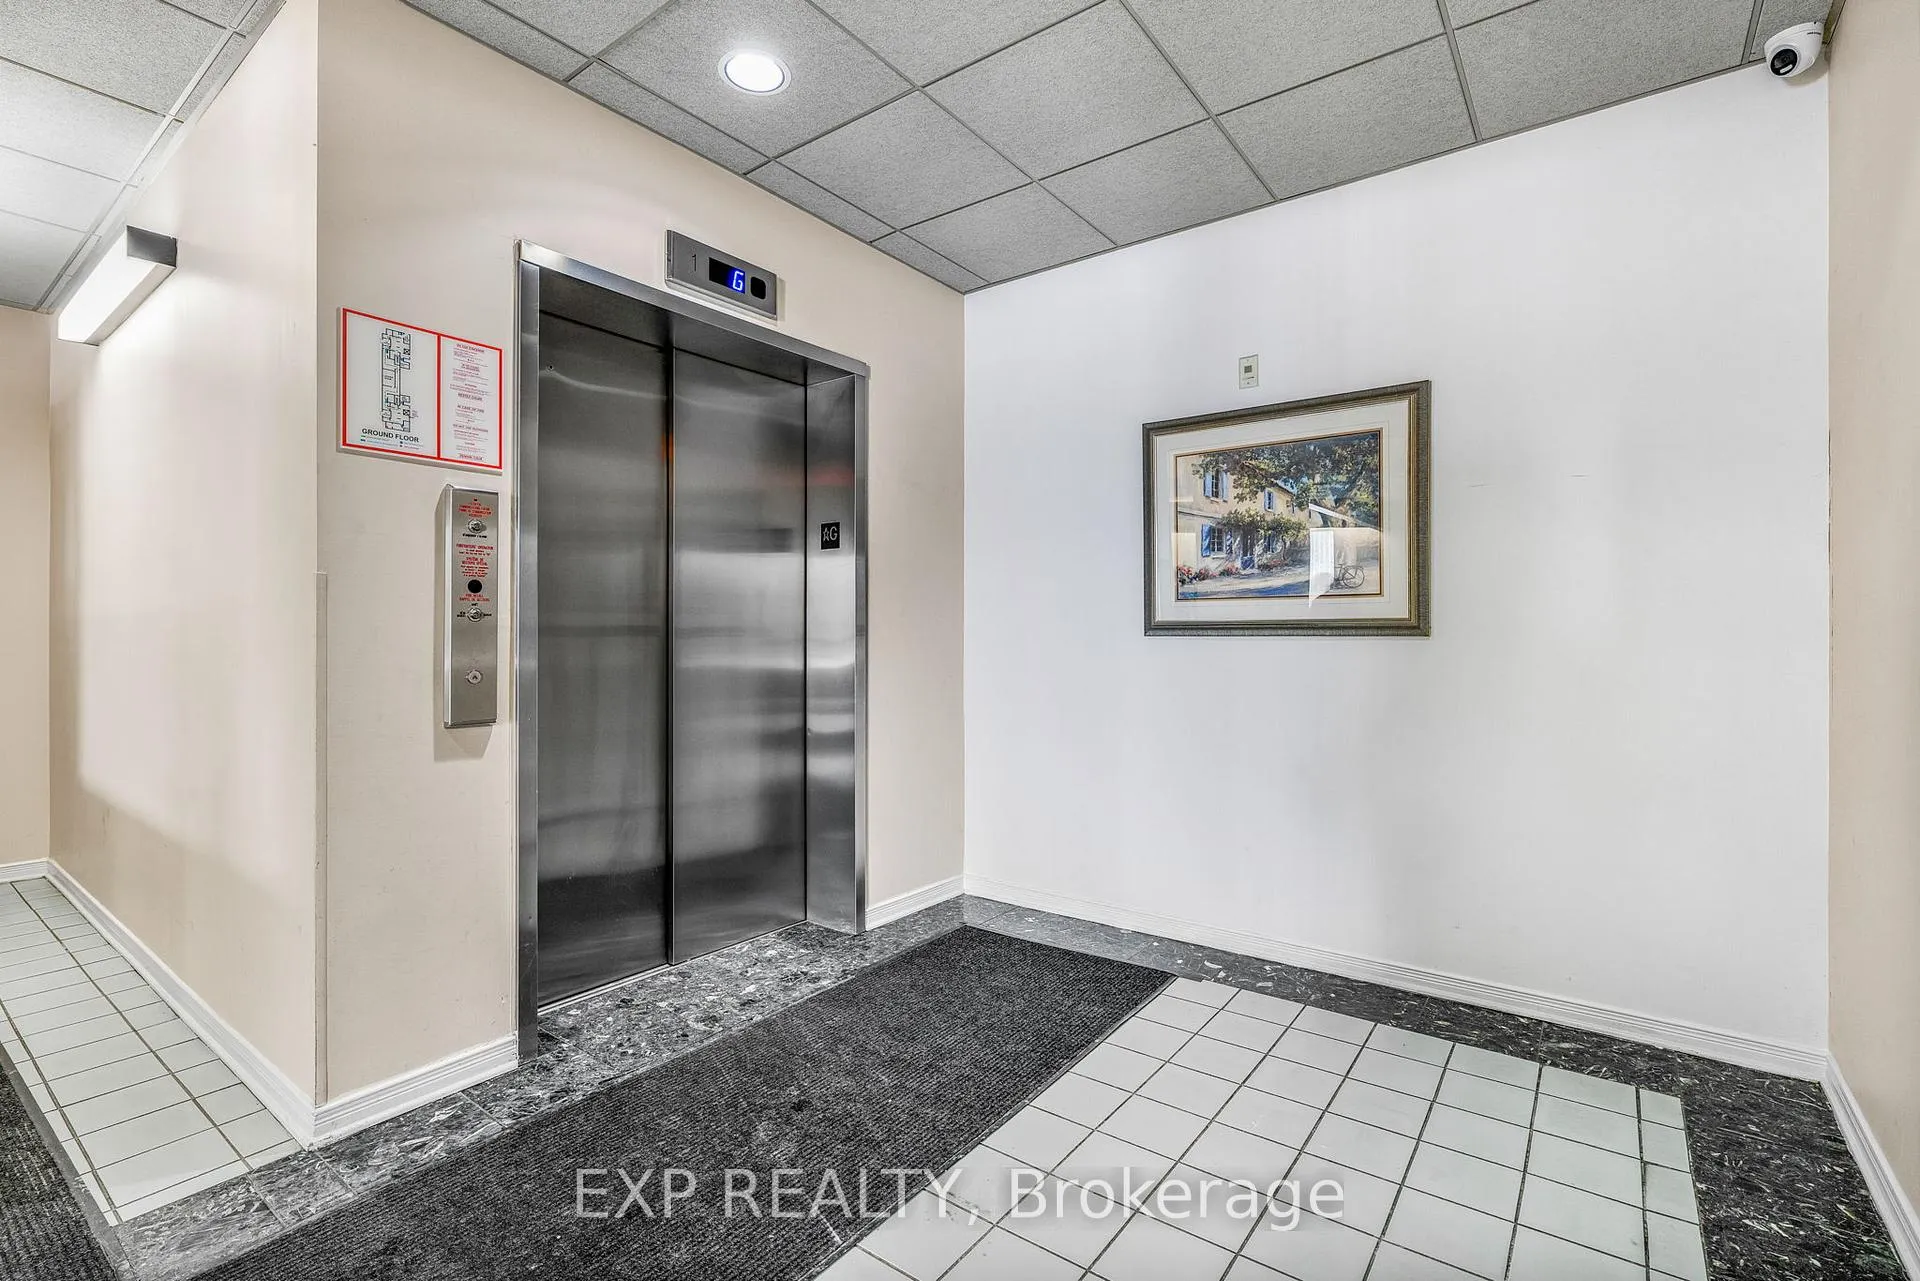
- ElevatorYes
- Rooms above ground4
- Bedrooms2
- Bathrooms2
- Kitchens1
OutsideBrick, Balcony None
- ExteriorBrick
- BalconyNone
Parking and locker1 Parking, Underground, Exclusive
- Spaces1 Parking
- GarageUnderground
- Parking typeExclusive
- LockerNone
BuildingPlace Beausejour, Condo corporation 16, Car wash, concierge, exercise room, party room/meeting room, recreation room, visitor parking
- NamePlace Beausejour
- Condo corporation16
- AmenitiesCar wash, concierge, exercise room, party room/meeting room, recreation room, visitor parking
- PetsAllowed
Heating, water and powerForced air, gas, Central air
- HeatingForced air, gas
- CoolingCentral air
Costs and taxesTaxes $3,534 a year, Condo fee $721 a month, Water included, common elements included, parking included
- Taxes, 2025$3,534 a year
- Condo fee$721 a month
- Fee includesWater included, common elements included, parking included
- HSTHST included in the price
Included in the saleRefrigerator, oven, dishwasher, washer and dryer, light fixtures, window coverings, large wall units in the primary bedroom.
- IncludedRefrigerator, oven, dishwasher, washer and dryer, light fixtures, window coverings, large wall units in the primary bedroom.
NearbyArts centre, cul de sac/dead end, library, public transit, terraced
- Close toArts centre, cul de sac/dead end, library, public transit, terraced
Listing detailsX13087472, Sold, May 5, 2026
- MLS® numberX13087472
- StatusSold
- Listed onMay 5, 2026
- Days on market87
- UpdatedJul 31, 2026
- PossessionImmediate
- Occupied byVacant
- Listing brokerageeXp Realty
About this home
Unit 510, 330 Centrum Boulevard, Ottawa (Bilberry Creek/Queenswood Heights), ON K1E 3W2
Welcome to this beautifully maintained top-floor condo at the highly desirable Beausejour Condominium, an exceptional opportunity to enjoy comfortable, worry-free living within a warm and supportive NORC (Naturally Occurring Retirement Community). This spacious 2-bedroom, 2-bathroom unit is filled with natural light, offering a bright and inviting open-concept living and dining area, perfect for both relaxing and entertaining. The kitchen was tastefully renovated in 2017, featuring abundant cabinetry, a full pantry, and ceramic tile flooring. Designed with comfort and ease in mind, the generously sized primary bedroom includes a large walk-in closet and a private ensuite bathroom equipped with a Safe Step Walk-In Tub, complete with therapeutic features and a heated seat. The second bathroom offers a convenient walk-in shower, and the second bedroom can easily serve as a guest room, home office, or cozy den. Additional features include in-unit laundry, an owned hot water tank, and one underground parking space. Residents also benefit from access to a car wash bay and a beautifully maintained central courtyard. What truly sets this property apart is its strong sense of community. As part of a NORC, residents often enjoy a naturally supportive environment where neighbours look out for one another, creating a friendly, secure, and socially connected lifestyle. Ideally located near restaurants, shopping, services, green spaces, and public transit, this condo is perfect for those looking to downsize without compromise while enjoying a comfortable, community-oriented way of living.
Ask about this home
A HOMEH agent will answer your questions about this home.
Know more about Place Beausejour
Condo building · 330 Centrum Boulevard
Place Beausejour is a condo. No units are on the market here right now.
No similar units for sale in Place Beausejour right now.
Around this home
Daily convenience, out of 100, from the distances below
Schools nearby
School rating, out of 10.
Helpful calculators
Your HOMEH agent

"I would see it this week."