
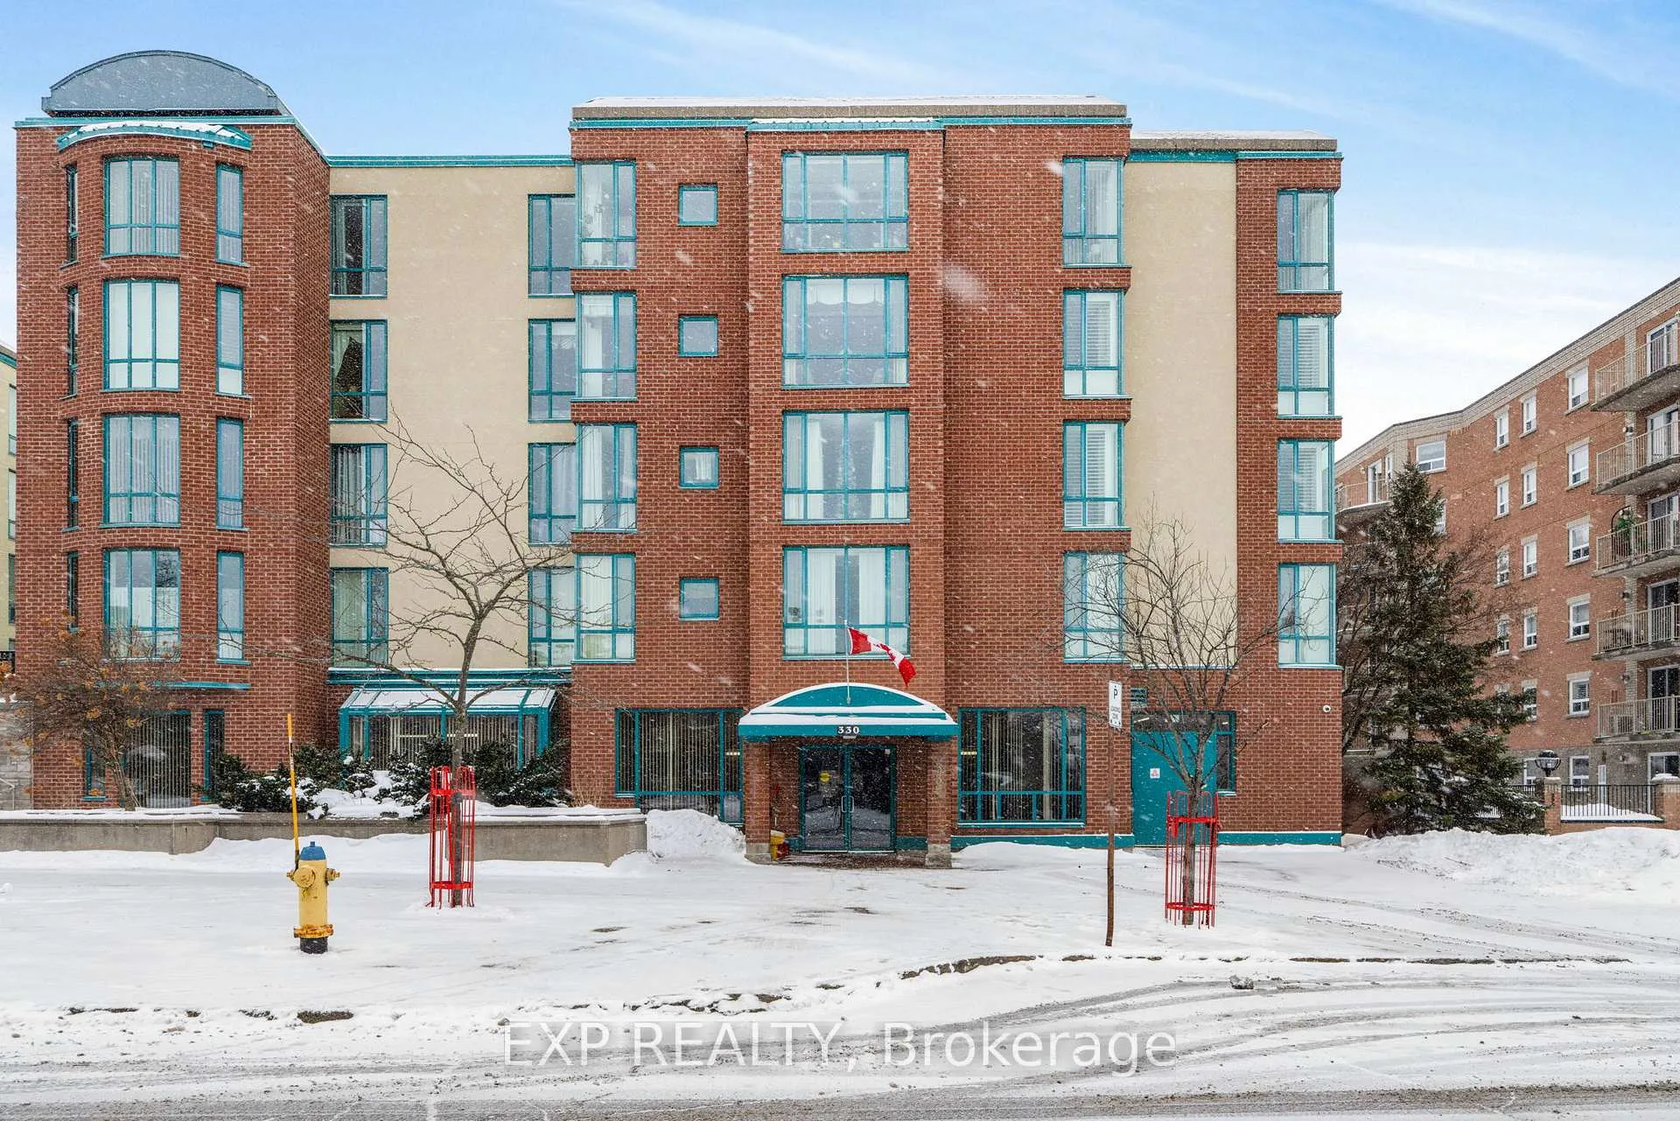
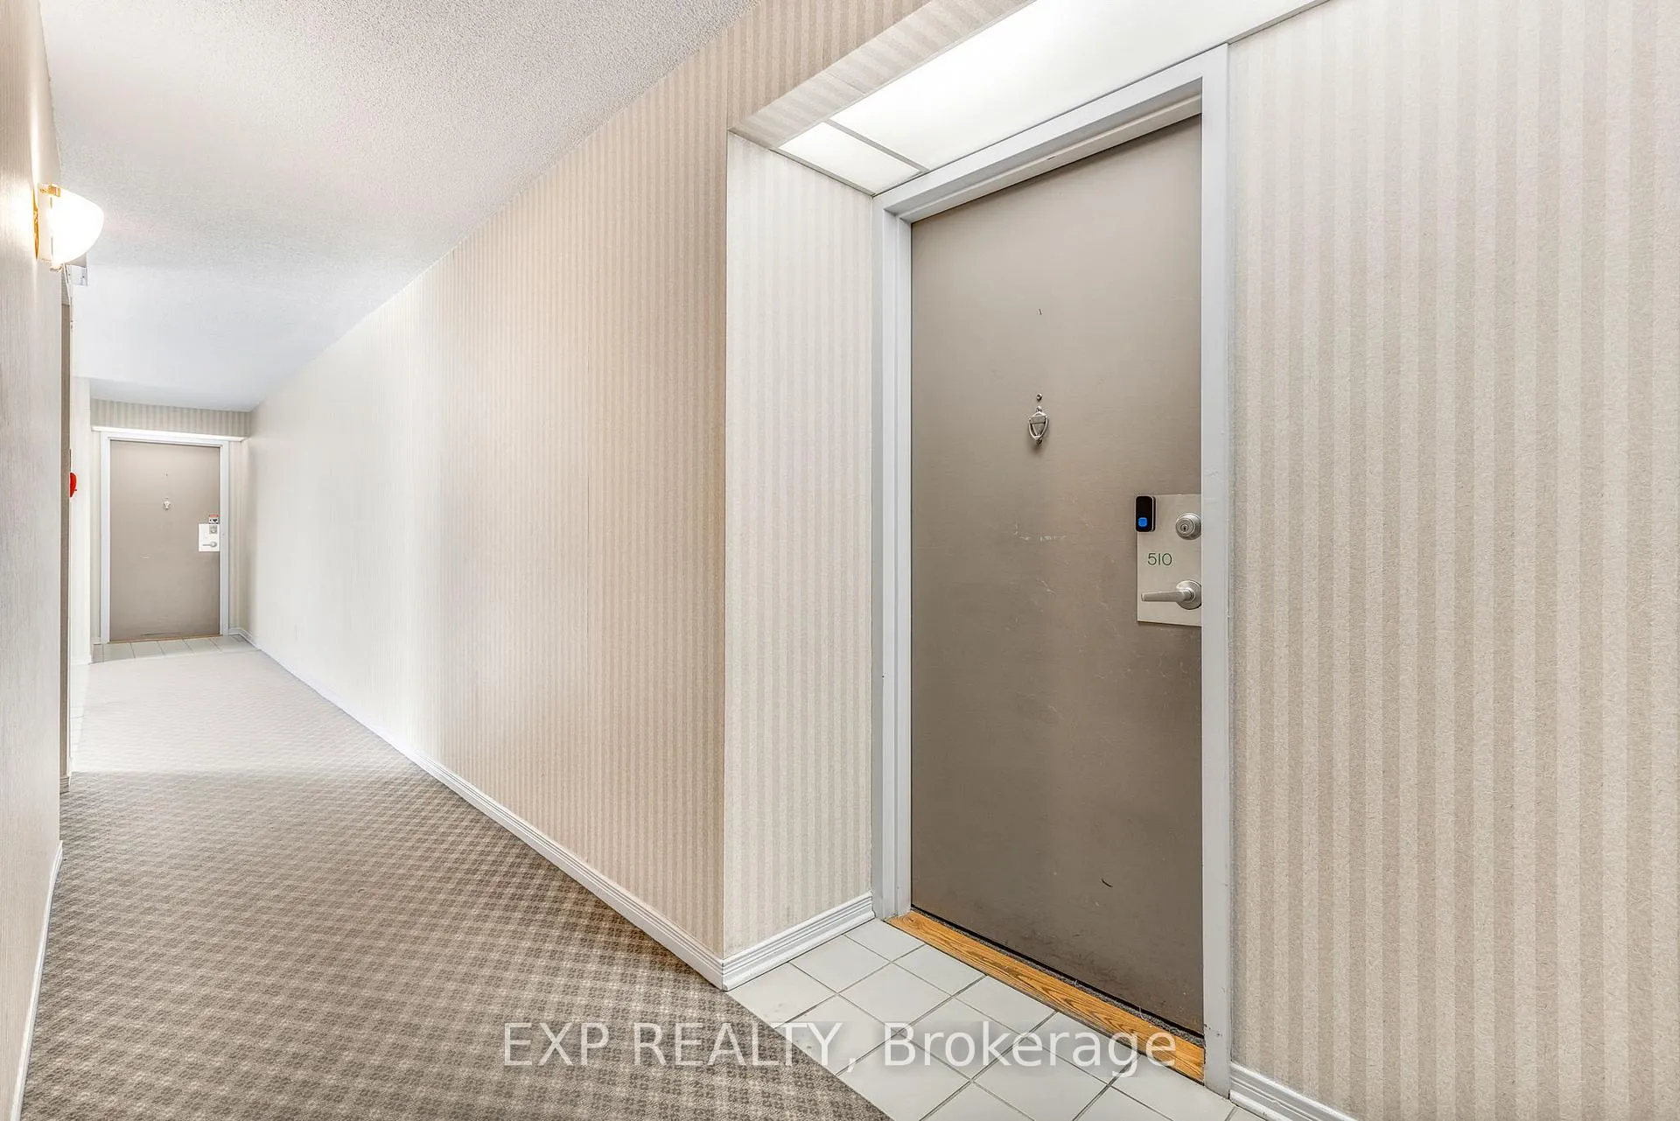
Unit 510, 330 Centrum Boulevard
Ottawa (Bilberry Creek/Queenswood Heights)Unit 510, 330 Centrum Boulevard
Ottawa (Bilberry Creek/Queenswood Heights)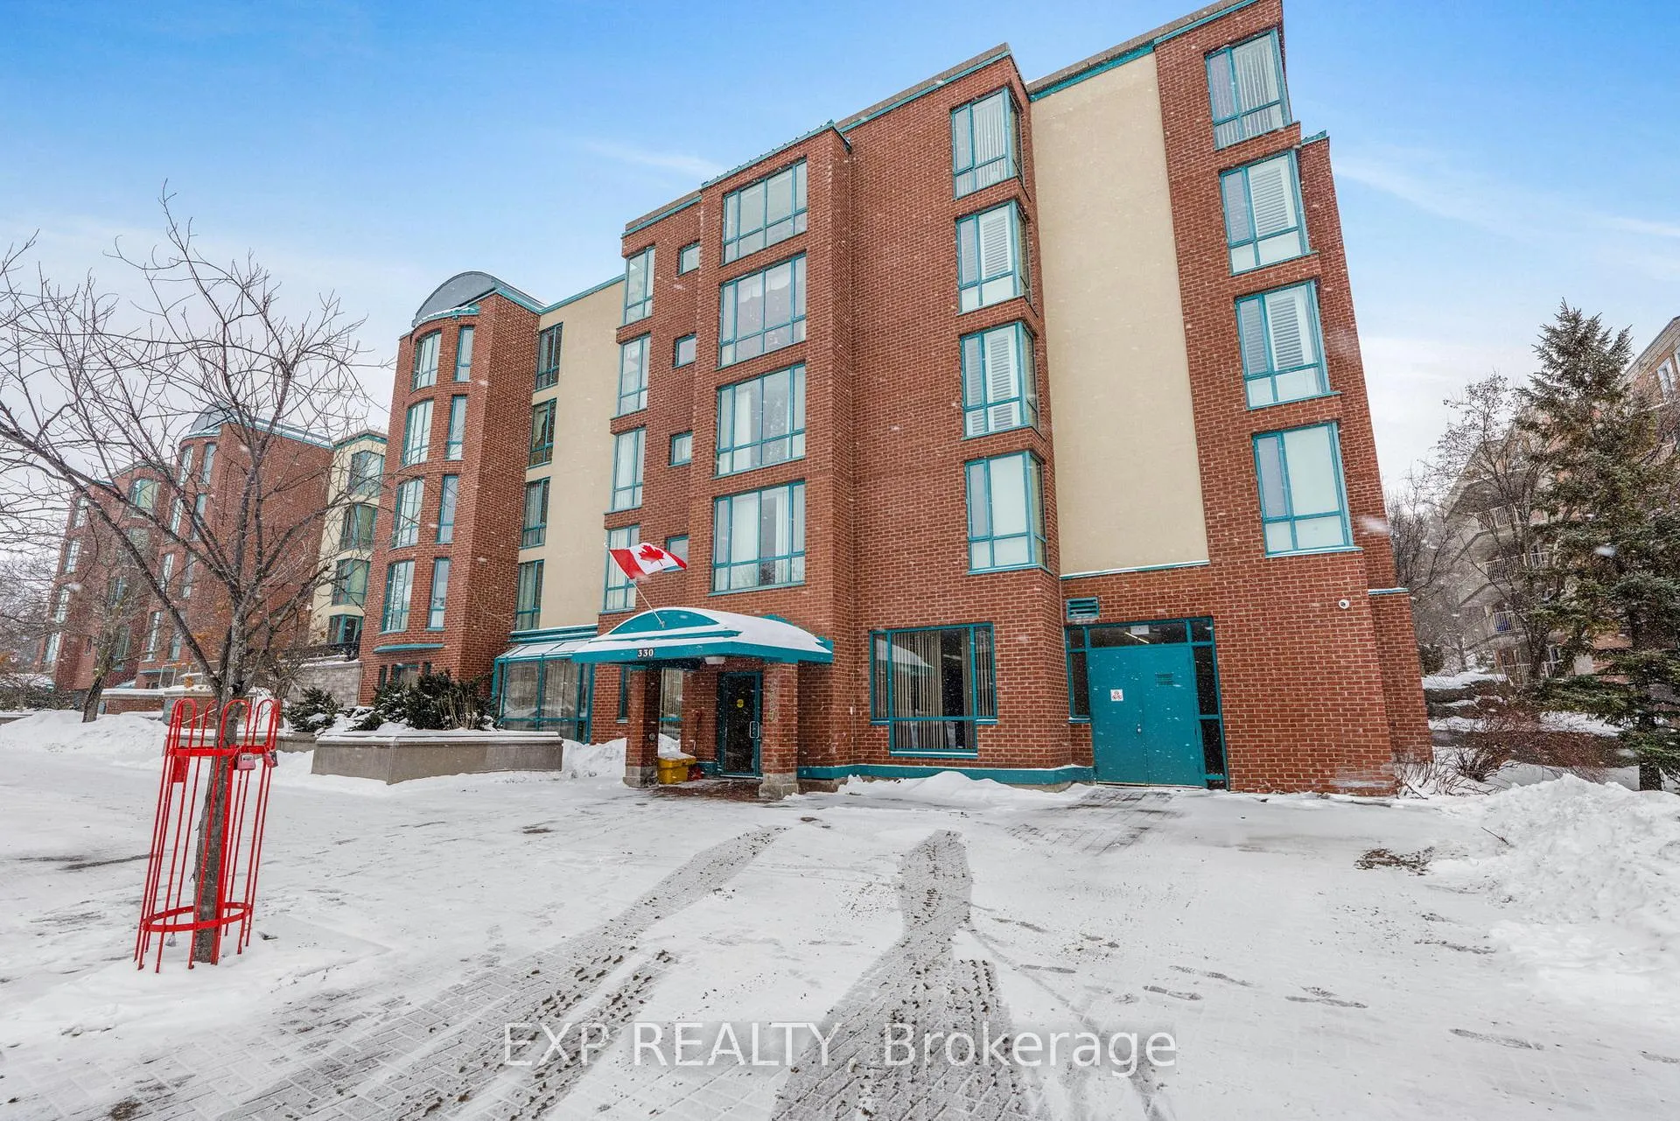
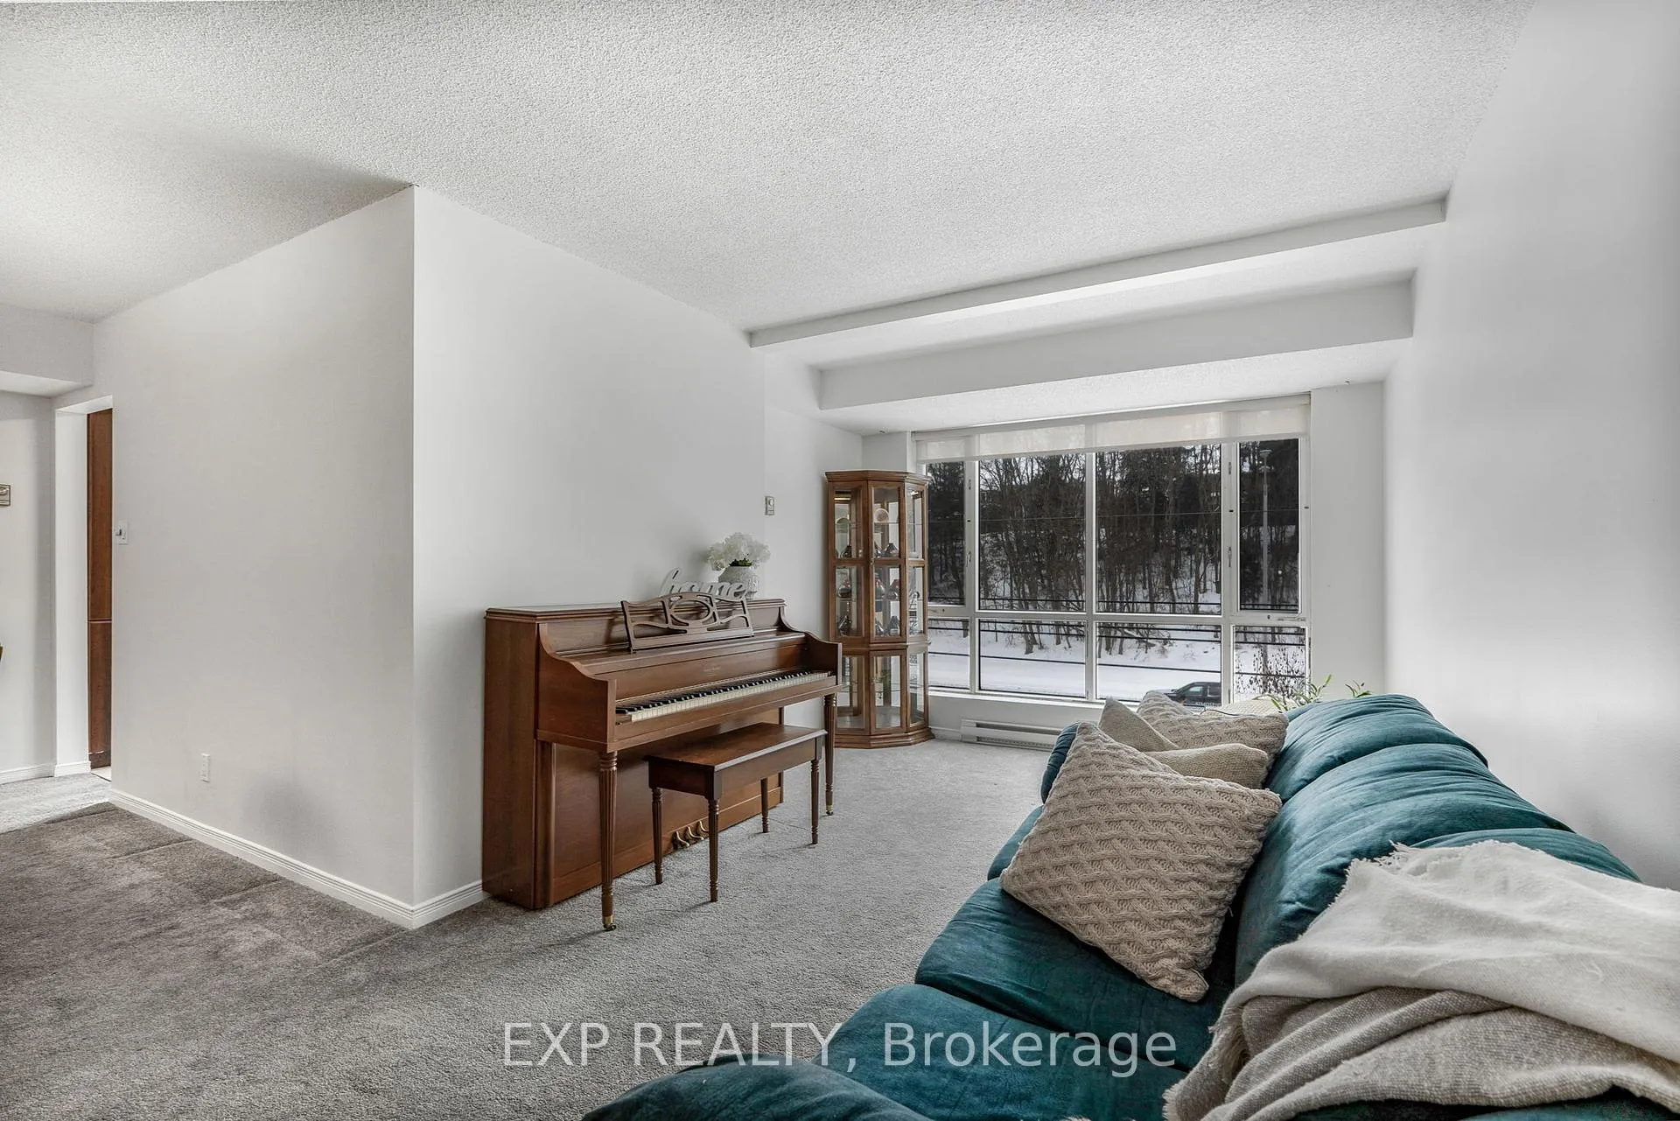 See all 27 photos
Property history

This listing has ended. It is no longer available.
Property not available for sale or for rent.
Ask about this home
A HOMEH agent will answer your questions about this home.Ask HOMEH
About this home
Unit 510, 330 Centrum Boulevard, Ottawa
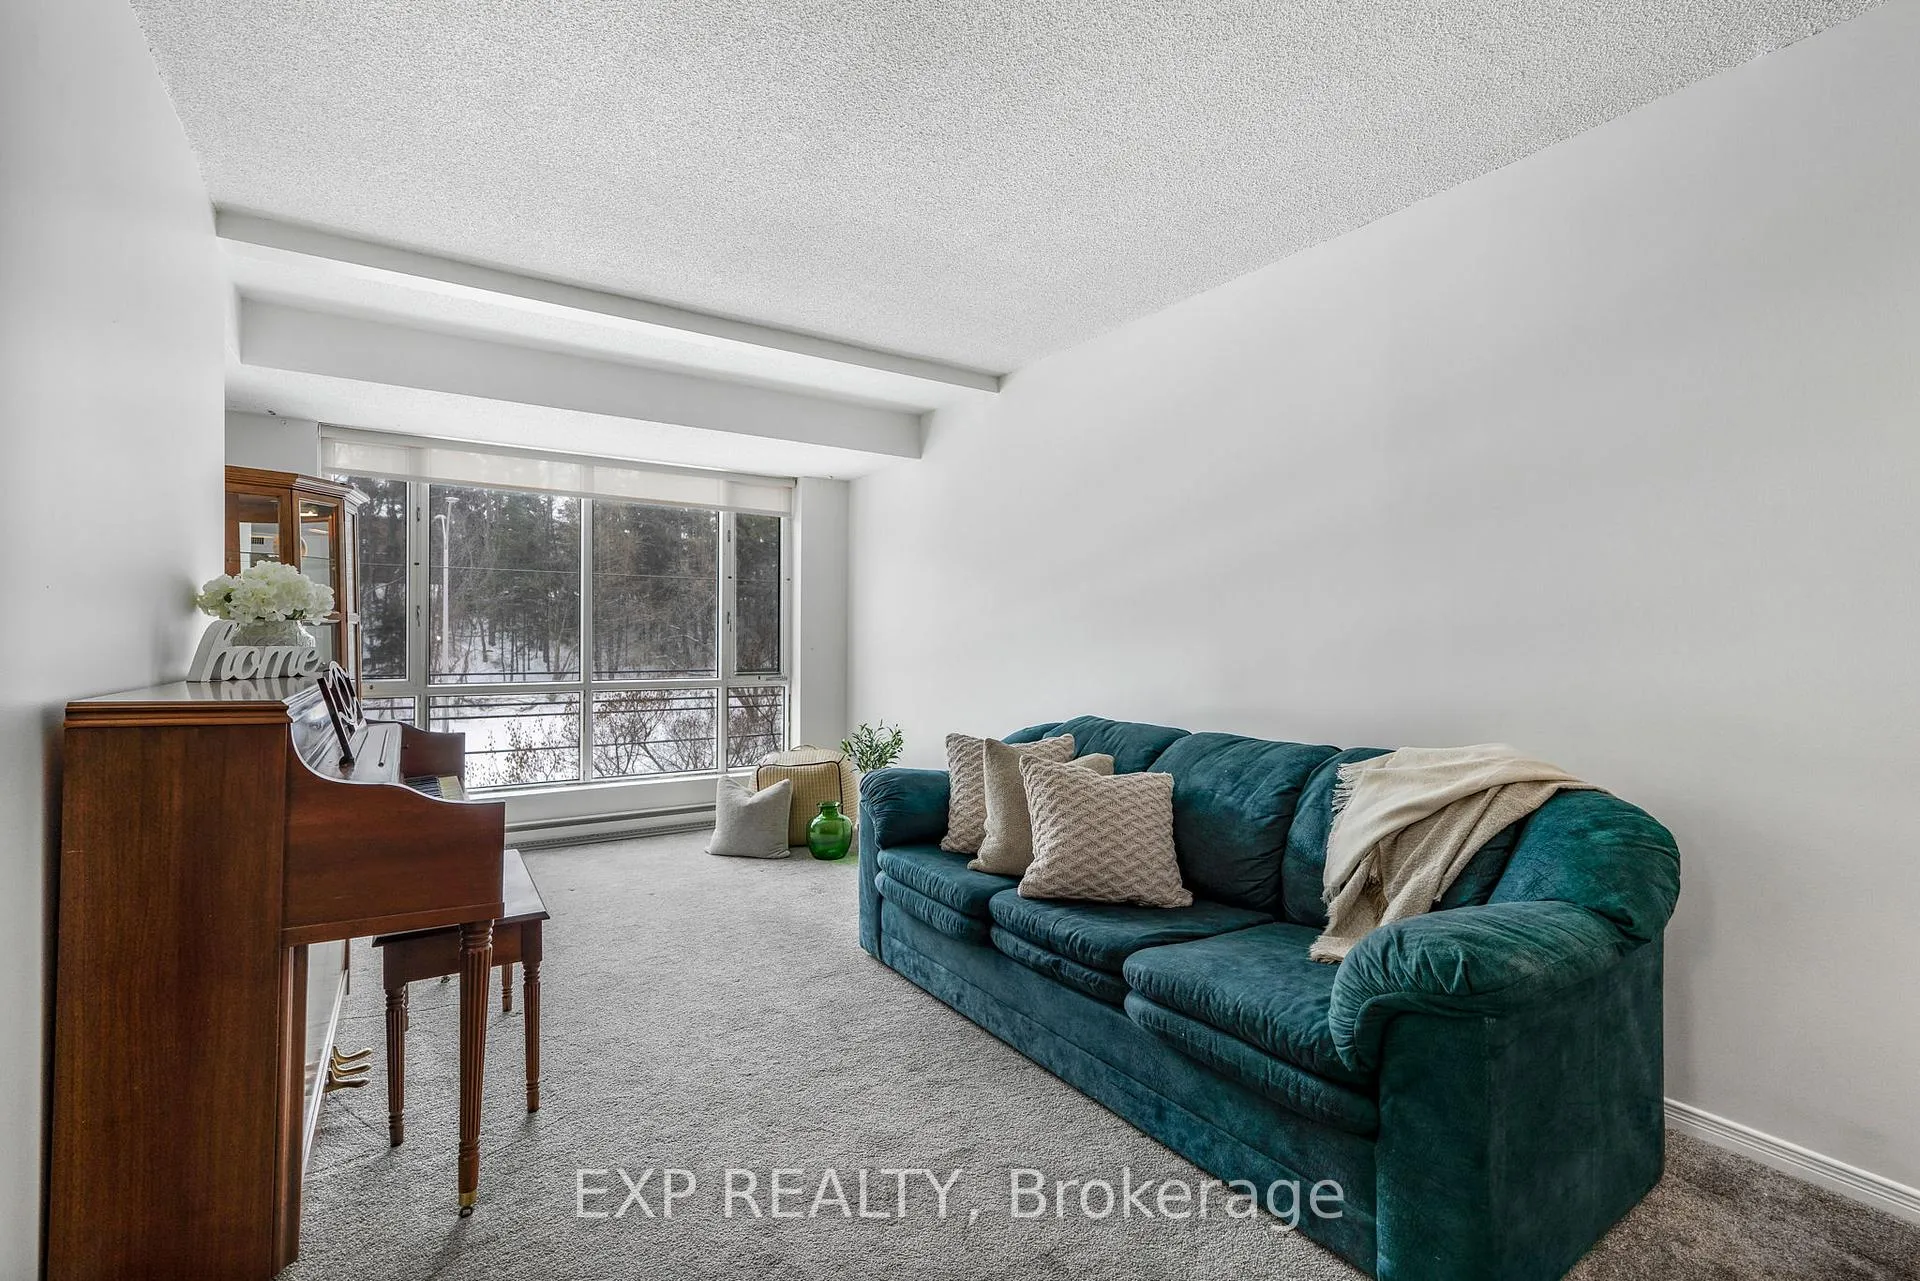
Welcome to this beautifully maintained top-floor condo at the highly desirable Beausejour condominium, offering comfort, convenience, and a warm sense of community. This spacious 2-bedroom, 2-bathroom unit is filled with natural light. The open-concept living and dining area is bright and inviting. The kitchen was tastefully remodelled in 2017, featuring an abundance of cabinetry, a full pantry, and easy-to-clean ceramic tile floors. The primary bedroom is generously sized and includes a large walk-in closet, as well as a private ensuite bathroom equipped with a Safe Step Walk-In Tub, complete with therapeutic features and a heated seat ideal for comfort and peace of mind. The second bathroom offers a walk-in shower for added convenience, and the second bedroom makes a perfect guest room, home office, or den. Additional features include in-unit laundry, an owned hot water tank, and one underground parking space. Residents also enjoy access to a car wash bay. The building's central courtyard is a peaceful retreat available to all. A wonderful opportunity to join a quiet, senior-friendly community just minutes from shops, green spaces, transit, dining, entertainment, health services, farmer's market, festivals and the Shenkman Art Centre.
Facts & features
Ask about this home
A HOMEH agent will answer your questions about this home.
Rooms
10 rooms · 2 bathrooms
- Foyer3′10″ × 5′7″21 sq.ft.
- Living room10′4″ × 20′6″212 sq.ft.
- Dining room10′8″ × 9′1″97 sq.ft.
- Primary bedroom16′5″ × 15′3″250 sq.ft.
- Bedroom9′9″ × 11′11″116 sq.ft.
- Laundry5′4″ × 7′1″38 sq.ft.
- Bathroom5′2″ × 7′1″37 sq.ft.
- Bathroom7′2″ × 5′3″37 sq.ft.
- Pantry6′10″ × 6′2″42 sq.ft.
- Kitchen11′7″ × 8′9″101 sq.ft.
Around this home
Schools nearby
School rating, out of 10.
Listing details
Helpful tools
Your HOMEH agent
"Priced 9% under our estimate. I would see it this week."
Ask HOMEH about this home
Price, neighbourhood, monthly cost. Ask anything.
HOMEH Intelligent Agent is an AI, not a licensed representative. Check anything important with your agent.