
 See all 36 photos
Property history

This home has sold. It is no longer available.
Property not available for sale or for rent.
Book a viewing
Ask HOMEH
About this home
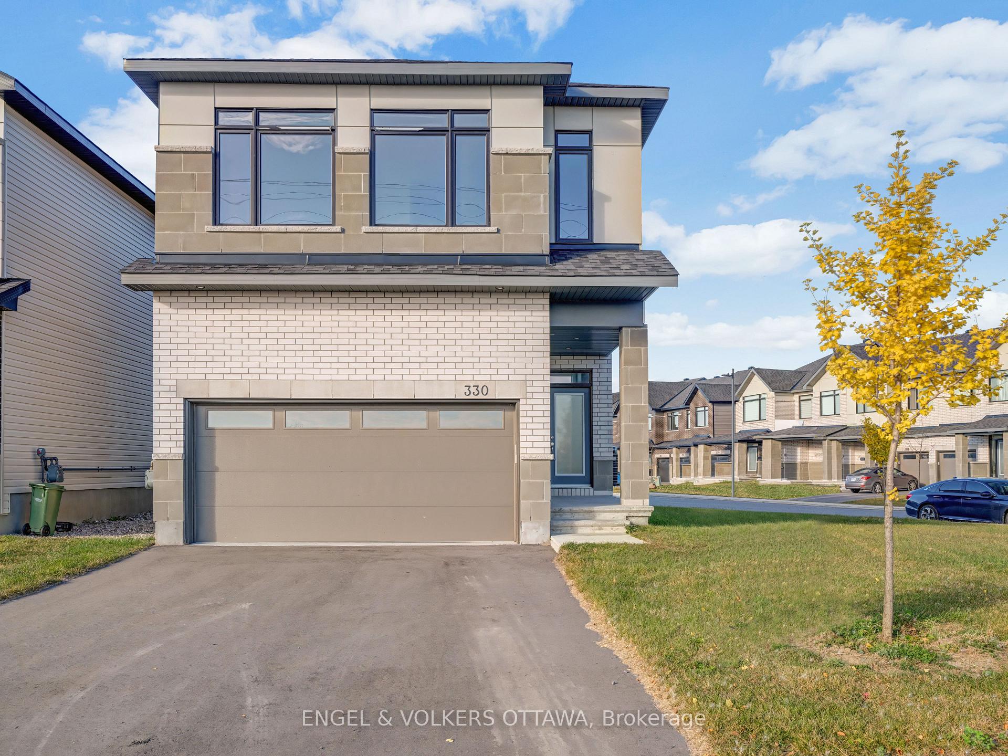
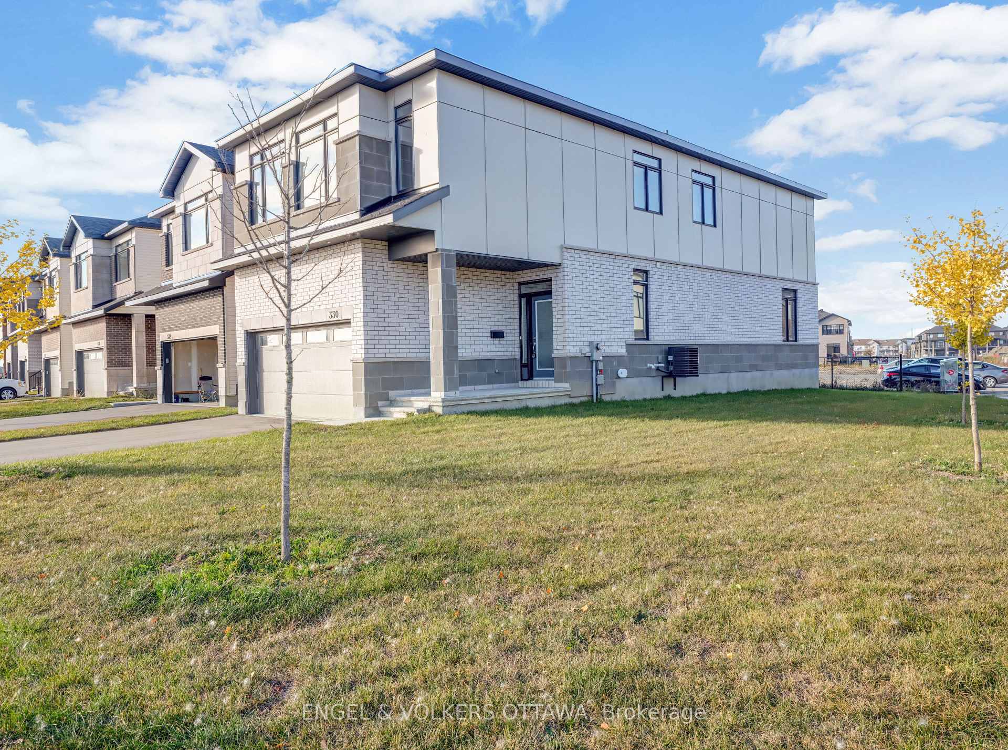
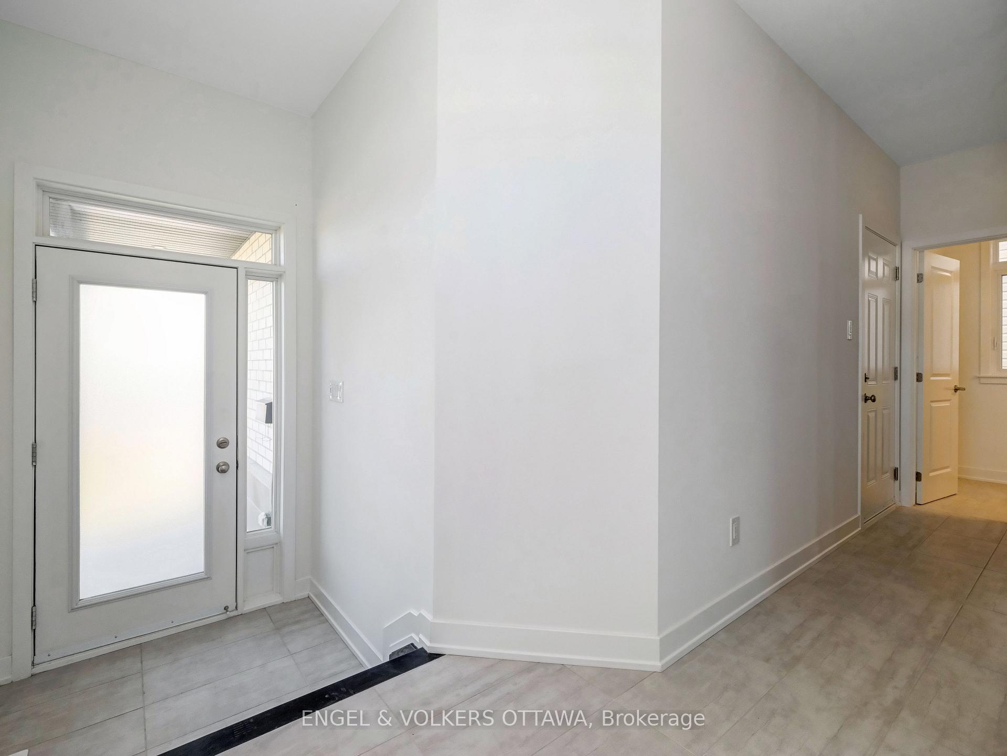
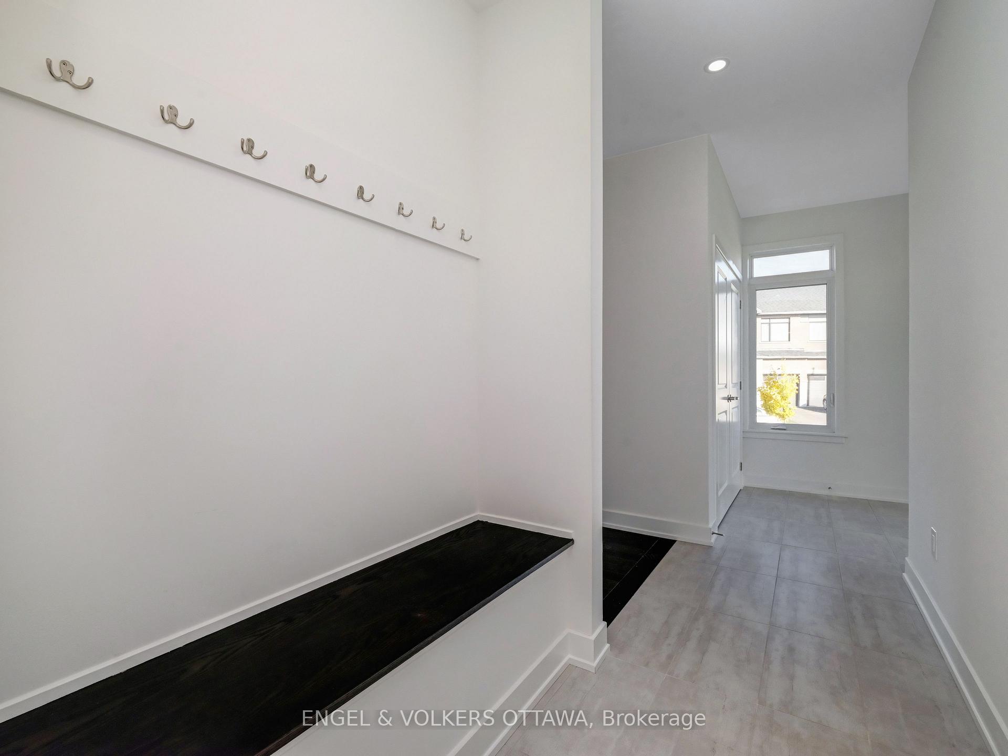
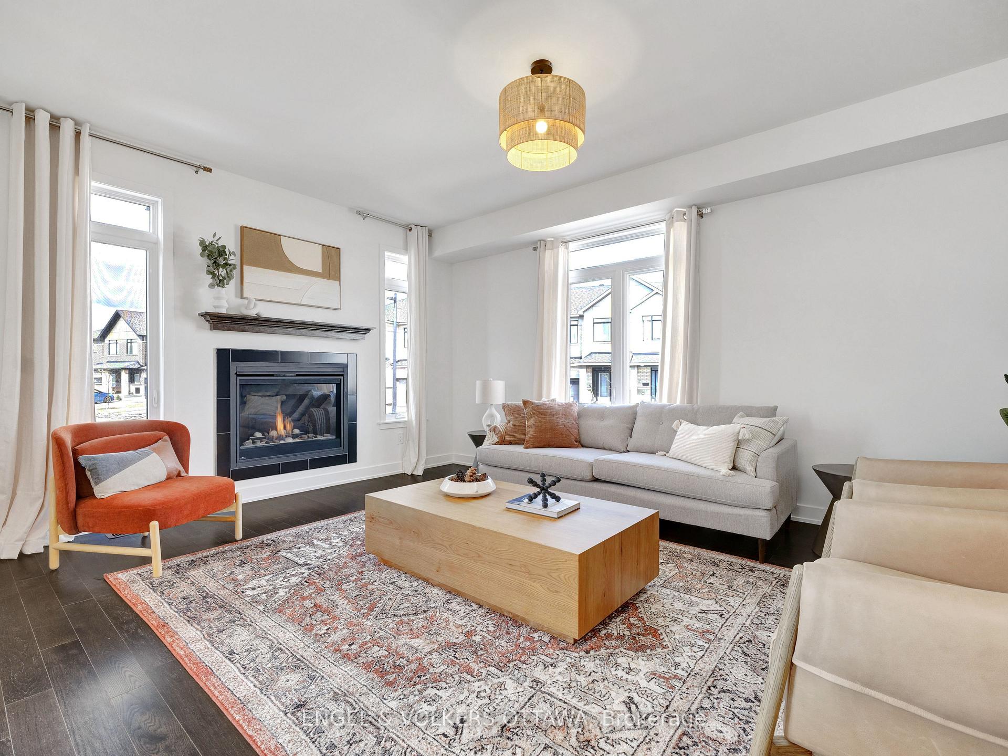
Live your luxury in the picturesque community of Bridlewood. Conveniently located in Ottawa's booming west end, this location offers proximity to transit, trails, parks, shops, & excellent schools. Enter the inviting property, revealing modern finishes throughout, such as hardwood flooring, upgraded ceramic floor tiles and new appliances. The big windows in this home allow for an abundance of natural light through the open-concept layout. This turnkey home features four generous-sized bedrooms, as well as three bathrooms, an open-concept kitchen and spacious living room. The living room offers a gas fireplace, allowing for cozy nights in, and winding down at the end of the day. Upstairs, the primary bedroom offers a walk-in closet, as well as 5-piece ensuite bathroom. The fully-finished basement features additional space for recreation, a home office or workout area. Do not miss out on this expertly crafted contemporary home in Bridlewood Trails.
Facts & features
Book a viewing
Rooms
12 rooms · 3 bathrooms
- Kitchen13′9″ × 11′2″153 sq.ft.
- Dining room13′7″ × 10′1″137 sq.ft.
- Living room17′8″ × 12′10″226 sq.ft.
- Bathroom5′8″ × 5′2″29 sq.ft.
- Primary bedroom22′9″ × 16′2″367 sq.ft.
- Bathroom10′1″ × 9′1″91 sq.ft.
- Bathroom10′2″ × 7′9″78 sq.ft.
- Bedroom10′7″ × 10′1″106 sq.ft.
- Bedroom10′6″ × 10′2″106 sq.ft.
- Bedroom11′ × 10′1″111 sq.ft.
- Recreation30′7″ × 21′9″664 sq.ft.
- Utility room21′9″ × 12′9″276 sq.ft.
Around this home
Listing details
Helpful tools
Your HOMEH agent
"I would see it this week."
Ask HOMEH about this home
Price, neighbourhood, monthly cost. Ask anything.
HOMEH Intelligent Agent is an AI, not a licensed representative. Check anything important with your agent.