
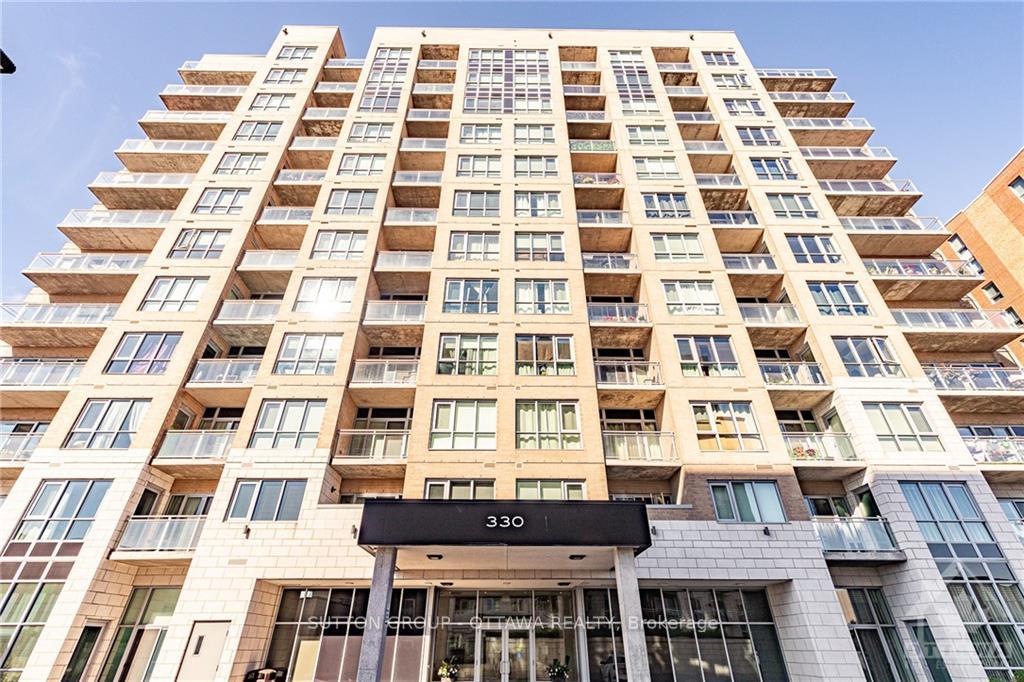
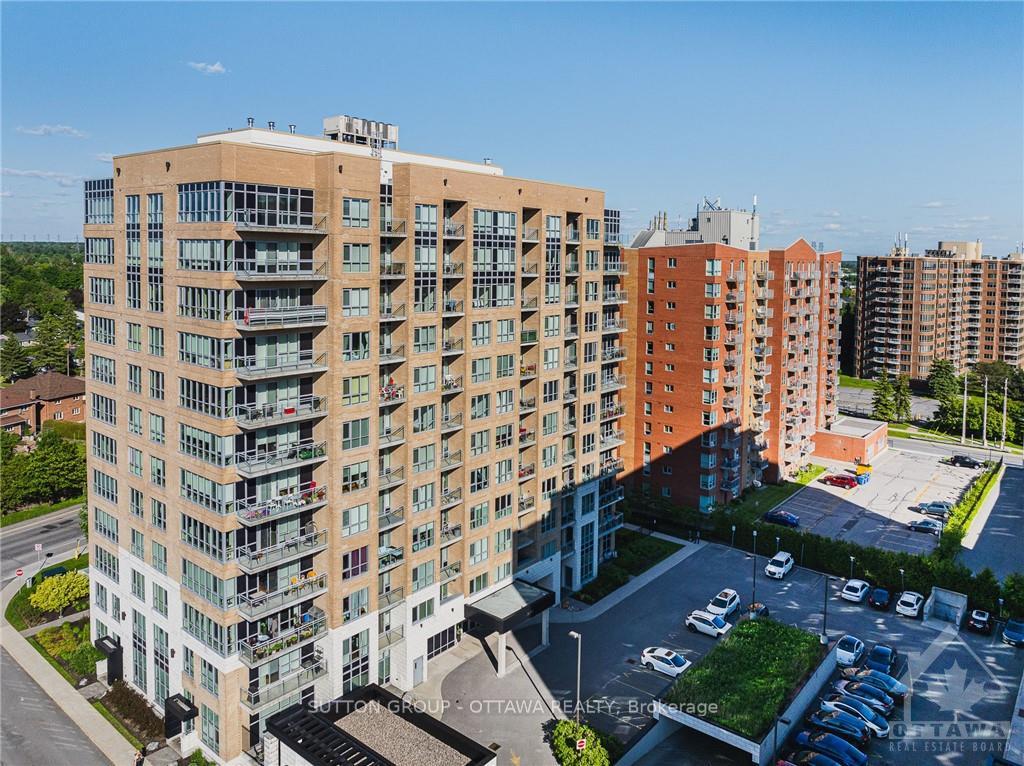
 See all 2 photos
Property history

This listing has ended. It is no longer available.
Property not available for sale or for rent.
Ask about this home
A HOMEH agent will answer your questions about this home.Ask HOMEH
About this home
AMAZING 2BED/2BATH CORNER unit boasting 1200+ SQ FT of living space! THIS HOME HAS IT ALL! A FORMAL MODEL HOME, SOUTH-WEST facing and full of natural light. The open concept design features a spacious living/dining areas. The chef's kitchen offers quartz counters, stainless steel appliances and a large breakfast island that easily sits four. Both bedrooms are SOUTH FACING, the primary bed features a WALK-IN CLOSET & large EN-SUITE bath. Deceivingly large unit MUST BE SEEN! 2 WALK-IN CLOSETS & 9 FT Ceilings. Enjoy all Merivale amenities, walk to grocery, shopping, parks, schools and transits.
Facts & features
Ask about this home
A HOMEH agent will answer your questions about this home.
Rooms
54 rooms · 2 bathrooms
- Foyer—
- Bathroom—
- Living room8′6″ × 17′144 sq.ft.
- Dining room13′1″ × 12′156 sq.ft.
- Kitchen12′6″ × 7′10″98 sq.ft.
- Primary bedroom12′ × 10′1″121 sq.ft.
- Bathroom—
- Bedroom12′8″ × 9′11″125 sq.ft.
- Laundry—
- Foyer—
- Bathroom—
- Living room8′6″ × 17′144 sq.ft.
- Dining room13′1″ × 12′156 sq.ft.
- Kitchen12′6″ × 7′10″98 sq.ft.
- Primary bedroom12′ × 10′1″121 sq.ft.
- Bathroom—
- Bedroom12′8″ × 9′11″125 sq.ft.
- Laundry—
- Foyer—
- Bathroom—
- Living room8′6″ × 17′144 sq.ft.
- Dining room13′1″ × 12′156 sq.ft.
- Kitchen12′6″ × 7′10″98 sq.ft.
- Primary bedroom12′ × 10′1″121 sq.ft.
- Bathroom—
- Bedroom12′8″ × 9′11″125 sq.ft.
- Laundry—
- Foyer—
- Bathroom—
- Living room8′6″ × 17′144 sq.ft.
- Dining room13′1″ × 12′156 sq.ft.
- Kitchen12′6″ × 7′10″98 sq.ft.
- Primary bedroom12′ × 10′1″121 sq.ft.
- Bathroom—
- Bedroom12′8″ × 9′11″125 sq.ft.
- Laundry—
- Foyer—
- Bathroom—
- Living room8′6″ × 17′144 sq.ft.
- Dining room13′1″ × 12′156 sq.ft.
- Kitchen12′6″ × 7′10″98 sq.ft.
- Primary bedroom12′ × 10′1″121 sq.ft.
- Bathroom—
- Bedroom12′8″ × 9′11″125 sq.ft.
- Laundry—
- Foyer—
- Bathroom—
- Living room8′6″ × 17′144 sq.ft.
- Dining room13′1″ × 12′156 sq.ft.
- Kitchen12′6″ × 7′10″98 sq.ft.
- Primary bedroom12′ × 10′1″121 sq.ft.
- Bathroom—
- Bedroom12′8″ × 9′11″125 sq.ft.
- Laundry—
Around this home
Schools nearby
School rating, out of 10.
Listing details
Helpful tools
Your HOMEH agent
"I would see it this week."
Ask HOMEH about this home
Price, neighbourhood, monthly cost. Ask anything.
HOMEH Intelligent Agent is an AI, not a licensed representative. Check anything important with your agent.