
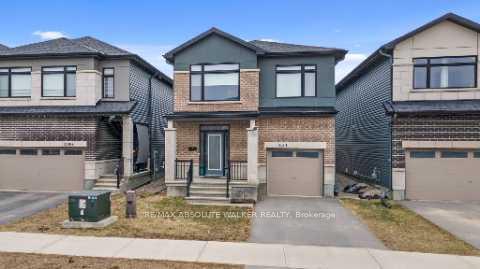
3301 Findlay Creek Drive
Ottawa (Leitrim)3301 Findlay Creek Drive
Ottawa (Leitrim)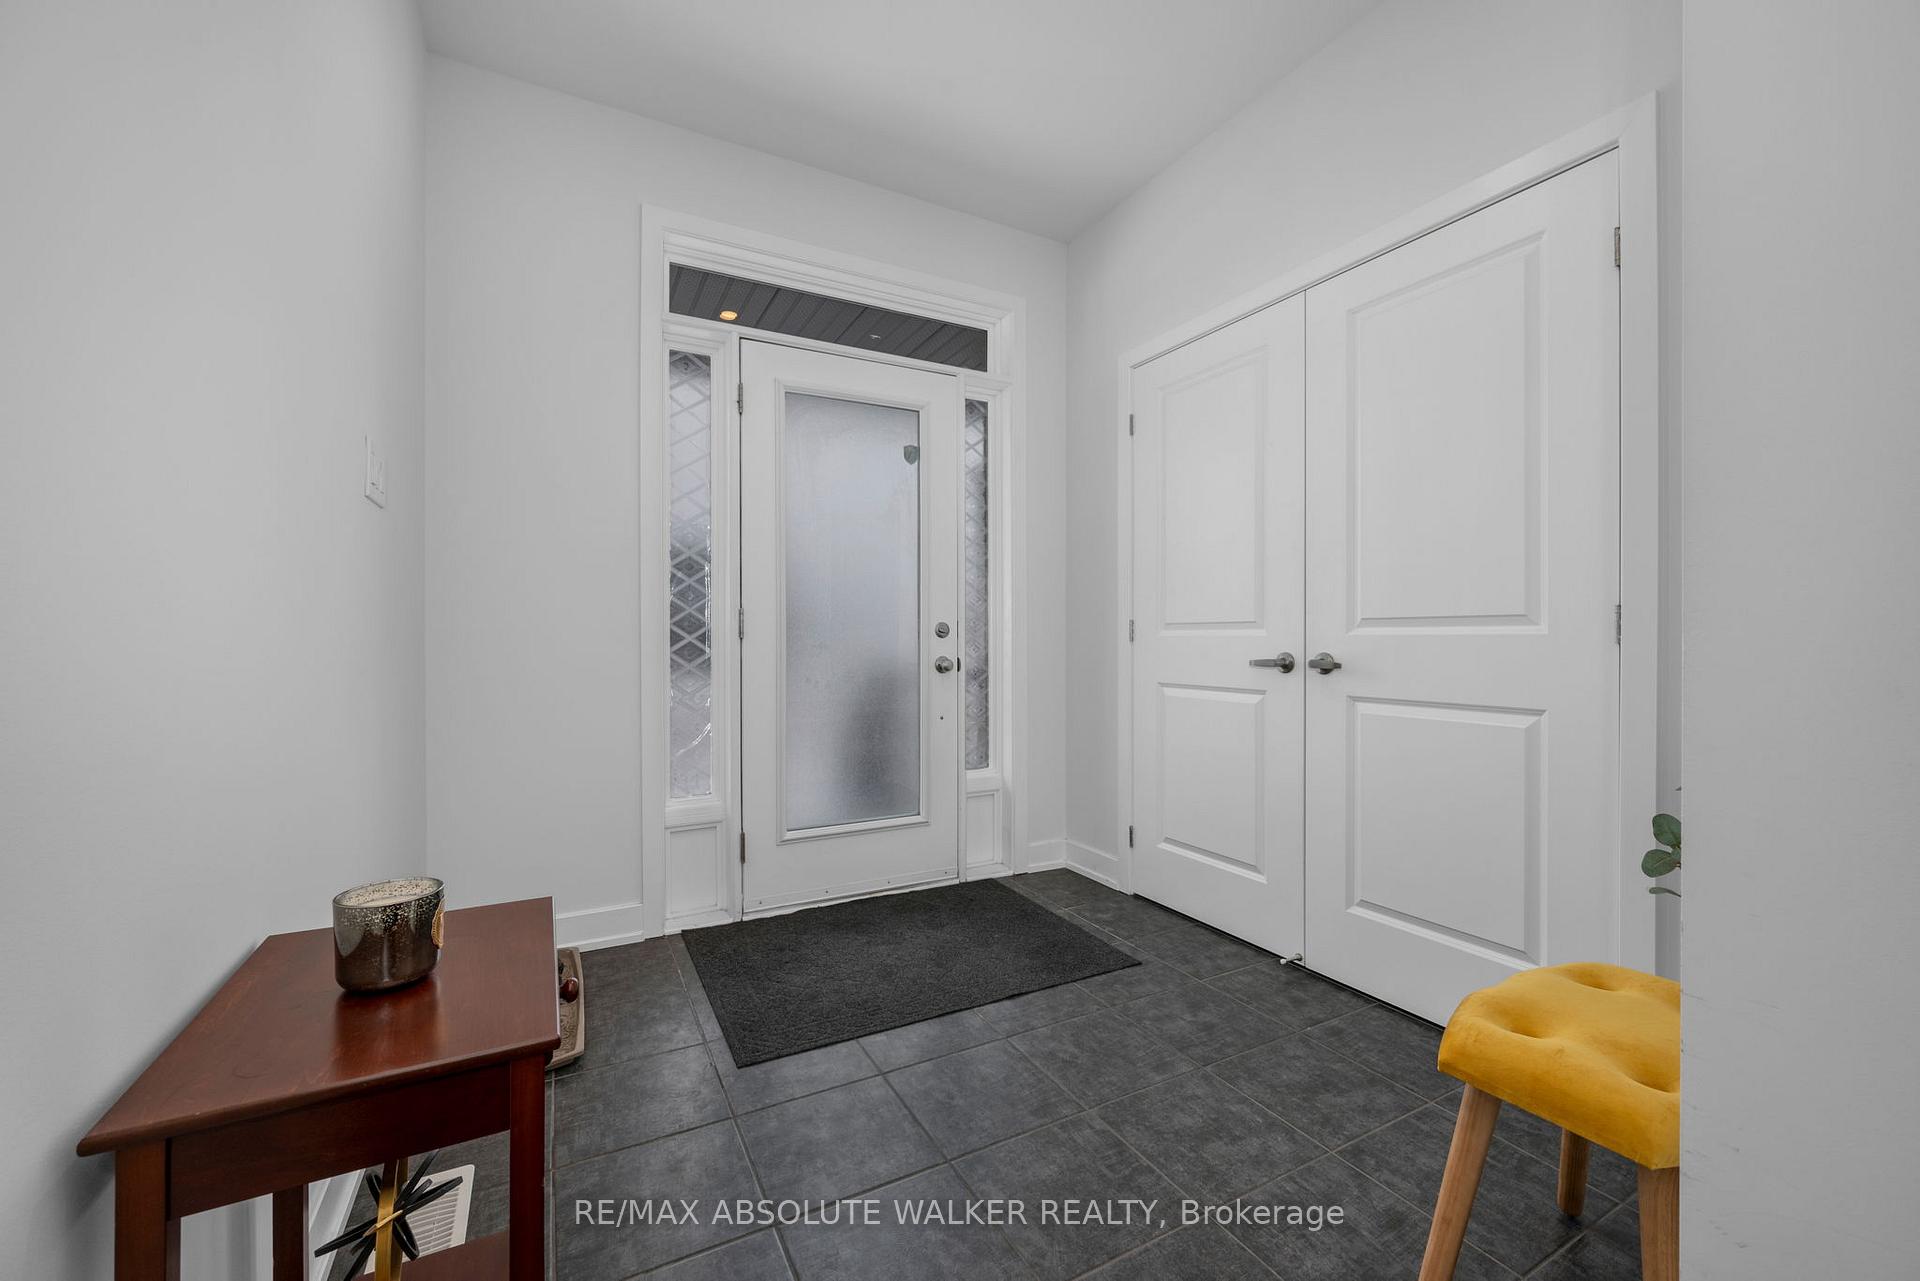
 See all 23 photos
Property history

This listing has ended. It is no longer available.
Property not available for sale or for rent.
Ask about this home
A HOMEH agent will answer your questions about this home.Ask HOMEH
About this home
3301 Findlay Creek Drive, Ottawa
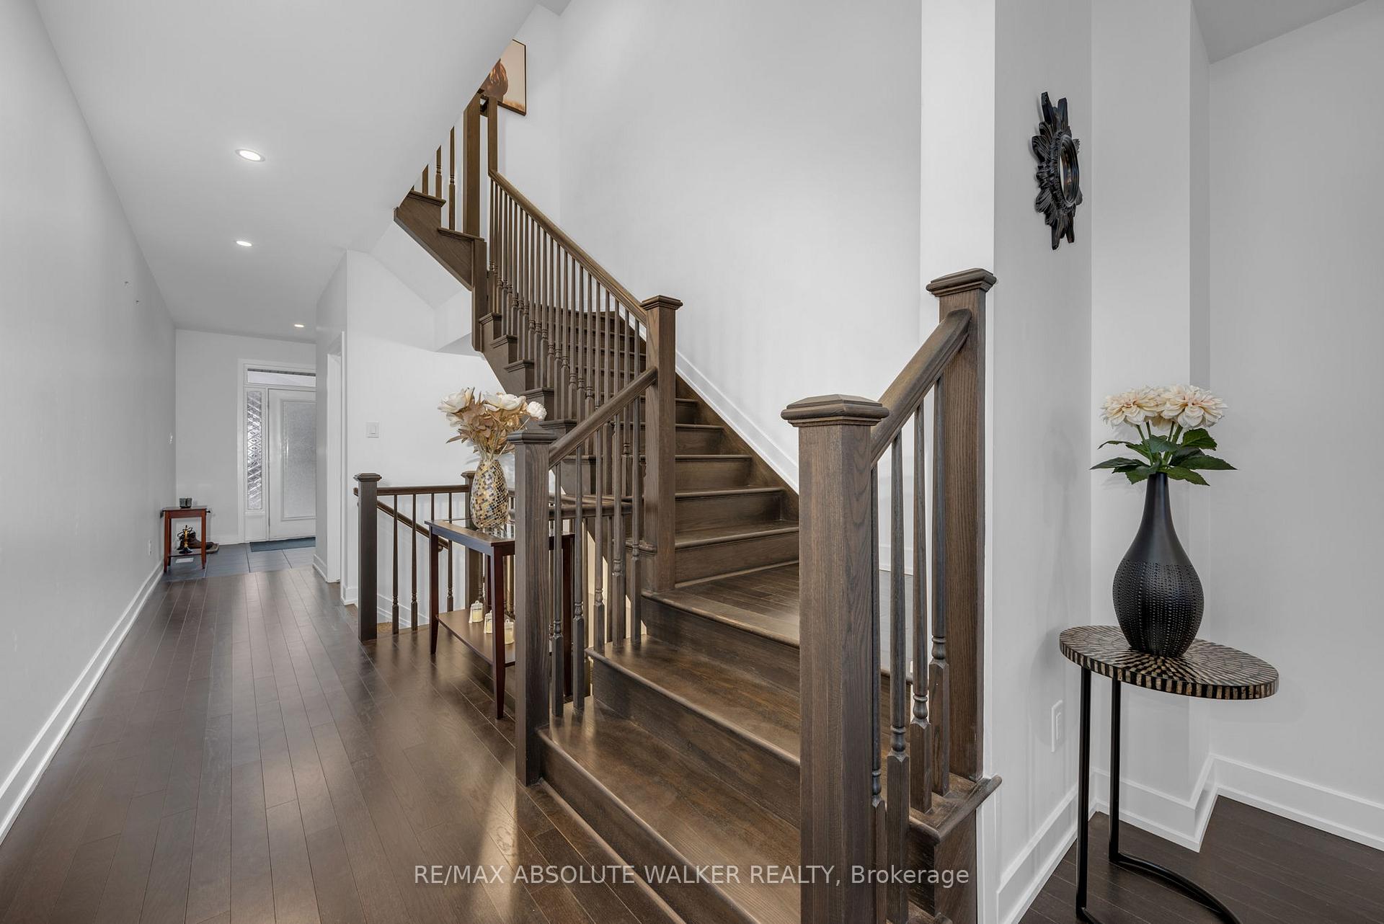
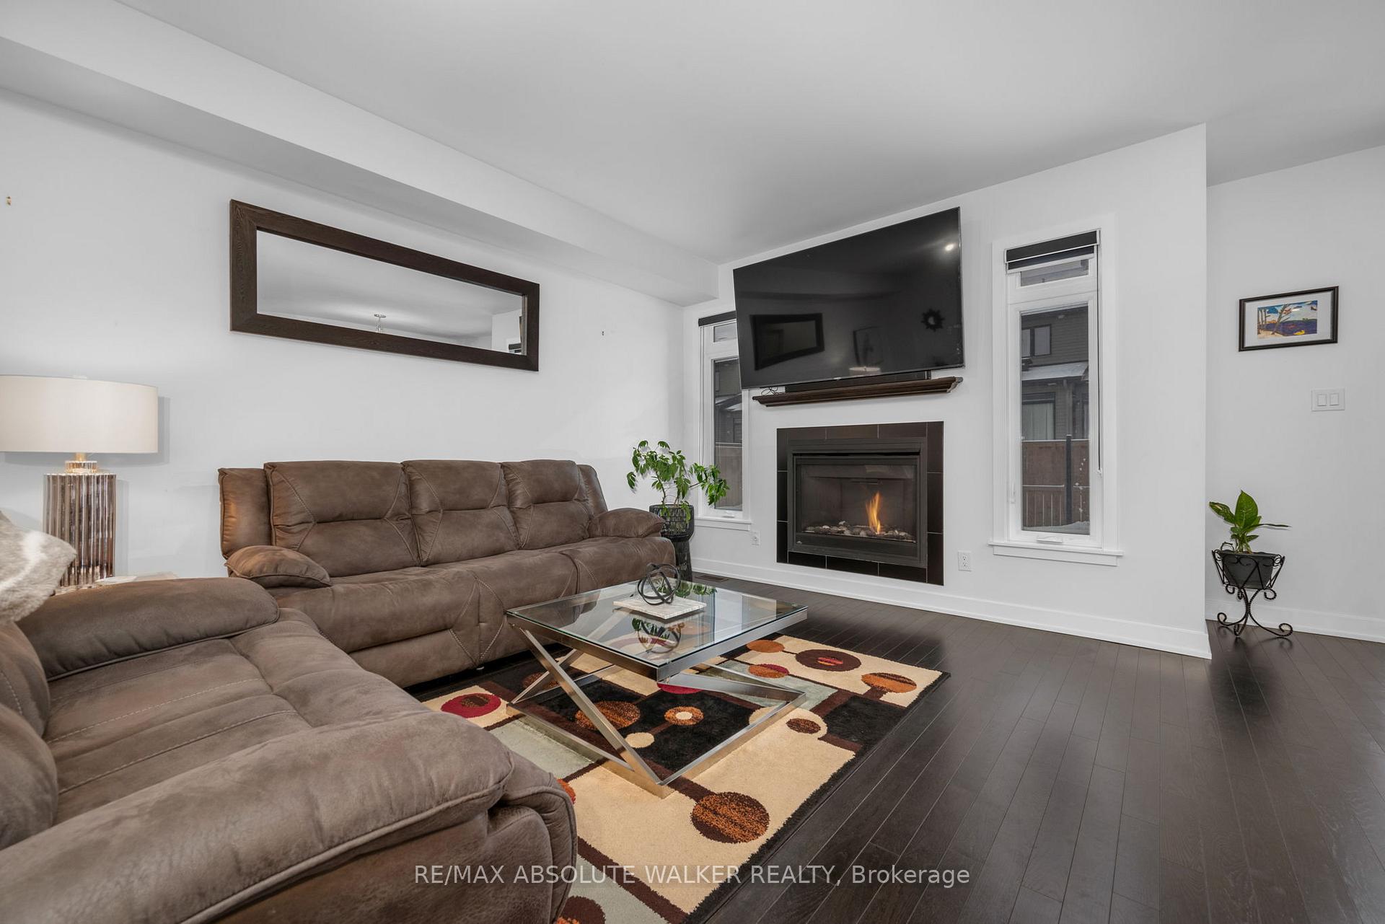
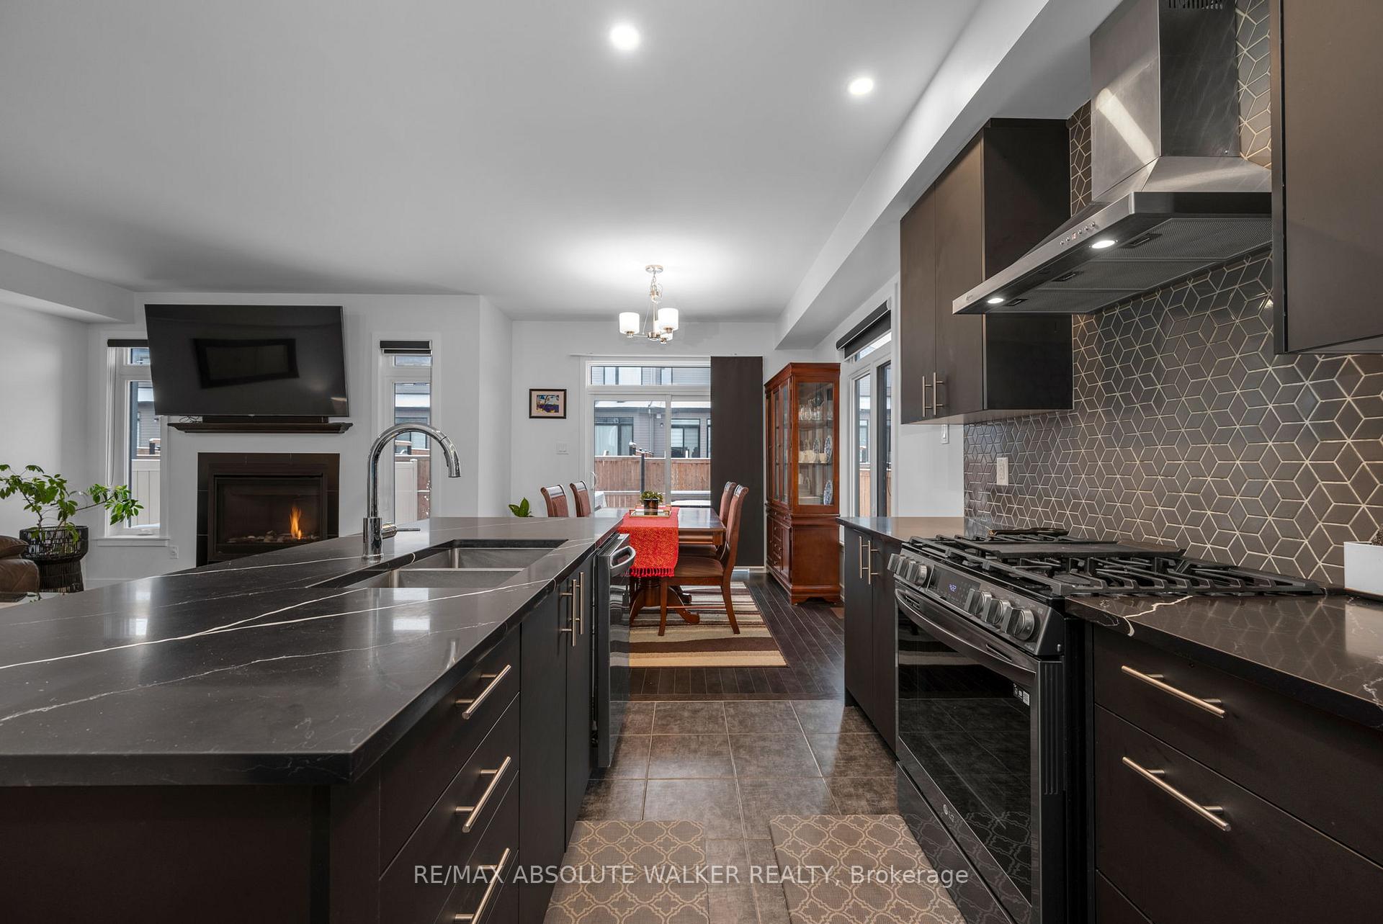
Welcome to this stunning 4-bedroom family home in the highly sought-after Findlay Creek neighbourhood. Boasting a spacious and thoughtfully designed layout, this property is perfect for growing families or those who love to entertain. As you step inside, you'll immediately notice the open-concept main floor with pot lights throughout that seamlessly blends style and functionality. The heart of the home is the stunning kitchen, featuring stylish Quartz countertops, a modern backsplash, and a walk-in pantry offering ample storage. Whether you're cooking for the family or hosting guests, this kitchen is sure to impress. The cozy living room with a gas fireplace creates a warm and inviting atmosphere, perfect for relaxing evenings. Adjacent, the dining room overlooks the fenced-in backyard, offering the perfect space for family meals or summer gatherings. Upstairs, the primary bedroom is a true retreat, complete with a spacious walk-in closet and a luxurious ensuite bathroom with double sinks. Three additional bedrooms are generously sized, offering plenty of space for family, guests, or a home office. A full bathroom and convenient laundry room completes the second level. The fully finished basement with upgraded carpet and rough-in bathroom provides a large recreation room, ideal for movie nights, a home gym, or a playroom for the kids.
Facts & features
Ask about this home
A HOMEH agent will answer your questions about this home.
Rooms
12 rooms · 3 bathrooms
- Foyer8′ × 7′6″60 sq.ft.
- Bathroom5′7″ × 5′7″31 sq.ft.
- Living room20′5″ × 13′10″282 sq.ft.
- Kitchen12′7″ × 8′3″103 sq.ft.
- Dining room10′9″ × 10′7″113 sq.ft.
- Mud room7′5″ × 4′8″35 sq.ft.
- Primary bedroom14′3″ × 11′8″166 sq.ft.
- Bathroom10′3″ × 8′5″86 sq.ft.
- Bedroom 210′10″ × 11′1″120 sq.ft.
- Bedroom 311′10″ × 11′130 sq.ft.
- Bedroom 411′ × 10′6″115 sq.ft.
- Recreation21′1″ × 18′379 sq.ft.
Around this home
Listing details
Helpful tools
Your HOMEH agent
"I would see it this week."
Ask HOMEH about this home
Price, neighbourhood, monthly cost. Ask anything.
HOMEH Intelligent Agent is an AI, not a licensed representative. Check anything important with your agent.