
3307 Pearl Street
Ottawa (Osgoode)3307 Pearl Street
Ottawa (Osgoode)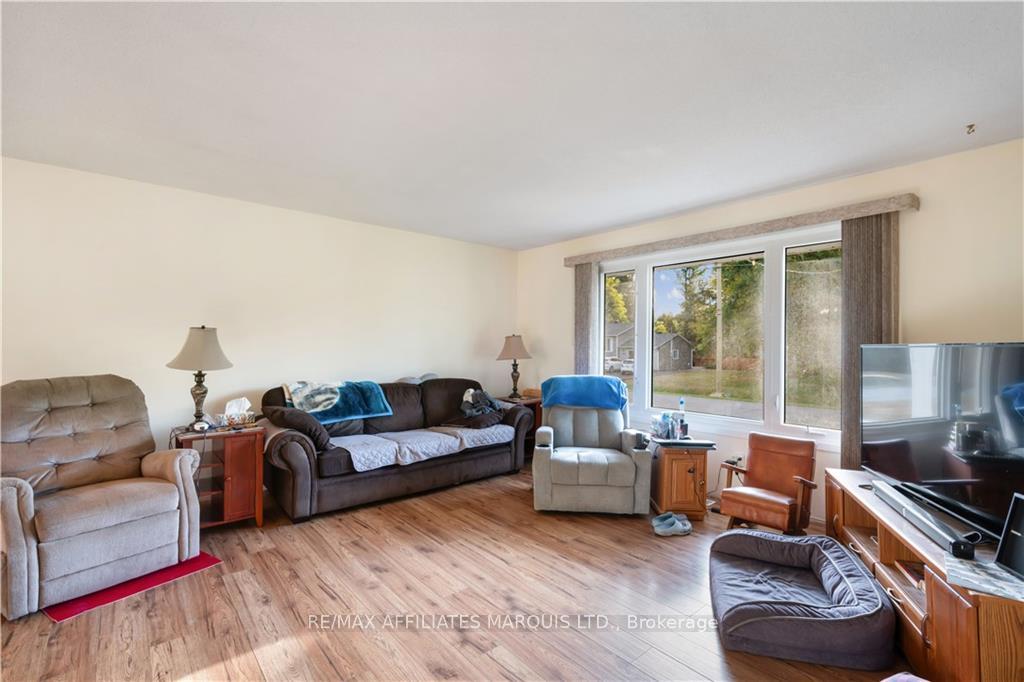
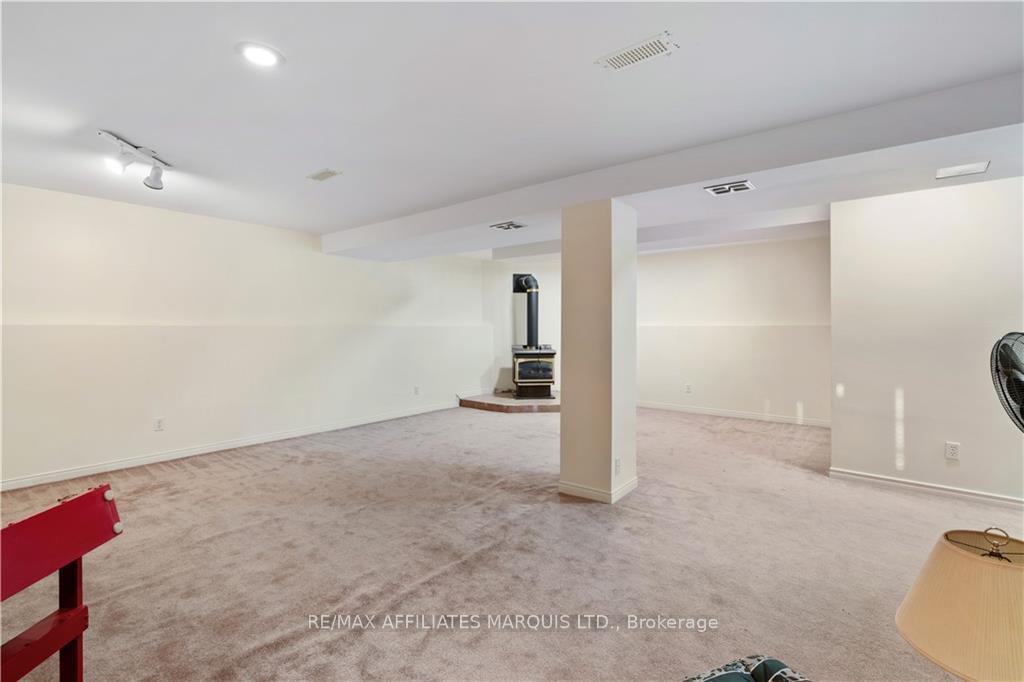 See all 6 photos
Property history

This listing has ended. It is no longer available.
Property not available for sale or for rent.
Ask about this home
A HOMEH agent will answer your questions about this home.Ask HOMEH
About this home
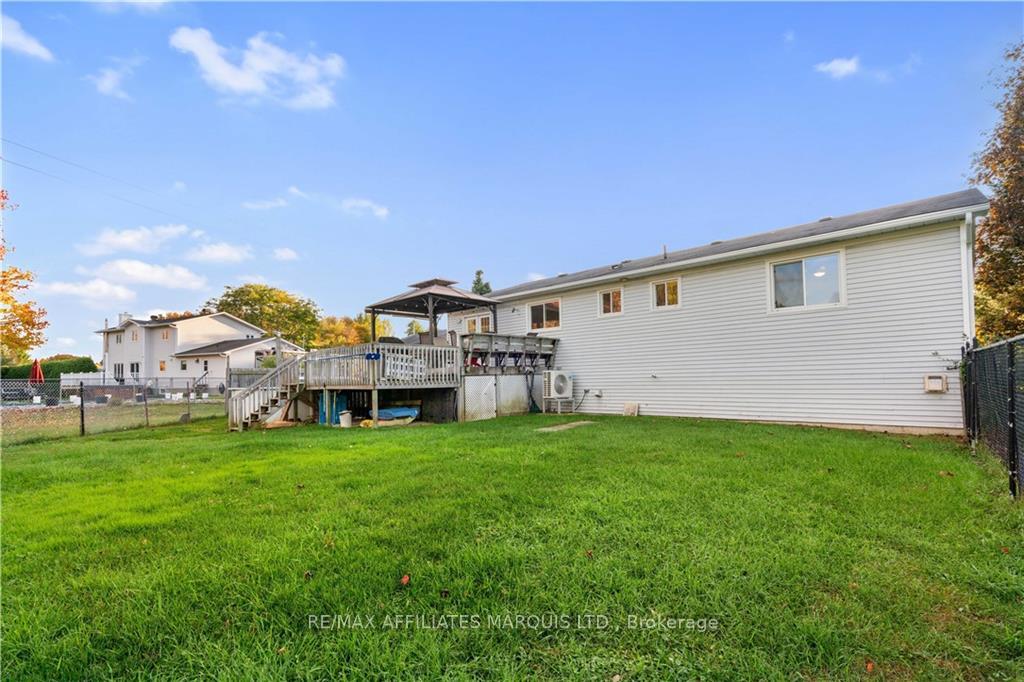
Are you looking for the quiet life, away from the hustle and bustle of the City? Welcome to 3307 Pearl Street! This 3+1 bedroom, 3 bathroom home is waiting for it's family. Located in the Village of Osgoode. This home is perfect for the commuter. The large back deck is great for hosting those private family gatherings. The fenced in backyard is perfect for your family pets. There is a manual back up generator system built in. New Roof 2003, New HE NG Furnace, Heat Pump and HWT in June 2023. New Gas cook stove, refrigerator, and dishwasher in Dec 2023. Call today to book a showing. Evening showings preferred. As per form 244, 24hrs irrevocability on all offers., Flooring: Mixed
Facts & features
Ask about this home
A HOMEH agent will answer your questions about this home.
Rooms
100 rooms · 3 bathrooms
- Bathroom5′1″ × 5′11″30 sq.ft.
- Bathroom5′1″ × 11′6″58 sq.ft.
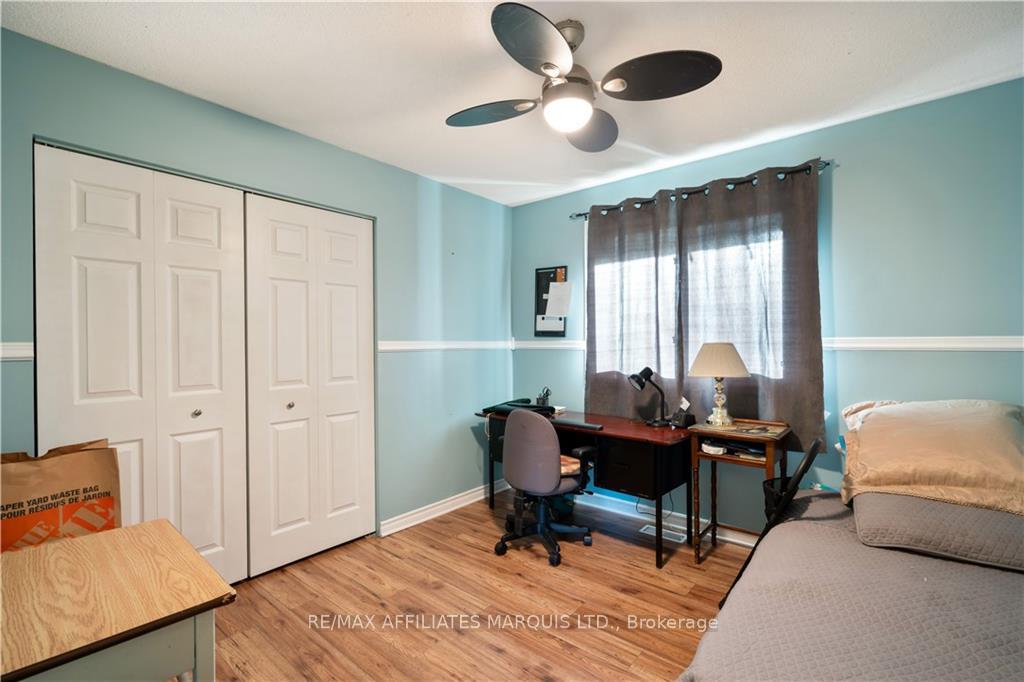
- Bedroom10′4″ × 10′6″108 sq.ft.
- Bedroom11′2″ × 14′156 sq.ft.
- Dining room10′ × 11′10″118 sq.ft.
- Kitchen10′4″ × 11′6″118 sq.ft.
- Living room15′2″ × 14′212 sq.ft.
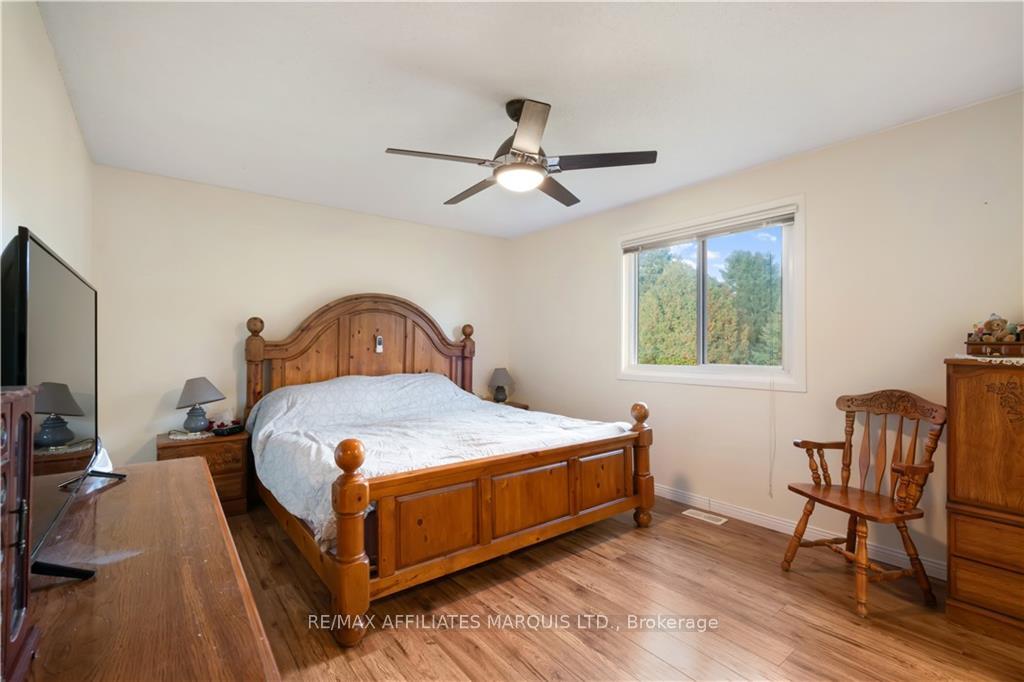
- Primary bedroom15′4″ × 11′6″176 sq.ft.
- Other5′1″ × 5′3″27 sq.ft.
- Bathroom5′1″ × 5′11″30 sq.ft.
- Bathroom5′1″ × 11′6″58 sq.ft.
- Bedroom10′4″ × 10′6″108 sq.ft.
- Bedroom11′2″ × 14′156 sq.ft.
- Dining room10′ × 11′10″118 sq.ft.
- Kitchen10′4″ × 11′6″118 sq.ft.
- Living room15′2″ × 14′212 sq.ft.
- Primary bedroom15′4″ × 11′6″176 sq.ft.
- Foyer6′8″ × 3′10″25 sq.ft.
- Foyer6′8″ × 3′10″25 sq.ft.
- Foyer6′8″ × 3′10″25 sq.ft.
- Foyer6′8″ × 3′10″25 sq.ft.
- Foyer6′8″ × 3′10″25 sq.ft.
- Foyer6′8″ × 3′10″25 sq.ft.
- Foyer6′8″ × 3′10″25 sq.ft.
- Bedroom14′10″ × 12′2″180 sq.ft.
- Bedroom14′10″ × 12′2″180 sq.ft.
- Utility room11′9″ × 13′153 sq.ft.
- Bathroom7′6″ × 7′3″54 sq.ft.
- Laundry11′6″ × 7′3″83 sq.ft.
- Family room20′1″ × 24′9″497 sq.ft.
- Other7′3″ × 14′3″103 sq.ft.
- Bedroom14′10″ × 12′2″180 sq.ft.
- Utility room11′9″ × 13′153 sq.ft.
- Bathroom7′6″ × 7′3″54 sq.ft.
- Laundry11′6″ × 7′3″83 sq.ft.
- Family room20′1″ × 24′9″497 sq.ft.
- Other7′3″ × 14′3″103 sq.ft.
- Bedroom14′10″ × 12′2″180 sq.ft.
- Utility room11′9″ × 13′153 sq.ft.
- Bathroom7′6″ × 7′3″54 sq.ft.
- Laundry11′6″ × 7′3″83 sq.ft.
- Family room20′1″ × 24′9″497 sq.ft.
- Other7′3″ × 14′3″103 sq.ft.
- Bedroom14′10″ × 12′2″180 sq.ft.
- Utility room11′9″ × 13′153 sq.ft.
- Bathroom7′6″ × 7′3″54 sq.ft.
- Laundry11′6″ × 7′3″83 sq.ft.
- Family room20′1″ × 24′9″497 sq.ft.
- Other7′3″ × 14′3″103 sq.ft.
- Bedroom14′10″ × 12′2″180 sq.ft.
- Utility room11′9″ × 13′153 sq.ft.
- Bathroom7′6″ × 7′3″54 sq.ft.
- Laundry11′6″ × 7′3″83 sq.ft.
- Family room20′1″ × 24′9″497 sq.ft.
- Other7′3″ × 14′3″103 sq.ft.
Around this home
Listing details
Helpful tools
Your HOMEH agent
"Priced 23% under our estimate. I would see it this week."
Ask HOMEH about this home
Price, neighbourhood, monthly cost. Ask anything.
HOMEH Intelligent Agent is an AI, not a licensed representative. Check anything important with your agent.