
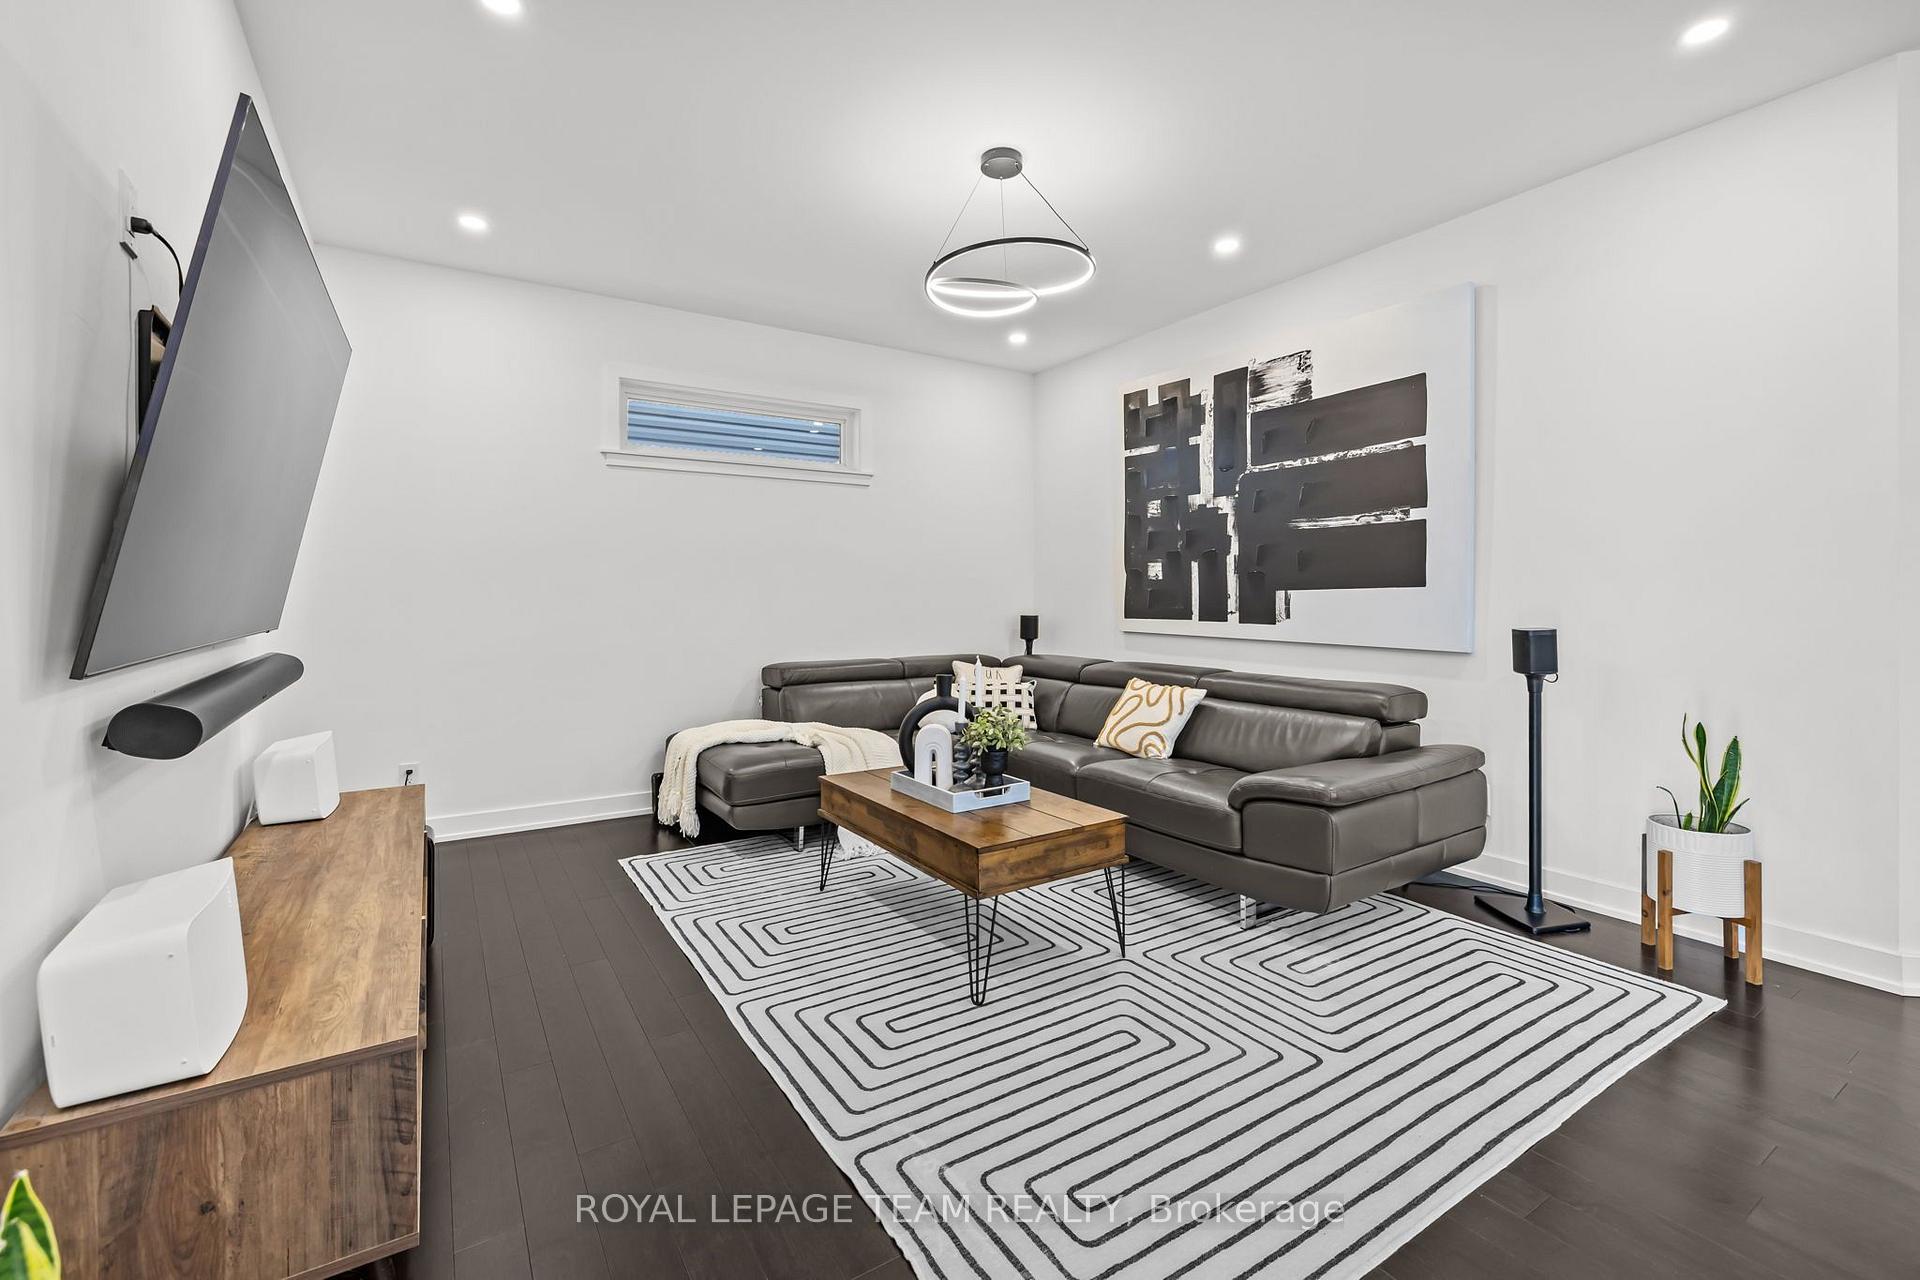
 See all 34 photos

Book a viewing
Ask HOMEH
About this home
3328 Findlay Creek Drive, Ottawa
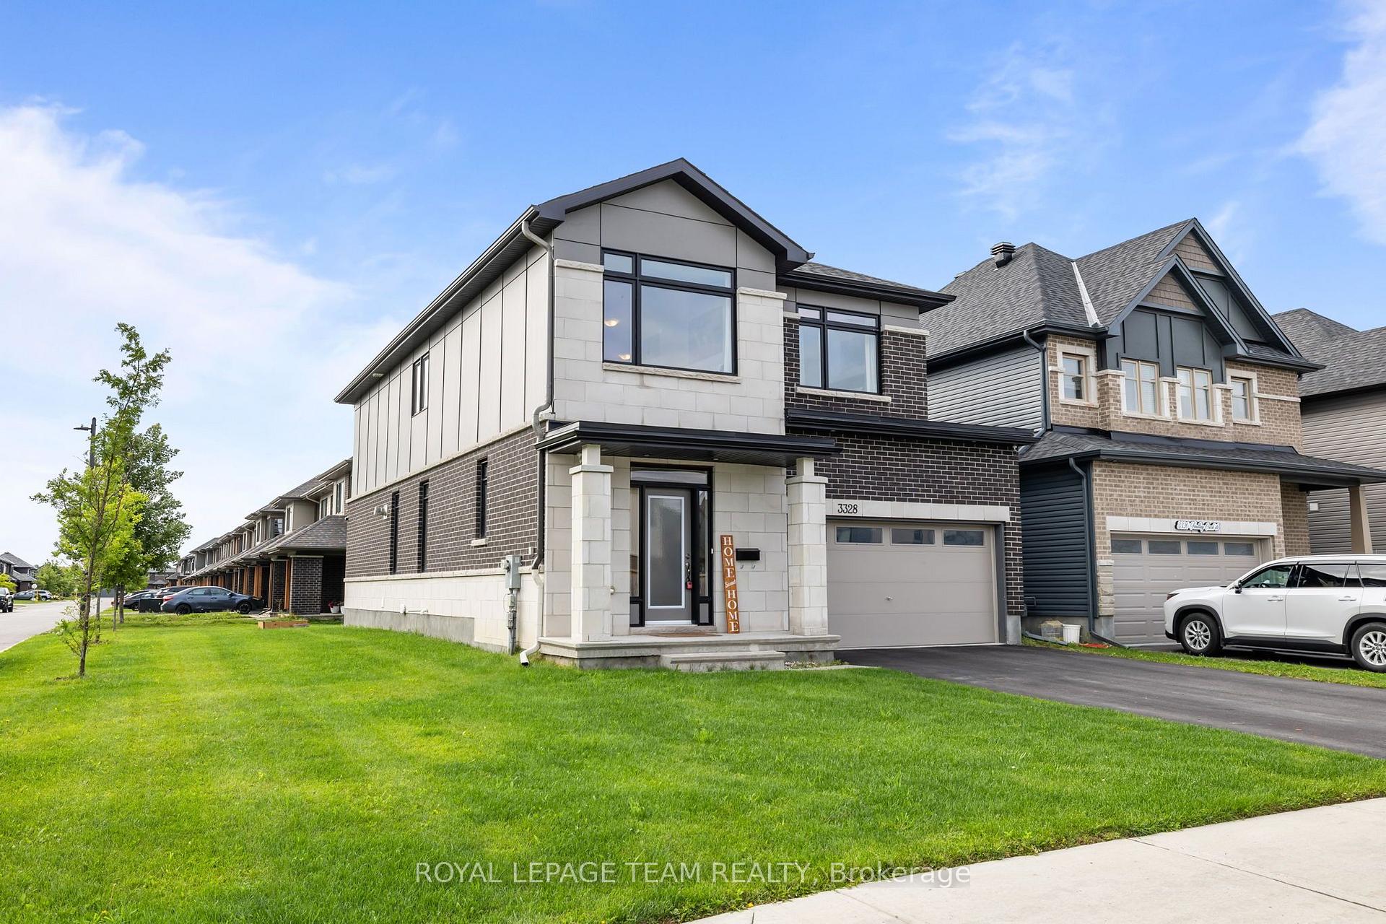
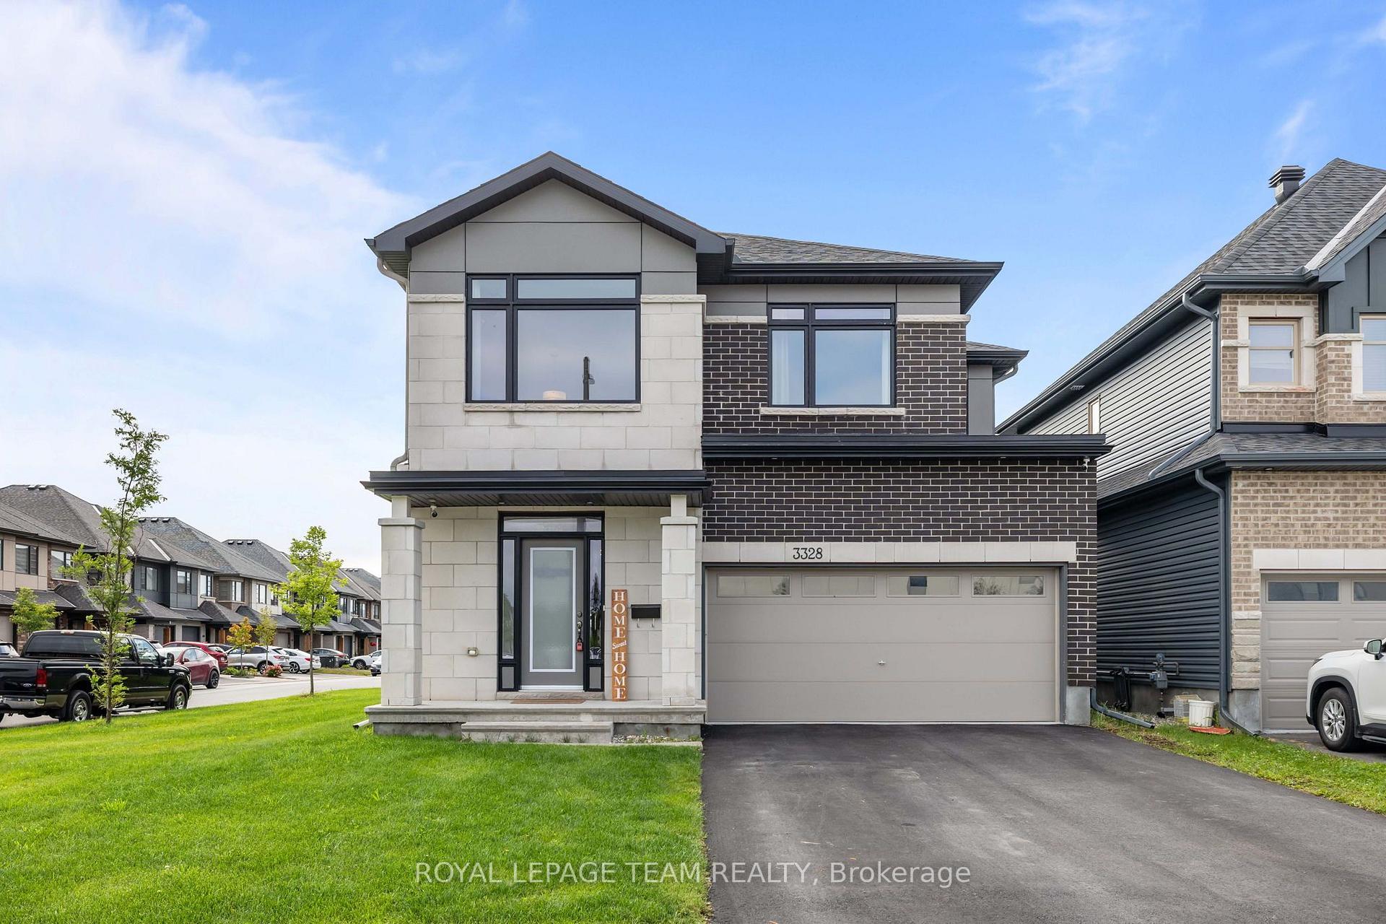
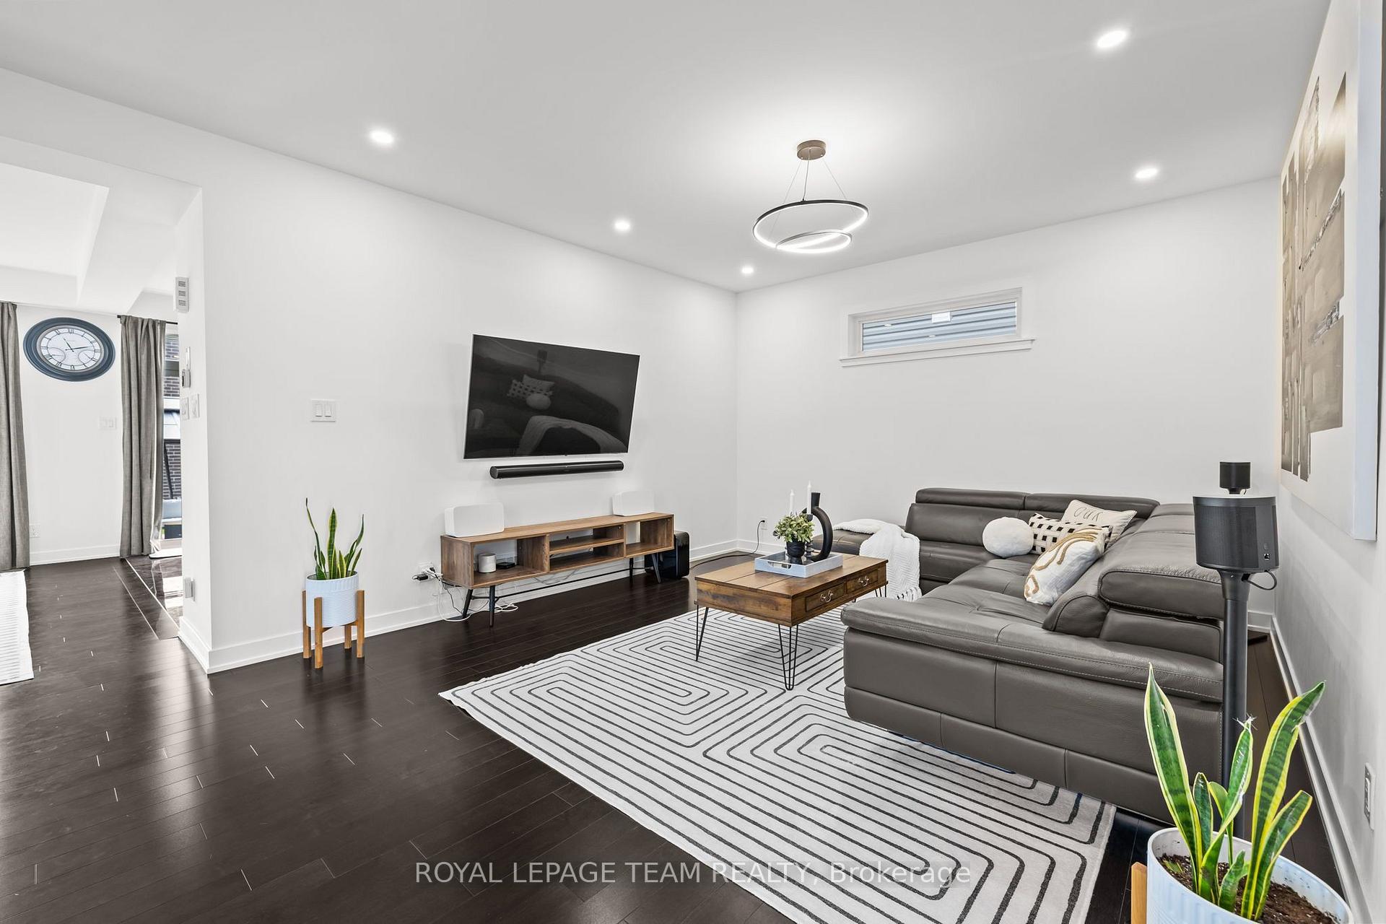
Available December 1st, 2026 and onwards! Welcome to this beautifully upgraded Claridge Cumberland Contemporary in the heart of Findlay Creek. Set on a premium extra-deep corner lot, this spacious home offers plenty of room for families to live, work and unwind.The main level features a bright, open-concept layout centred around a generous chef's kitchen with 42" cabinetry, gas cooking, glass-tile backsplash, a large 4' x 6' waterfall island and convenient butler's pantry. Rich maple hardwood flooring runs throughout the main living spaces and continues up the staircase, while a two-way fireplace adds a warm focal point to the living and dining areas.Upstairs, four spacious bedrooms provide plenty of room for the whole family. The primary suite features a walk-in closet and a stunning 5-piece ensuite with a deep soaker tub, glass shower and rain shower head. A bright loft with soaring cathedral ceilings offers the perfect space for a home office, reading area or second living space.The finished basement adds even more flexibility with a full bathroom and plenty of space for a home gym, recreation room, office or guest area.Outside, enjoy an extra-deep backyard with a 12' x 16' deck and gazebo, perfect for summer dinners, entertaining and relaxing outdoors. The double garage is EV-ready, while additional features include central A/C, humidifier, 200A electrical service, whole-home surge protection and multiple CAT6 connections.Ideally located close to schools, parks, grocery stores, public transit and scenic nature trails, this is a fantastic opportunity to rent a well-appointed family home in one of Ottawa's popular south-end communities.
Facts & features
Book a viewing
Rooms
16 rooms · 4 bathrooms
- Dining room14′5″ × 13′11″200 sq.ft.
- Kitchen16′5″ × 14′4″235 sq.ft.
- Great room12′8″ × 13′11″176 sq.ft.
- Living room12′8″ × 13′11″176 sq.ft.
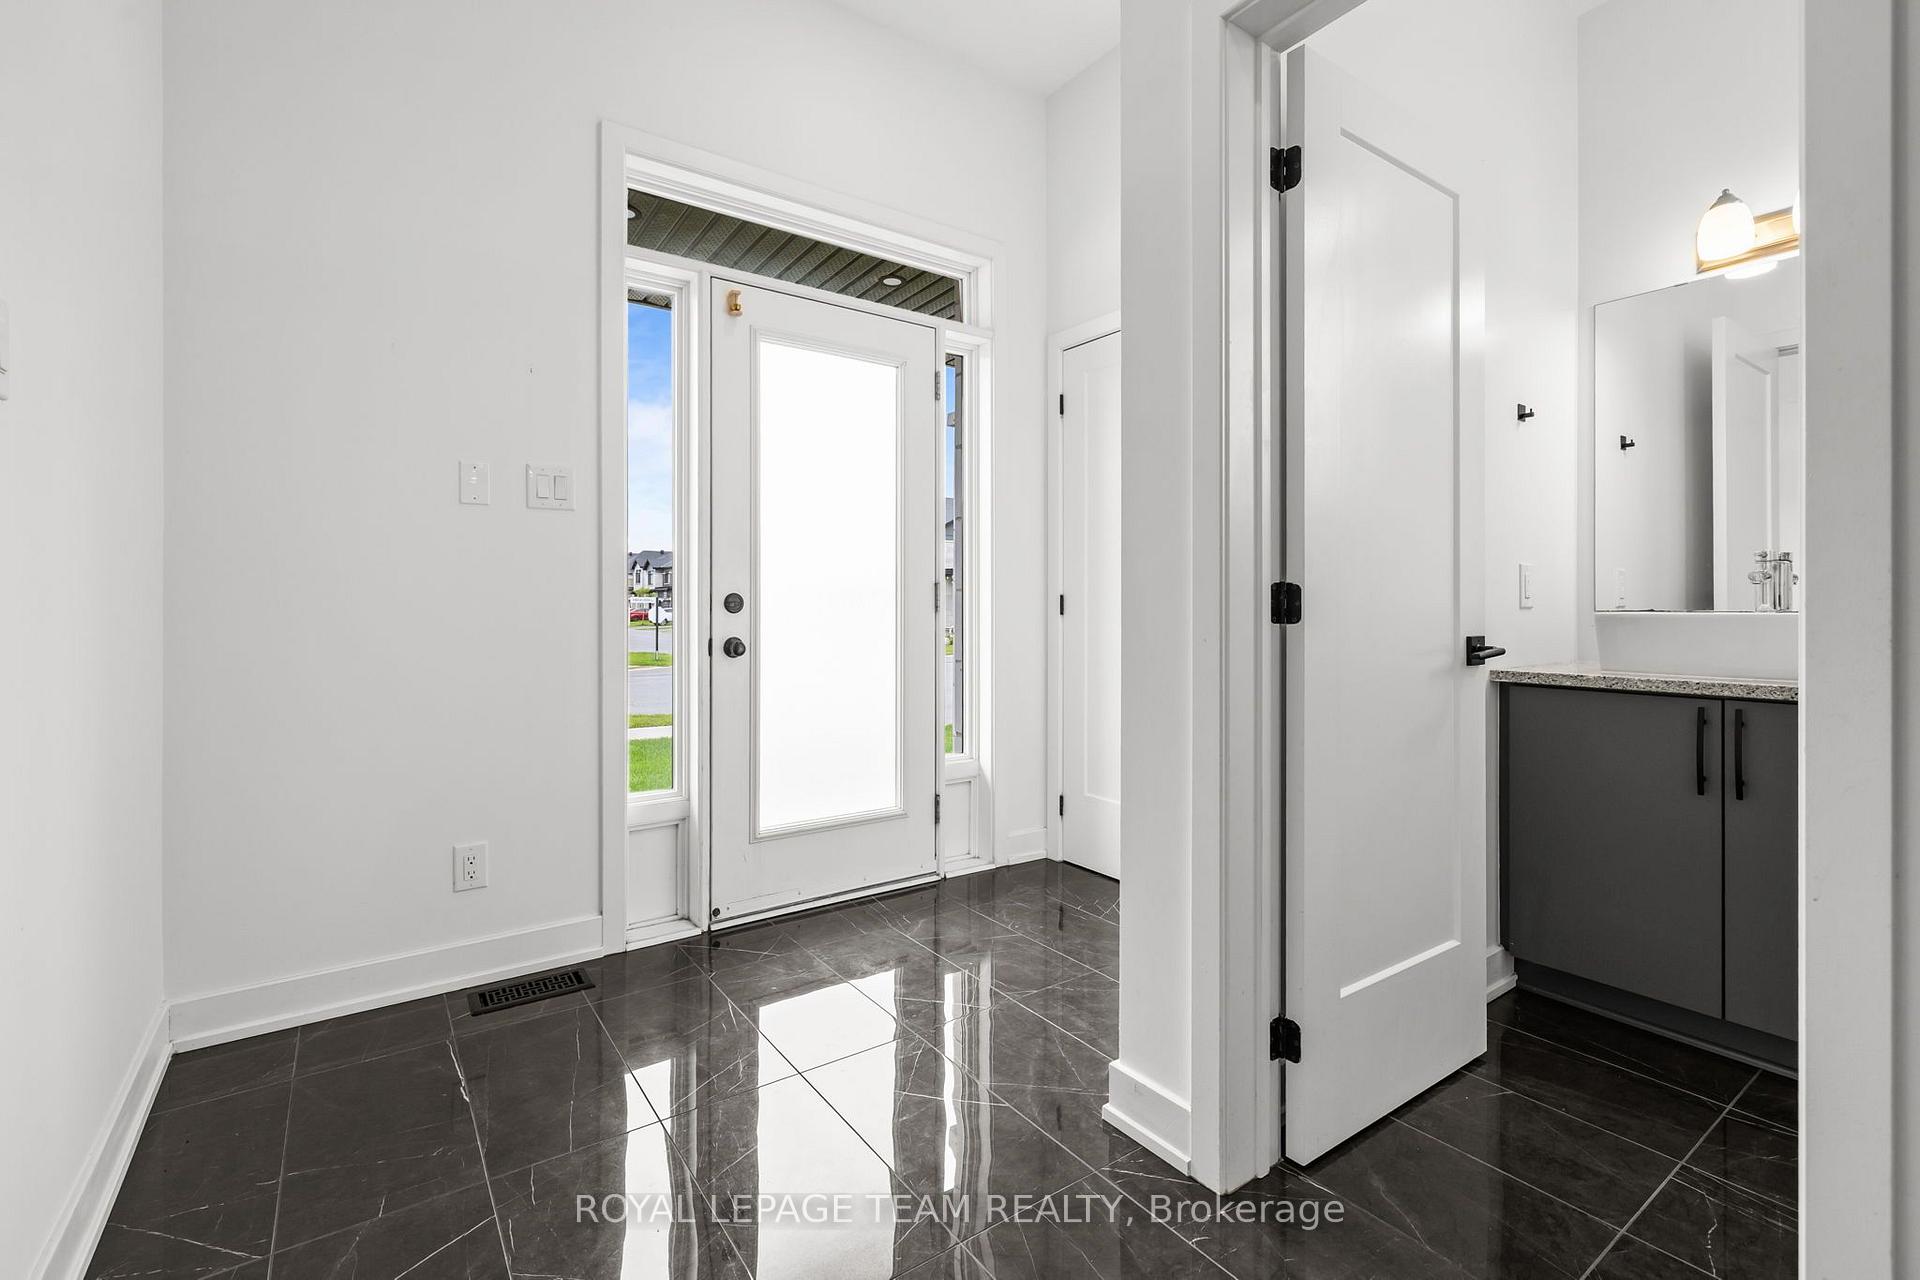
- Foyer0′ × 0′0 sq.ft.
- Powder room0′ × 0′0 sq.ft.
- Bedroom 211′4″ × 10′1″114 sq.ft.
- Primary bedroom19′ × 11′209 sq.ft.
- Loft11′4″ × 11′4″128 sq.ft.
- Bedroom 412′ × 12′143 sq.ft.
- Bathroom0′ × 0′0 sq.ft.
- Bedroom 311′5″ × 10′11″124 sq.ft.
- Bathroom0′ × 0′0 sq.ft.
- Laundry0′ × 0′0 sq.ft.
- Bathroom0′ × 0′0 sq.ft.
- Recreation27′7″ × 27′3″750 sq.ft.
Around this home
Listing details
Helpful tools
Your HOMEH agent
"I would see it this week."
Ask HOMEH about this home
Price, neighbourhood, monthly cost. Ask anything.
HOMEH Intelligent Agent is an AI, not a licensed representative. Check anything important with your agent.