
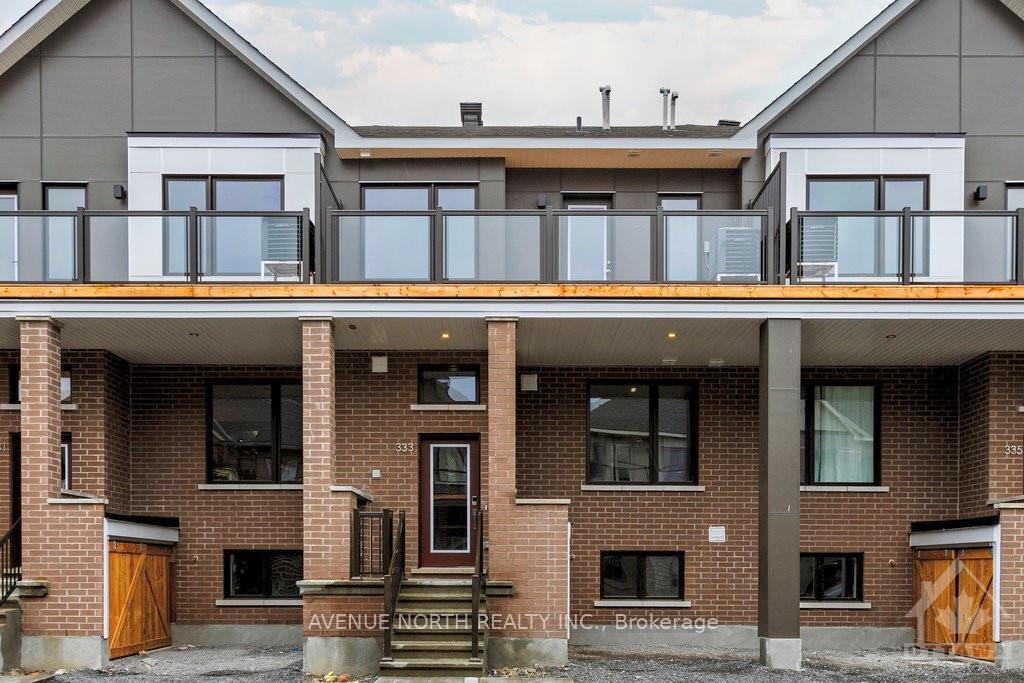
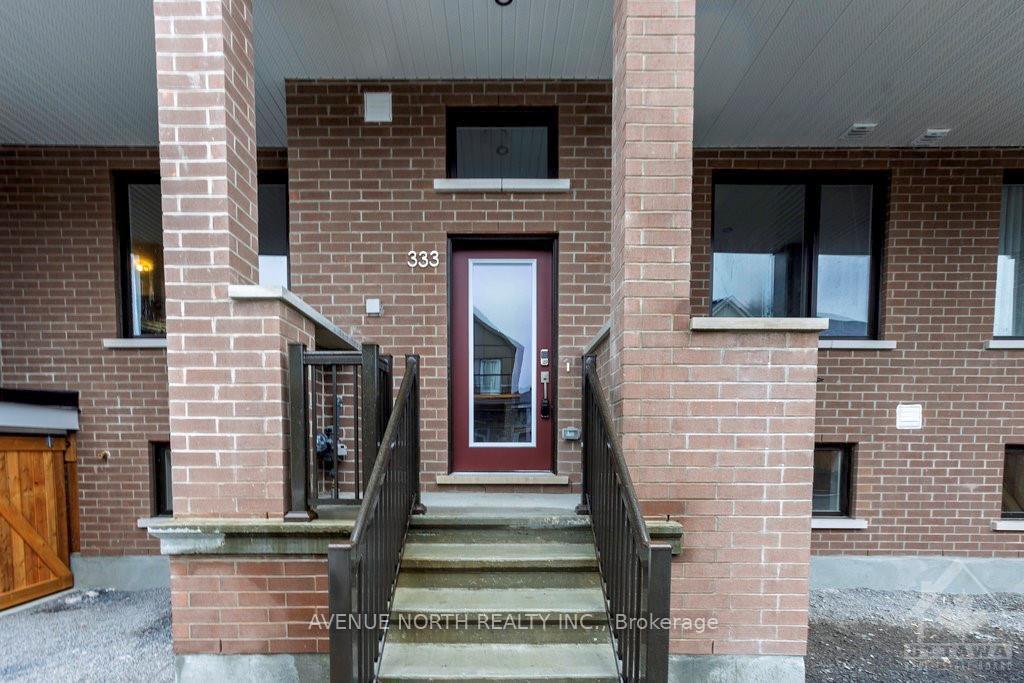
333 Catsfoot Walk
Ottawa (Barrhaven - Half Moon Bay)333 Catsfoot Walk
Ottawa (Barrhaven - Half Moon Bay)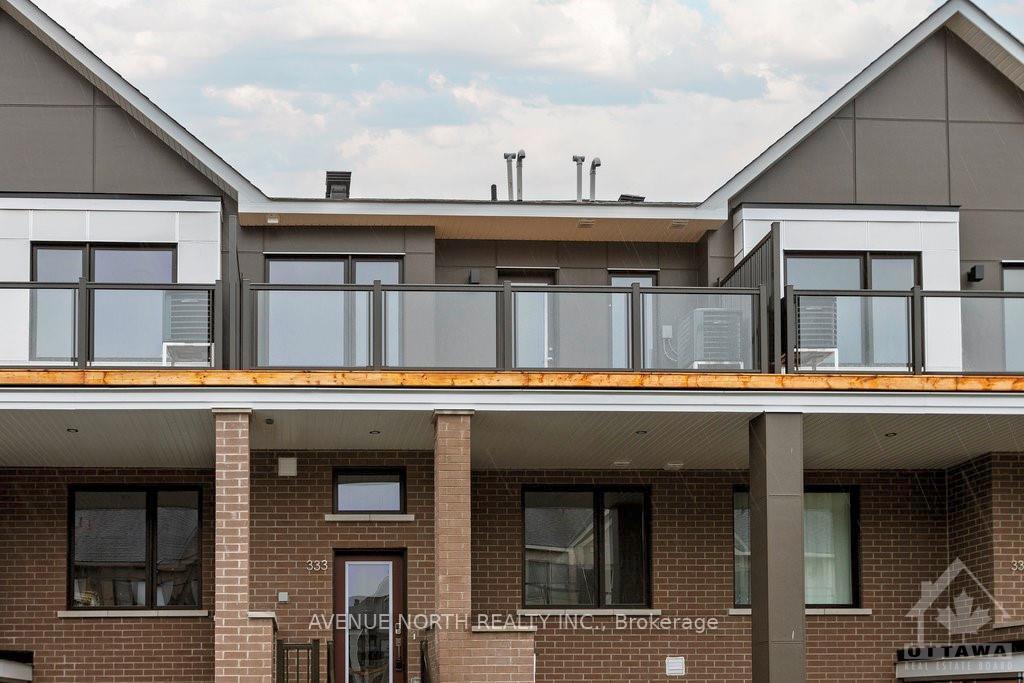
 See all 25 photos
Property history

This listing has ended. It is no longer available.
Property not available for sale or for rent.
Ask about this home
A HOMEH agent will answer your questions about this home.Ask HOMEH
About this home
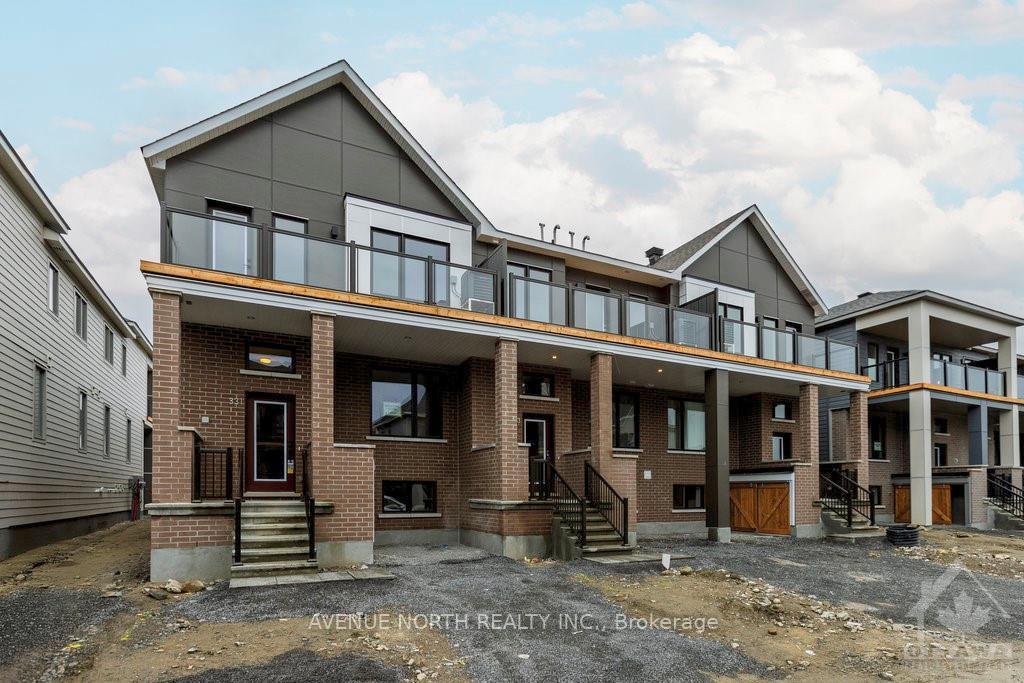
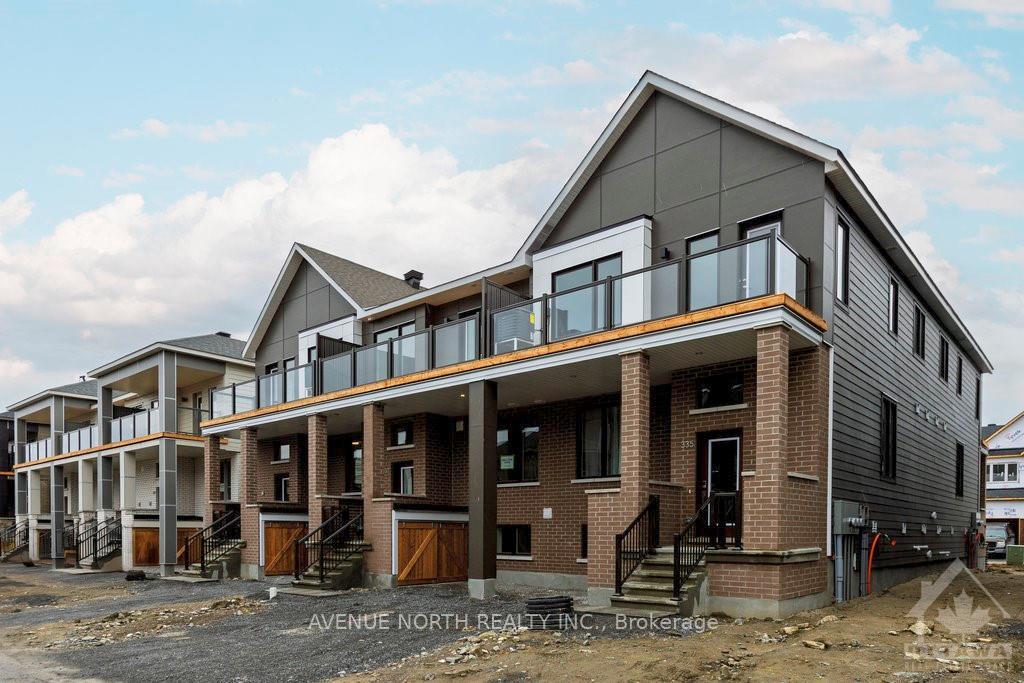
Flooring: Tile, Deposit: 5000, Flooring: Hardwood, Flooring: Carpet W/W & Mixed, Experience the luxury of modern, community living in the heart of Barrhaven at Half Moon Bay. This 3-bedroom, 3-bathroom modern townhome is newly built and move-in ready immediately. It has a kitchen with quartz countertops and stainless steel appliances. to easily cook your favourite meals. The living space is a bright, open-concept layout that makes the main floor spacious. Upstairs, you have the convenience of using the laundry room to clean your clothes. Also, a primary bedroom with an ensuite and a balcony. It is a great spot to relax and enjoy the wide view of the neighbourhood. Downstairs, a bedroom and an ensuite bathroom offer the convenience to relax, work, and exercise at one spot. This cozy home is located in a family-friendly neighbourhood with top schools, parks, shops, bike trails, walking paths, restaurants, public transit, and Highway 416. Some photos of the home are virtually staged for décor ideas. Take advantage of quality living the way you want it to be.
Facts & features
Ask about this home
A HOMEH agent will answer your questions about this home.
Rooms
28 rooms · 3 bathrooms
- Living room12′ × 17′4″207 sq.ft.
- Bathroom—
- Living room12′ × 17′4″207 sq.ft.
- Kitchen12′ × 8′6″102 sq.ft.
- Bathroom—
- Living room12′ × 17′4″207 sq.ft.
- Kitchen12′ × 8′6″102 sq.ft.
- Bathroom—
- Living room12′ × 17′4″207 sq.ft.
- Kitchen12′ × 8′6″102 sq.ft.
- Powder room—
- Bedroom9′ × 11′4″102 sq.ft.
- Bedroom9′ × 11′4″102 sq.ft.
- Bathroom—
- Bathroom—
- Primary bedroom10′1″ × 14′141 sq.ft.
- Bedroom9′ × 11′4″102 sq.ft.
- Bathroom—
- Bathroom—
- Primary bedroom10′1″ × 14′141 sq.ft.
- Bedroom9′ × 11′4″102 sq.ft.
- Bathroom—
- Bathroom—
- Primary bedroom10′1″ × 14′141 sq.ft.
- Bathroom—
- Bathroom—
- Room10′1″ × 14′141 sq.ft.
- Primary bedroom10′ × 13′11″139 sq.ft.
Around this home
Schools nearby
School rating, out of 10.
Listing details
Helpful tools
Your HOMEH agent
"I would see it this week."
Ask HOMEH about this home
Price, neighbourhood, monthly cost. Ask anything.
HOMEH Intelligent Agent is an AI, not a licensed representative. Check anything important with your agent.