
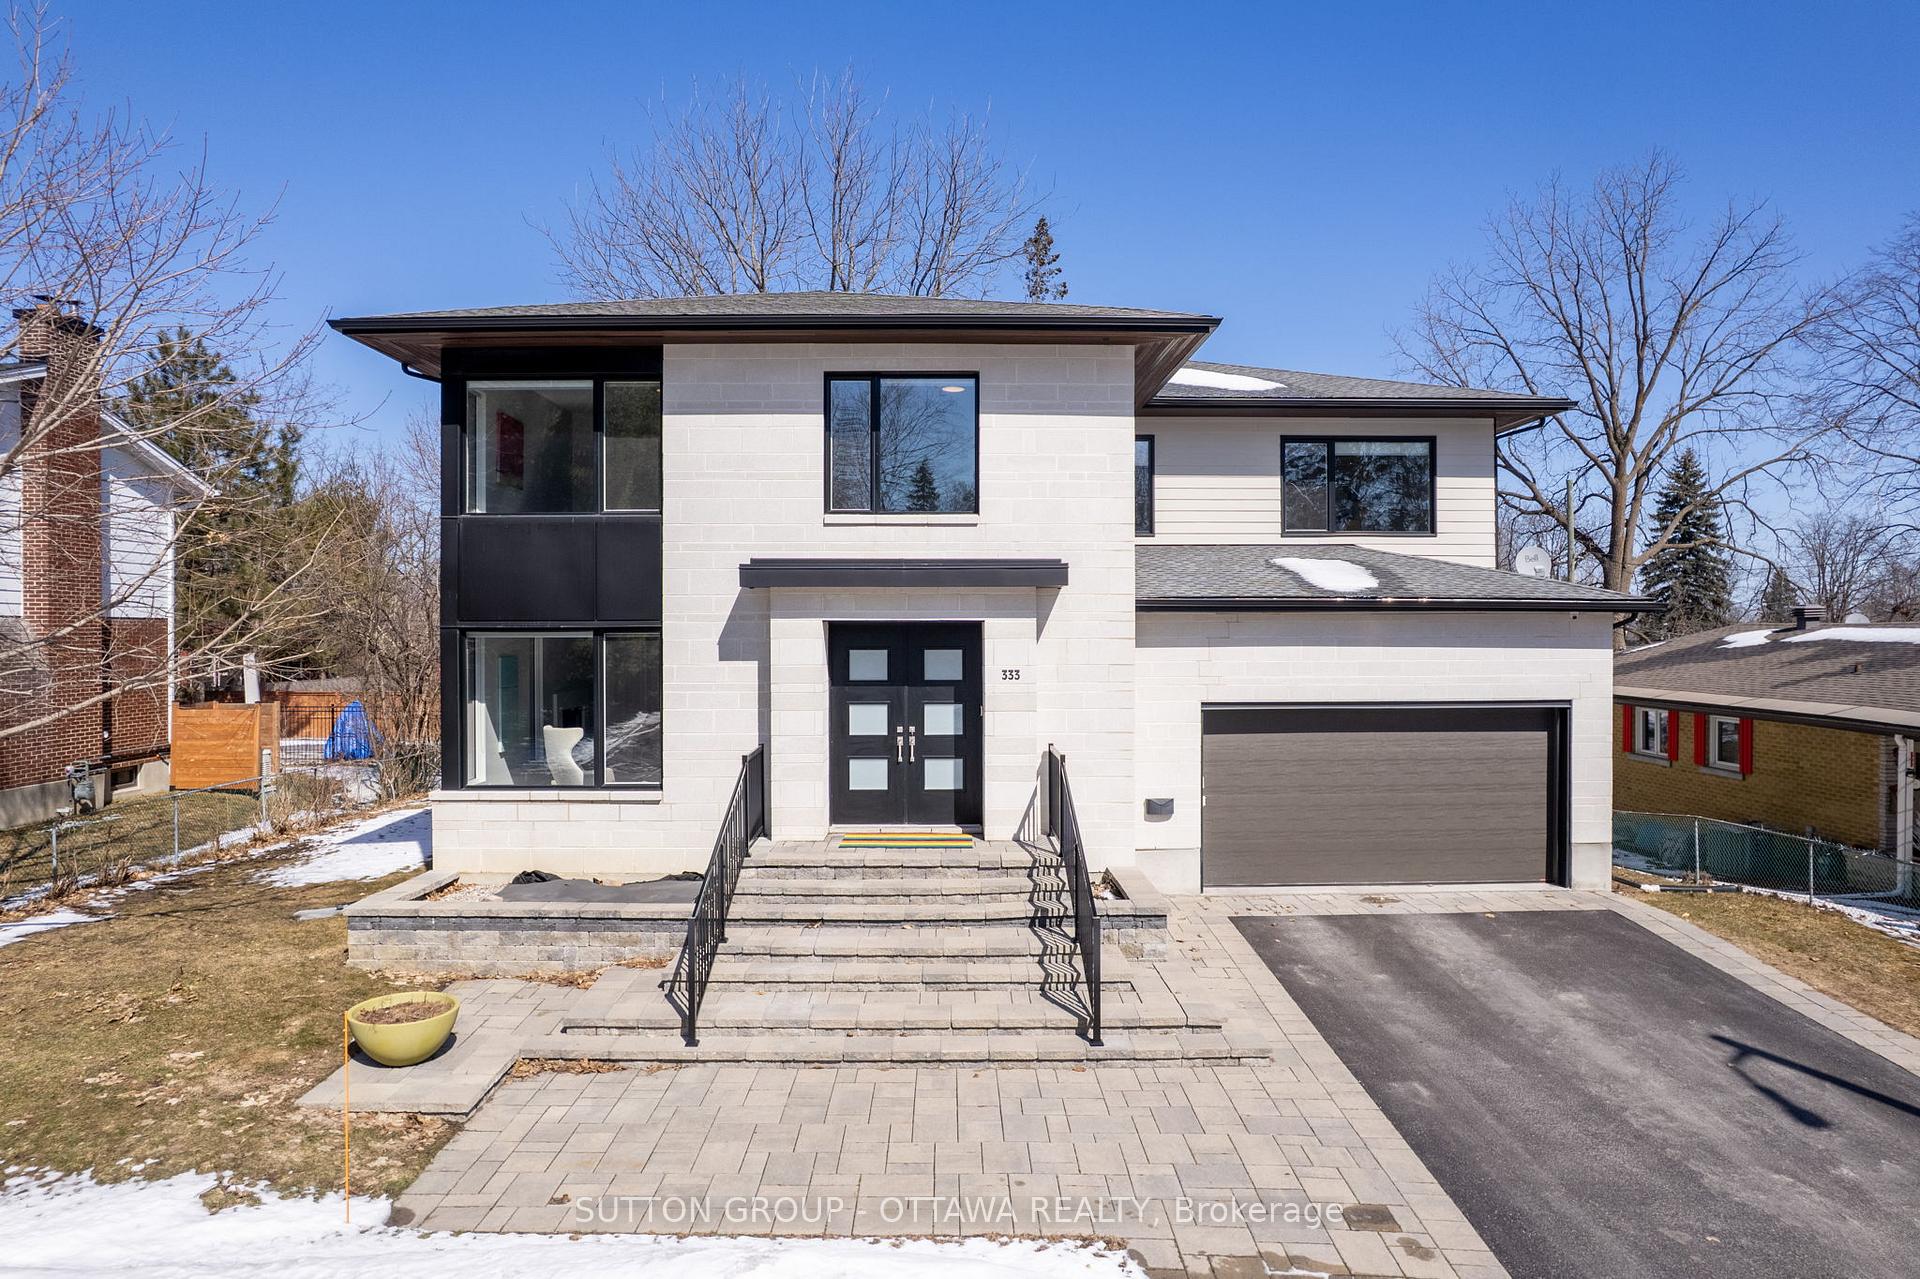
333 Summit Avenue W
Ottawa (Alta Vista/Faircrest Heights)333 Summit Avenue W
Ottawa (Alta Vista/Faircrest Heights)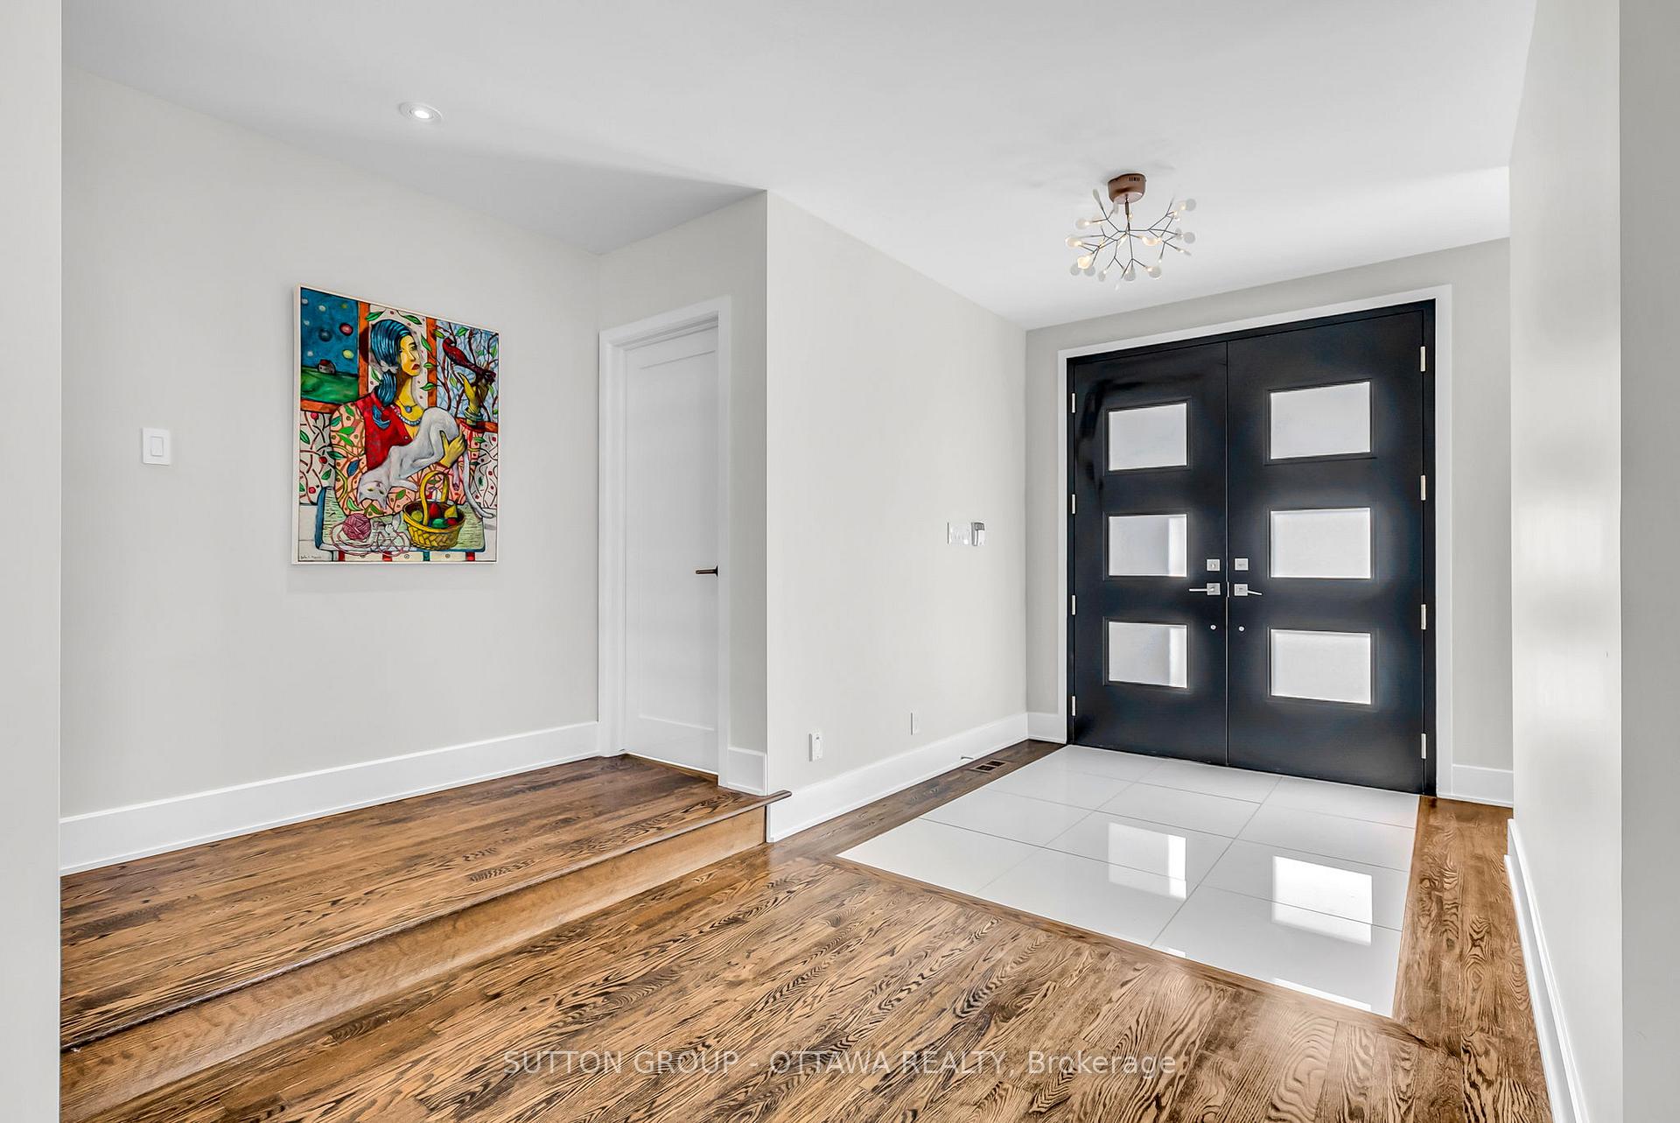
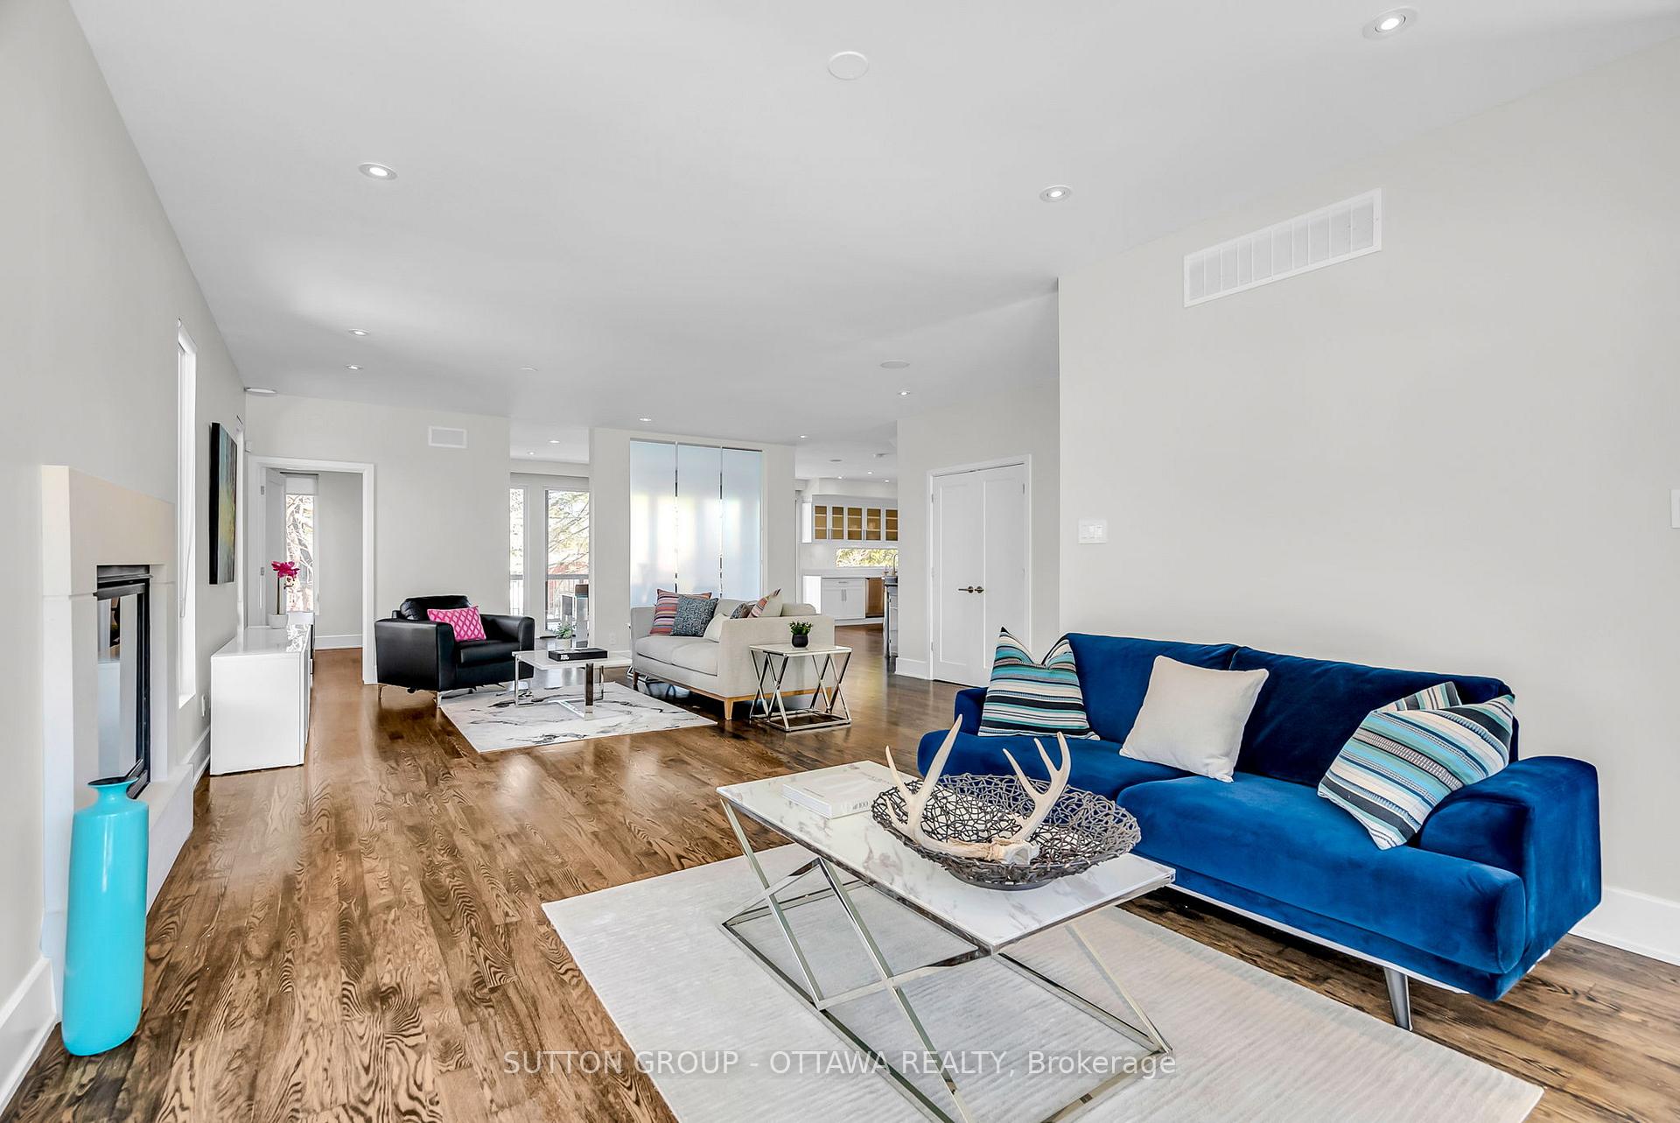 See all 30 photos
Property history

This listing has ended. It is no longer available.
Property not available for sale or for rent.
Ask about this home
A HOMEH agent will answer your questions about this home.Ask HOMEH
About this home
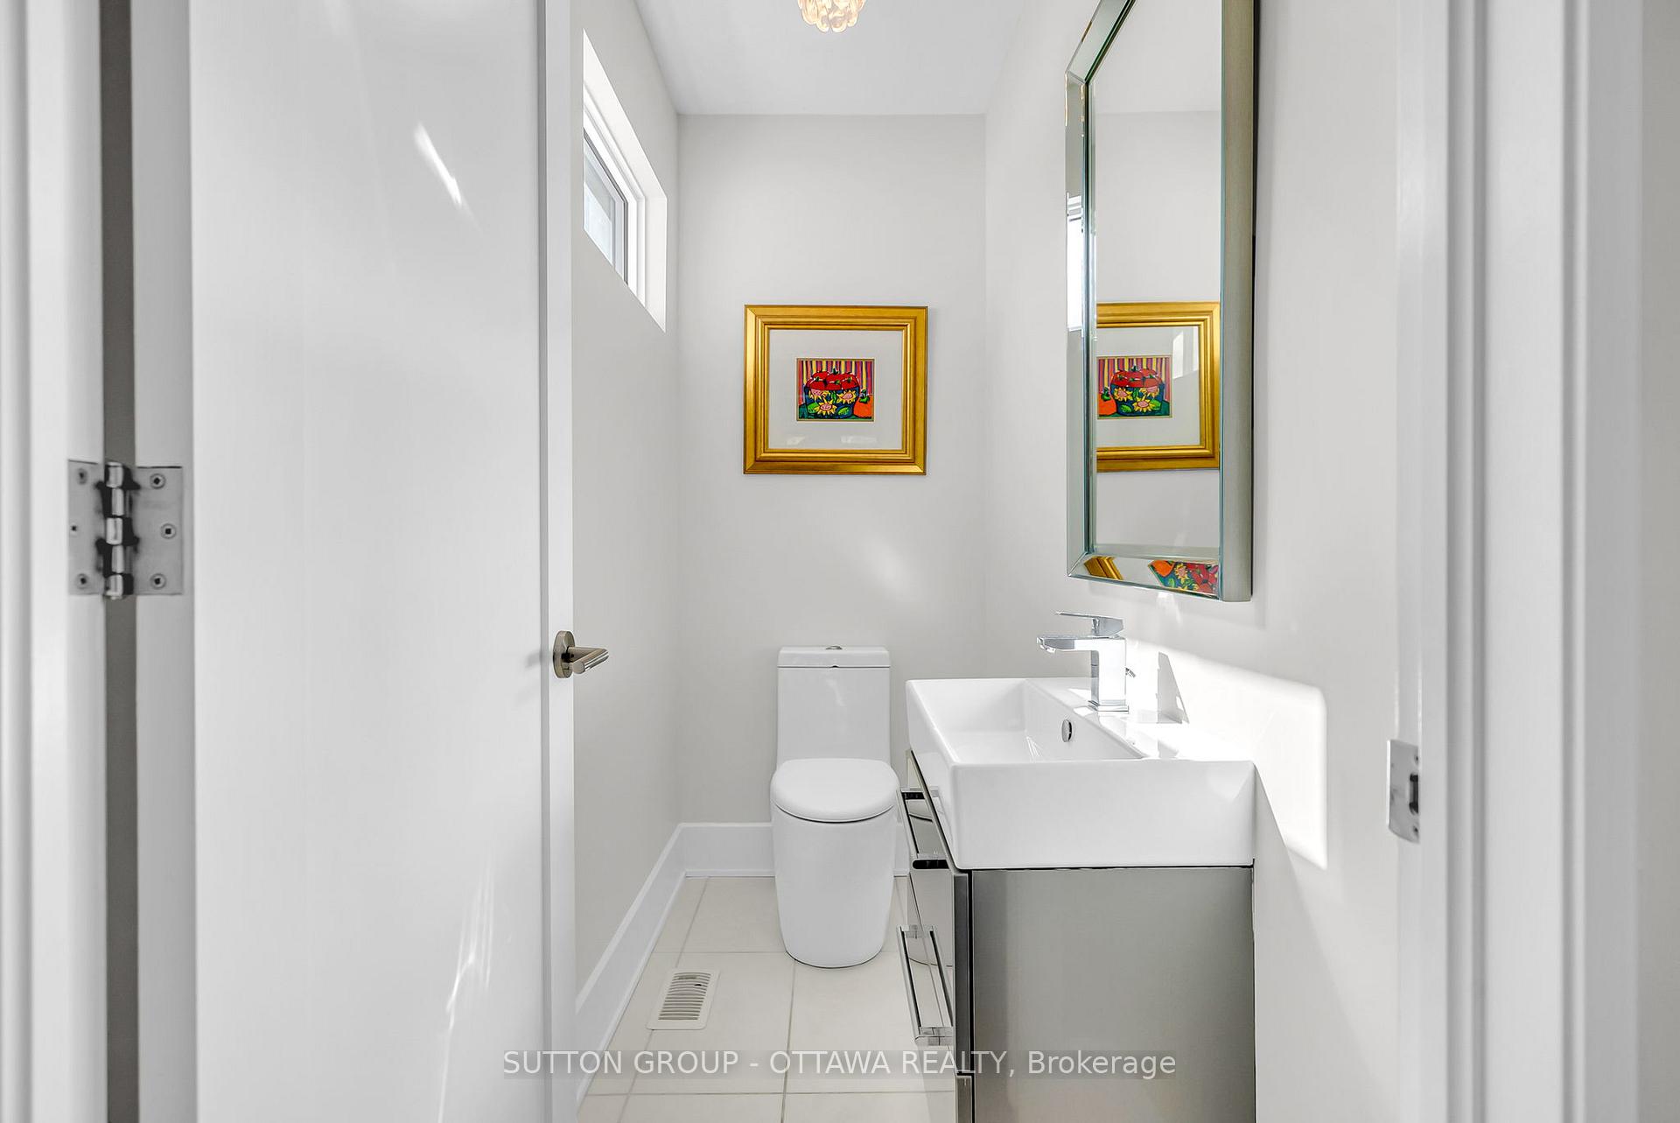
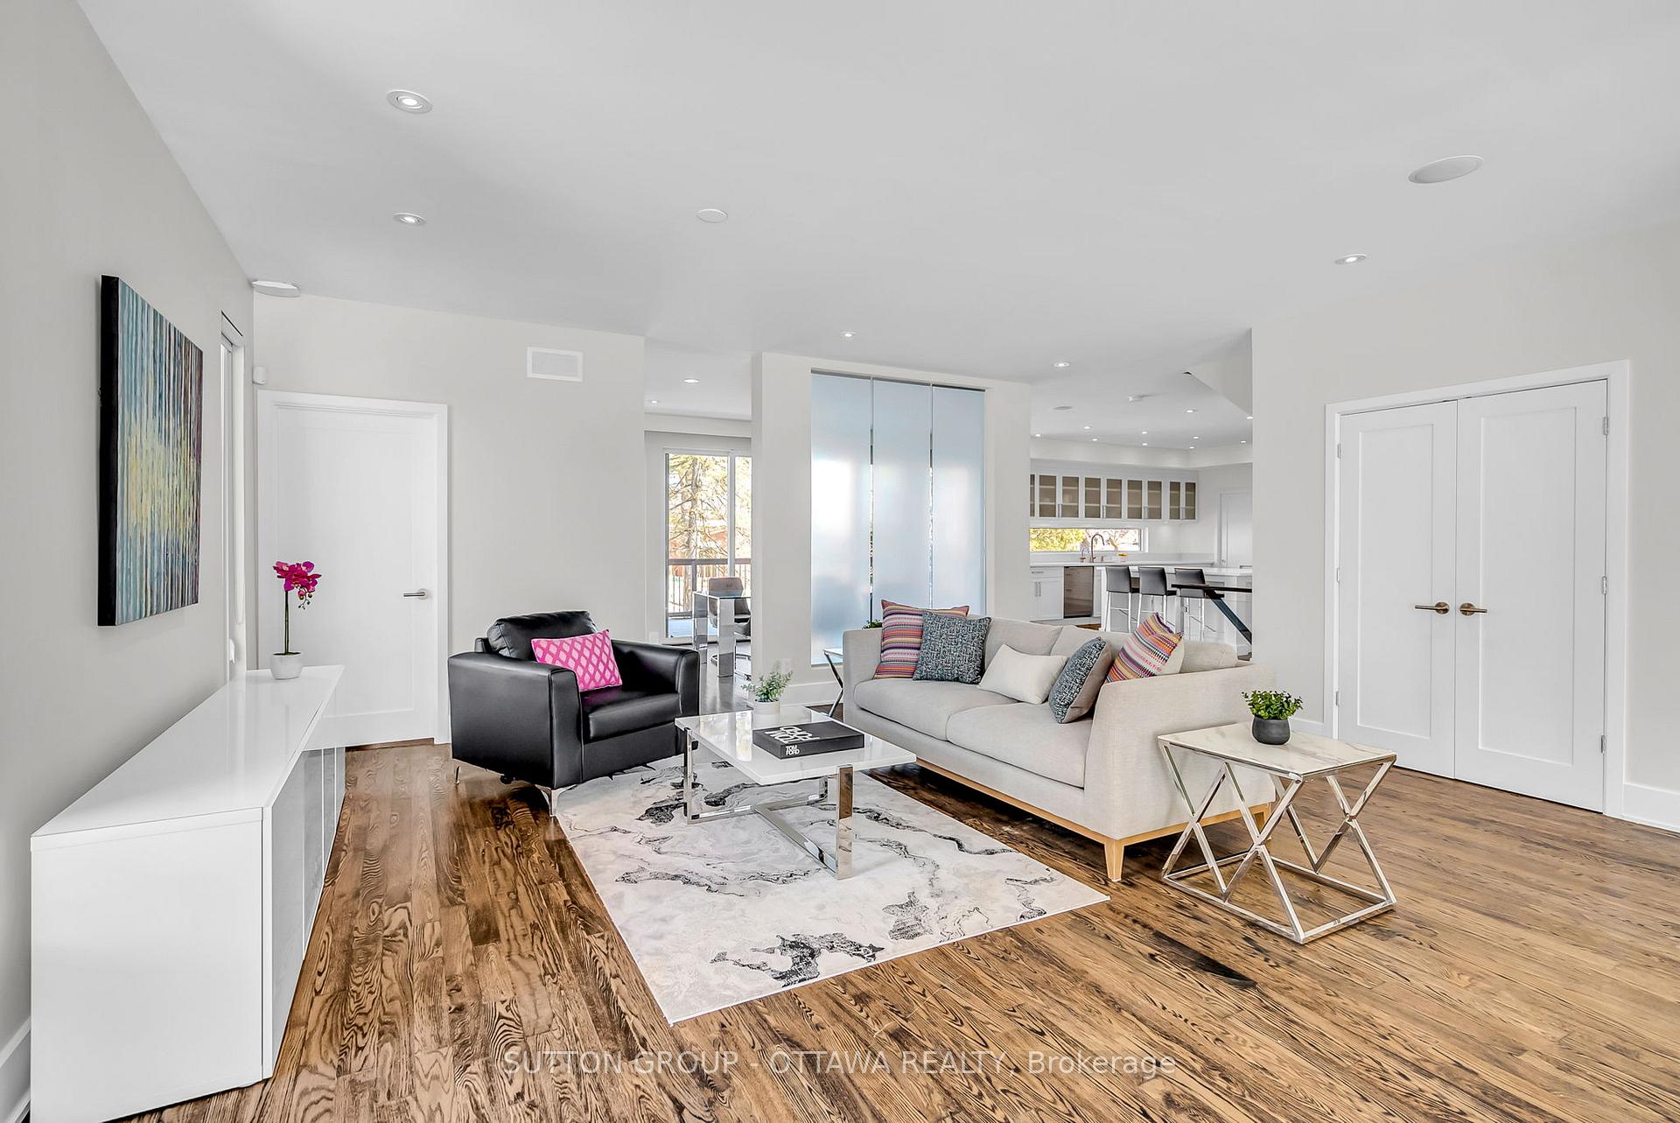
Alta Vista is the epitome of urban tranquility, a place where nature intertwines with city life. If you're seeking an oasis that offers the best of both worlds, look no further. Nestled in right next to Cunningham Park is a unique opportunity to invest in your families future! This stunning 5-bedroom, 5-bathroom home is not just any other property, it's a lifestyle choice. Located on one of the most desirable streets in Alta Vista, this residence is perfectly positioned in the heart of it all. From the moment you step inside you are wowed with the space, the natural light, the open concept, the finishing, layout, attention to detail. The oversized foyer leads you into a family and living area separated by a stone gas large fireplace- a main floor office (tucked in its own corner), a chefs dream kitchen, and a dining area that is framed by patio doors that lead out to a magnificent deck! Convenience and functionality are a massive plus here! Upstairs you will find 3 beautiful bedrooms, a cheater ensuite, and a walk in with ensuite. Then the Master bedroom- WOW! front to back windows, 5 piece ensuite with a separate soaker tub, a walk in closet and sitting area! It's your private oasis. This homes lower level offers a recreation room that is HUGE with an additional bedroom, and 3 piece bath. Walk to the river, parks, hospitals, schools-embrace the sophistication & style. Don't miss this rare opportunity to own a truly exceptional home in Alta Vista.
Facts & features
Ask about this home
A HOMEH agent will answer your questions about this home.
Rooms
18 rooms · 5 bathrooms
- Foyer14′9″ × 8′10″131 sq.ft.
- Family room14′9″ × 14′9″218 sq.ft.
- Living room21′4″ × 16′5″350 sq.ft.
- Dining room14′9″ × 16′5″242 sq.ft.
- Kitchen16′5″ × 19′8″323 sq.ft.
- Mud room6′7″ × 8′2″54 sq.ft.
- Pantry6′7″ × 6′7″43 sq.ft.
- Office6′7″ × 14′9″97 sq.ft.
- Primary bedroom27′11″ × 16′5″457 sq.ft.
- Bedroom 214′9″ × 13′1″194 sq.ft.
- Bedroom 313′1″ × 11′6″151 sq.ft.
- Bedroom 413′1″ × 16′5″215 sq.ft.
- Laundry9′10″ × 6′7″65 sq.ft.
- Other11′6″ × 8′2″94 sq.ft.
- Other6′7″ × 9′10″65 sq.ft.
- Recreation44′3″ × 40′1773 sq.ft.
- Bedroom13′1″ × 11′6″151 sq.ft.
- Furnace room—
Around this home
Schools nearby
School rating, out of 10.
Listing details
Helpful tools
Your HOMEH agent
"I would see it this week."
Ask HOMEH about this home
Price, neighbourhood, monthly cost. Ask anything.
HOMEH Intelligent Agent is an AI, not a licensed representative. Check anything important with your agent.