
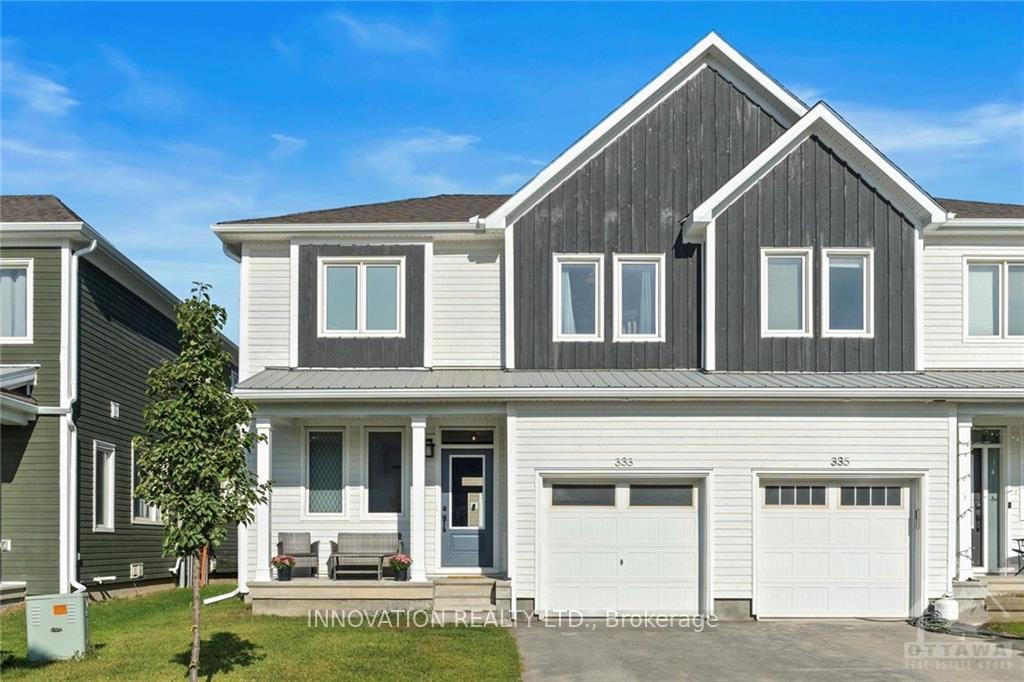
333 Trammel Road
Ottawa (Btwn Franktown Rd. & Fallowfield Rd.)333 Trammel Road
Ottawa (Btwn Franktown Rd. & Fallowfield Rd.)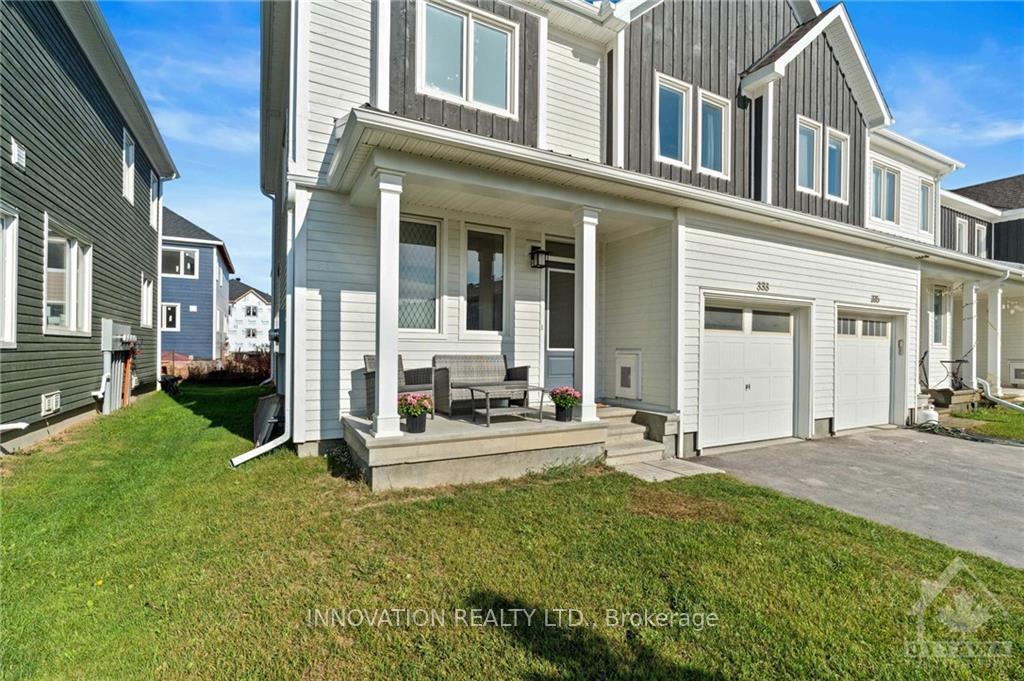

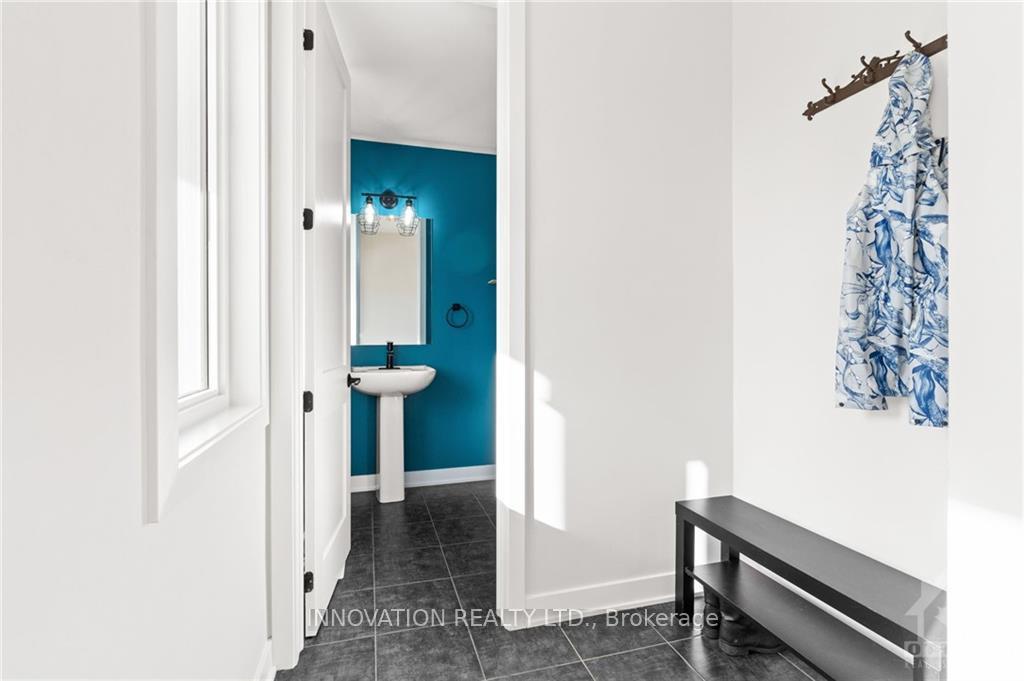
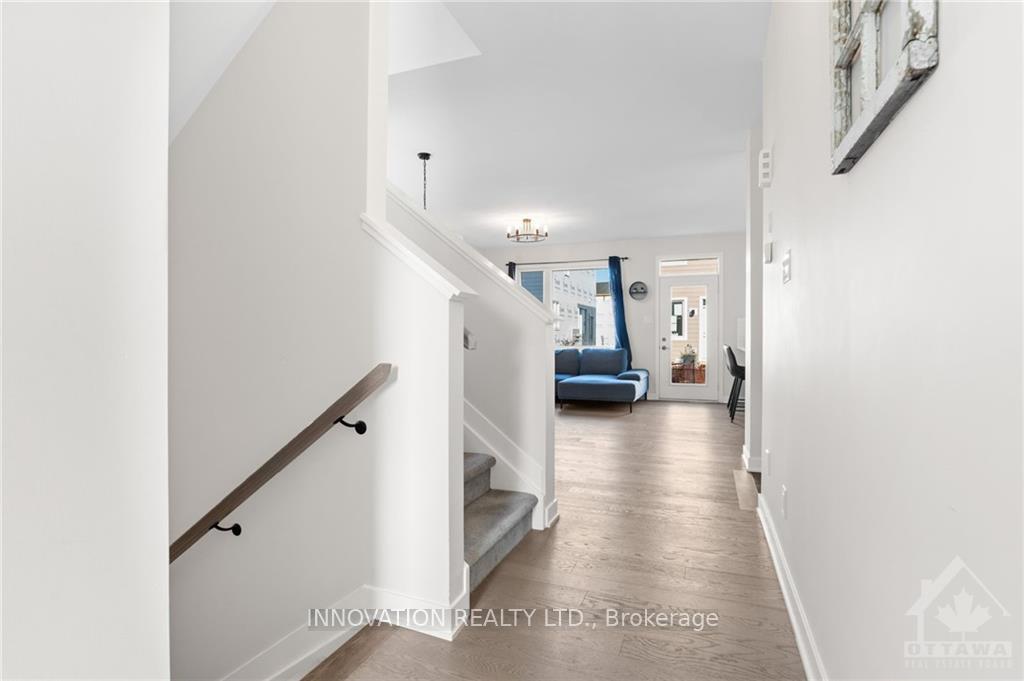 See all 30 photos
Property history

This listing has ended. It is no longer available.
Property not available for sale or for rent.
About this home
Flooring: Tile, Welcome to 333 Trammel Road. This 3 bedroom 4 bathroom End Unit Townhome is sure to impress!! Main floor offers bright open concept living with upgraded fixtures and cozy electric fireplace. Walk into the kitchen of your dreams with upgraded cabinets, Quartz counter tops and added pantry for all the kitchen gadgets you need. Second floor offers a spacious 4-pc main bathroom, generous sized bedrooms, convenient 2nd floor Laundry and the ensuite of your dreams!! Fully Finished basement offers plenty of storage space, large den for family fun and a 2-pc bath. Built in 2022, all you have to do is move in! Richmond is a growing community with small town charm. Walking distance to lots of local parks and all the amenities you need. Just minutes to Kanata, Stittsville and Barrhaven. Book your showing today!, Flooring: Hardwood, Flooring: Carpet Wall To Wall
Facts & features
Ask about this home
A HOMEH agent will answer your questions about this home.
Rooms
84 rooms · 4 bathrooms
- Living room14′ × 12′11″180 sq.ft.
- Dining room14′ × 6′4″88 sq.ft.
- Kitchen10′2″ × 12′11″131 sq.ft.
- Pantry6′4″ × 4′3″27 sq.ft.
- Bathroom5′4″ × 6′4″34 sq.ft.
- Living room14′ × 12′11″180 sq.ft.
- Dining room14′ × 6′4″88 sq.ft.
- Kitchen10′2″ × 12′11″131 sq.ft.
- Pantry6′4″ × 4′3″27 sq.ft.
- Bathroom5′4″ × 6′4″34 sq.ft.
- Living room14′ × 12′11″180 sq.ft.
- Dining room14′ × 6′4″88 sq.ft.
- Kitchen10′2″ × 12′11″131 sq.ft.
- Pantry6′4″ × 4′3″27 sq.ft.
- Bathroom5′4″ × 6′4″34 sq.ft.
- Living room14′ × 12′11″180 sq.ft.
- Dining room14′ × 6′4″88 sq.ft.
- Kitchen10′2″ × 12′11″131 sq.ft.
- Pantry6′4″ × 4′3″27 sq.ft.
- Bathroom5′4″ × 6′4″34 sq.ft.
- Living room14′ × 12′11″180 sq.ft.
- Dining room14′ × 6′4″88 sq.ft.
- Kitchen10′2″ × 12′11″131 sq.ft.
- Pantry6′4″ × 4′3″27 sq.ft.
- Bathroom5′4″ × 6′4″34 sq.ft.
- Living room14′ × 12′11″180 sq.ft.
- Dining room14′ × 6′4″88 sq.ft.
- Kitchen10′2″ × 12′11″131 sq.ft.
- Pantry6′4″ × 4′3″27 sq.ft.
- Bathroom5′4″ × 6′4″34 sq.ft.
- Primary bedroom14′3″ × 15′6″220 sq.ft.
- Bedroom9′9″ × 15′6″151 sq.ft.
- Bedroom9′9″ × 10′4″100 sq.ft.
- Bathroom12′4″ × 6′4″78 sq.ft.
- Other3′10″ × 5′3″20 sq.ft.
- Bathroom9′ × 8′11″80 sq.ft.
- Laundry5′11″ × 6′4″37 sq.ft.
- Primary bedroom14′3″ × 15′6″220 sq.ft.
- Bedroom9′9″ × 15′6″151 sq.ft.
- Bedroom9′9″ × 10′4″100 sq.ft.
- Bathroom12′4″ × 6′4″78 sq.ft.
- Other3′10″ × 5′3″20 sq.ft.
- Bathroom9′ × 8′11″80 sq.ft.
- Laundry5′11″ × 6′4″37 sq.ft.
- Primary bedroom14′3″ × 15′6″220 sq.ft.
- Bedroom9′9″ × 15′6″151 sq.ft.
- Bedroom9′9″ × 10′4″100 sq.ft.
- Bathroom12′4″ × 6′4″78 sq.ft.
- Other3′10″ × 5′3″20 sq.ft.
- Bathroom9′ × 8′11″80 sq.ft.
- Laundry5′11″ × 6′4″37 sq.ft.
- Primary bedroom14′3″ × 15′6″220 sq.ft.
- Bedroom9′9″ × 15′6″151 sq.ft.
- Bedroom9′9″ × 10′4″100 sq.ft.
- Bathroom12′4″ × 6′4″78 sq.ft.
- Other3′10″ × 5′3″20 sq.ft.
- Bathroom9′ × 8′11″80 sq.ft.
- Laundry5′11″ × 6′4″37 sq.ft.
- Primary bedroom14′3″ × 15′6″220 sq.ft.
- Bedroom9′9″ × 15′6″151 sq.ft.
- Bedroom9′9″ × 10′4″100 sq.ft.
- Bathroom12′4″ × 6′4″78 sq.ft.
- Other3′10″ × 5′3″20 sq.ft.
- Bathroom9′ × 8′11″80 sq.ft.
- Laundry5′11″ × 6′4″37 sq.ft.
- Primary bedroom14′3″ × 15′6″220 sq.ft.
- Bedroom9′9″ × 15′6″151 sq.ft.
- Bedroom9′9″ × 10′4″100 sq.ft.
- Bathroom12′4″ × 6′4″78 sq.ft.
- Other3′10″ × 5′3″20 sq.ft.
- Bathroom9′ × 8′11″80 sq.ft.
- Laundry5′11″ × 6′4″37 sq.ft.
- Den14′8″ × 22′11″336 sq.ft.
- Bathroom5′9″ × 5′8″32 sq.ft.
- Den14′8″ × 22′11″336 sq.ft.
- Bathroom5′9″ × 5′8″32 sq.ft.
- Den14′8″ × 22′11″336 sq.ft.
- Bathroom5′9″ × 5′8″32 sq.ft.
- Den14′8″ × 22′11″336 sq.ft.
- Bathroom5′9″ × 5′8″32 sq.ft.
- Den14′8″ × 22′11″336 sq.ft.
- Bathroom5′9″ × 5′8″32 sq.ft.
- Den14′8″ × 22′11″336 sq.ft.
- Bathroom5′9″ × 5′8″32 sq.ft.
Around this home
Schools nearby
School rating, out of 10.
Listing details
Helpful tools
Your HOMEH agent
"I would see it this week."
Ask HOMEH about this home
Price, neighbourhood, monthly cost. Ask anything.
HOMEH Intelligent Agent is an AI, not a licensed representative. Check anything important with your agent.