
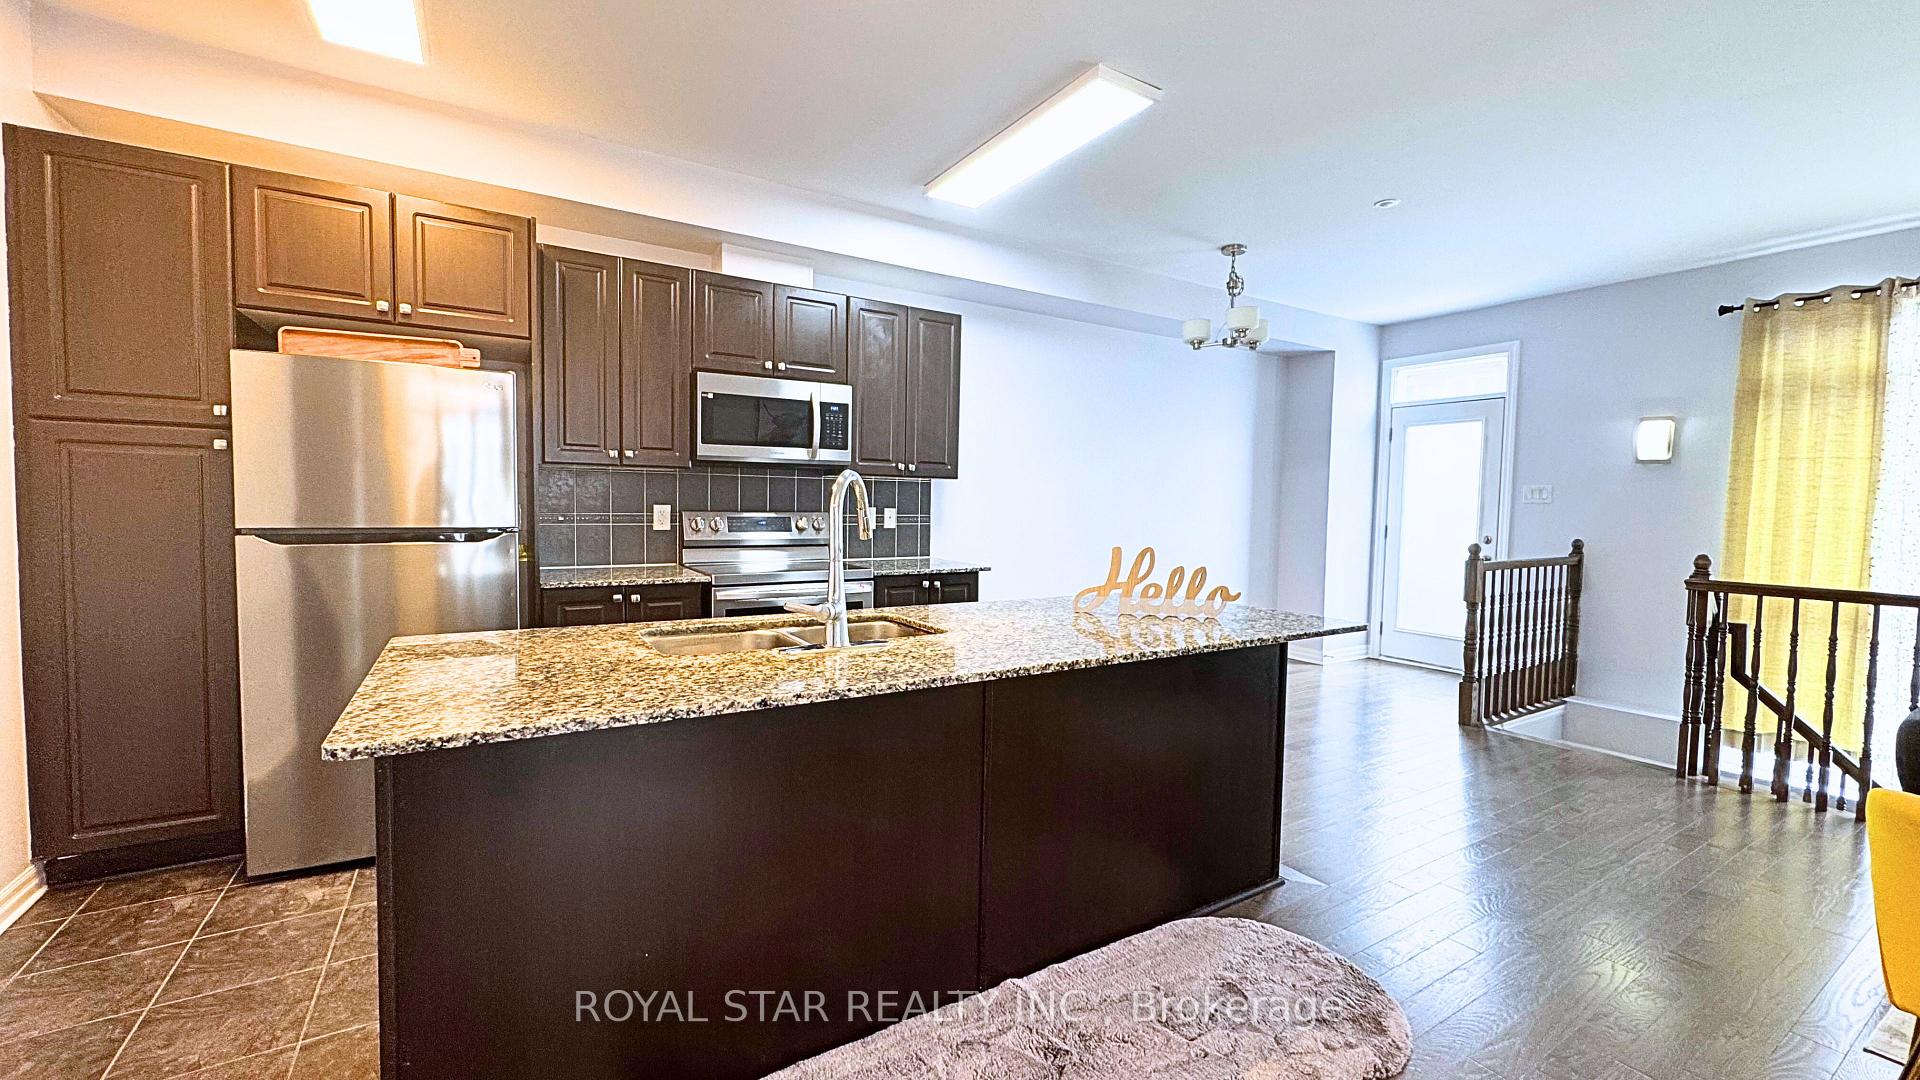
 See all 13 photos
Property history

This listing has ended. It is no longer available.
Property not available for sale or for rent.
Book a viewing
Ask HOMEH
About this home
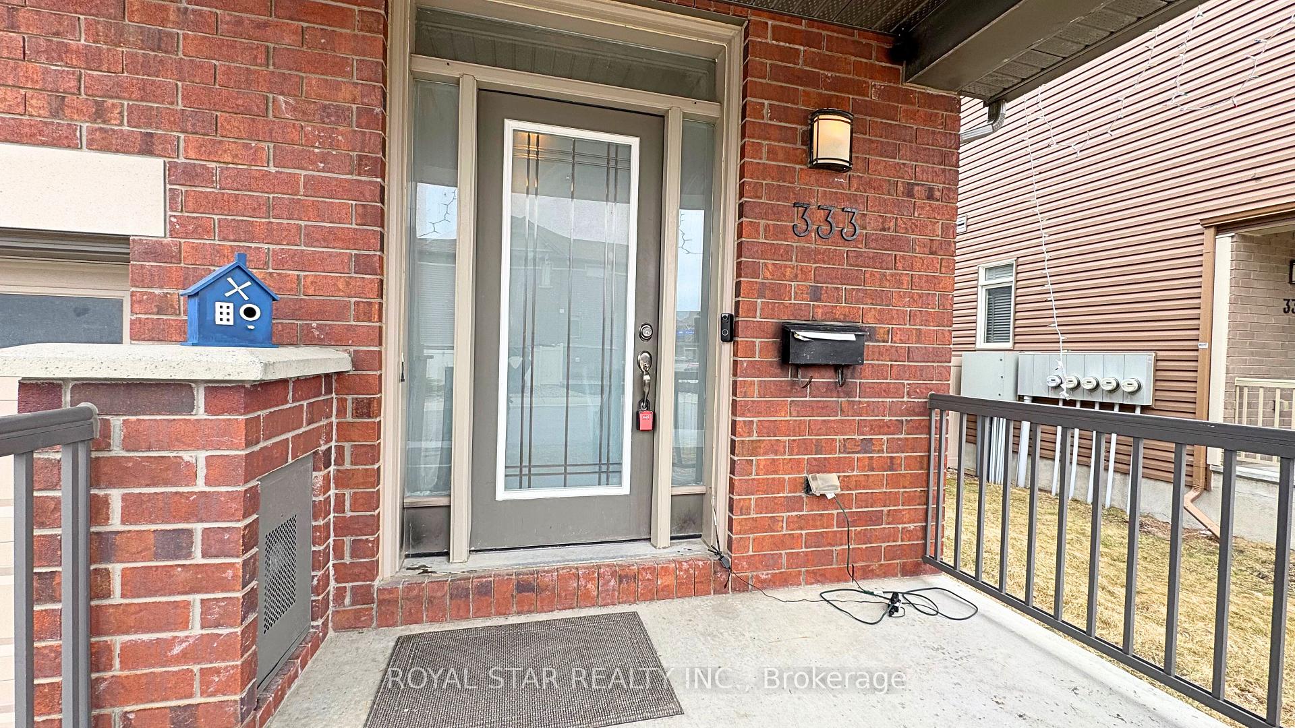
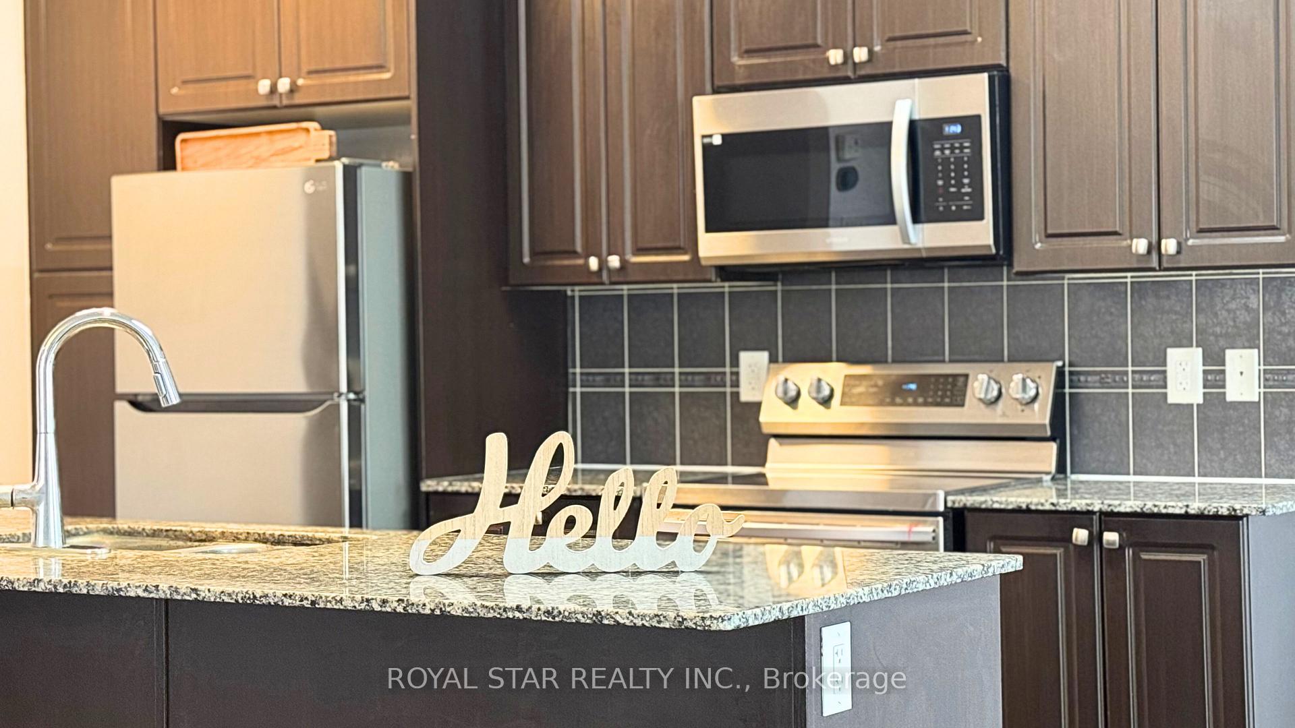
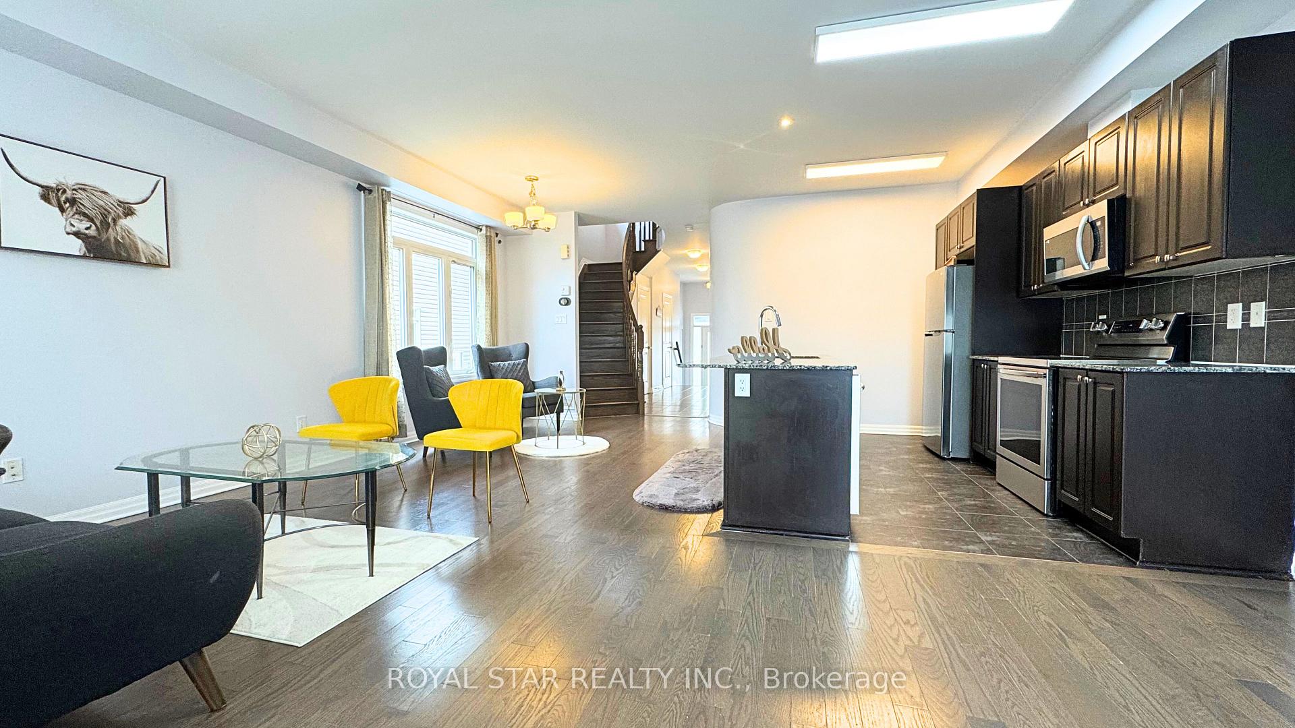
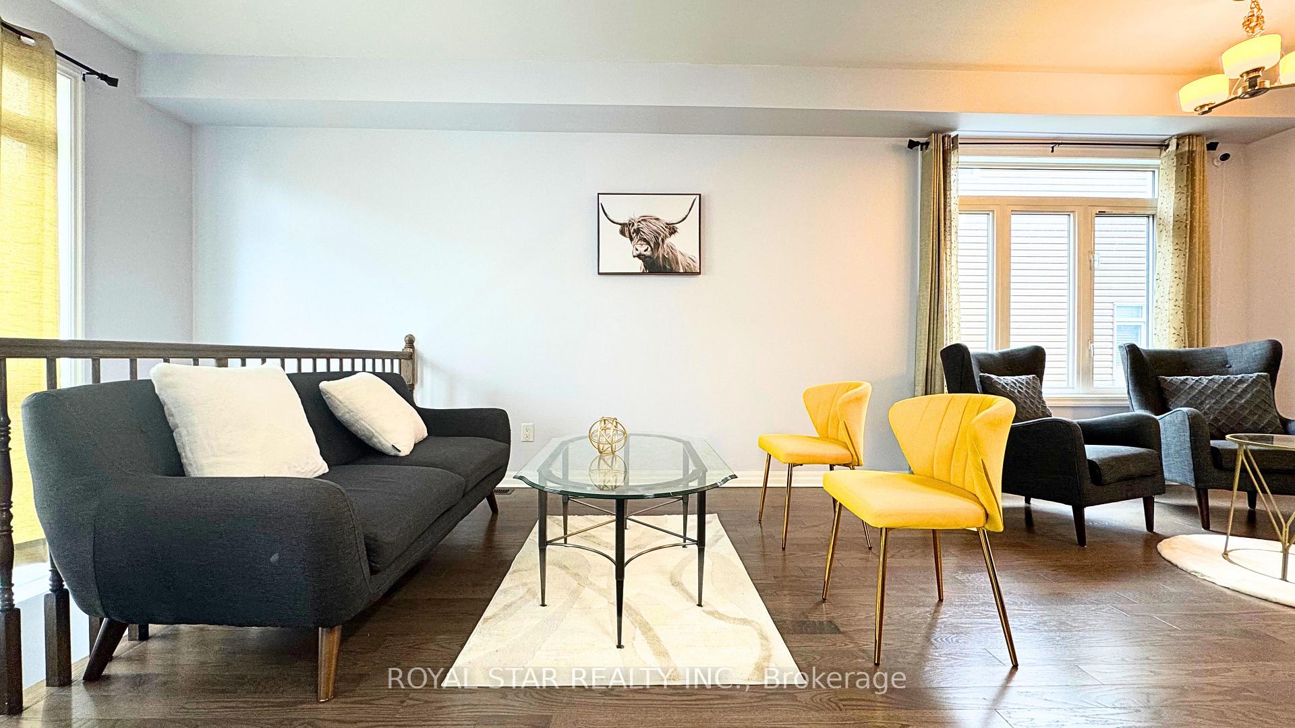
Nestled in the highly desirable Trailwest neighbourhood of South Kanata, this sun-drenched 4 bed, 3.5 bath end-unit townhouse is a true standout. Boasting an extra-wide lot and a carpet-free design, it combines practical layout with an abundance of natural light to create a welcoming and spacious atmosphere. As you enter, you'll be greeted by a wide foyer and deep hallway, leading to an impressive main floor that exudes both style and functionality with 9-ft ceilings, hardwood floors, and large windows. The modern kitchen is perfect for both everyday living and entertaining, boasting granite countertops, a center island, stainless steel appliances, and plenty of stylish cabinetry. The open-concept main floor features a spacious living area, dining area, and breakfast area, all seamlessly connected to create a bright, functional space. You'll also find a convenient powder room, laundry area in the mudroom, and an elegant hardwood spiral staircase that leads to the second floor. Upstairs, enjoy four spacious bedrooms, including a primary bedroom with a walk-in closet and private ensuite featuring a standing shower. The additional bedrooms offer plenty of space and sunlight, with new flooring installed and no carpet anywhere. A second full bathroom completes the second floor. The fully finished basement offers a huge rec room, another full bathroom, and generous storage space perfect for family gatherings, a home office, or gym. Freshly painted in 2025, this move-in ready home is ideally located just steps from Walmart, schools, parks, stores and public transit. Don't miss the chance to call this wonderful property your next home!
Facts & features
Book a viewing
Rooms
8 rooms · 4 bathrooms
- Living room19′6″ × 10′4″201 sq.ft.
- Breakfast11′1″ × 6′5″71 sq.ft.
- Kitchen11′3″ × 6′7″74 sq.ft.
- Primary bedroom13′2″ × 12′6″165 sq.ft.
- Bedroom 211′9″ × 10′118 sq.ft.
- Bedroom 311′7″ × 8′10″102 sq.ft.
- Bedroom 410′6″ × 8′10″93 sq.ft.
- Recreation18′1″ × 17′7″318 sq.ft.
Around this home
Listing details
Helpful tools
Your HOMEH agent
"Priced 9% over our estimate. I would see it this week."
Ask HOMEH about this home
Price, neighbourhood, monthly cost. Ask anything.
HOMEH Intelligent Agent is an AI, not a licensed representative. Check anything important with your agent.