
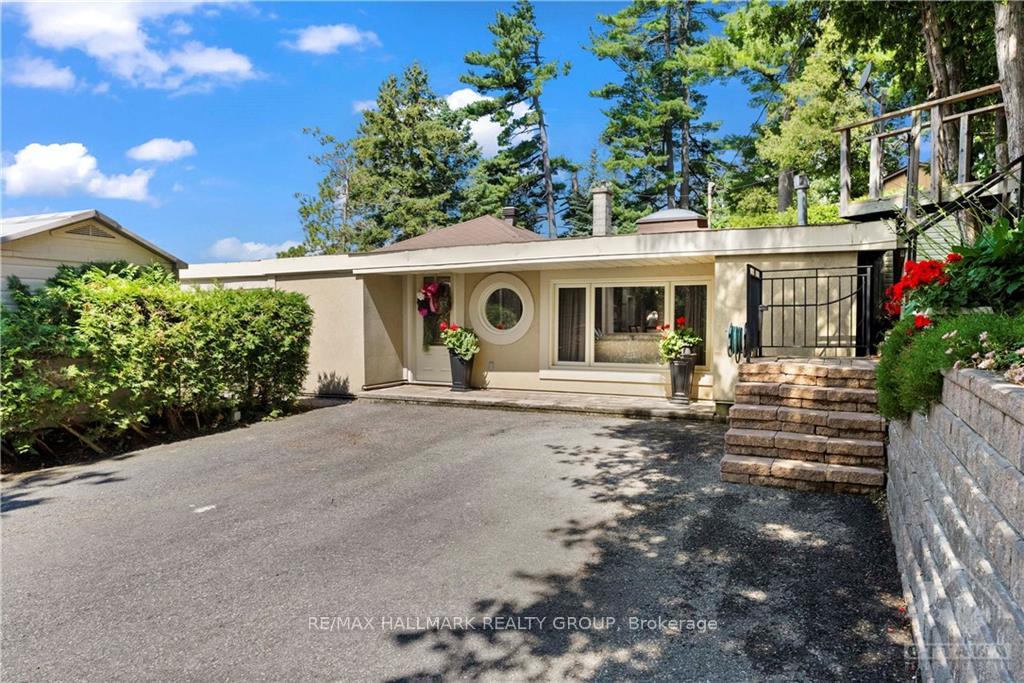
 See all 19 photos
Property history

This listing has ended. It is no longer available.
Property not available for sale or for rent.
Ask about this home
A HOMEH agent will answer your questions about this home.Ask HOMEH
About this home
Unit D, 3332 River Road, Ottawa
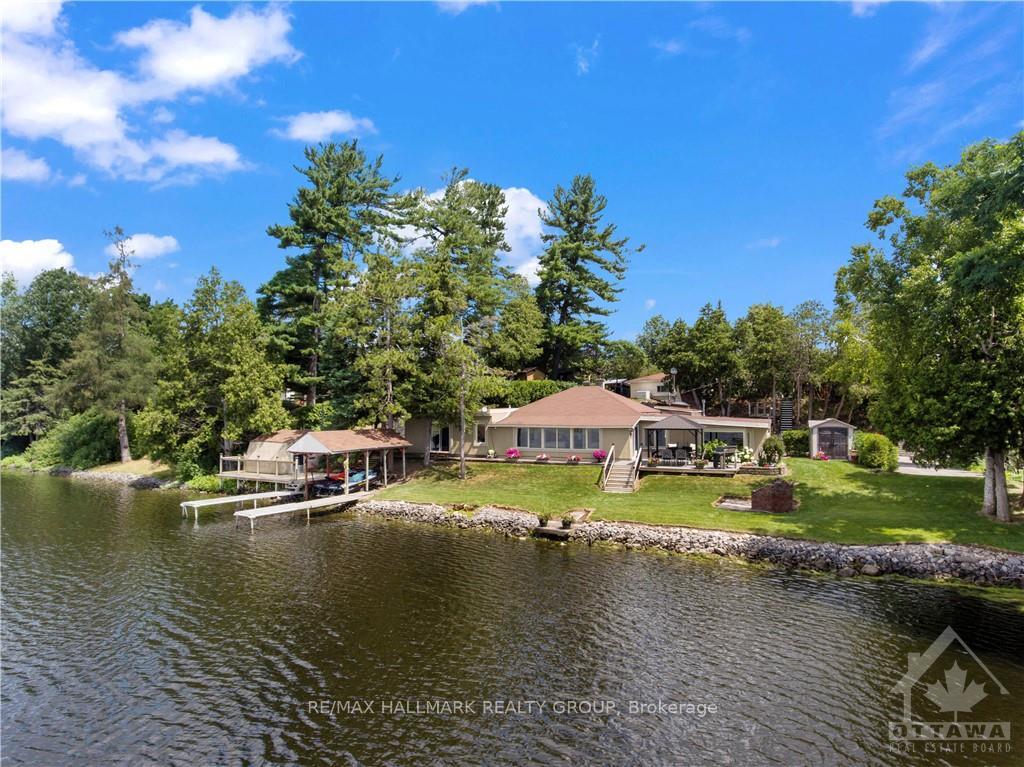
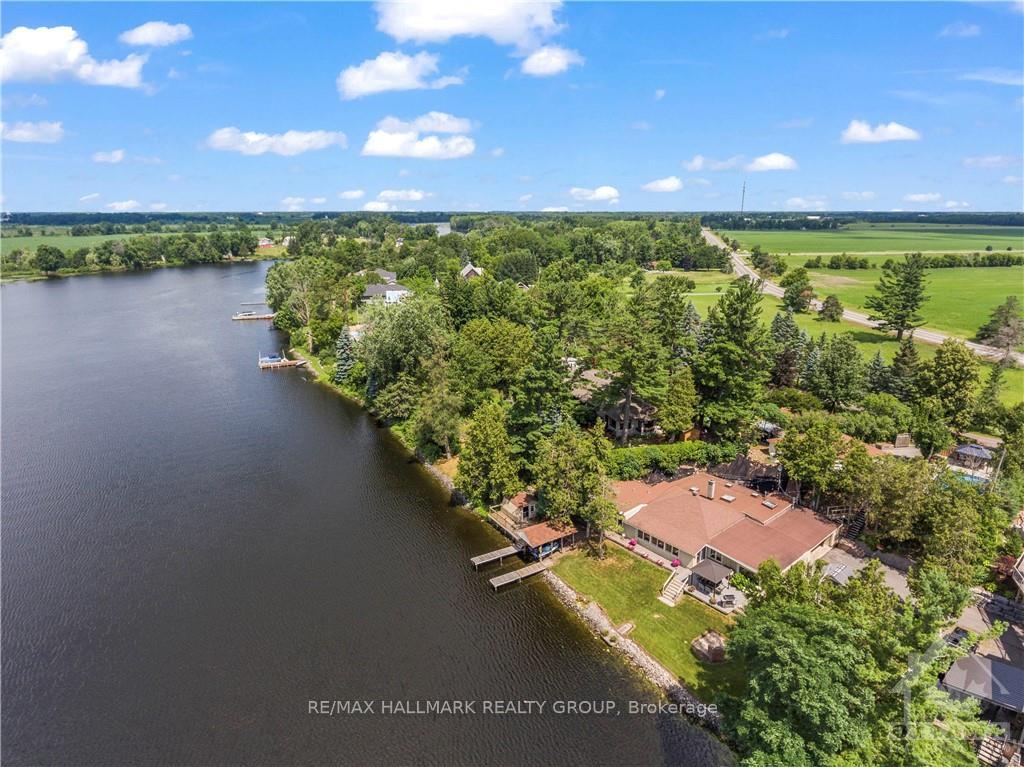
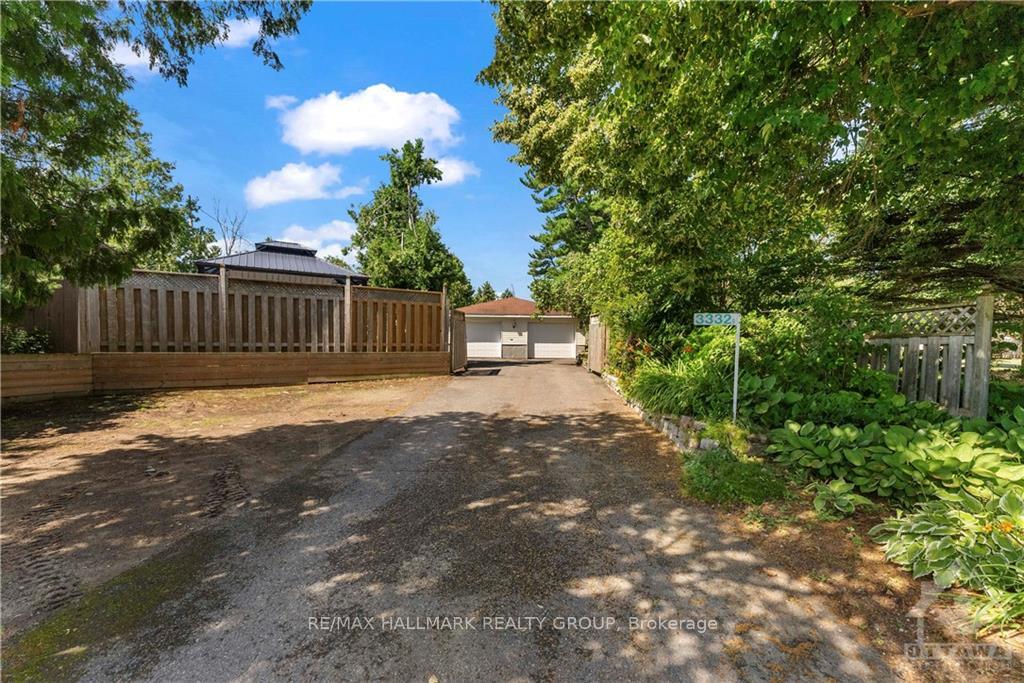
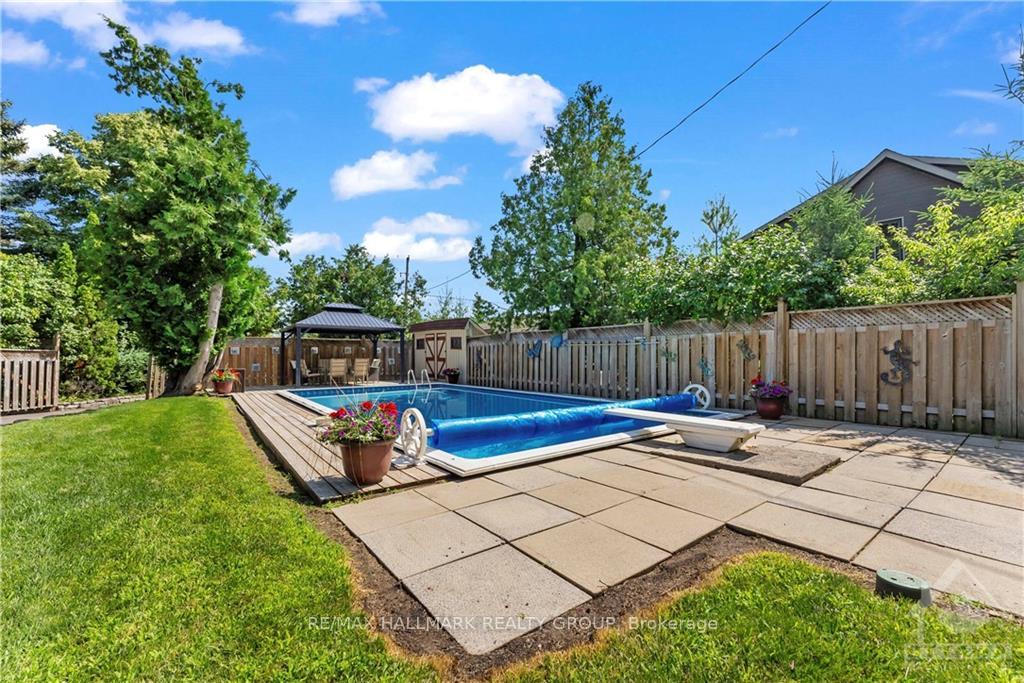
Flooring: Tile, Flooring: Hardwood, EXCEPTIONAL WATERFRONT PROPERTY! Lovingly maintained and updated 4 bedroom Executive Bungalow on beautifully landscaped lot boasting of approx. 150’ft of shoreline along 27 lock free miles of boating. Enjoy serene summer moments with breathtaking views of gorgeous sunsets. Idyllic setting for water enthusiasts; boat port, lift, docks and inground pool. Backyard oasis with mature shade trees, patio, 2 Gazebos, large deck off the great room, seamlessly extends your summer living and entertainment space. Open concept living at its best with grand reception room and great room affording a formal entertaining lifestyle or dine-in kitchen for smaller gatherings. 3 fireplaces, 2 gas/1 wood, create a cozy ambiance in great rm, family rm and kitchen. High ceilings, skylights, pot lights. Luxurious Primary ensuite with updated shower, granite countertop and marble. Nestled in a quiet enclave of waterfront homes with Manotick amenities close at hand. 48hs irrev on offers.
Facts & features
Ask about this home
A HOMEH agent will answer your questions about this home.
Rooms
72 rooms · 2 bathrooms
- Foyer—
- Living room18′2″ × 13′5″243 sq.ft.
- Family room23′1″ × 14′7″336 sq.ft.
- Kitchen16′ × 12′3″196 sq.ft.
- Living room22′ × 20′439 sq.ft.
- Office28′4″ × 7′4″207 sq.ft.
- Primary bedroom17′7″ × 15′2″266 sq.ft.
- Bathroom—
- Bedroom18′2″ × 8′4″151 sq.ft.
- Bedroom18′2″ × 7′1″128 sq.ft.
- Bedroom11′11″ × 9′2″109 sq.ft.
- Bathroom—
Around this home
Listing details
Helpful tools
Your HOMEH agent
"I would see it this week."
Ask HOMEH about this home
Price, neighbourhood, monthly cost. Ask anything.
HOMEH Intelligent Agent is an AI, not a licensed representative. Check anything important with your agent.