
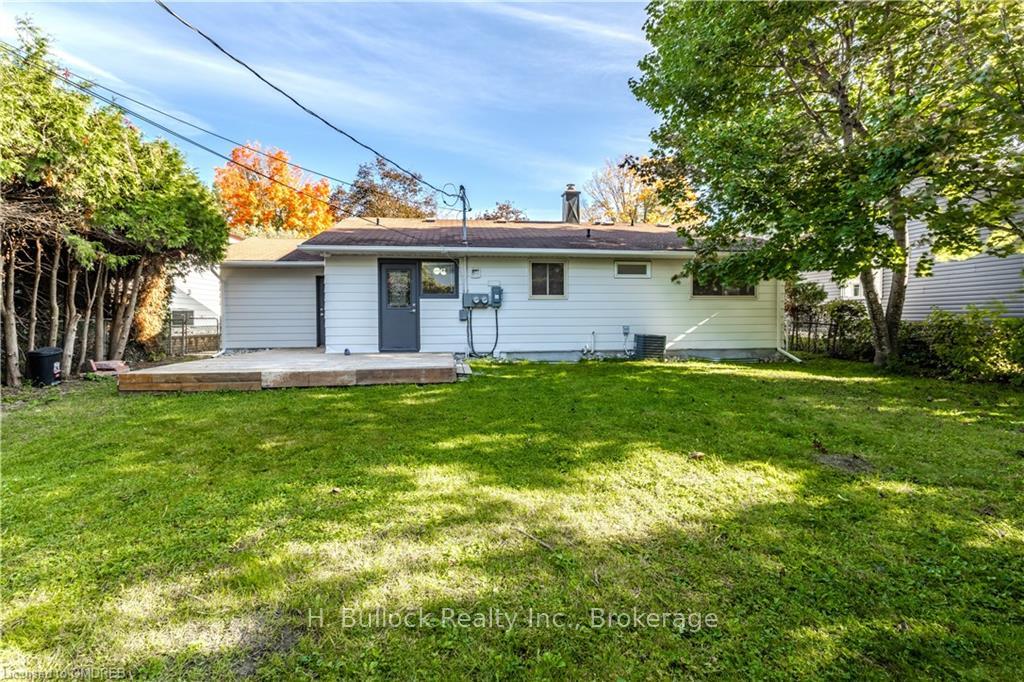
 See all 27 photos
Property history

This listing has ended. It is no longer available.
Property not available for sale or for rent.
Ask about this home
A HOMEH agent will answer your questions about this home.Ask HOMEH
About this home
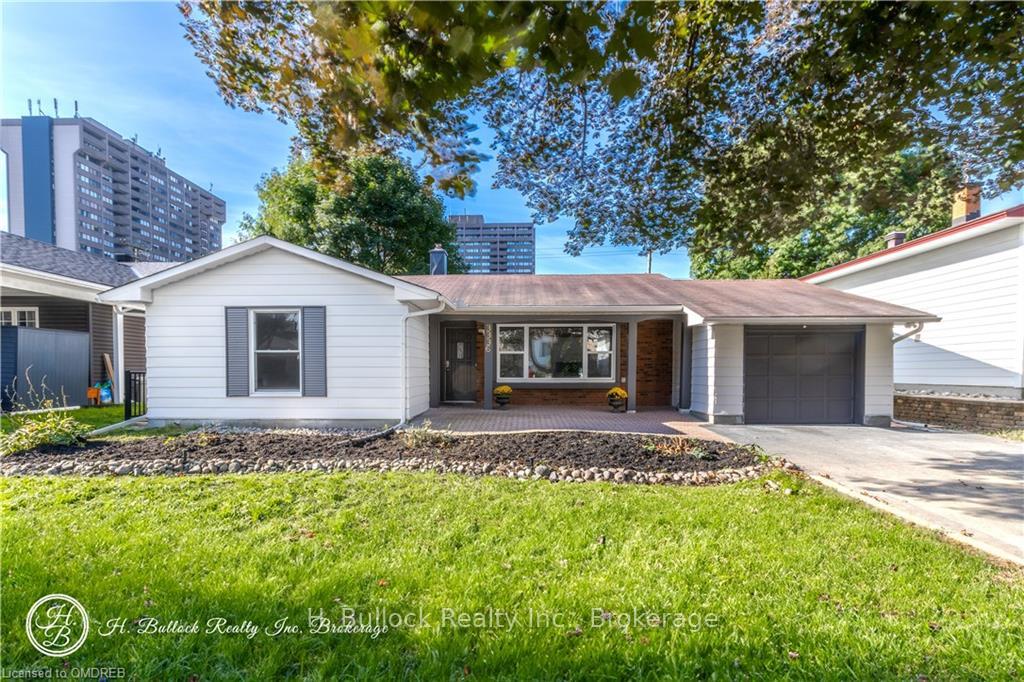
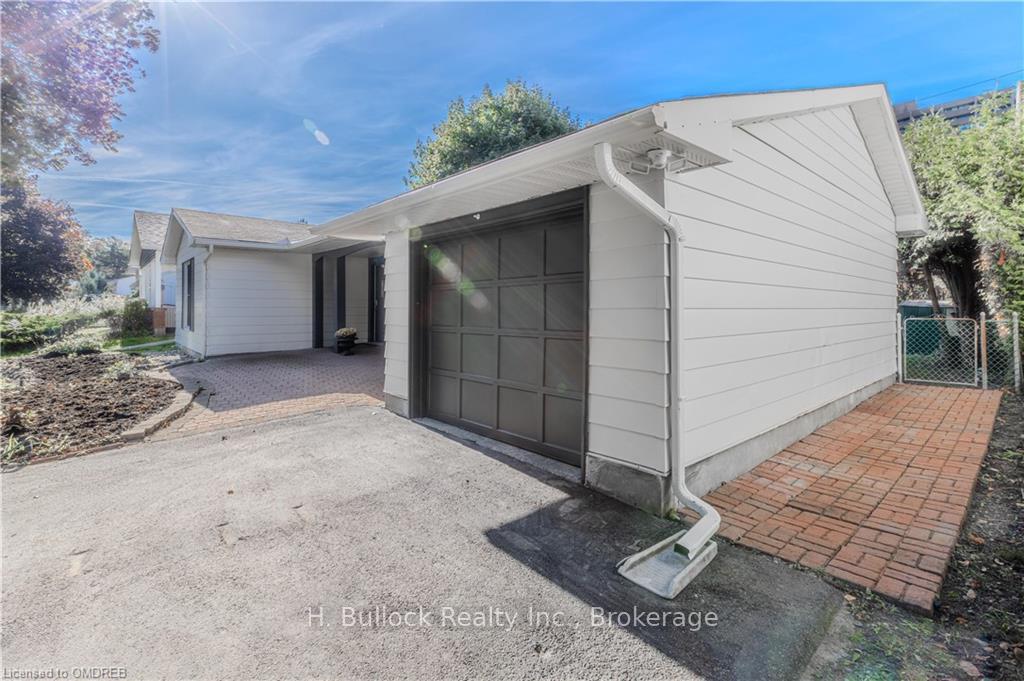
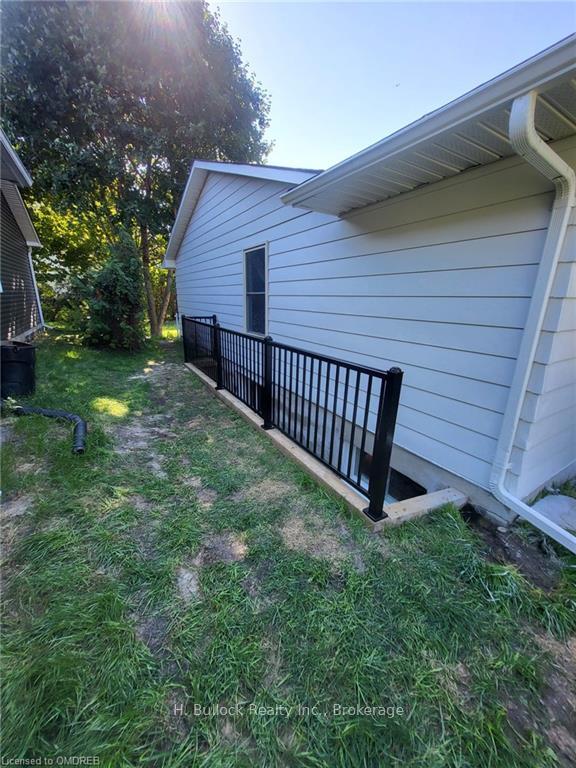
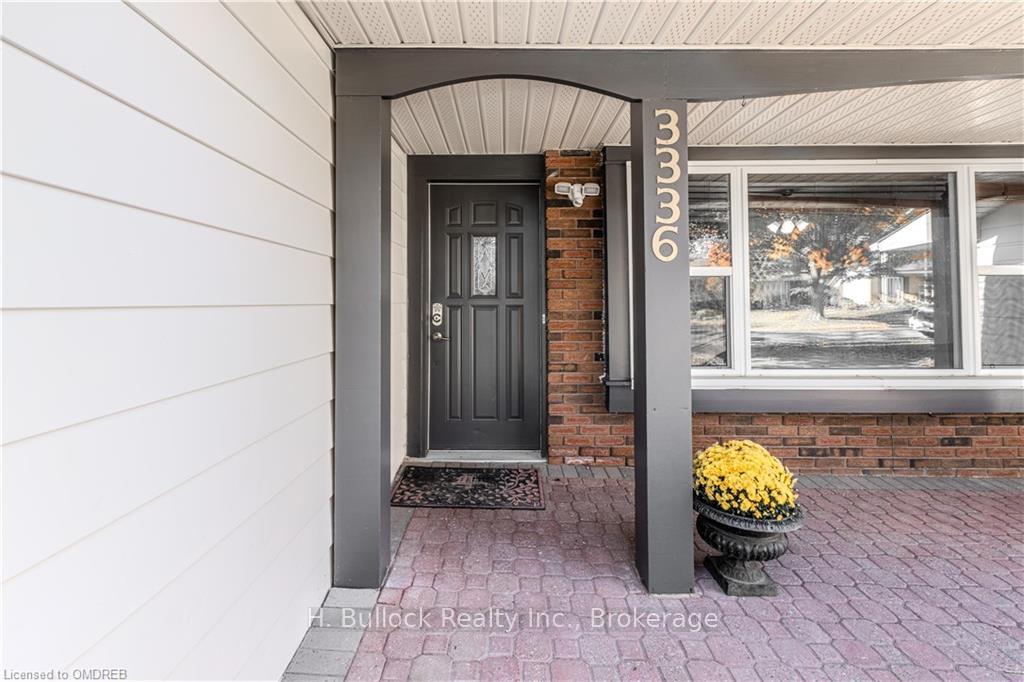
Bungalow Legal Duplex - Great value for this beautifully renovated legal duplex bungalow is set on a quiet tree-lined street in the South Keys neighborhood of Ottawa. Unit A- On the main floor living area boosts oversized windows to let the natural light come through, has a living room, kitchen and 3 spacious bedrooms; and one 3 piece bathroom. Unit B, with separate side entrance, Newly renovated - has a spacious open concept living room/dining room area; separate kitchen area and has 3 spacious bedrooms and one -3 piece washroom. Wiring for washer & dryer are installed in each unit; sperate meter and fuse box for each unit. Newly installed to code smoke and CO2 detector for each unit; and the attic was reinsulated to R60 in 2023. The Airport is minutes away and South keys plaza is conveniently located within walking distance. Property can be rented out as an income property or a multi generational dwelling, and has endless possibility.
Facts & features
Ask about this home
A HOMEH agent will answer your questions about this home.
Rooms
96 rooms · 2 bathrooms
- Bathroom7′10″ × 4′11″39 sq.ft.
- Primary bedroom13′11″ × 11′7″161 sq.ft.
- Bedroom10′9″ × 8′1″87 sq.ft.
- Bedroom10′2″ × 9′1″92 sq.ft.
- Bathroom7′10″ × 4′11″39 sq.ft.
- Living room17′ × 11′10″201 sq.ft.
- Other11′ × 10′8″117 sq.ft.
- Primary bedroom13′11″ × 11′7″161 sq.ft.
- Bedroom10′9″ × 8′1″87 sq.ft.
- Bedroom10′2″ × 9′1″92 sq.ft.
- Living room17′ × 11′10″201 sq.ft.
- Other11′ × 10′8″117 sq.ft.
- Primary bedroom13′11″ × 11′7″161 sq.ft.
- Bedroom10′9″ × 8′1″87 sq.ft.
- Bedroom10′2″ × 9′1″92 sq.ft.
- Bathroom7′10″ × 4′11″39 sq.ft.
- Living room17′ × 11′10″201 sq.ft.
- Other11′ × 10′8″117 sq.ft.
- Primary bedroom13′11″ × 11′7″161 sq.ft.
- Bedroom10′9″ × 8′1″87 sq.ft.
- Bedroom10′2″ × 9′1″92 sq.ft.
- Bathroom7′10″ × 4′11″39 sq.ft.
- Living room17′ × 11′10″201 sq.ft.
- Other11′ × 10′8″117 sq.ft.
- Primary bedroom13′11″ × 11′7″161 sq.ft.
- Bedroom10′9″ × 8′1″87 sq.ft.
- Bedroom10′2″ × 9′1″92 sq.ft.
- Bathroom7′10″ × 4′11″39 sq.ft.
- Living room17′ × 11′10″201 sq.ft.
- Other11′ × 10′8″117 sq.ft.
- Primary bedroom13′11″ × 11′7″161 sq.ft.
- Bedroom10′9″ × 8′1″87 sq.ft.
- Bedroom10′2″ × 9′1″92 sq.ft.
- Bathroom7′10″ × 4′11″39 sq.ft.
- Living room17′ × 11′10″201 sq.ft.
- Other11′ × 10′8″117 sq.ft.
- Primary bedroom13′11″ × 11′7″161 sq.ft.
- Bedroom10′9″ × 8′1″87 sq.ft.
- Bedroom10′2″ × 9′1″92 sq.ft.
- Bathroom7′10″ × 4′11″39 sq.ft.
- Living room17′ × 11′10″201 sq.ft.
- Other11′ × 10′8″117 sq.ft.
- Primary bedroom13′11″ × 11′7″161 sq.ft.
- Bedroom10′9″ × 8′1″87 sq.ft.
- Bedroom10′2″ × 9′1″92 sq.ft.
- Bathroom7′10″ × 4′11″39 sq.ft.
- Living room17′ × 11′10″201 sq.ft.
- Other11′ × 10′8″117 sq.ft.
- Bathroom10′10″ × 6′5″70 sq.ft.
- Kitchen11′5″ × 14′5″164 sq.ft.
- Other23′2″ × 9′1″211 sq.ft.
- Bathroom10′10″ × 6′5″70 sq.ft.
- Primary bedroom12′11″ × 10′11″141 sq.ft.
- Bedroom10′10″ × 6′65 sq.ft.
- Bedroom12′3″ × 11′1″136 sq.ft.
- Kitchen11′5″ × 14′5″164 sq.ft.
- Other23′2″ × 9′1″211 sq.ft.
- Primary bedroom12′11″ × 10′11″141 sq.ft.
- Bedroom10′10″ × 6′65 sq.ft.
- Bedroom12′3″ × 11′1″136 sq.ft.
- Kitchen11′5″ × 14′5″164 sq.ft.
- Other23′2″ × 9′1″211 sq.ft.
- Bathroom10′10″ × 6′5″70 sq.ft.
- Primary bedroom12′11″ × 10′11″141 sq.ft.
- Bedroom10′10″ × 6′65 sq.ft.
- Bedroom12′3″ × 11′1″136 sq.ft.
- Kitchen11′5″ × 14′5″164 sq.ft.
- Other23′2″ × 9′1″211 sq.ft.
- Bathroom10′10″ × 6′5″70 sq.ft.
- Primary bedroom12′11″ × 10′11″141 sq.ft.
- Bedroom10′10″ × 6′65 sq.ft.
- Bedroom12′3″ × 11′1″136 sq.ft.
- Kitchen11′5″ × 14′5″164 sq.ft.
- Other23′2″ × 9′1″211 sq.ft.
- Bathroom10′10″ × 6′5″70 sq.ft.
- Primary bedroom12′11″ × 10′11″141 sq.ft.
- Bedroom10′10″ × 6′65 sq.ft.
- Bedroom12′3″ × 11′1″136 sq.ft.
- Kitchen11′5″ × 14′5″164 sq.ft.
- Other23′2″ × 9′1″211 sq.ft.
- Bathroom10′10″ × 6′5″70 sq.ft.
- Primary bedroom12′11″ × 10′11″141 sq.ft.
- Bedroom10′10″ × 6′65 sq.ft.
- Bedroom12′3″ × 11′1″136 sq.ft.
- Kitchen11′5″ × 14′5″164 sq.ft.
- Other23′2″ × 9′1″211 sq.ft.
- Bathroom10′10″ × 6′5″70 sq.ft.
- Primary bedroom12′11″ × 10′11″141 sq.ft.
- Bedroom10′10″ × 6′65 sq.ft.
- Bedroom12′3″ × 11′1″136 sq.ft.
- Kitchen11′5″ × 14′5″164 sq.ft.
- Other23′2″ × 9′1″211 sq.ft.
- Bathroom10′10″ × 6′5″70 sq.ft.
- Primary bedroom12′11″ × 10′11″141 sq.ft.
- Bedroom10′10″ × 6′65 sq.ft.
- Bedroom12′3″ × 11′1″136 sq.ft.
Around this home
Listing details
Helpful tools
Your HOMEH agent
"Priced 20% over our estimate. I would see it this week."
Ask HOMEH about this home
Price, neighbourhood, monthly cost. Ask anything.
HOMEH Intelligent Agent is an AI, not a licensed representative. Check anything important with your agent.