
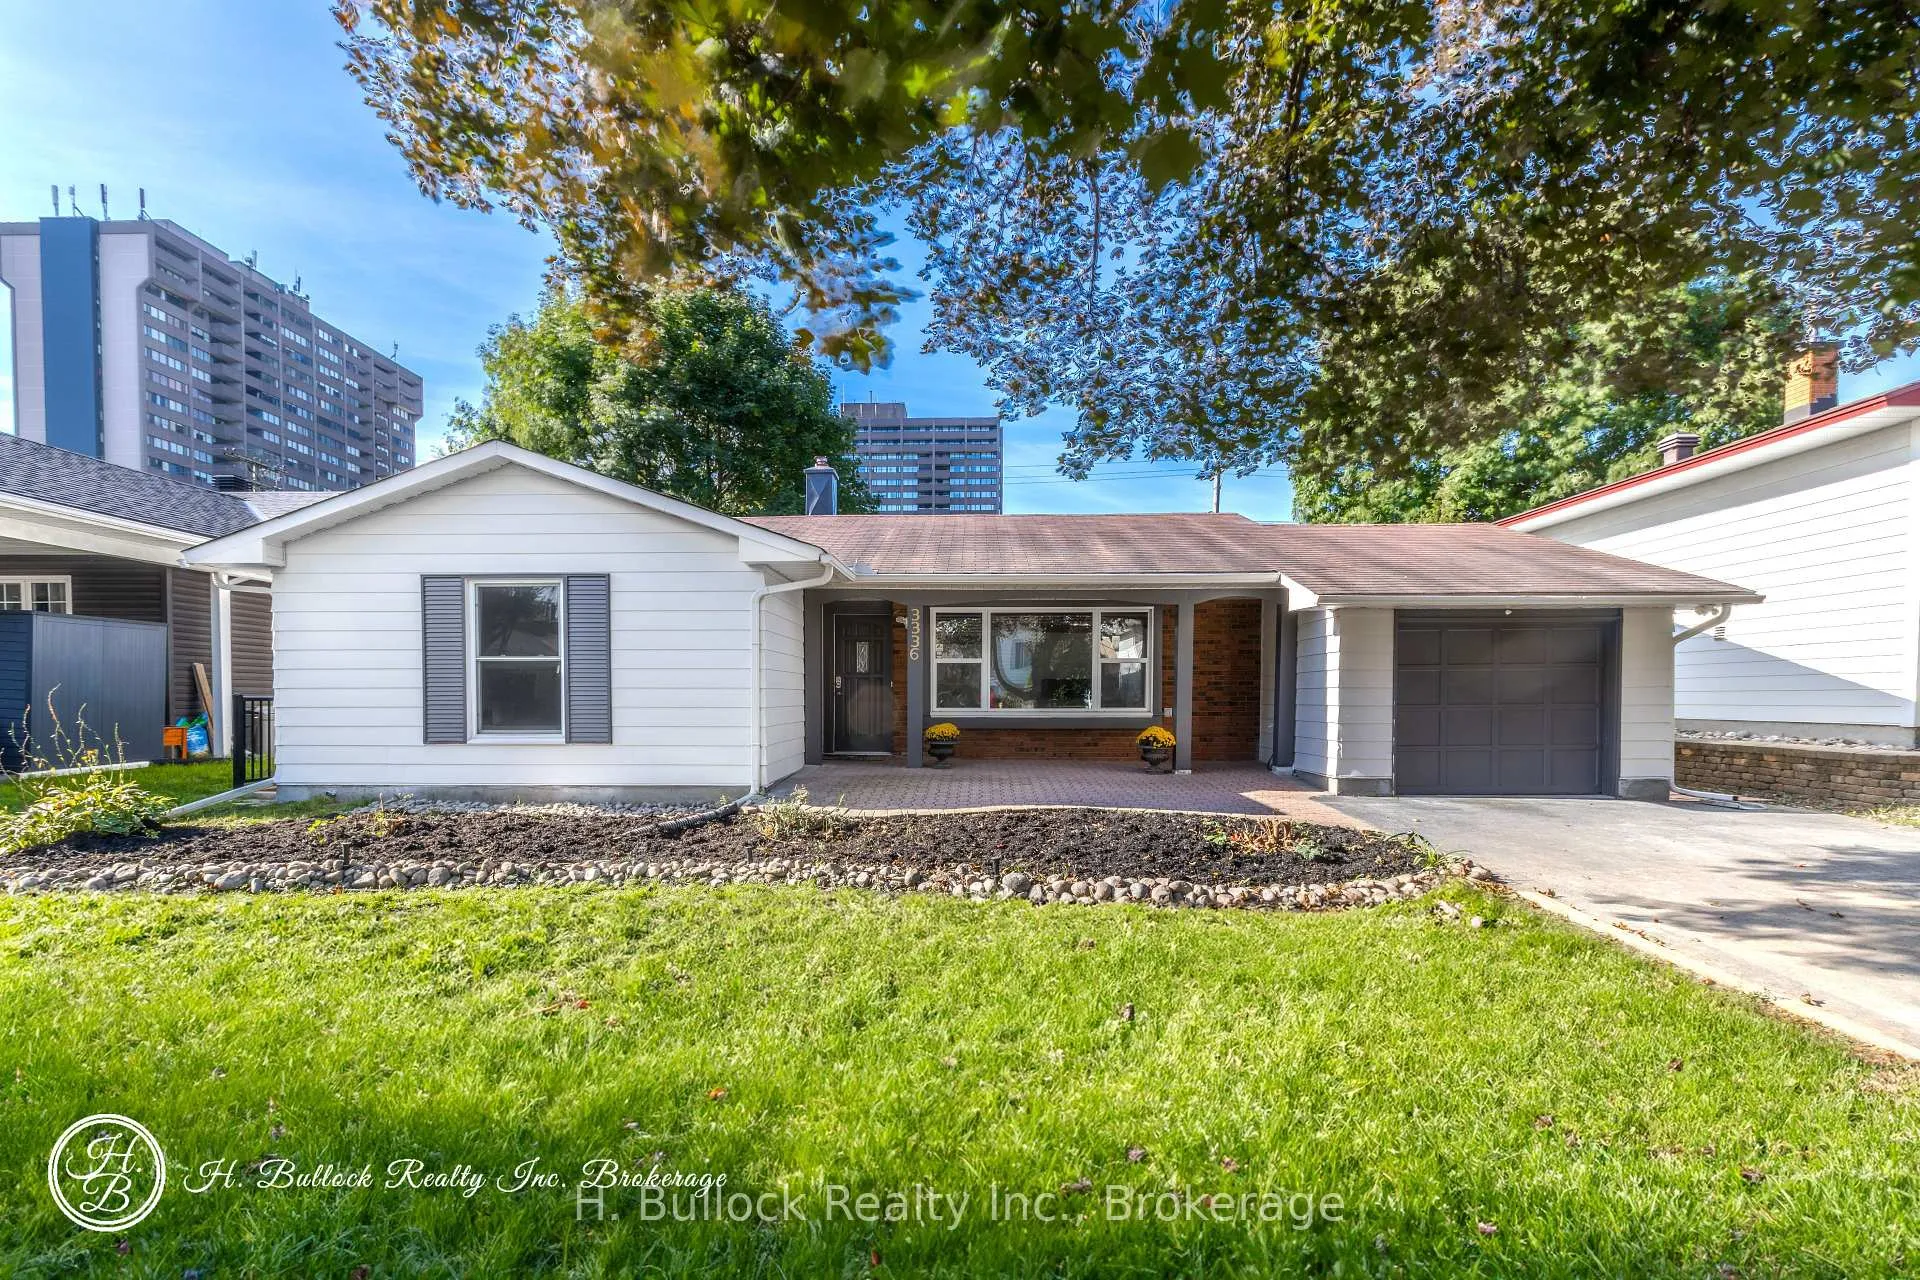
3336 Kodiak Street
Ottawa (South Keys)3336 Kodiak Street
Ottawa (South Keys)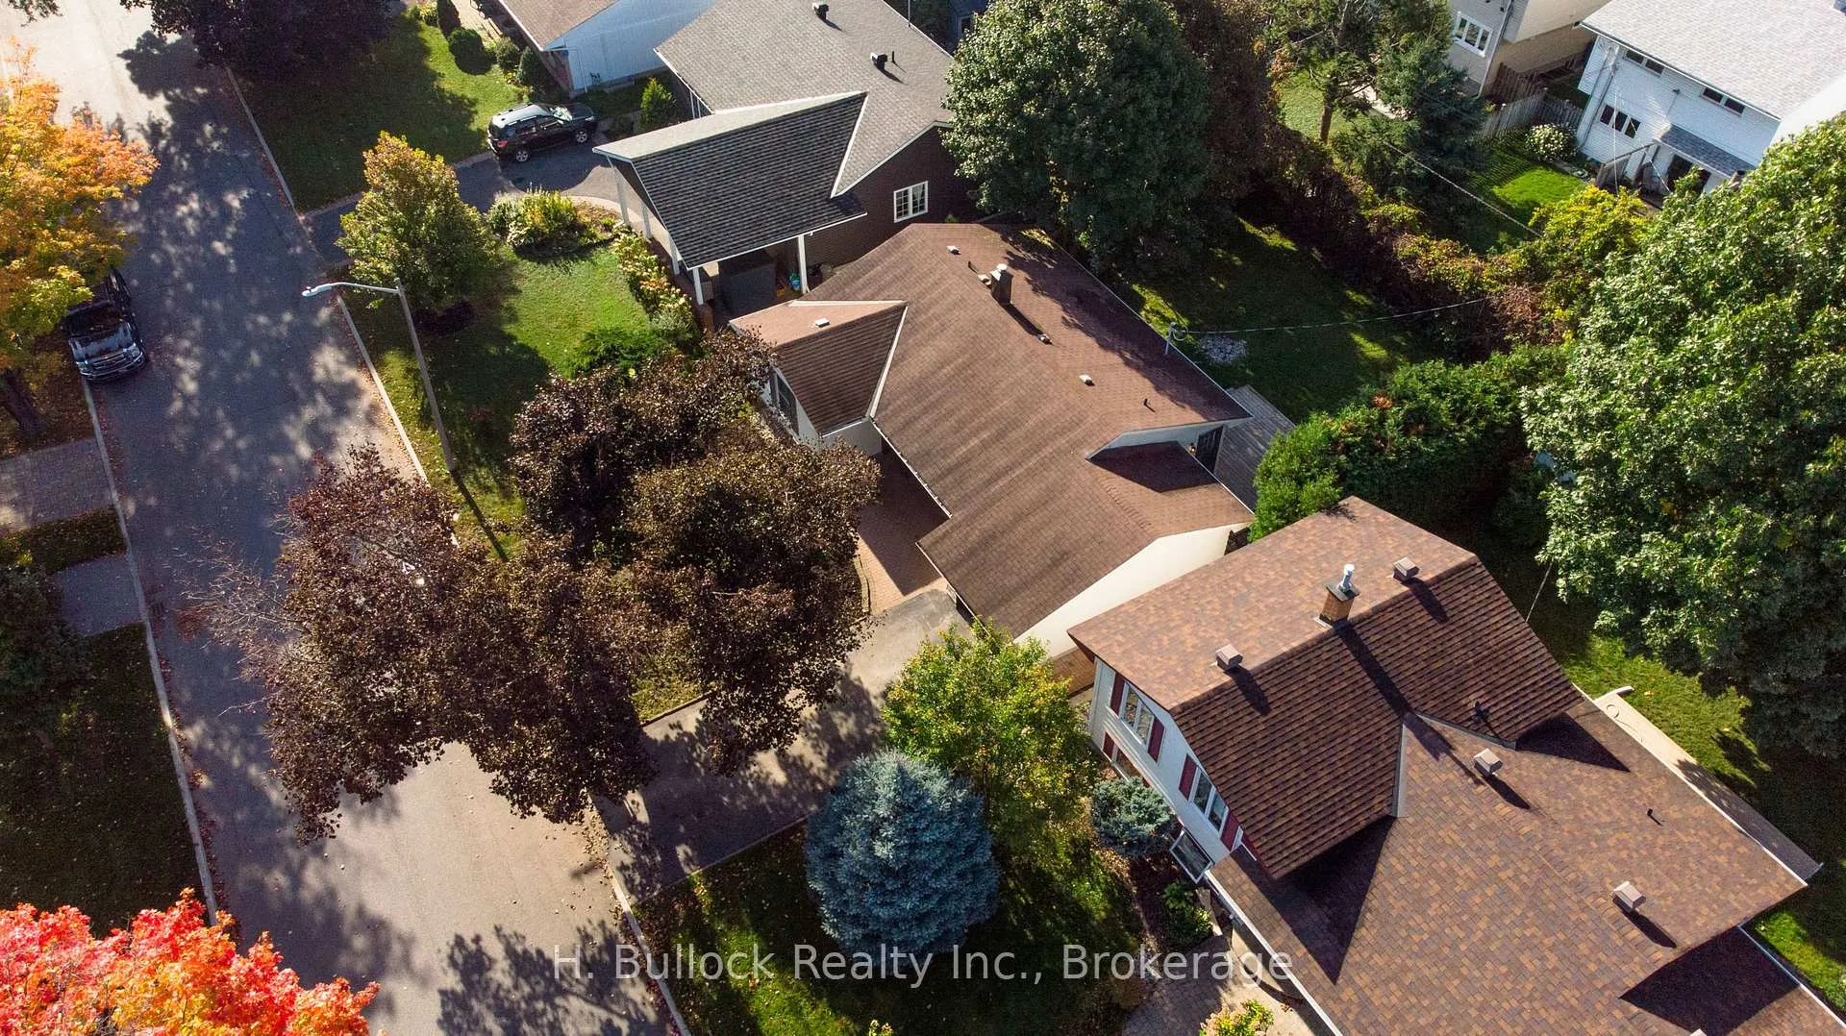
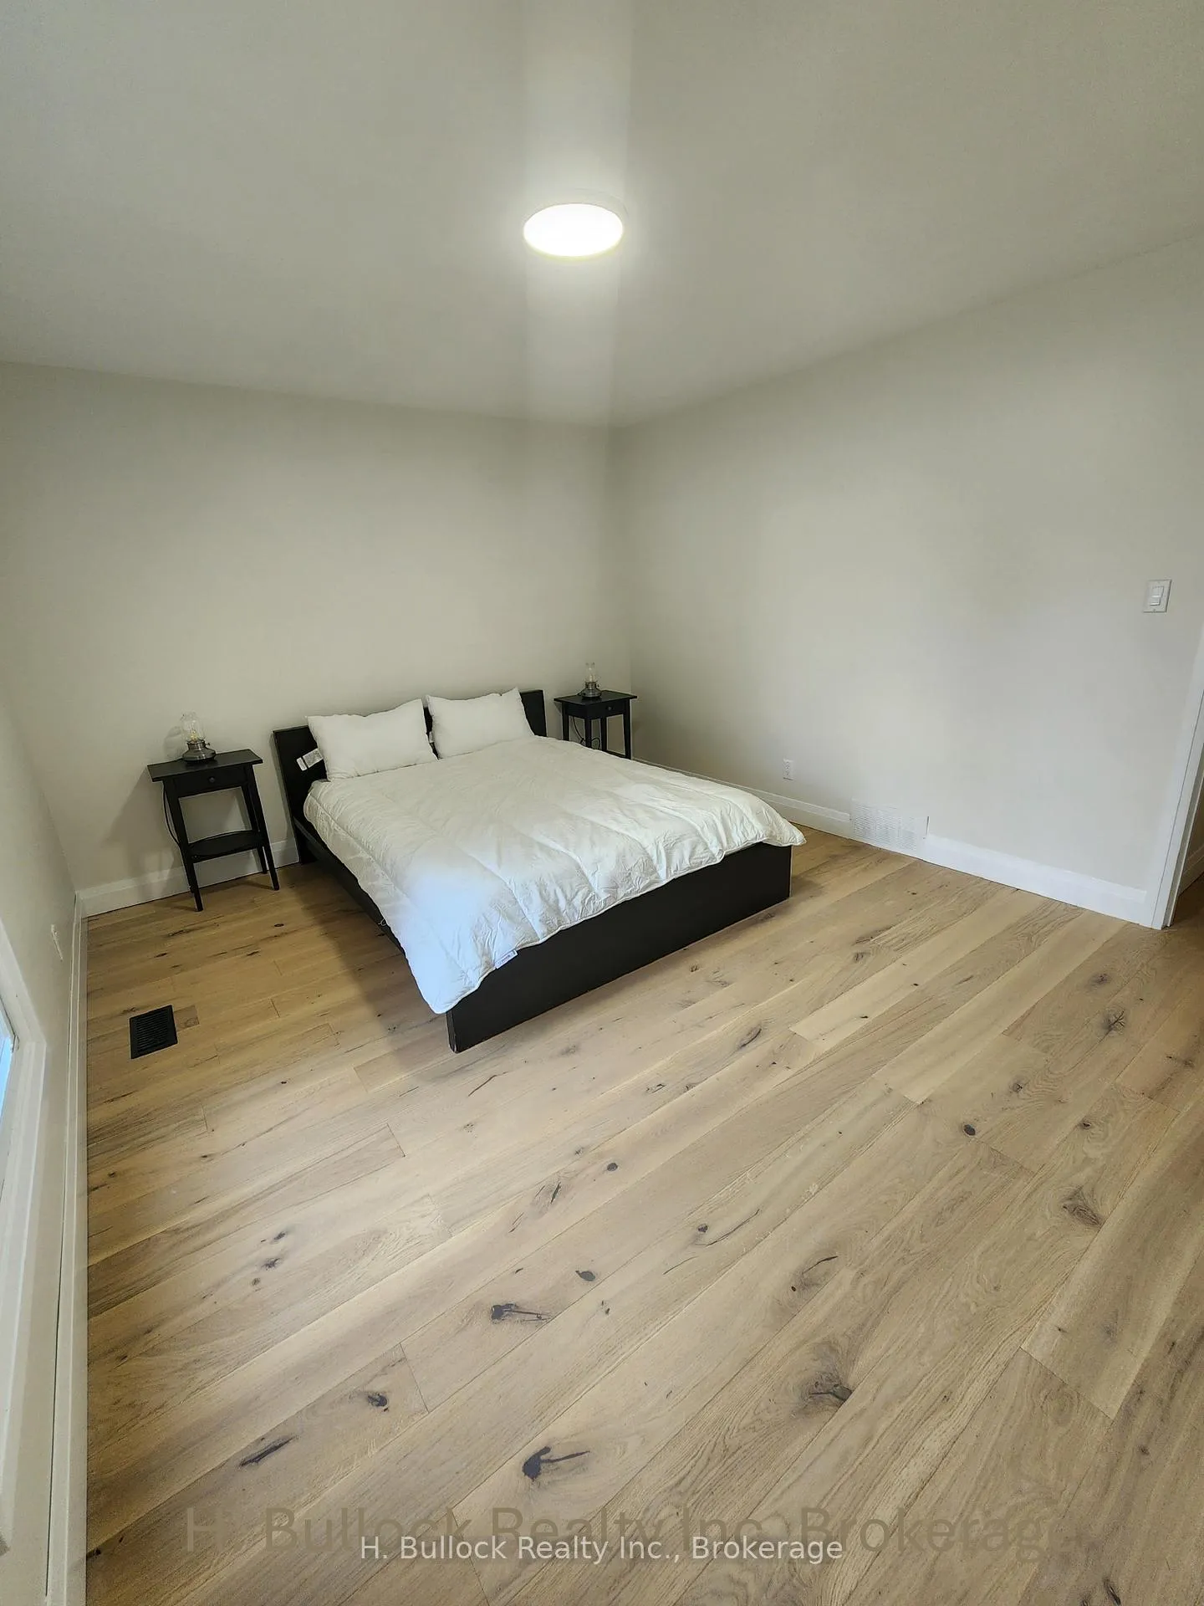 See all 15 photos
Property history

This listing has ended. It is no longer available.
Property not available for sale or for rent.
About this home
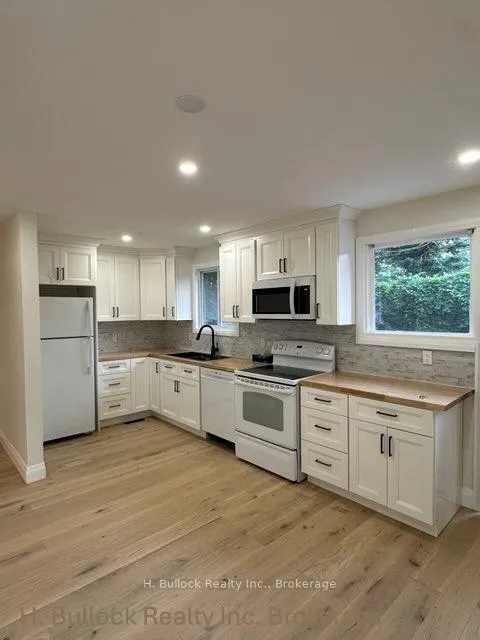
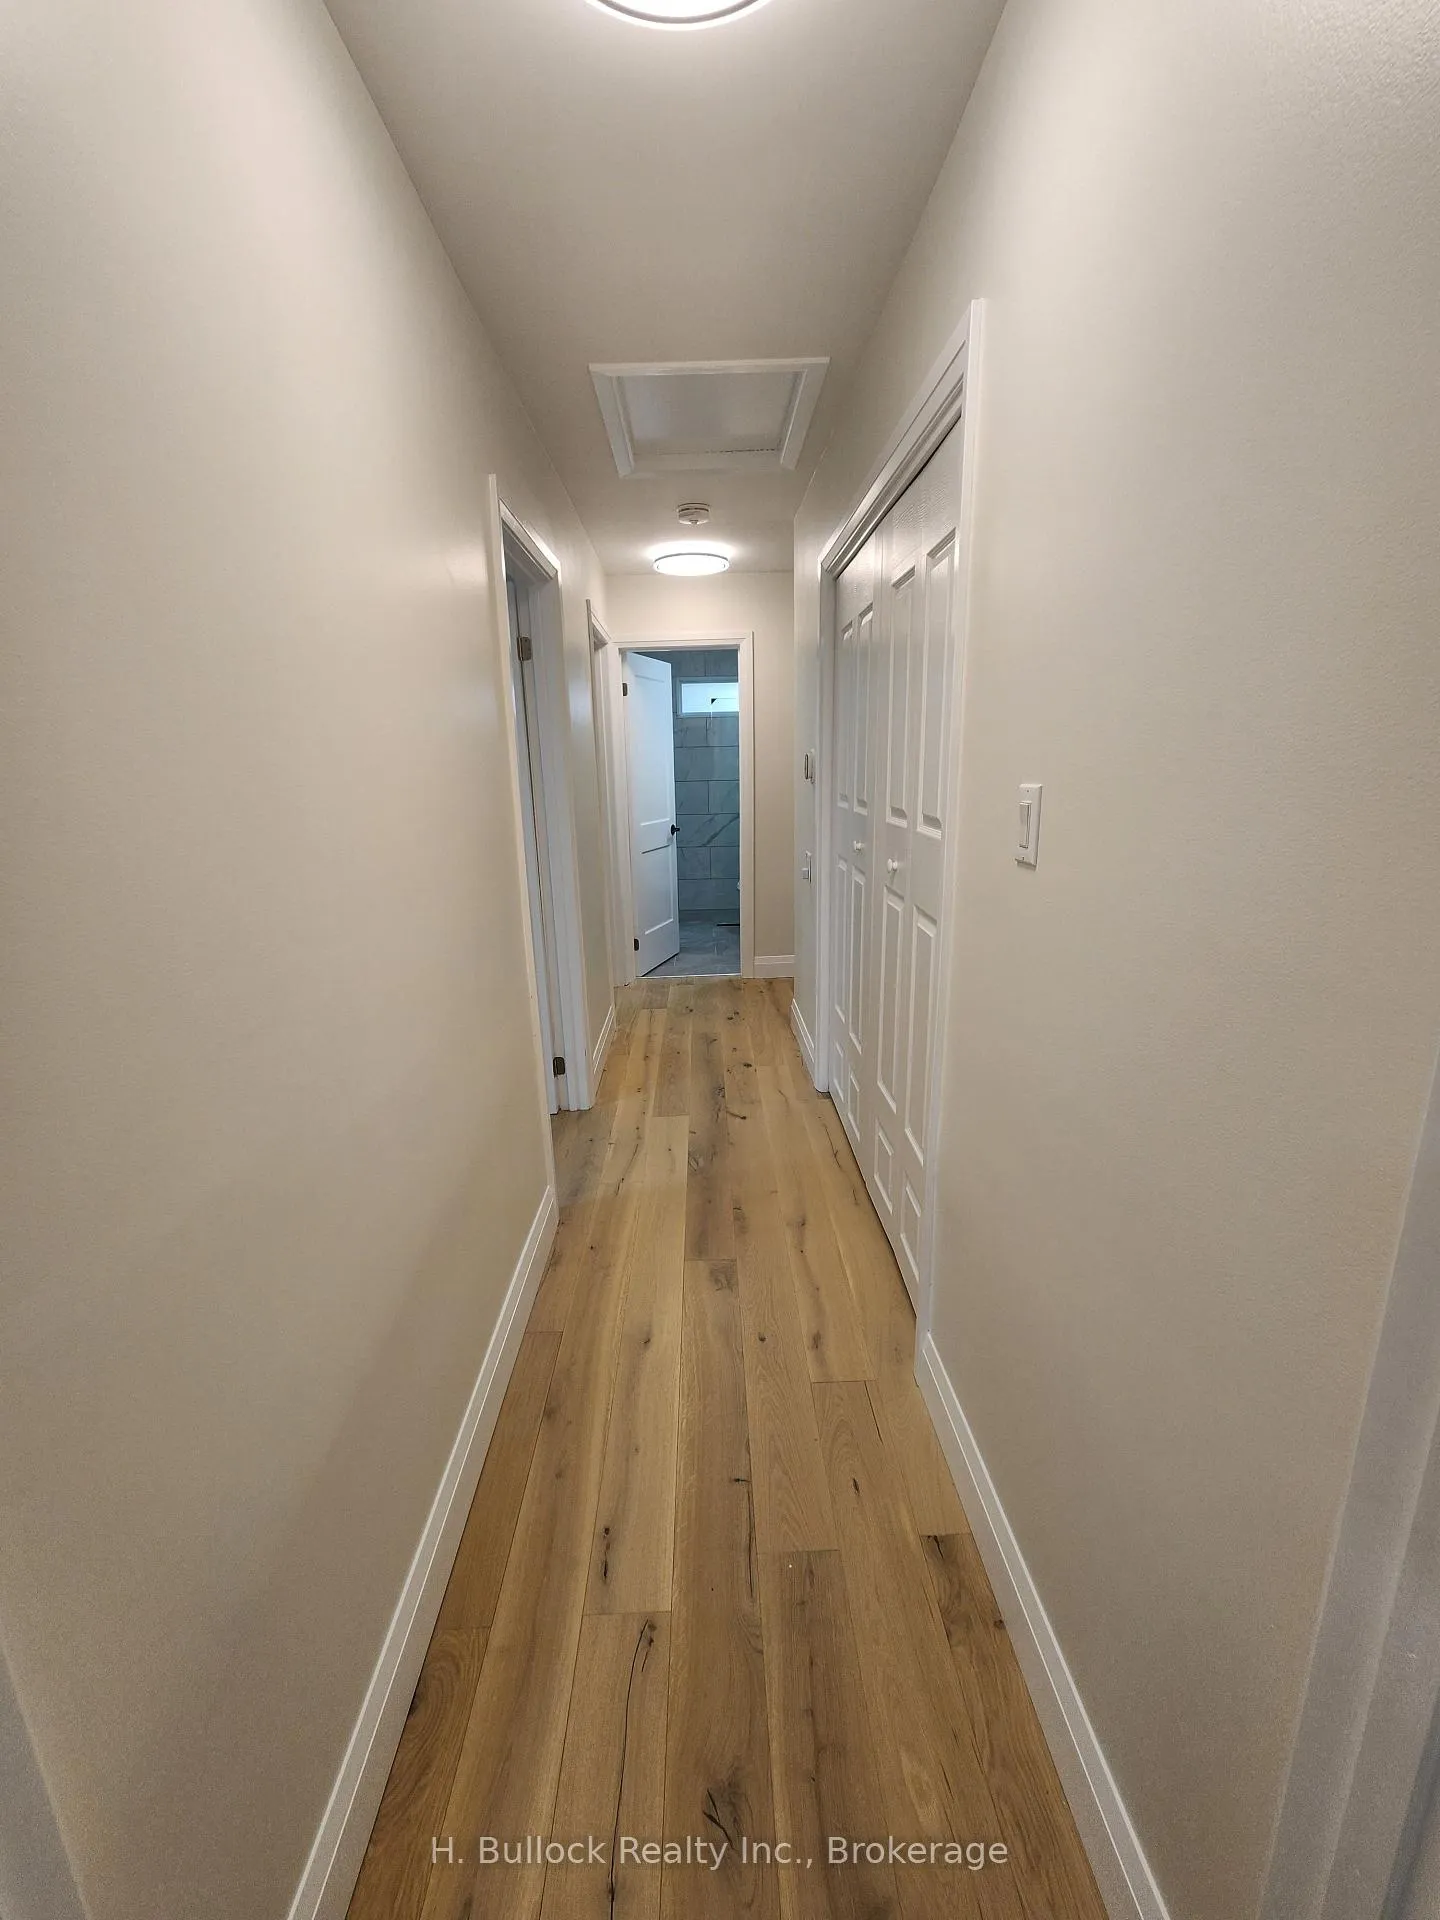
New Price - Charming Renovated Bungalow Converted into Legal Duplex Ideal Investment or Multi-Generational Living. Welcome to this beautifully renovated bungalow, now a legal duplex offering two spacious, self-contained units. This turnkey property has been thoughtfully transformed to maximize comfort, functionality, and income potential. Main Level Unit A -This bright and inviting space features 3 generously sized bedrooms, 1 modern full washroom, a large living/dining area, and an updated kitchen with contemporary finishes. Perfect for families, this unit enjoys ample natural light and a functional open layout. Lower Level Unit B. Professionally finished with a separate entrance, Unit B offers 3 spacious bedrooms, 1 full washroom, and a well-designed living area. The open-concept living space make it ideal for tenants or extended family. Large windows provide great natural light rarely found in lower-level units. Additional Highlights: *Fully renovated throughout *Separate entrances for each unit* Each unit has its laundry area *New Furnace 2025 *New attic Insulation R60 installed 2023 *Ideal for investors or owner-occupiers looking to offset mortgage costs *Excellent rental potential Parking available. Located in a family-friendly neighbourhood and close to schools, parks, transit, and shopping. Dont miss this opportunity to own a versatile and income-generating property!
Facts & features
Ask about this home
A HOMEH agent will answer your questions about this home.
Rooms
12 rooms · 2 bathrooms
- Primary bedroom13′11″ × 11′7″161 sq.ft.
- Bedroom10′9″ × 8′1″87 sq.ft.
- Bedroom10′2″ × 9′1″92 sq.ft.
- Bathroom7′10″ × 4′11″39 sq.ft.
- Living room17′ × 11′10″201 sq.ft.
- Kitchen11′ × 10′8″117 sq.ft.
- Kitchen11′5″ × 14′5″164 sq.ft.
- Other23′2″ × 9′1″211 sq.ft.
- Bathroom10′10″ × 6′5″70 sq.ft.
- Primary bedroom12′11″ × 10′11″141 sq.ft.
- Bedroom10′10″ × 6′65 sq.ft.
- Bedroom12′3″ × 11′1″136 sq.ft.
Around this home
Listing details
Helpful tools
Your HOMEH agent
"I would see it this week."
Ask HOMEH about this home
Price, neighbourhood, monthly cost. Ask anything.
HOMEH Intelligent Agent is an AI, not a licensed representative. Check anything important with your agent.