
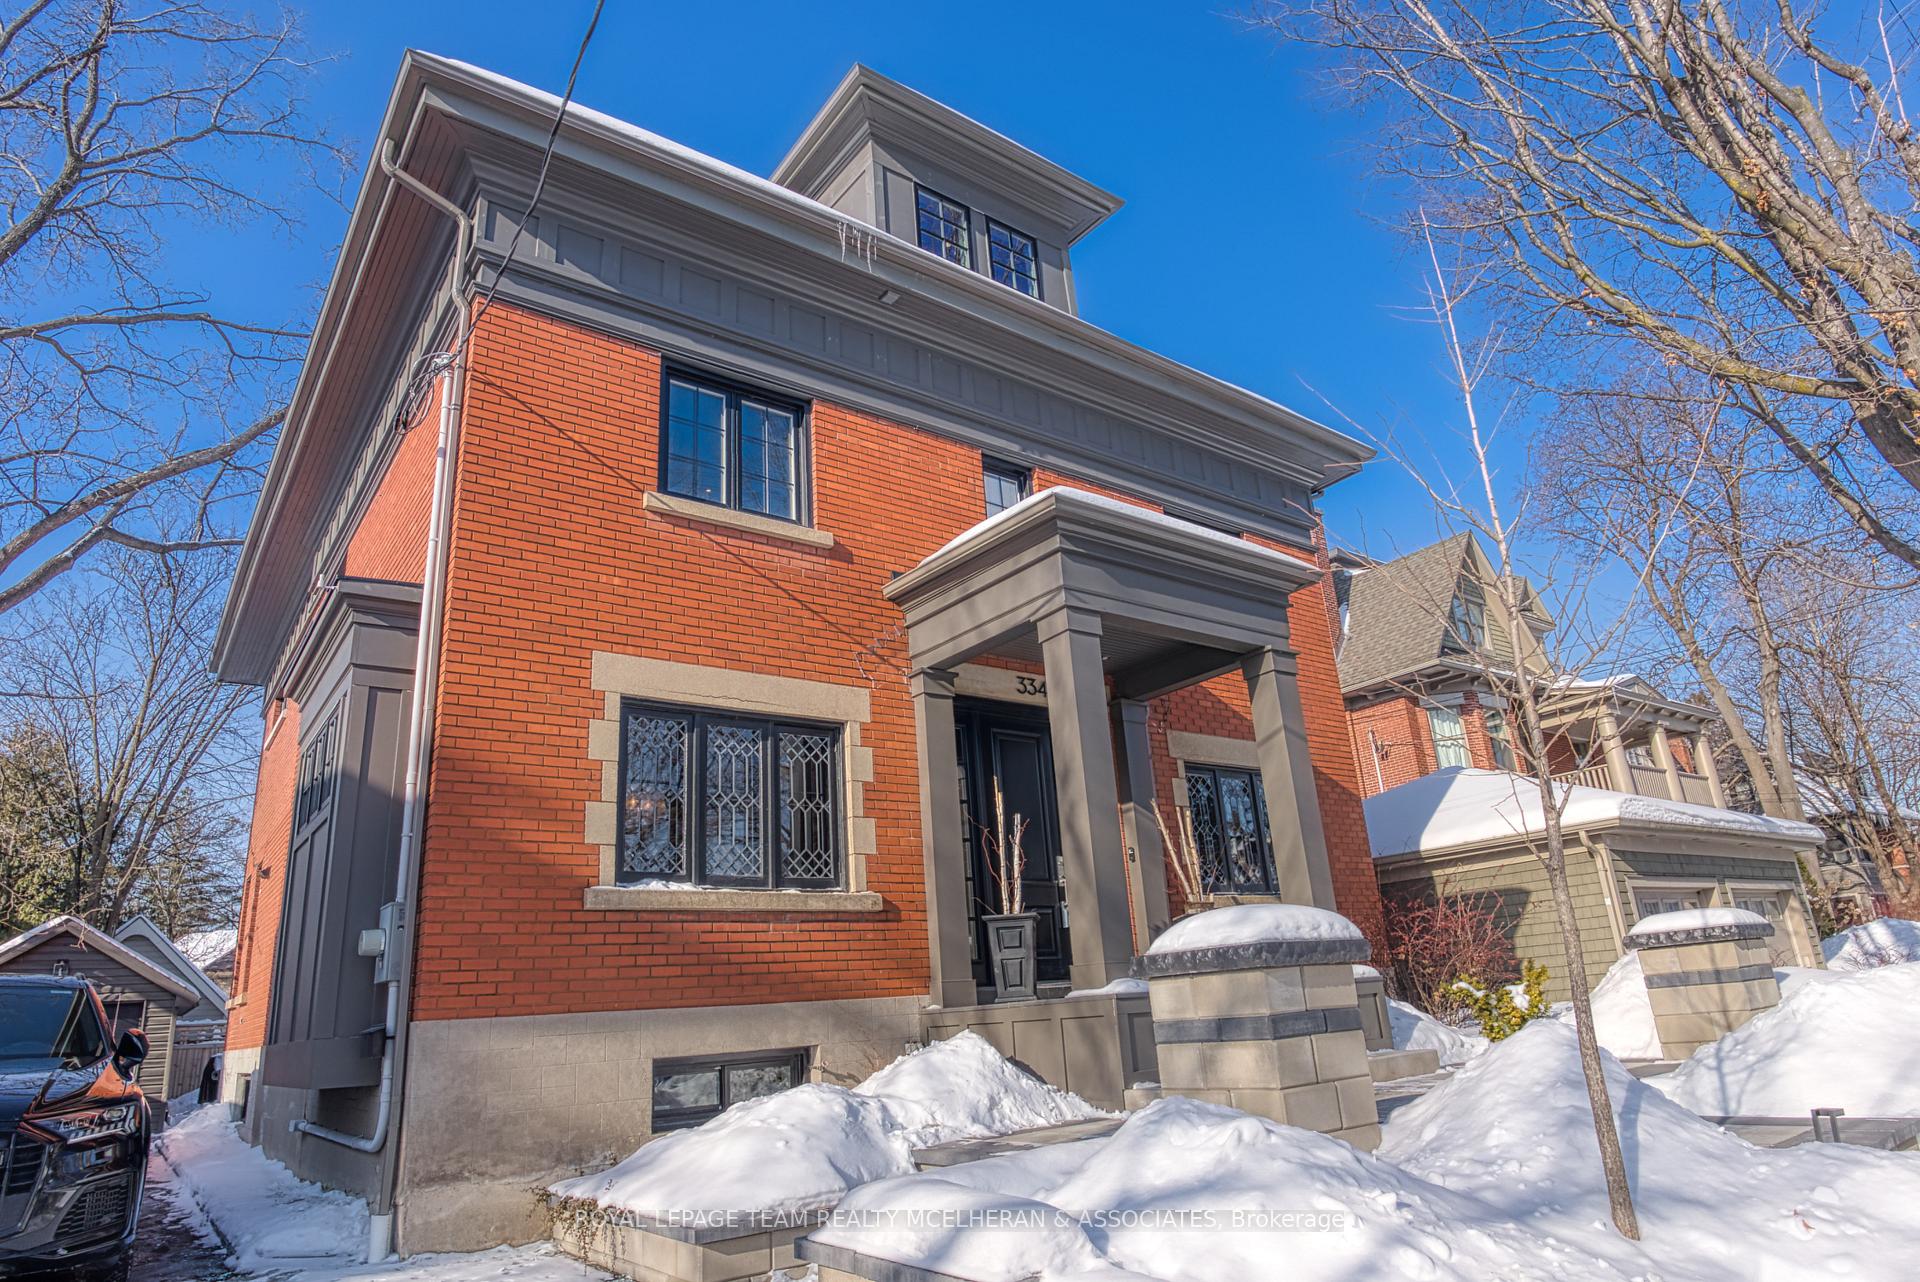
334 Fairmont Avenue
Ottawa (Civic Hospital)334 Fairmont Avenue
Ottawa (Civic Hospital)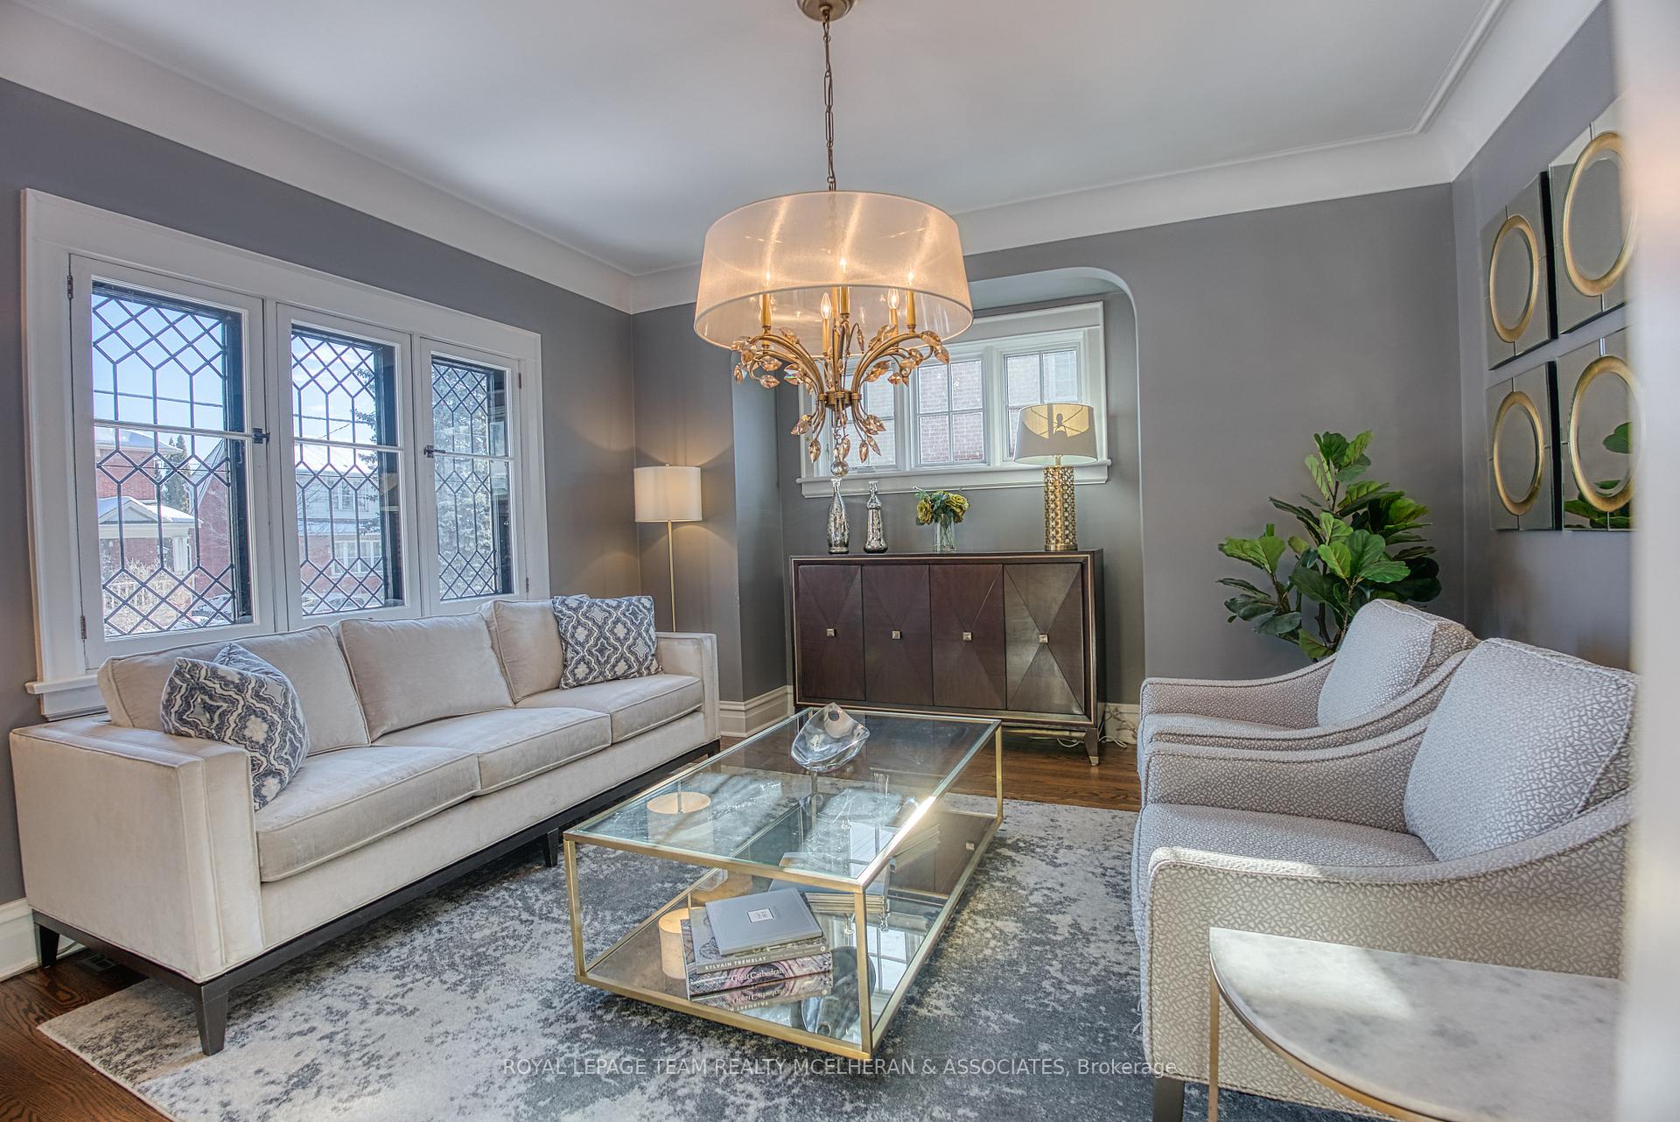
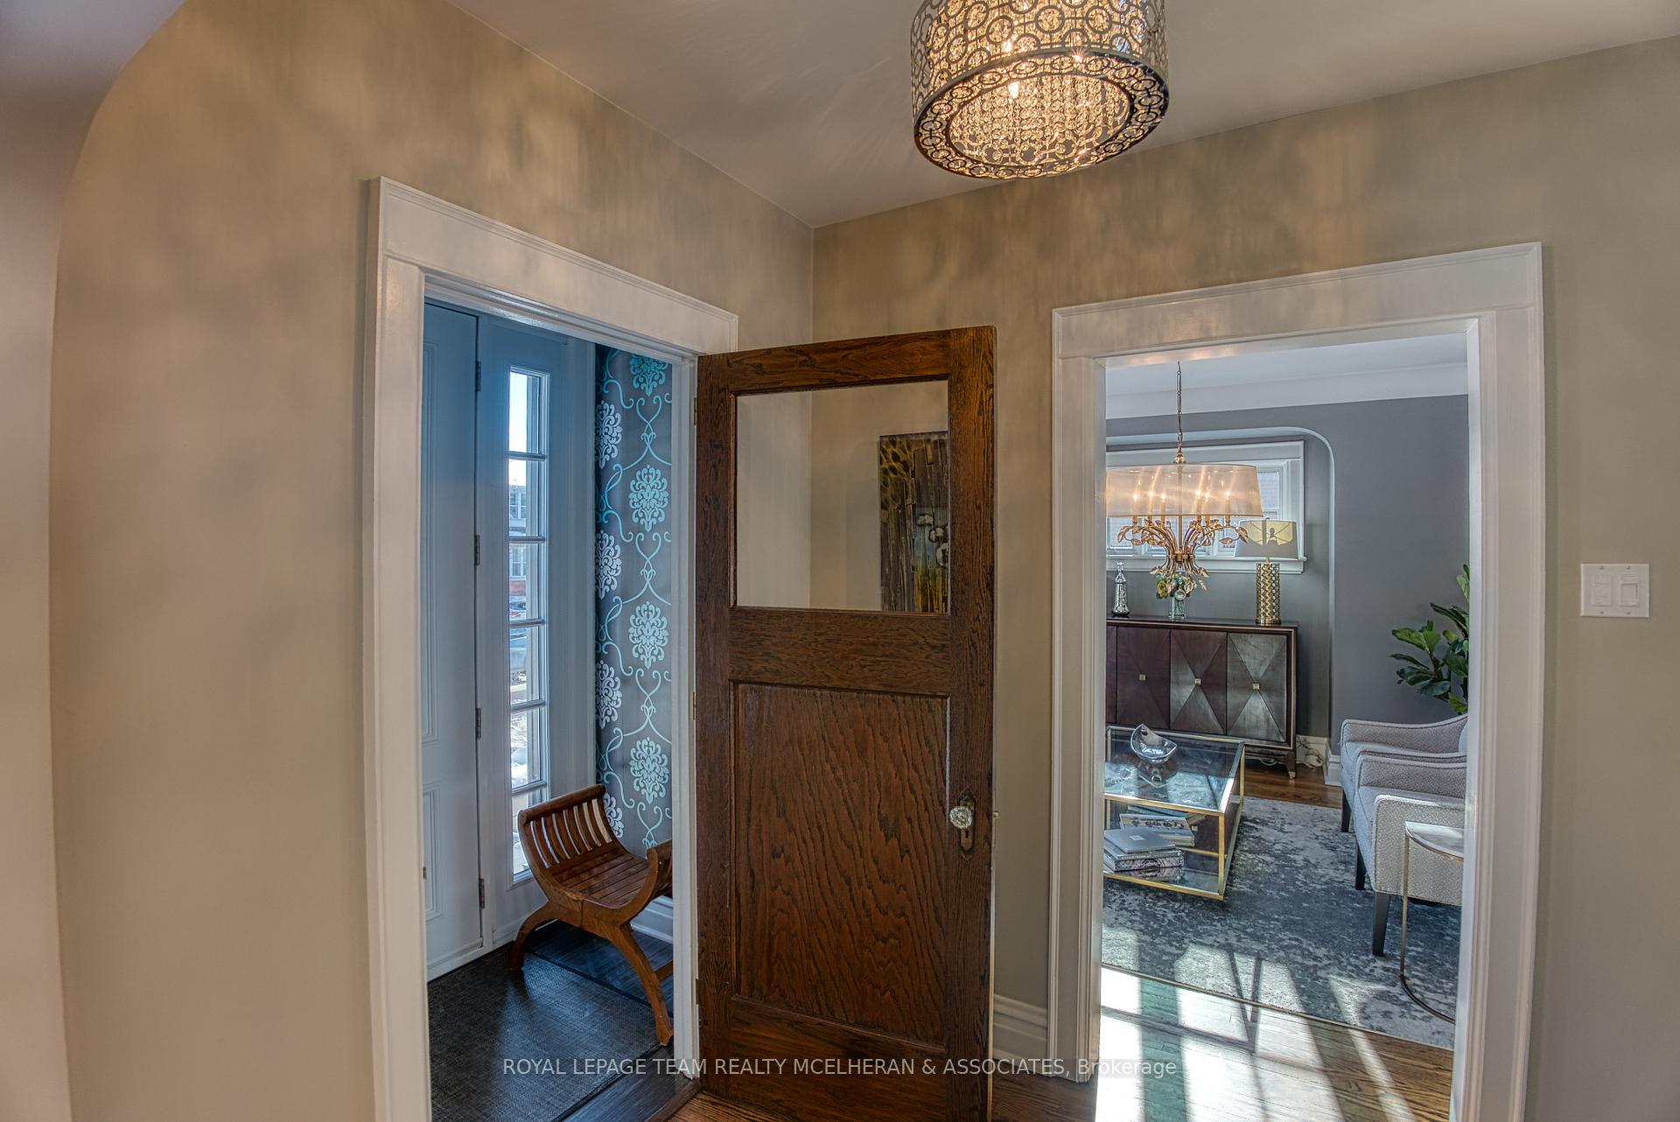 See all 37 photos
Property history

This listing has ended. It is no longer available.
Property not available for sale or for rent.
About this home
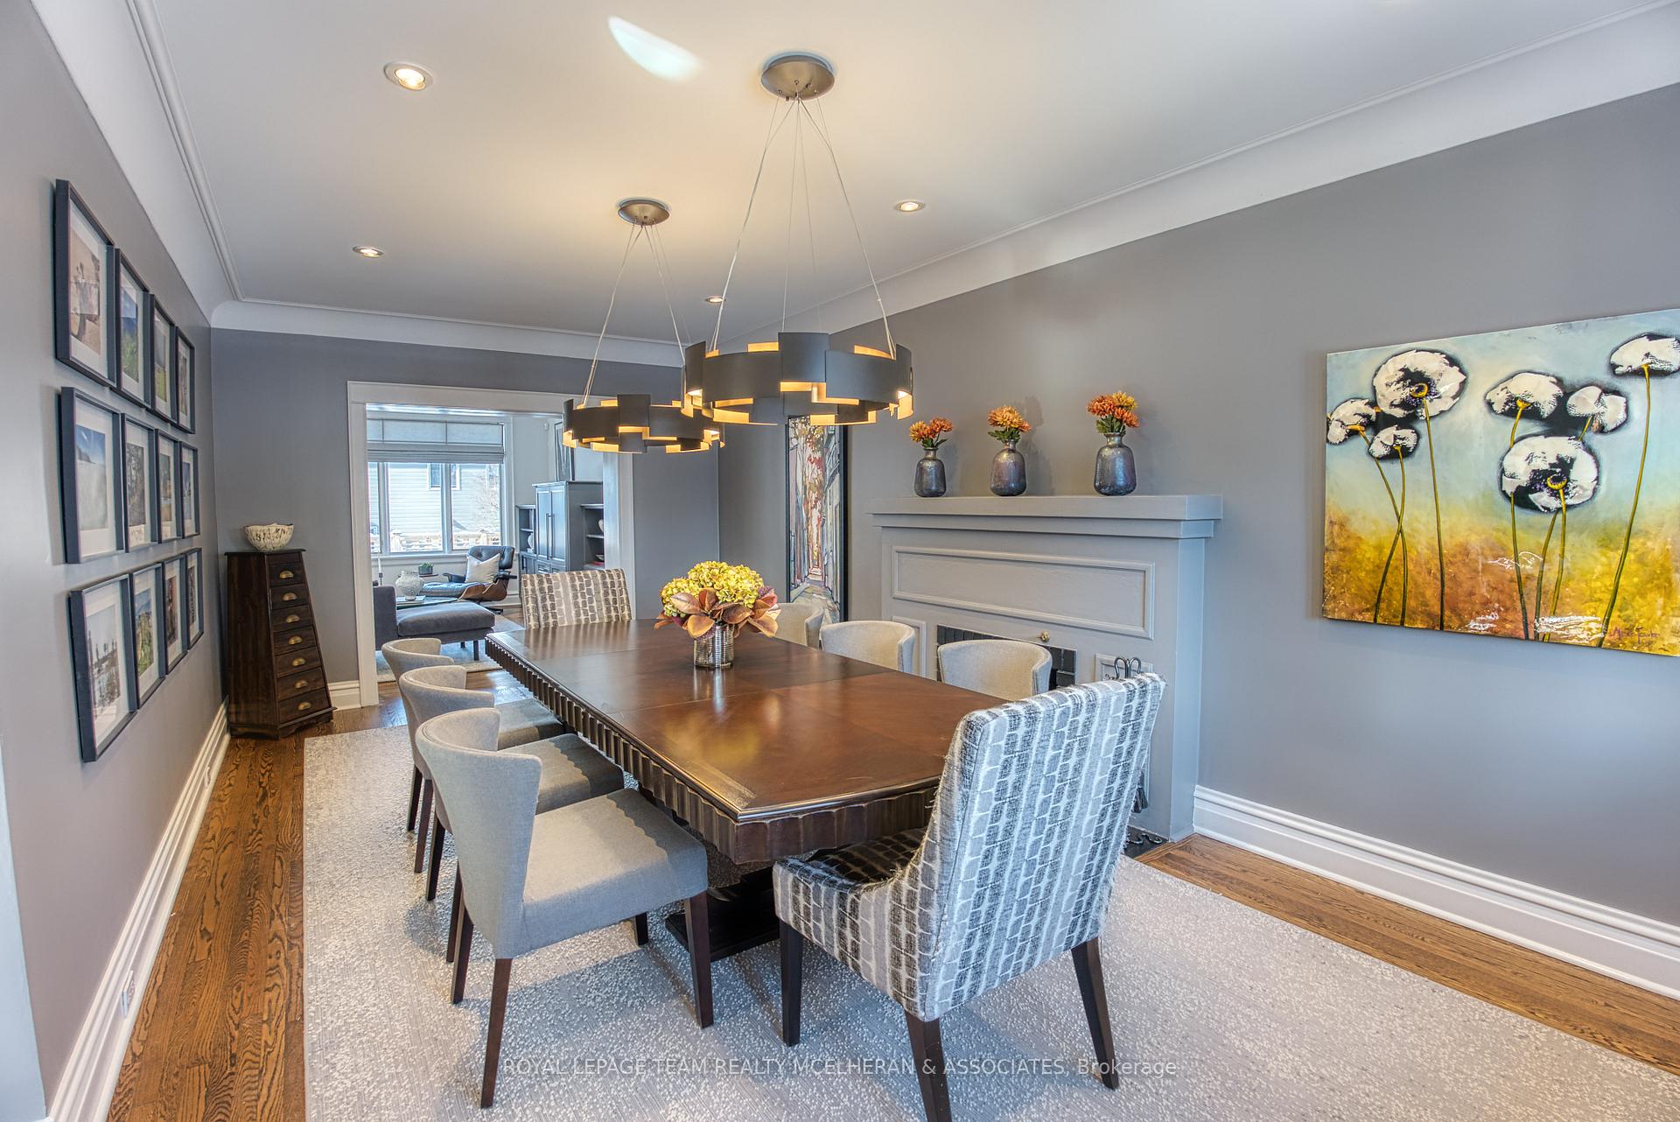
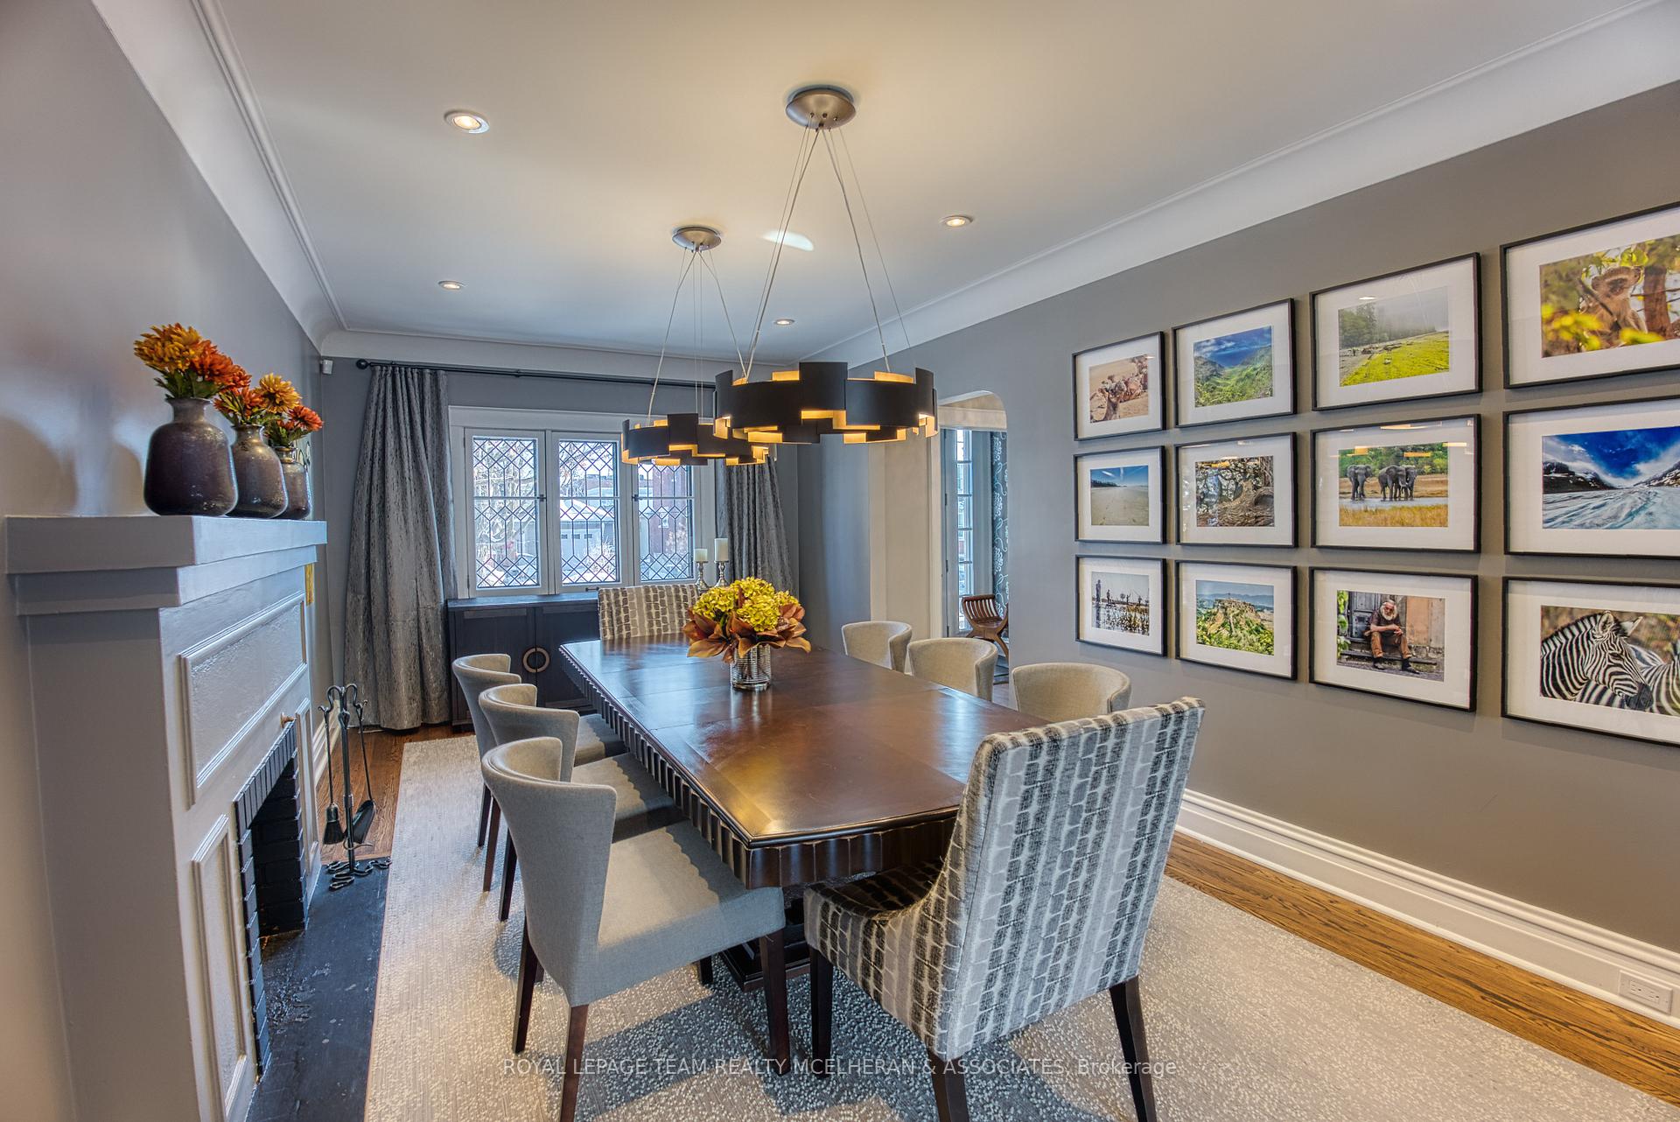
Welcome to 334 Fairmont Avenue, a stunning 6-bedroom, 4-bathroom family home located in the desirable Civic Hospital neighborhood. This home offers the perfect blend of modern living and classic charm. Extensively renovated in 2013, every detail was thoughtfully designed to create an inviting and spacious environment.The open-concept layout offers plenty of room for family gatherings, featuring a bright and airy living area, a gourmet kitchen with high-end finishes, and expansive bedrooms for ultimate comfort. The home also includes beautifully renovated bathrooms, ample storage, and a fully finished basement, ideal for entertainment or additional living space.Outside, the large lot provides a private retreat, with a spacious yard perfect for outdoor activities. Ideally located, this home is just moments away from top-rated schools, parks, shops, and all the amenities that the Civic Hospital area has to offer.Don't miss the opportunity to make this meticulously updated family home yours!
Facts & features
Ask about this home
A HOMEH agent will answer your questions about this home.
Rooms
21 rooms · 4 bathrooms
- Living room11′3″ × 13′147 sq.ft.
- Dining room21′11″ × 11′4″248 sq.ft.
- Family room19′ × 15′4″292 sq.ft.
- Kitchen11′1″ × 10′5″115 sq.ft.
- Powder room8′ × 3′6″28 sq.ft.
- Breakfast10′5″ × 7′7″79 sq.ft.
- Foyer18′2″ × 6′6″118 sq.ft.
- Bedroom21′11″ × 11′4″248 sq.ft.
- Bedroom 211′3″ × 10′11″124 sq.ft.
- Bedroom 316′4″ × 10′4″168 sq.ft.
- Bedroom 417′4″ × 10′5″180 sq.ft.
- Bedroom 511′3″ × 8′10″99 sq.ft.
- Bathroom9′6″ × 8′5″80 sq.ft.
- Bathroom7′4″ × 6′6″48 sq.ft.
- Primary bedroom18′5″ × 16′1″295 sq.ft.
- Bathroom20′6″ × 11′4″232 sq.ft.
- Sitting18′1″ × 18′5″333 sq.ft.
- Exercise room19′ × 9′10″186 sq.ft.
- Recreation16′2″ × 15′242 sq.ft.
- Laundry21′4″ × 17′4″369 sq.ft.
- Utility room21′4″ × 17′9″378 sq.ft.
Around this home
Schools nearby
School rating, out of 10.
Listing details
Helpful tools
Your HOMEH agent
"I would see it this week."
Ask HOMEH about this home
Price, neighbourhood, monthly cost. Ask anything.
HOMEH Intelligent Agent is an AI, not a licensed representative. Check anything important with your agent.