
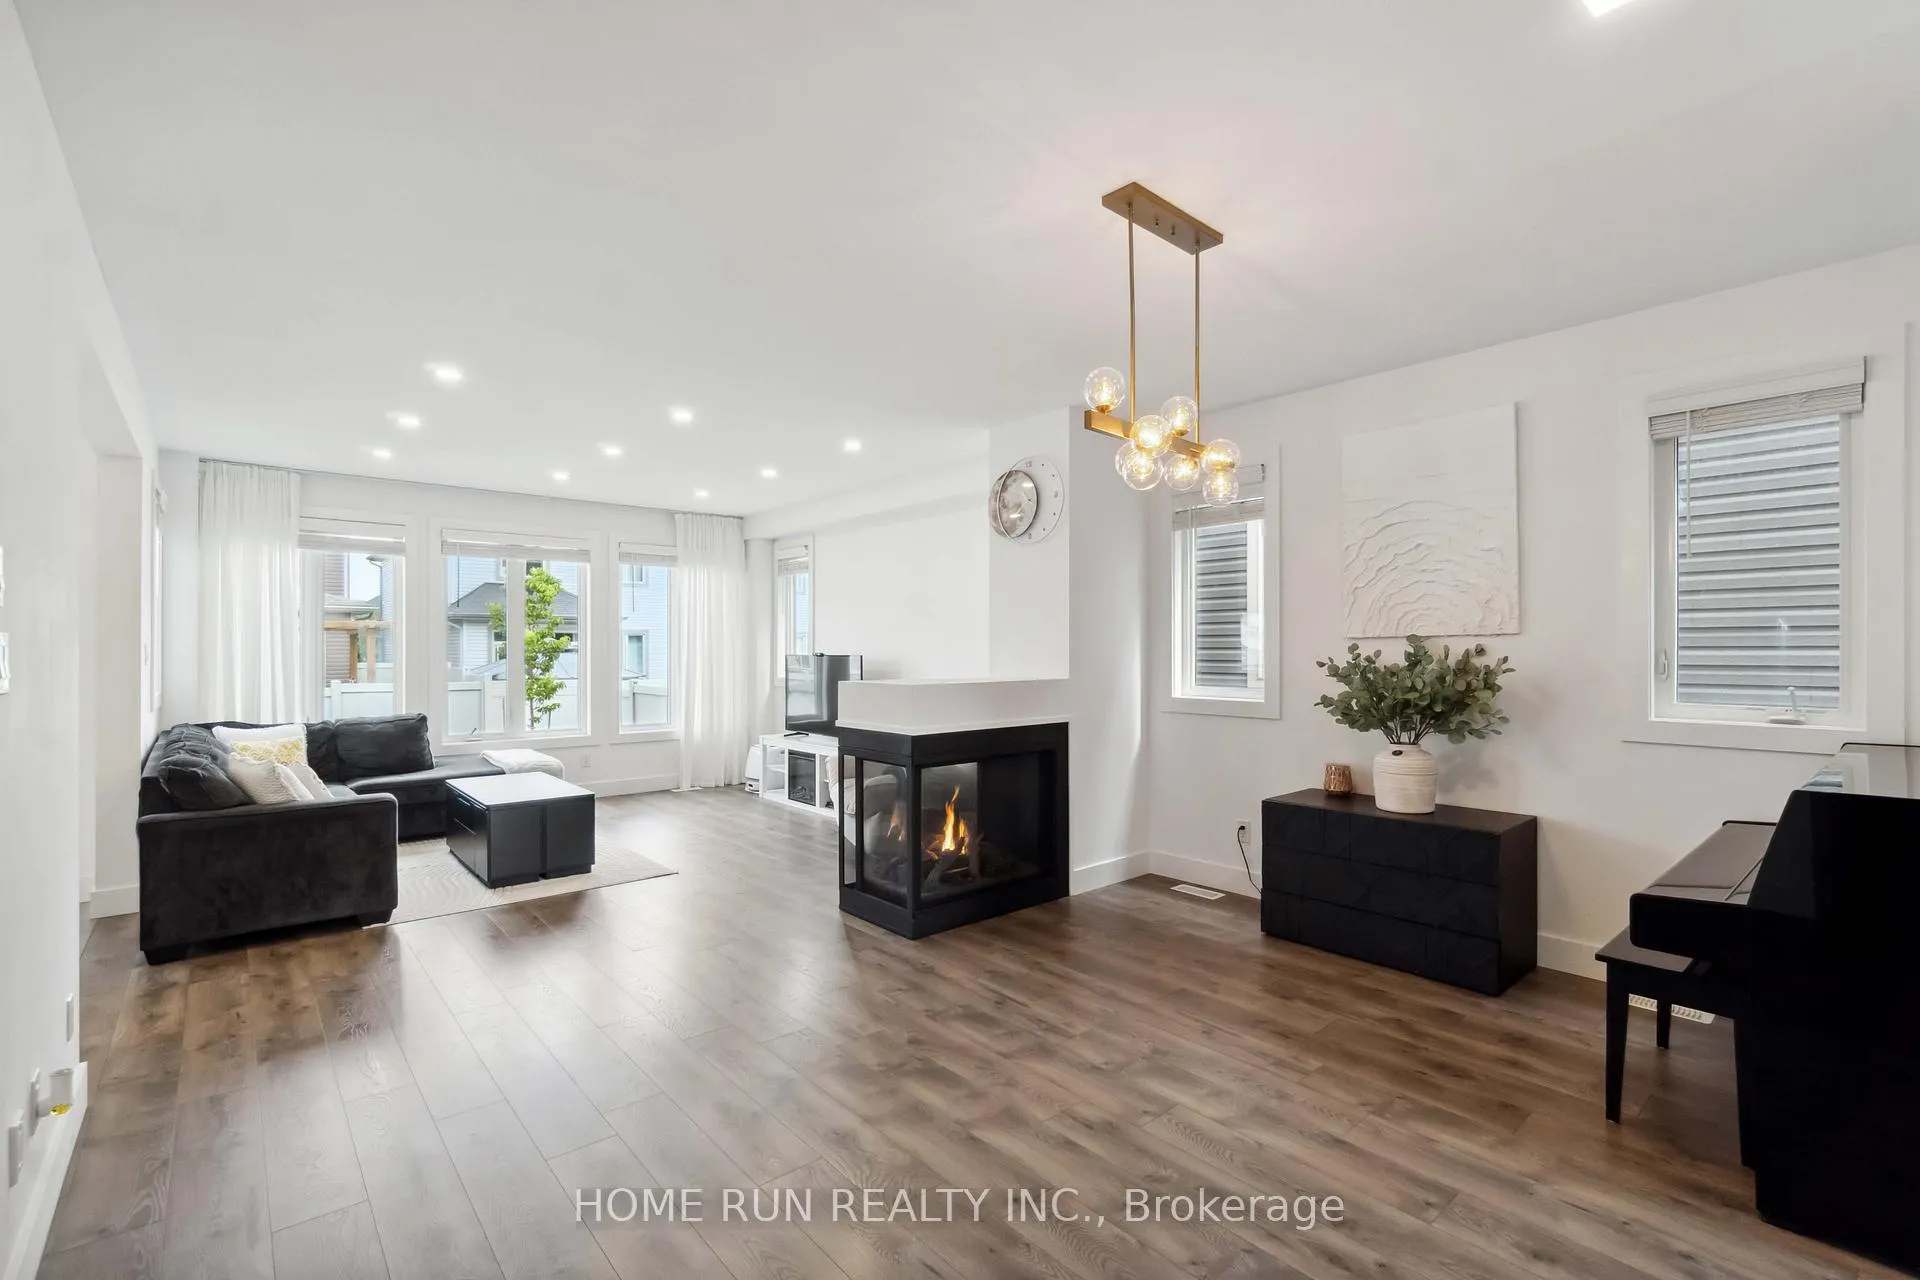
 See all 46 photos
Property history

This listing has ended. It is no longer available.
Property not available for sale or for rent.
Ask about this home
A HOMEH agent will answer your questions about this home.Ask HOMEH
About this home
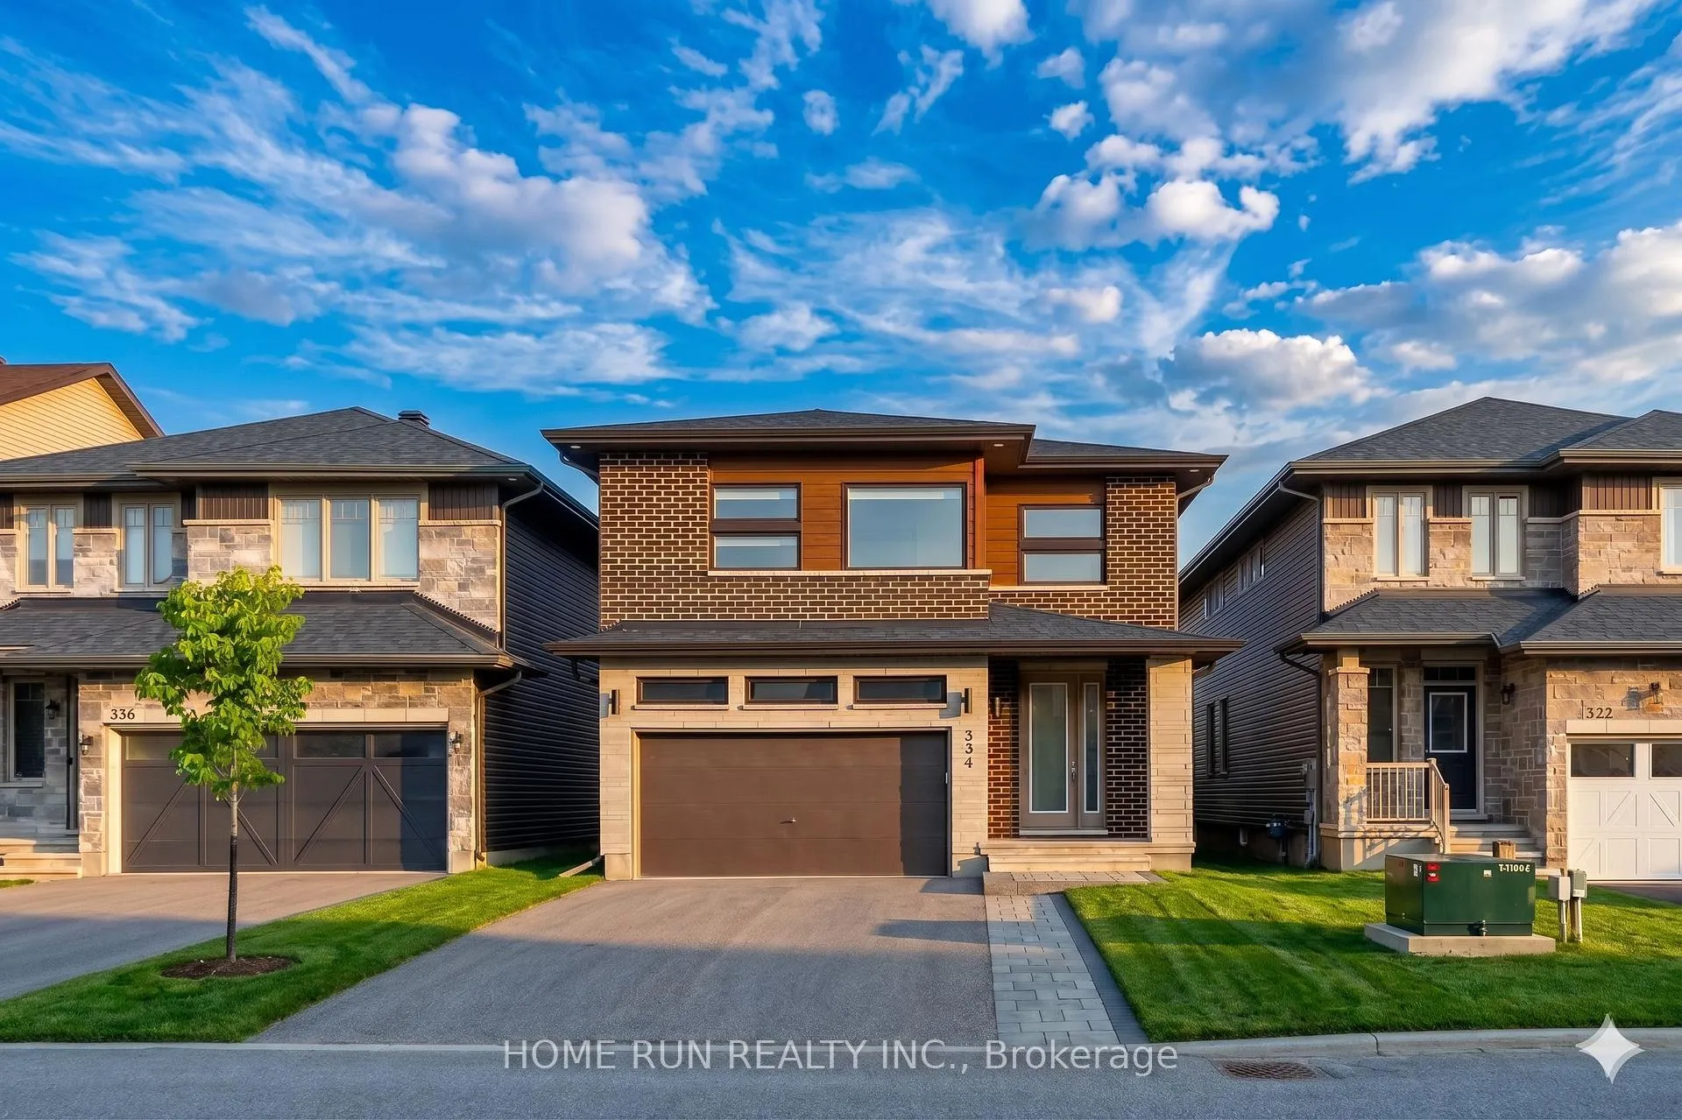
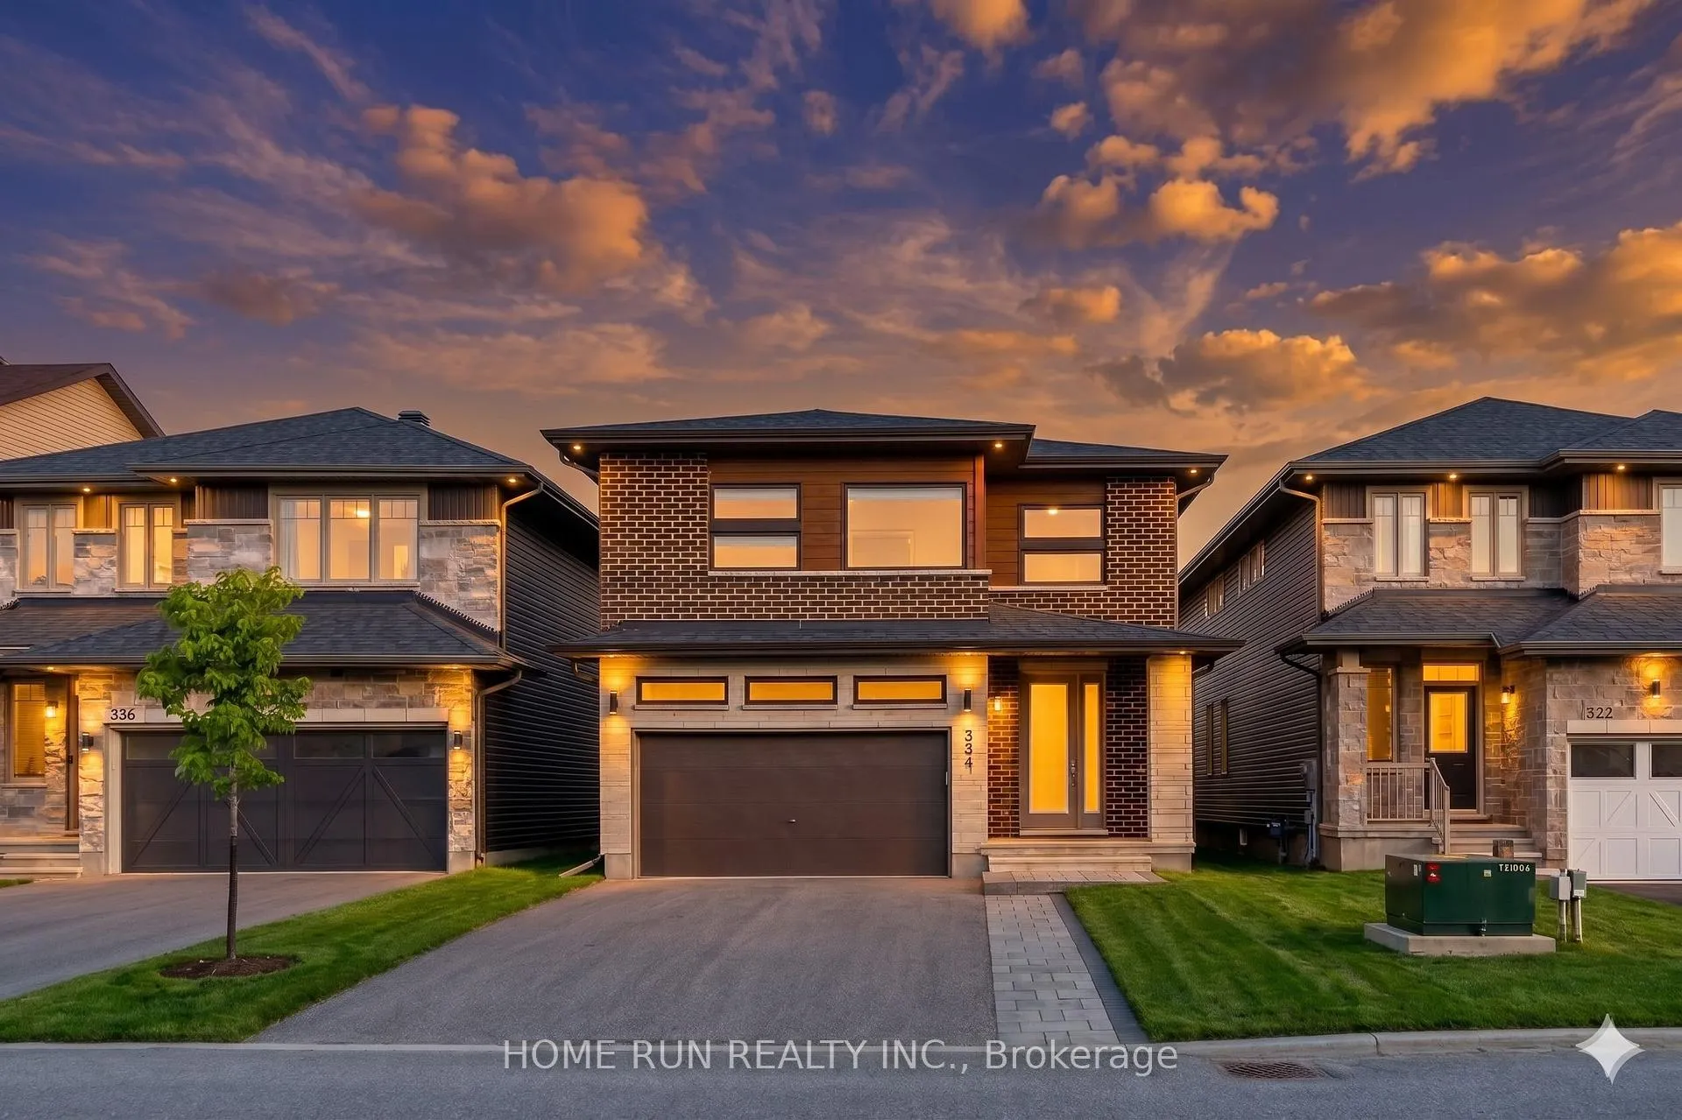
334 Haliburton Heights, Ottawa
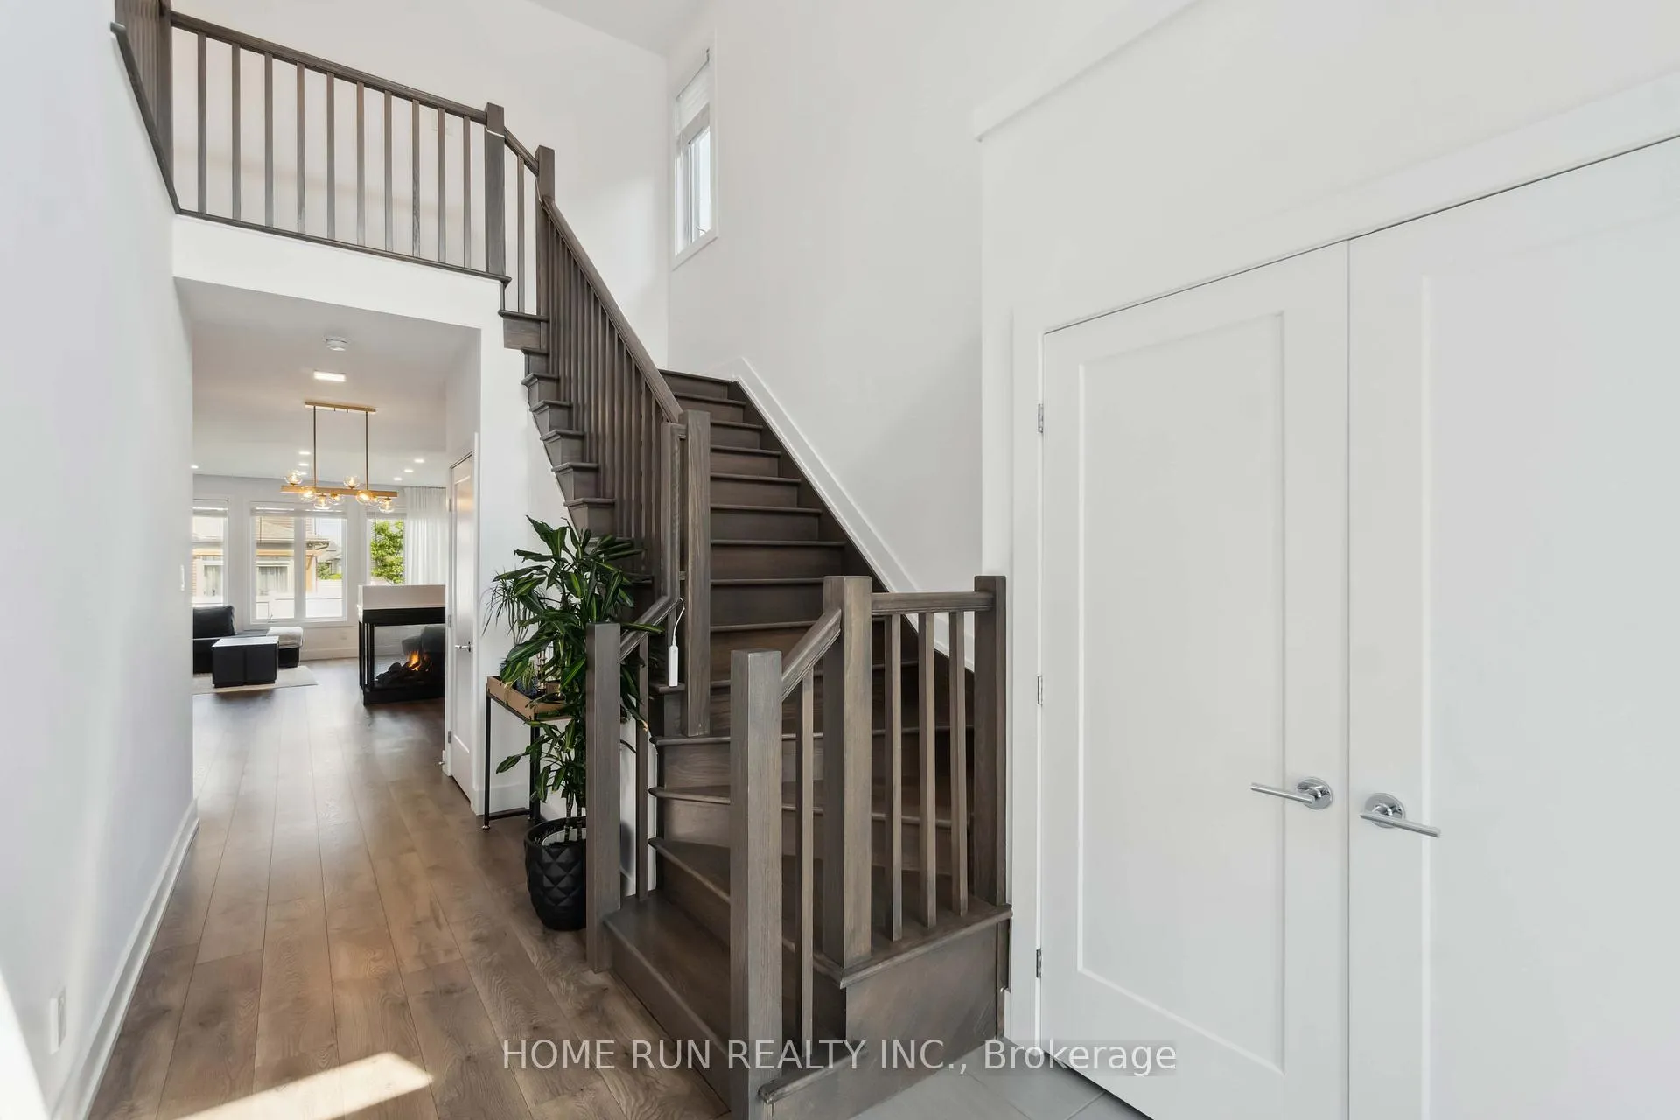
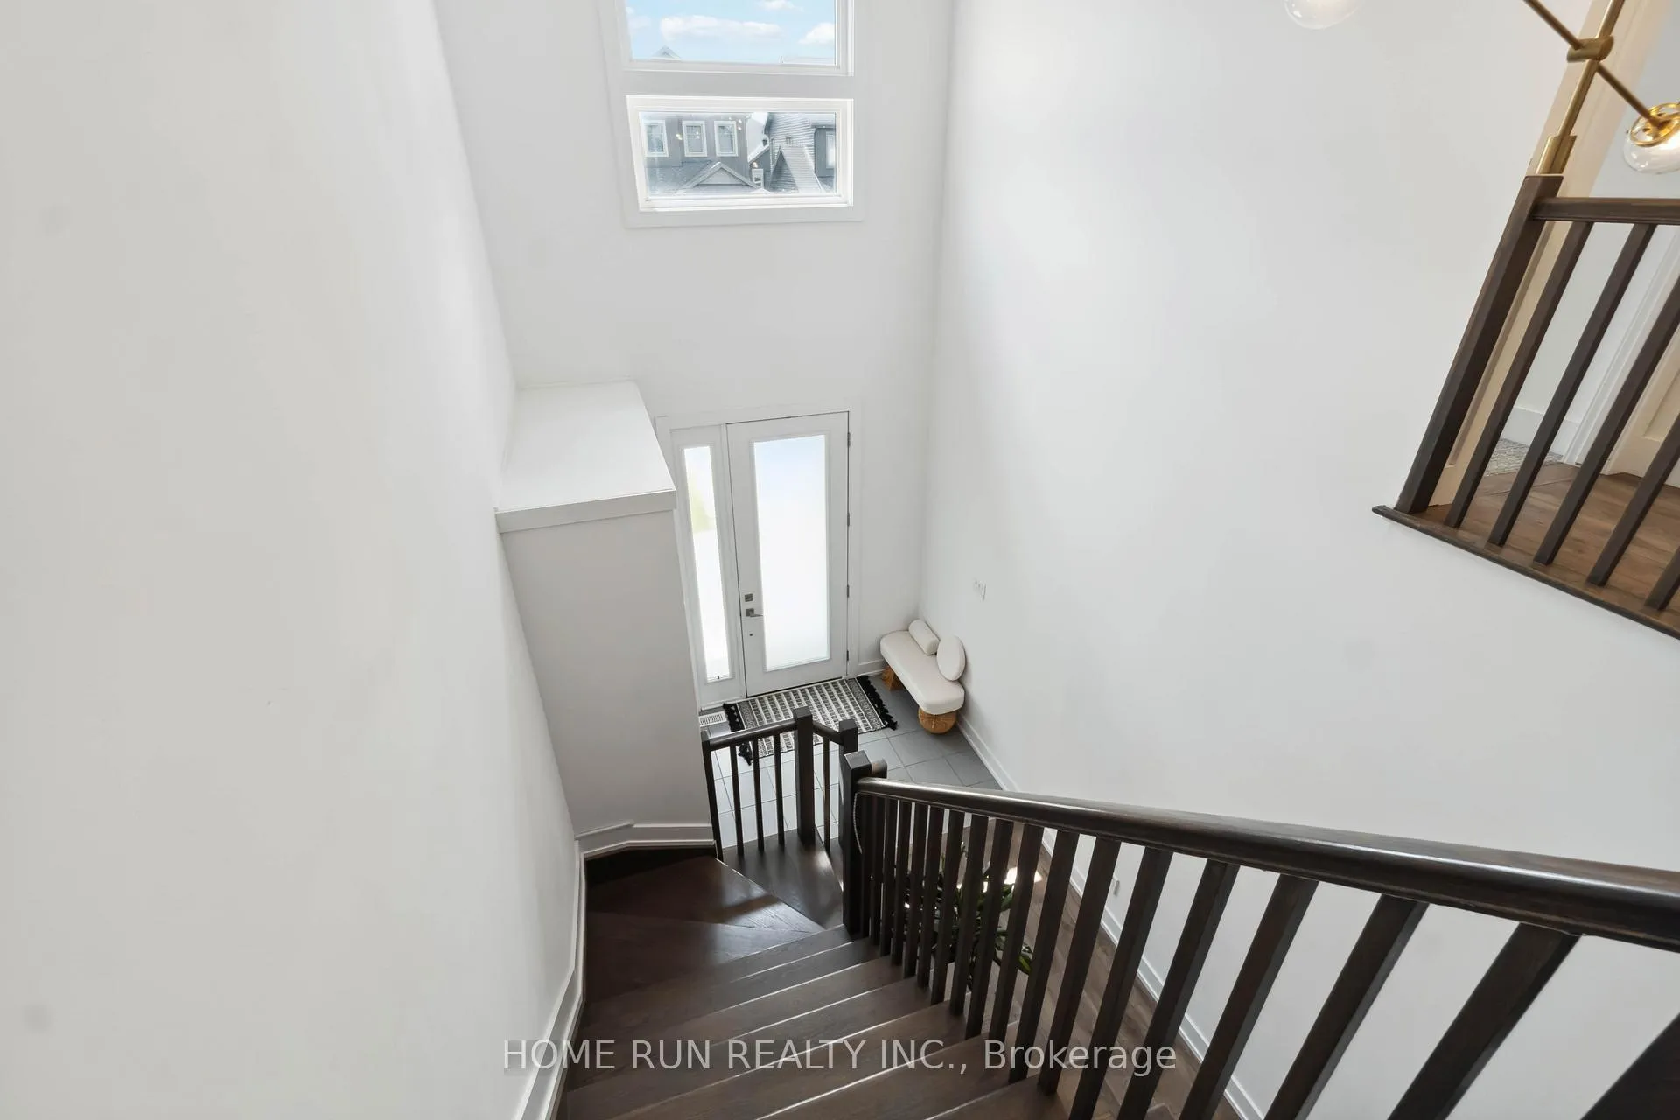
Welcome to The Melbourne by Phoenix Homes, a stunning 4-bedroom modern home nestled in the heart of Fernbank Crossing, offering nearly 3,000 sqft of beautifully finished living space across all three levels. Step through the front door and be immediately greeted by a dramatic double-height foyer, soaring ceilings that make a bold first impression right where it counts, without sacrificing a single sqft of your living space. The sun-drenched main floor features expansive windows, rich laminate & ceramic flooring, smooth ceilings with pot lights throughout, and a striking 3-sided gas fireplace anchoring the living and dining area with warmth and style. The chef's kitchen is a true showstopper with two-toned cabinetry, quartz countertops, S/S appliances, chimney hood fan & bar seating, thoughtfully semi-open to keep the prep area discreetly tucked away while you entertain. A full-wall pantry ensures storage is never an afterthought. Upstairs, the smart split-bedroom layout places the primary suite and three secondary bedrooms in their own private zones, ideal for families or anyone who values a true work-from-home retreat. The luxurious primary ensuite features double sinks, glass shower & soaker tub. The fully finished lower level delivers a massive open-concept space, your blank canvas for a home theatre, gym, or ultimate entertainment lounge. The west-facing backyard is completely turn-key, low-maintenance vinyl fencing, a stone patio, manicured lawn & storage shed all ready to enjoy from day one. Just steps from the community park, close enough for the kids to run over, far enough to never hear the noise. Steps to Shingwakons Elementary & served by All Saints Intermediate School (Gr. 7-12), a prestigious Ontario Top 10% ranked school. Homes this special don't wait, book your private showing today!
Facts & features
Ask about this home
A HOMEH agent will answer your questions about this home.
Rooms
11 rooms · 3 bathrooms
- Living room15′4″ × 15′230 sq.ft.
- Kitchen22′ × 19′10″436 sq.ft.
- Dining room15′4″ × 10′6″161 sq.ft.
- Mud room11′ × 7′77 sq.ft.
- Powder room5′ × 5′25 sq.ft.
- Primary bedroom16′10″ × 13′10″233 sq.ft.
- Bedroom 213′3″ × 10′6″139 sq.ft.
- Bedroom 311′5″ × 11′125 sq.ft.
- Bedroom 412′9″ × 11′4″144 sq.ft.
- Laundry9′ × 7′63 sq.ft.
- Recreation43′10″ × 24′7″1077 sq.ft.
Around this home
Schools nearby
School rating, out of 10.
Listing details
Helpful tools
Your HOMEH agent
"I would see it this week."
Ask HOMEH about this home
Price, neighbourhood, monthly cost. Ask anything.
HOMEH Intelligent Agent is an AI, not a licensed representative. Check anything important with your agent.