

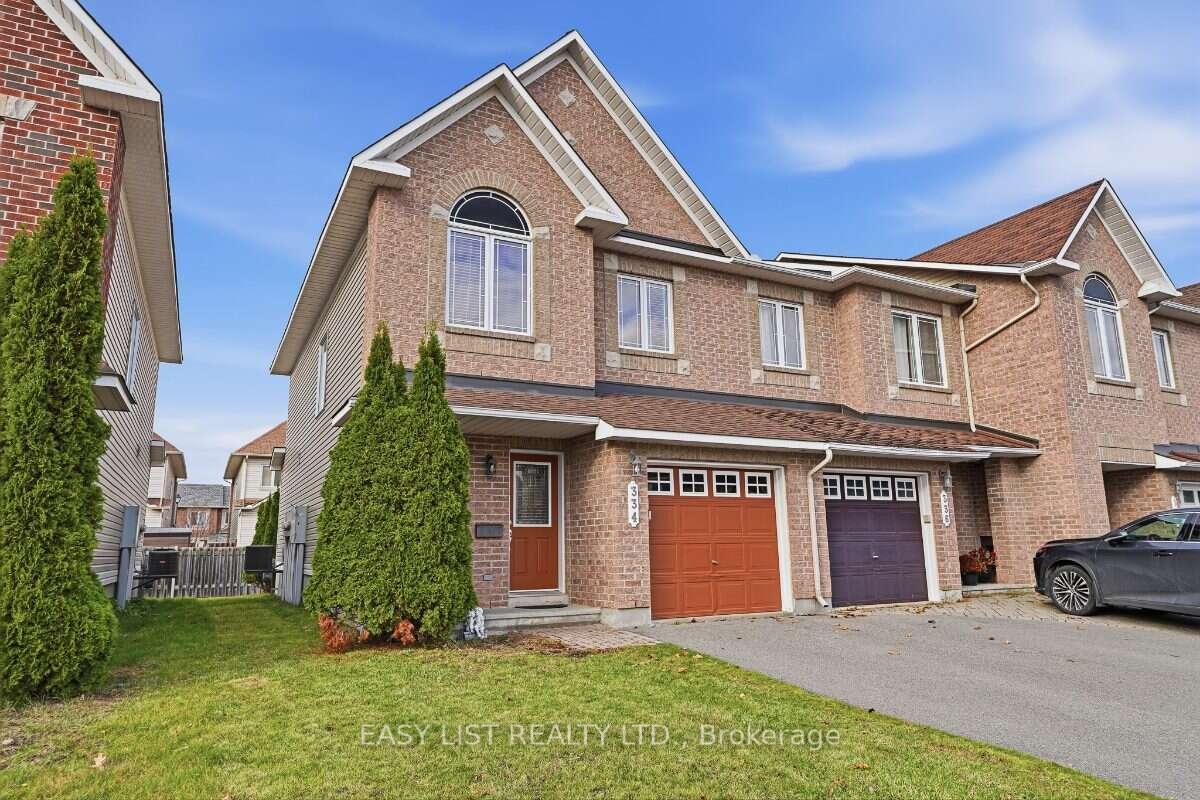
334 Harvest Valley Avenue
334 Harvest Valley Avenue
 See all 43 photos
Facts and features
- BasementFinished
- Age of home16–30 years
- Price per sq ft~$360
- Water, sewerMunicipal
- Fireplace
- Central air
The homeFreehold Townhouse, 2-storey, Age 16–30 years
- Type: Freehold Townhouse
- Style: 2-storey
- Age: 16–30 years
- Living space: 1,500–2,000 sq ft
- Basement: Finished
InsideFireplace Yes, natural gas, Lower level, Auto garage door remote, storage
- Fireplace: Yes, natural gas
- Laundry: Lower level
- Features: Auto garage door remote, storage
- Rooms above ground: 7
- Bedrooms: 3
- Bathrooms: 4
- Kitchens: 1
- Family room: Yes
Outside and lotBrick front, vinyl siding, Asphalt shingle, Poured concrete
- Exterior: Brick front, vinyl siding
- Roof: Asphalt shingle
- Foundation: Poured concrete
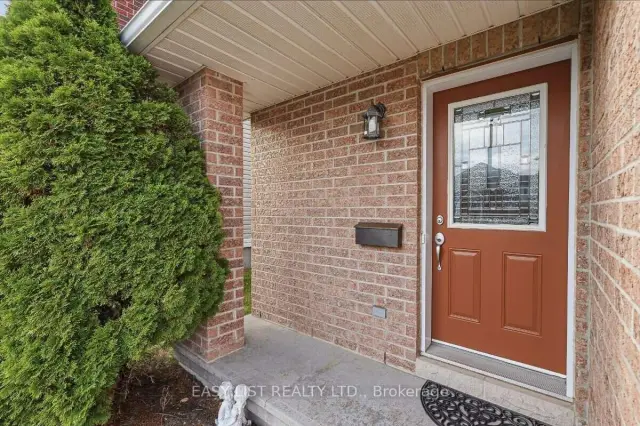
- Features: Porch
- Size: 25.86 × 98.13 ft
- Shape: Rectangular
- Zoning: R3Y[1308]
Parking1 Garage, Attached, Private
- Spaces: 1 Garage
- Garage: Attached
- Driveway: Private
Heating, water and powerForced air, gas, Central air, Municipal water
- Heating: Forced air, gas
- Cooling: Central air
- Water: Municipal water
- Sewer: Municipal sewer
- Natural gas: Yes
- Hydro: Yes
Costs and taxesTaxes $4,325 a year, HST No HST, Water tank
- Taxes, 2026: $4,325 a year
- HST: No HST
- Rental items: Water tank
Included in the sale6 appliances
- Included: 6 appliances
NearbyLibrary, other, rec./commun.centre, school
- Close to: Library, other, rec./commun.centre, school
Listing detailsX14175840, For Sale, Nov 12, 2026
- MLS® number: X14175840
- Status: For Sale
- Listed on: Nov 12, 2026
- Days on market: 9
- Updated: Nov 14, 2026
- Possession: Flexible
- Occupied by: Vacant
- Listing brokerage: EASY LIST REALTY LTD.
About this home
334 Harvest Valley Avenue, Ottawa (Avalon East), ON K4A 0J6
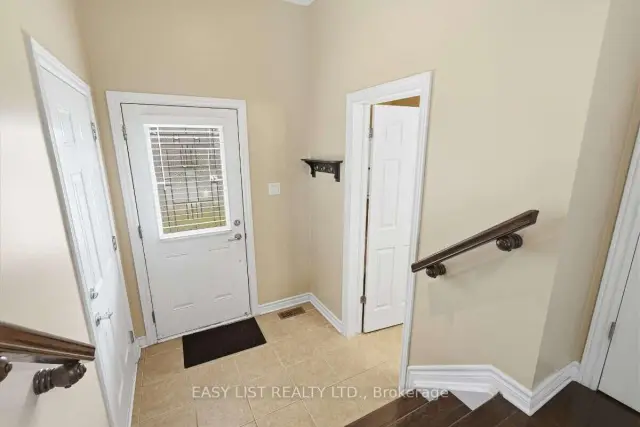
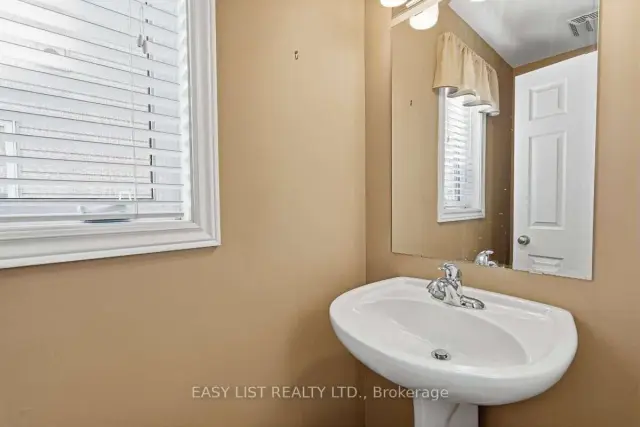
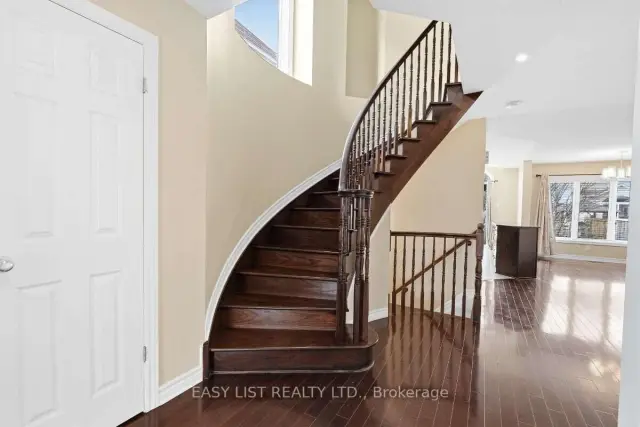
Visit the REALTOR website for further information about this Listing. Welcome to 334 Harvest Valley Avenue, a beautifully maintained move-in-ready Minto Manhattan End-Unit, one of the largest townhouses in the Avalon East community. This bright and sun-filled 3-bedroom, 4-bath home offers approximately eighteen hundred square feet of open-concept living, highlighted by a bright spacious ceramic entrance with a 2-piece powder room naturally lit from a large window, gorgeous hardwood floors throughout the main level covering the living and dining areas, and an eye-catching circular hardwood staircase leading upstairs. The upper level offers a spacious primary suite which features a walk-in closet and a luxurious four-piece ensuite with a soaker tub and a separate shower. The second level is completed with two additional generously sized bedrooms, a linen closet and a full 3-piece main bathroom. The kitchen is finished with granite countertops, stainless steel appliances, ample builder upgraded cabinetry, a breakfast eating area with patio doors opening to the backyard. The professionally finished lower level with its natural lighting from a large window, and which offers even more living space, adds a cozy family room with a gas fireplace, a convenient second 2-piece powder room, plus a dedicated laundry area and plenty of storage. Ideally located within walking distance of schools, parks, recreation facilities, restaurants and everyday amenities, with Aquaview Park and its walking trails just minutes away, shopping and access to public transit just seconds from your door steps makes 334 Harvest Valley Avenue a prime location within the heart of this family-friendly Avalon neighbourhood.
Book a viewing
Around this home
Daily convenience, out of 100, from the distances below
Schools nearby
School rating, out of 10.
Helpful calculators

Your HOMEH agent
"Priced 1% over the Hestimate. I would see it this week."