
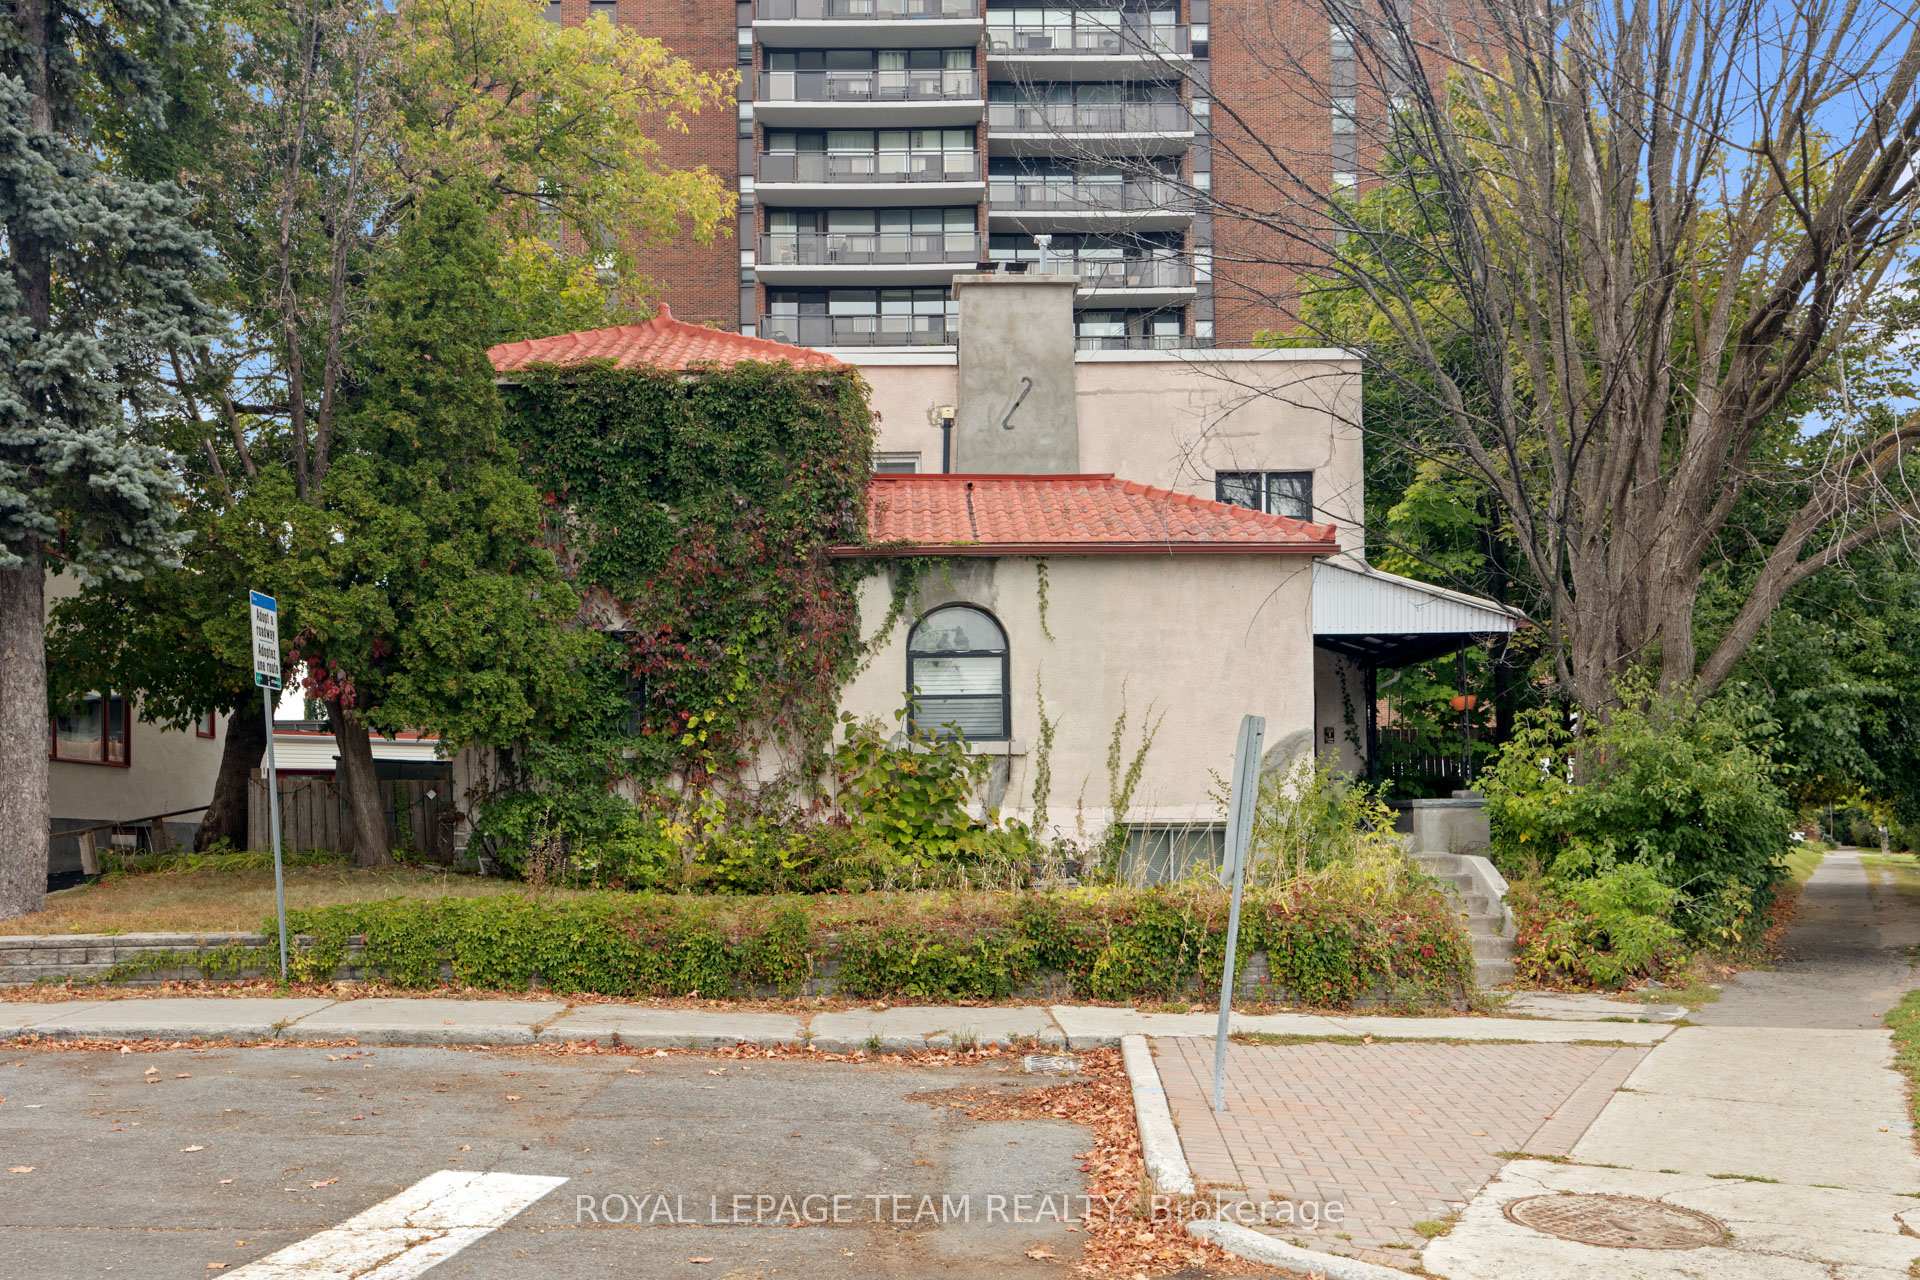
334 Queen Elizabeth Drive S
Ottawa (Glebe)334 Queen Elizabeth Drive S
Ottawa (Glebe)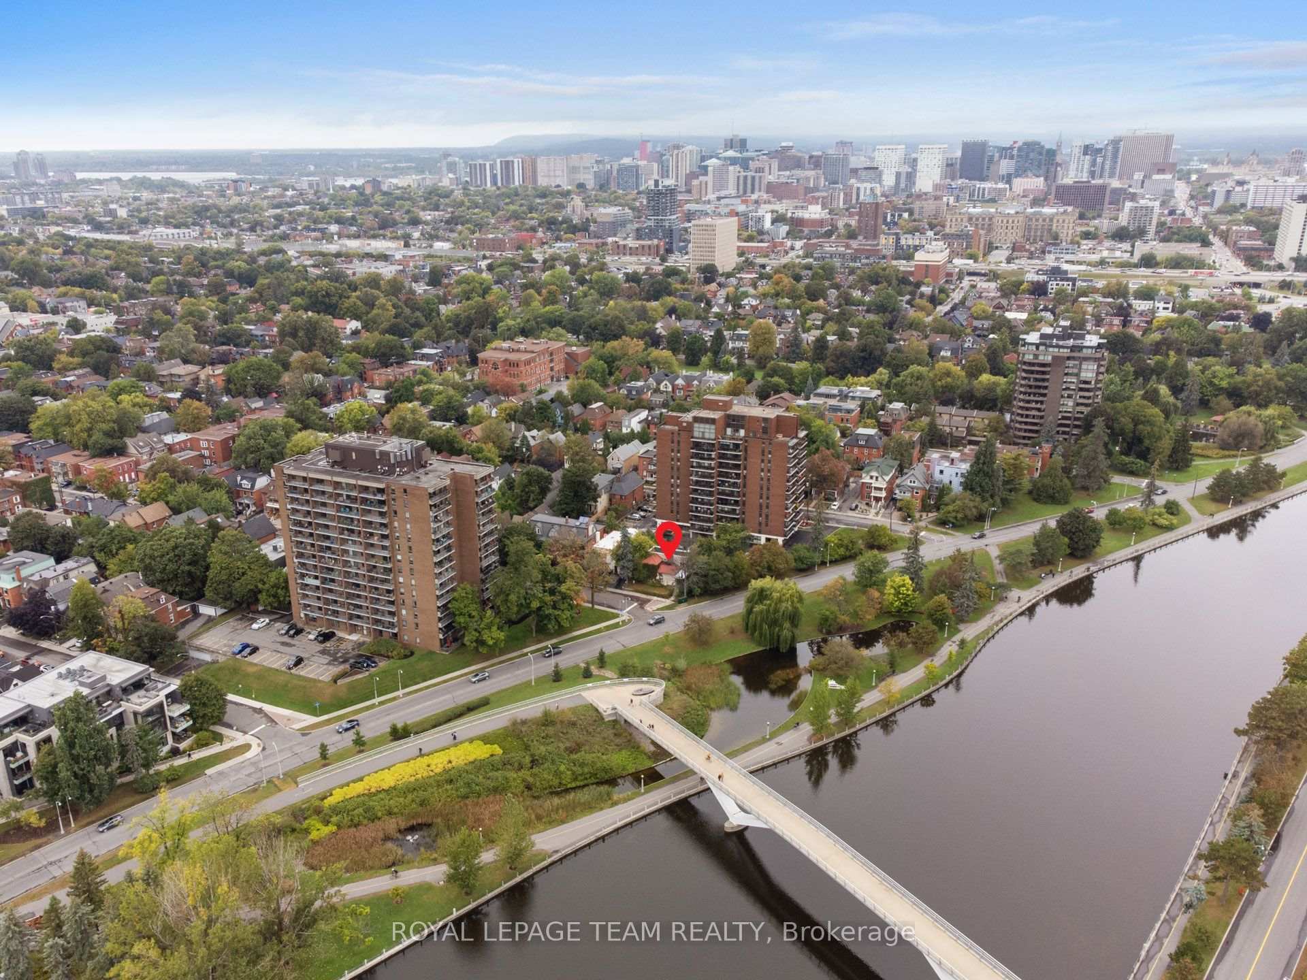
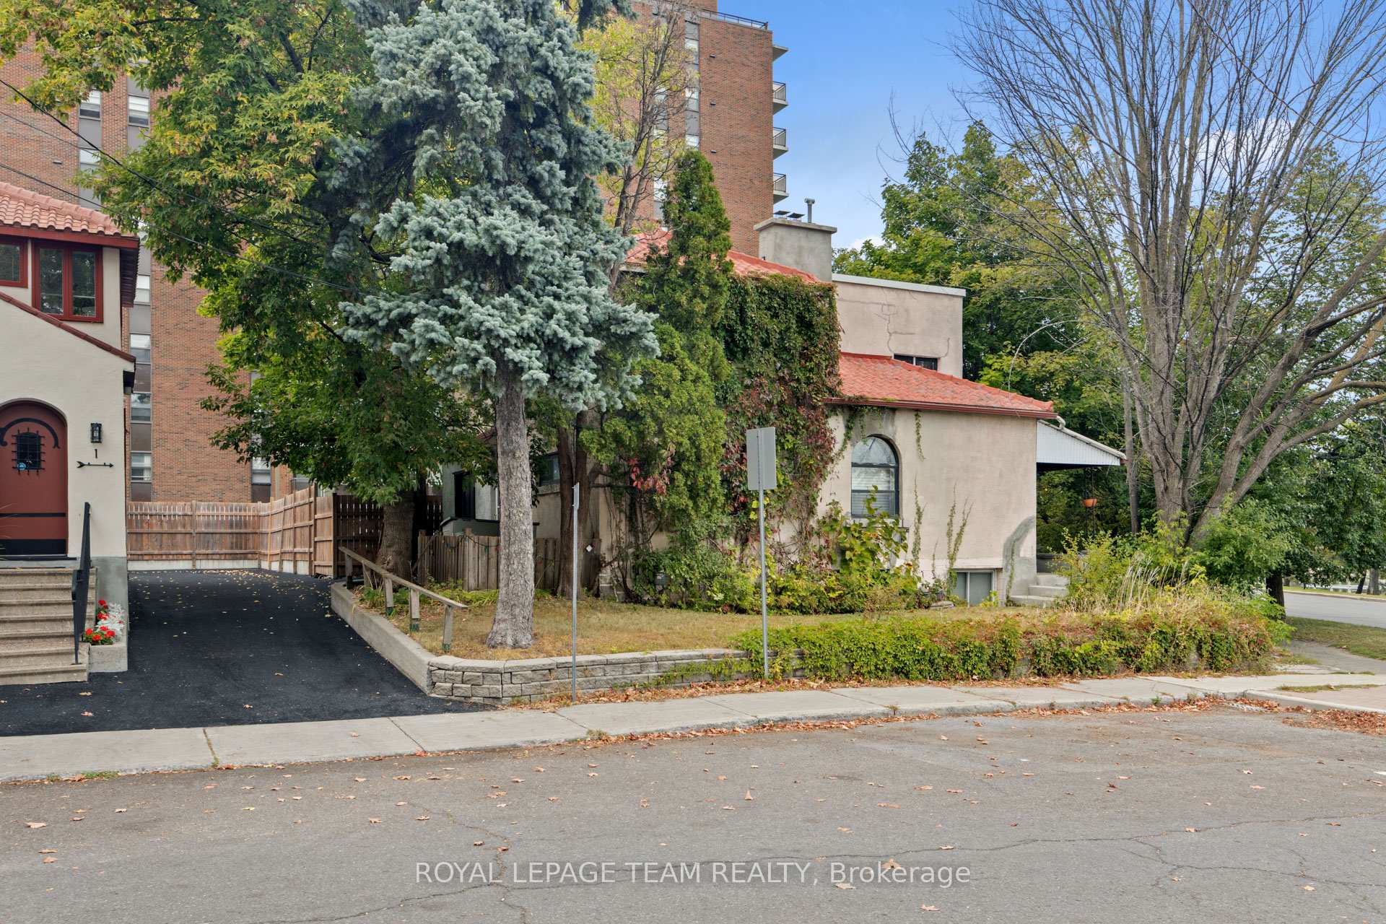
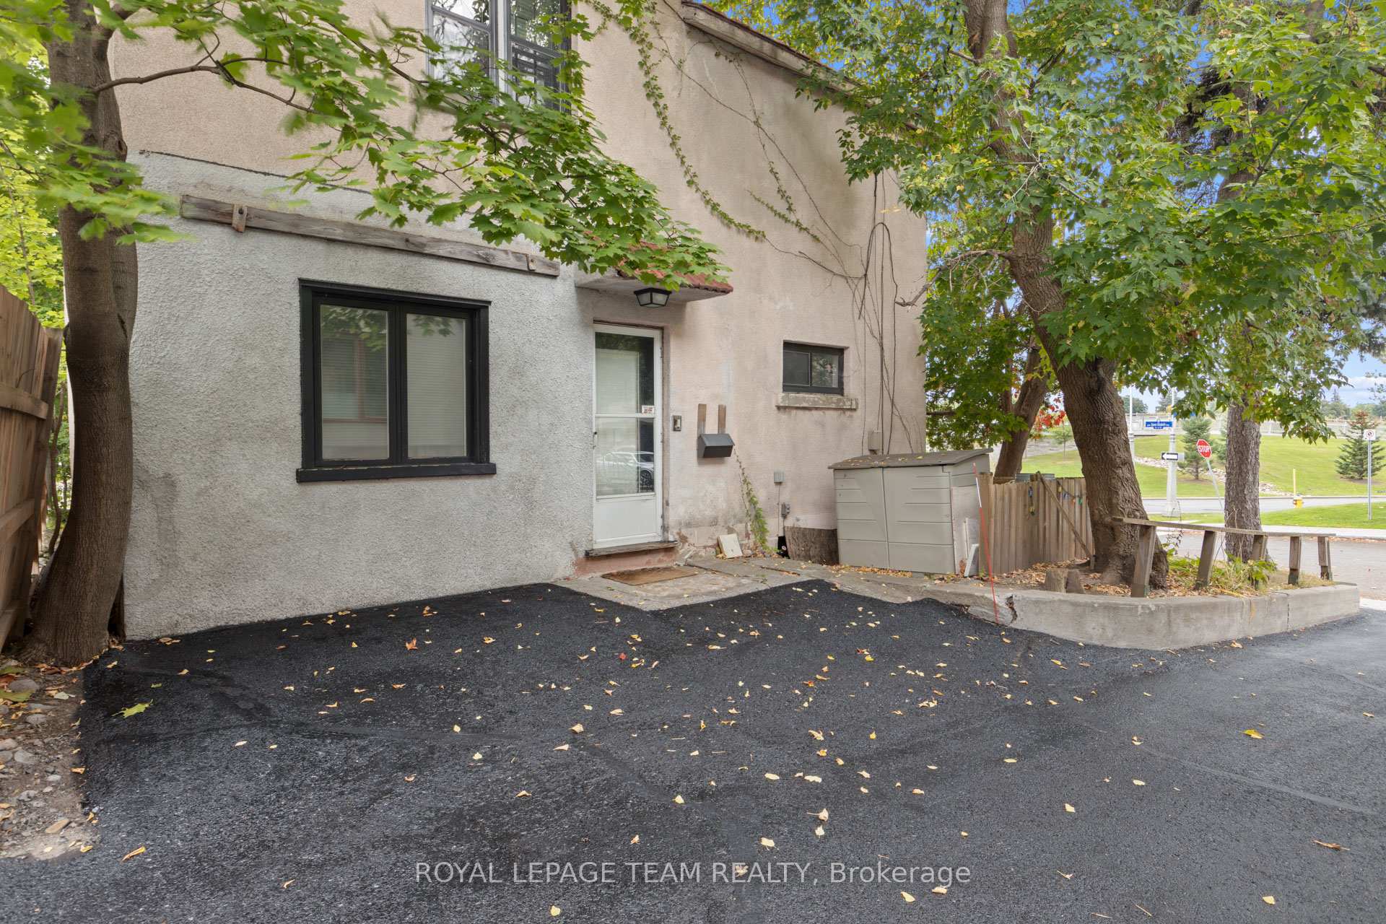
 See all 35 photos
Property history

This listing has ended. It is no longer available.
Property not available for sale or for rent.
About this home
334 Queen Elizabeth Drive S, Ottawa
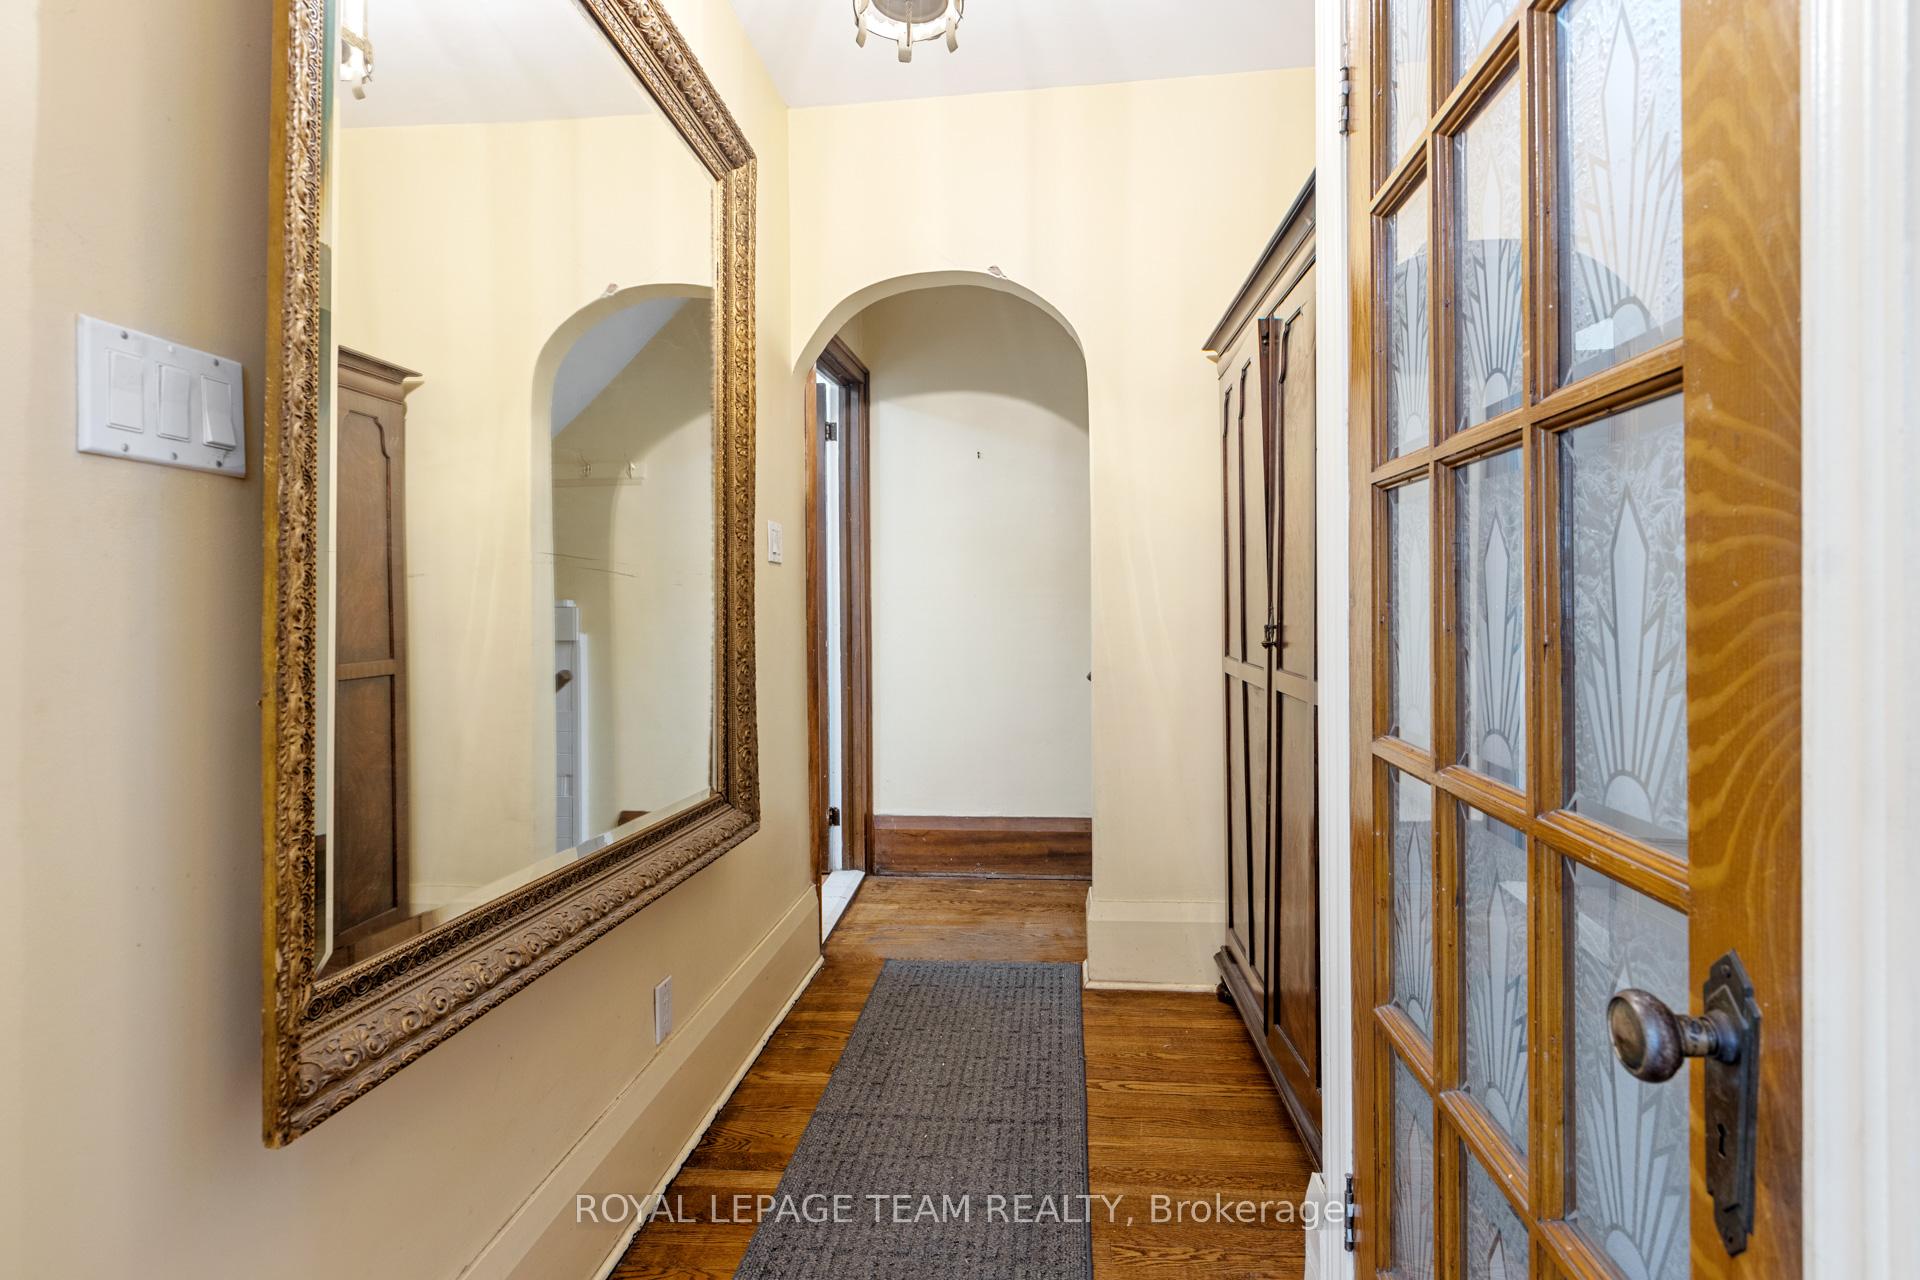
Welcome to the Whitney House! An iconic address in the Glebe! Overlooking the Rideau Canal, this charming residence boasts unparalleled views of the water that capture the essence of urban living amidst nature's beauty. With its potential to become Ottawa's loveliest infill (R3 zoned) or its most transcendent renovation, this home invites you to imagine the luxury on your own terms. The living and dining rooms radiate grandeur. The living room is highlighted by a soaring dome ceiling with intricate plasterwork and warm ambient lighting. A large fireplace serves as a striking centrepiece, while tall, arched windows allow sunlight to illuminate the refined details of this room. The large traditional dining room with its dark wood accents is directly out of the Gilded Age. The combination creates a sophisticated sanctuary that harmonizes comfort with timeless elegance. Its current use is as a legal nonconforming duplex: two spacious bedrooms upstairs, one on the main and potential for one more in the basement. This property also includes two kitchens and three full baths. The finished basement, complete with a bar, large fireplace, two egress windows and full bathroom, provides the ideal space for recreation, a home office, or potentially a third unit. In the Glebe, you'll enjoy easy access to an array of shops, restaurants, and vibrant community life. Don't miss the opportunity to transform this gem into your dream home while embracing the best of Ottawa living! **Open house cancelled due to storm
Facts & features
Ask about this home
A HOMEH agent will answer your questions about this home.
Rooms
12 rooms · 3 bathrooms
- Living room16′4″ × 13′4″218 sq.ft.
- Dining room13′4″ × 12′1″161 sq.ft.
- Kitchen11′7″ × 8′3″96 sq.ft.
- Bedroom10′8″ × 9′1″97 sq.ft.
- Bathroom9′1″ × 5′2″47 sq.ft.
- Kitchen12′8″ × 11′1″140 sq.ft.
- Bedroom14′9″ × 8′6″125 sq.ft.
- Bedroom13′3″ × 11′7″154 sq.ft.
- Bathroom8′6″ × 6′6″55 sq.ft.
- Recreation16′3″ × 13′2″214 sq.ft.
- Utility room17′6″ × 16′280 sq.ft.
- Laundry11′7″ × 9′11″115 sq.ft.
Around this home
Listing details
Helpful tools
Your HOMEH agent
"I would see it this week."
Ask HOMEH about this home
Price, neighbourhood, monthly cost. Ask anything.
HOMEH Intelligent Agent is an AI, not a licensed representative. Check anything important with your agent.