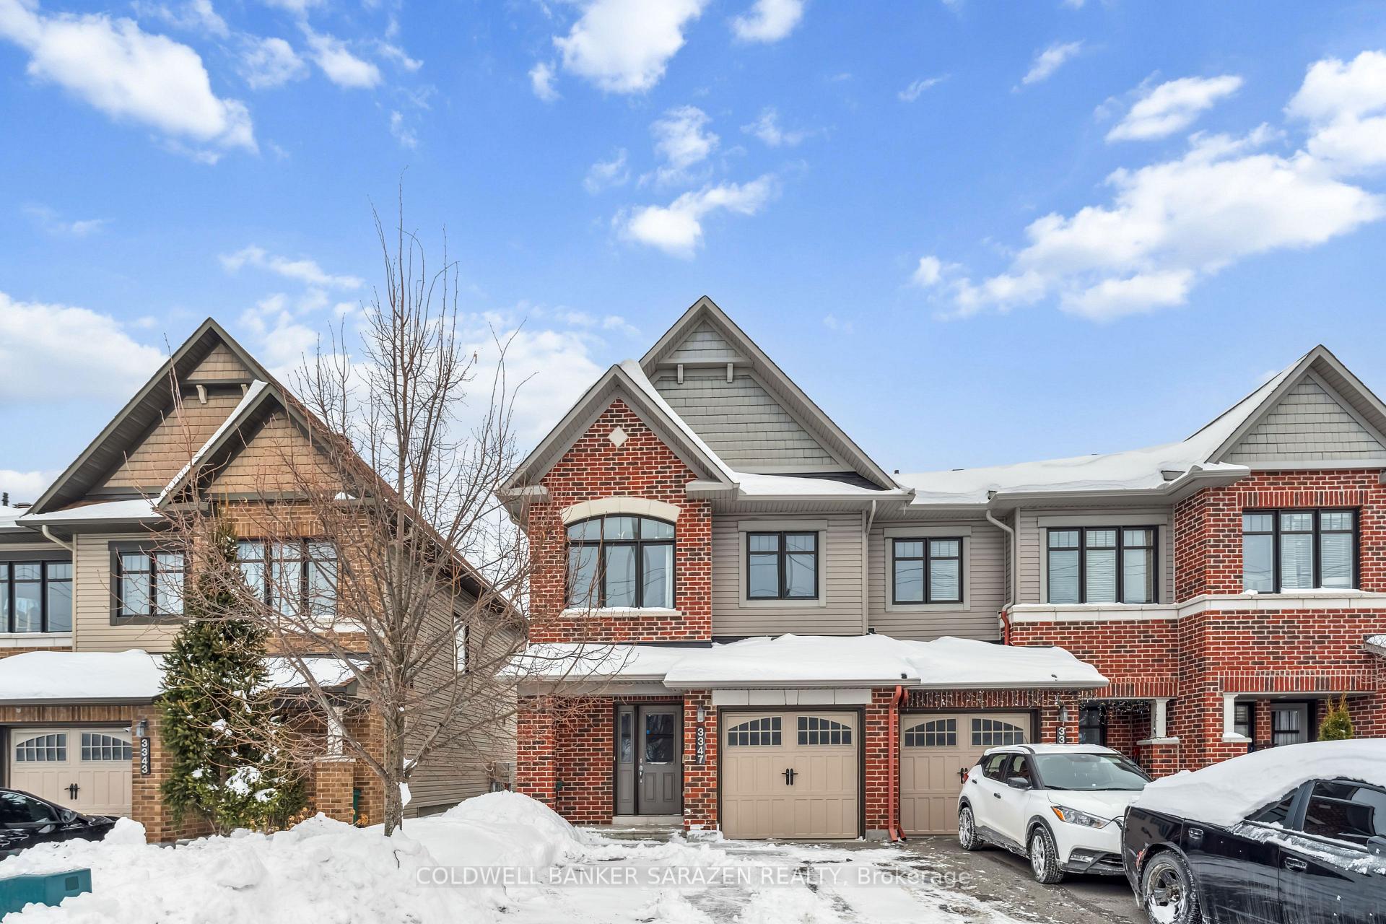
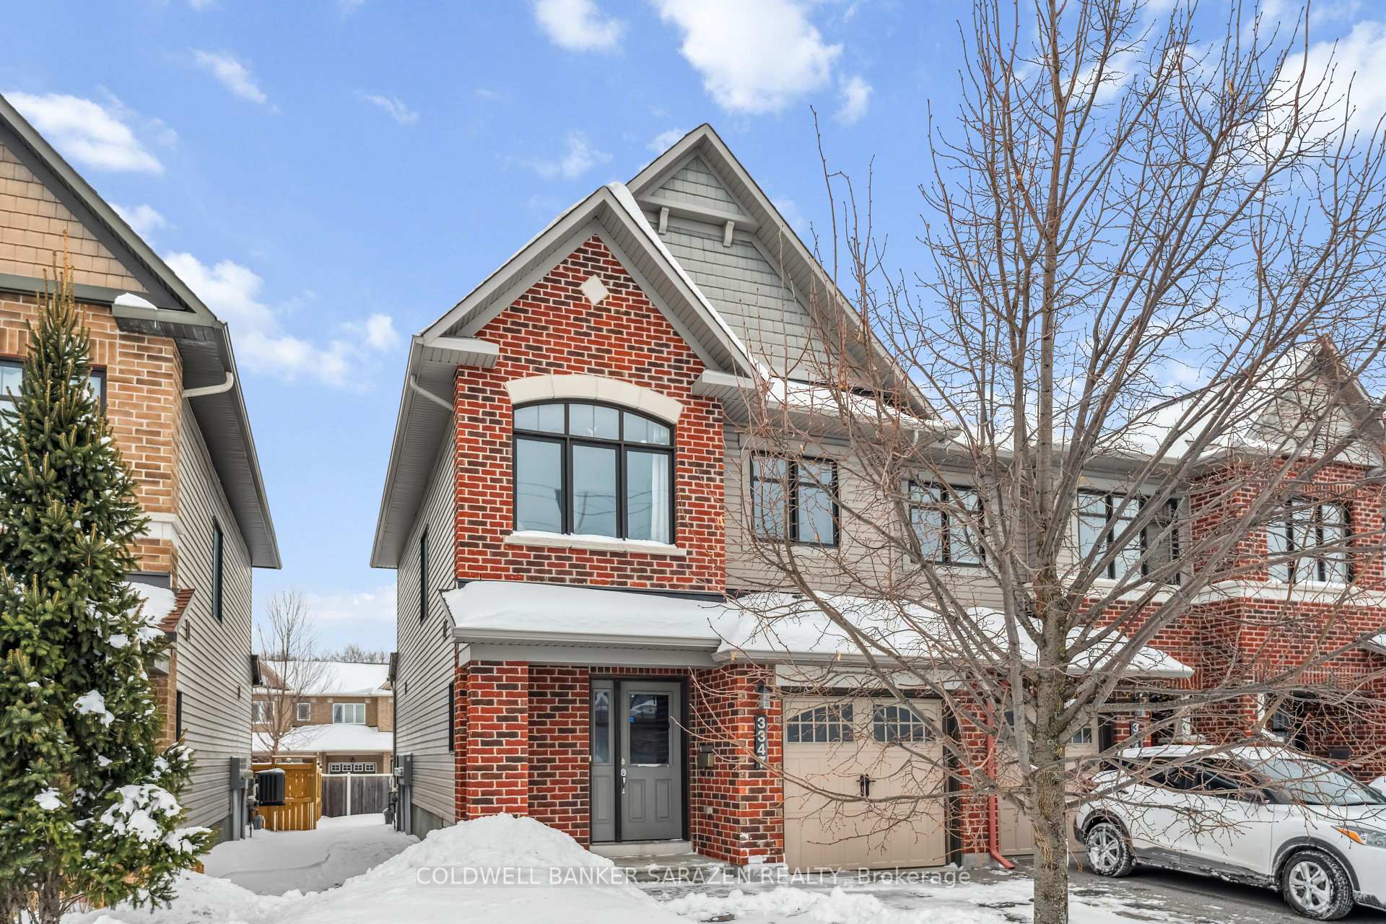
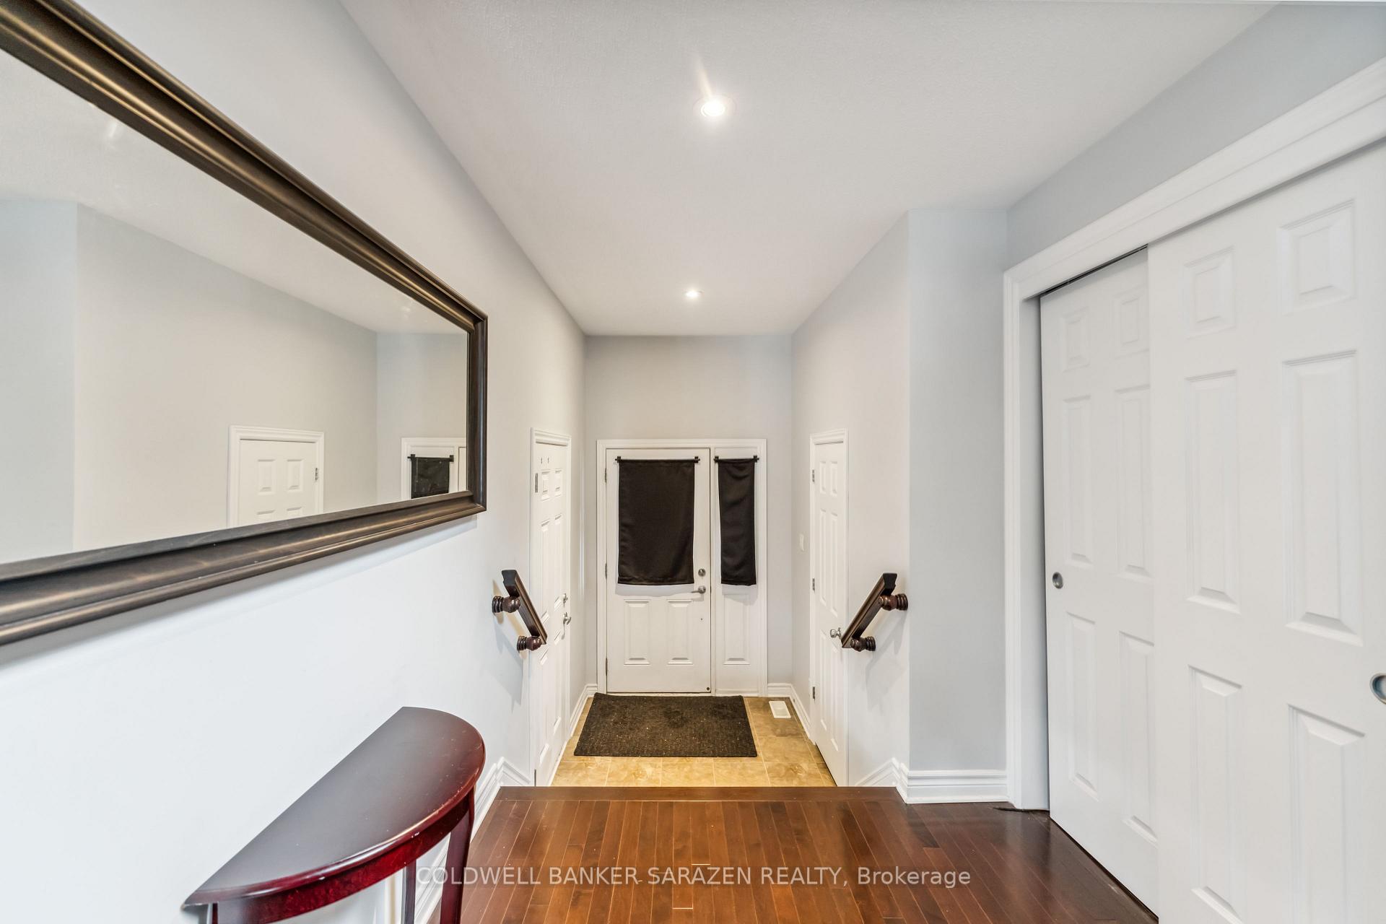
This beautiful END UNINT townhome located in the highly sought-after Chapman Mills community. As you step inside, you're greeted by a spacious foyer and open concept living/ding room, featuring elegant hardwood floors and an abundance of natural light. The adjoining eat-in kitchen is beautifully designed with quartz countertops, tile flooring, plenty of storage, and stainless steel appliances. Upstairs, a stunning curved staircase leads to two spacious family bedrooms, a full bathroom, and a bright primary suite with a large walk-in closet and a fantastic ensuite. The lower level offers a generously sized rec room with an oversized window, along with a laundry room and additional storage space. Fully fenced backyard is great for family gathering in the summer! This unbeatable location is close to parks, schools, transit, shopping, restaurants etc.. Perfect for first time home buyer or growing family.
Read more
Ventilation SystemAir ExchangerAuto Garage Door RemoteERV/HRV
Facts & features
TypeFreehold Townhouse
Style2-storey
Built6-15
Size1.5K~2K Sq.Ft.
Lot25.82 x 90.22 ft
Tax$3,922 (2024)
HeatingForced air, gas
CoolingCentral air
BasementFinished
Parking3 drive
WaterMunicipal
Book a viewing
Wed28Oct
Thu29Oct
Fri30Oct
Sat31Oct
Sun1Nov
Pick a time
Rooms
12 rooms · 3 bathrooms
Main floor6 rooms
Foyer13′9″ × 7′1″98 sq.ft.
Dining room11′10″ × 12′2″143 sq.ft.
Living room11′10″ × 12′2″143 sq.ft.
Kitchen9′10″ × 9′10″97 sq.ft.
Breakfast9′10″ × 6′7″65 sq.ft.
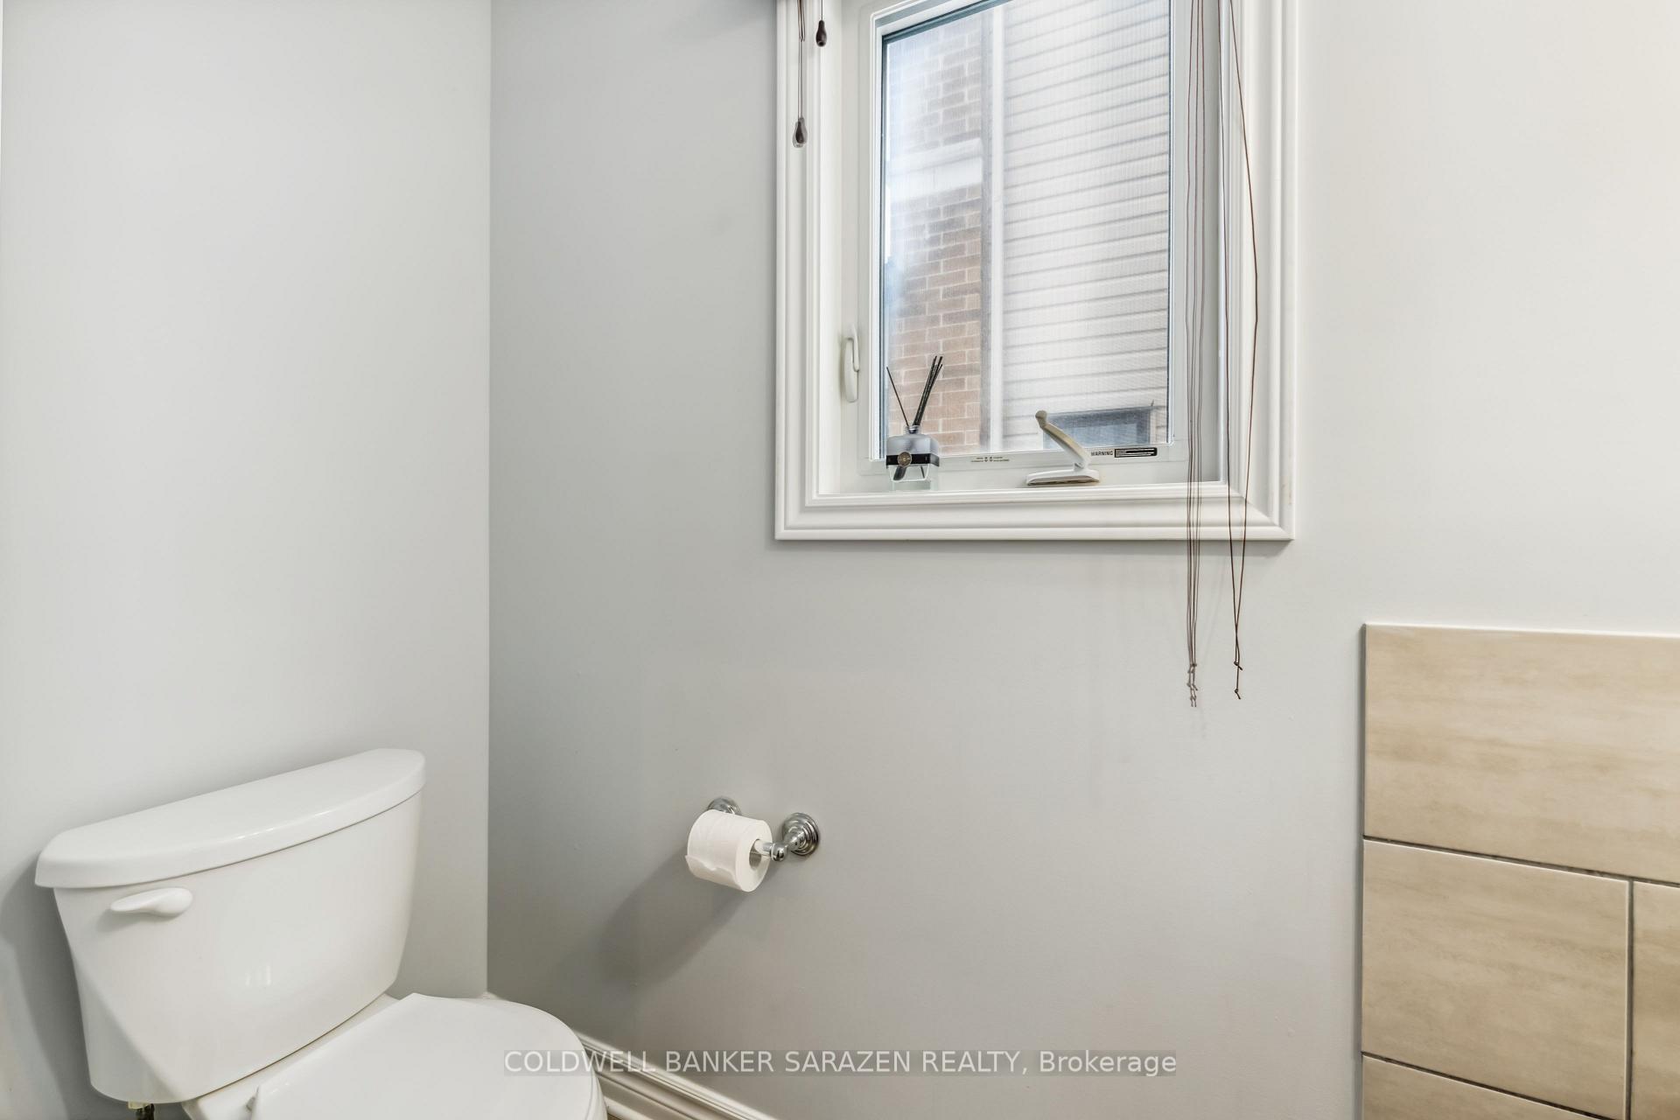
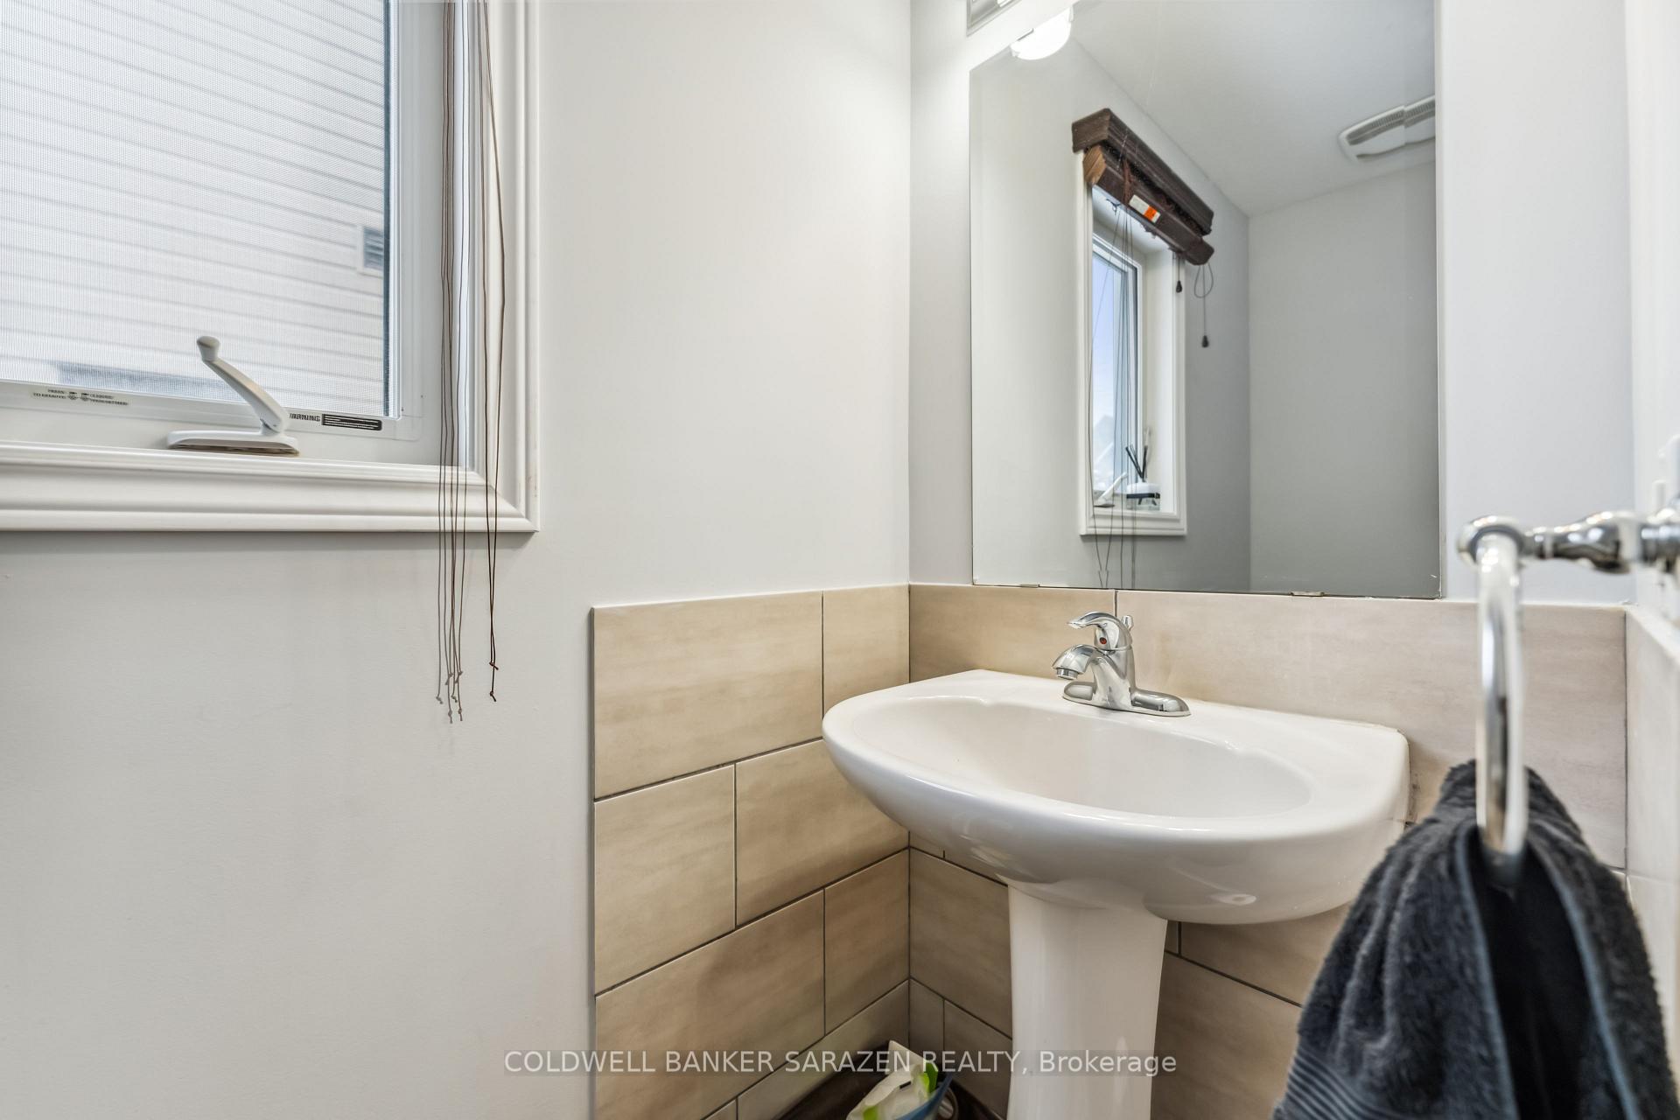
Bathroom7′ × 2′7″18 sq.ft.
Second floor5 rooms
Primary bedroom15′9″ × 13′1″207 sq.ft.
Bathroom11′6″ × 5′11″68 sq.ft.
Bedroom 211′6″ × 9′10″113 sq.ft.
Bedroom 311′6″ × 9′2″105 sq.ft.
Bathroom8′6″ × 4′11″42 sq.ft.
Basement1 room
Recreation23′ × 11′6″264 sq.ft.
Bathrooms3
3-pcSecond3-pcSecond2-pcMain
Thinking of selling your home?See what your home is worth today.

 See all 35 photos
