
 See all 26 photos
Property history

This home has been leased. It is no longer available.
Property not available for sale or for rent.
Ask about this home
A HOMEH agent will answer your questions about this home.Ask HOMEH
About this home
335 Soldats Riendeau Street, Ottawa
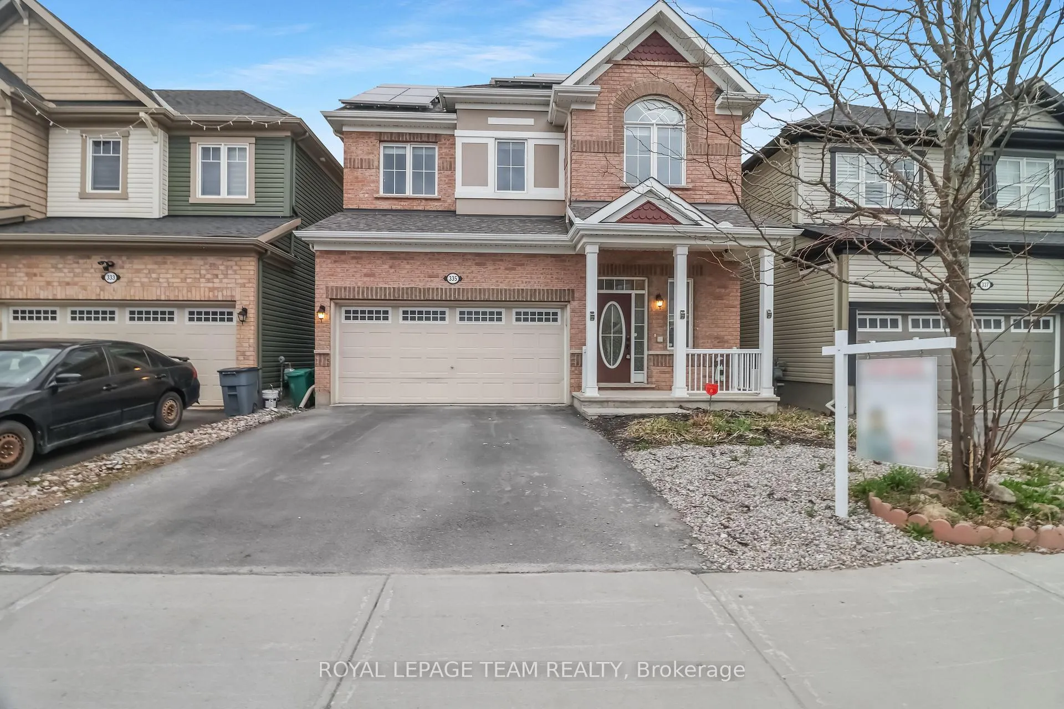
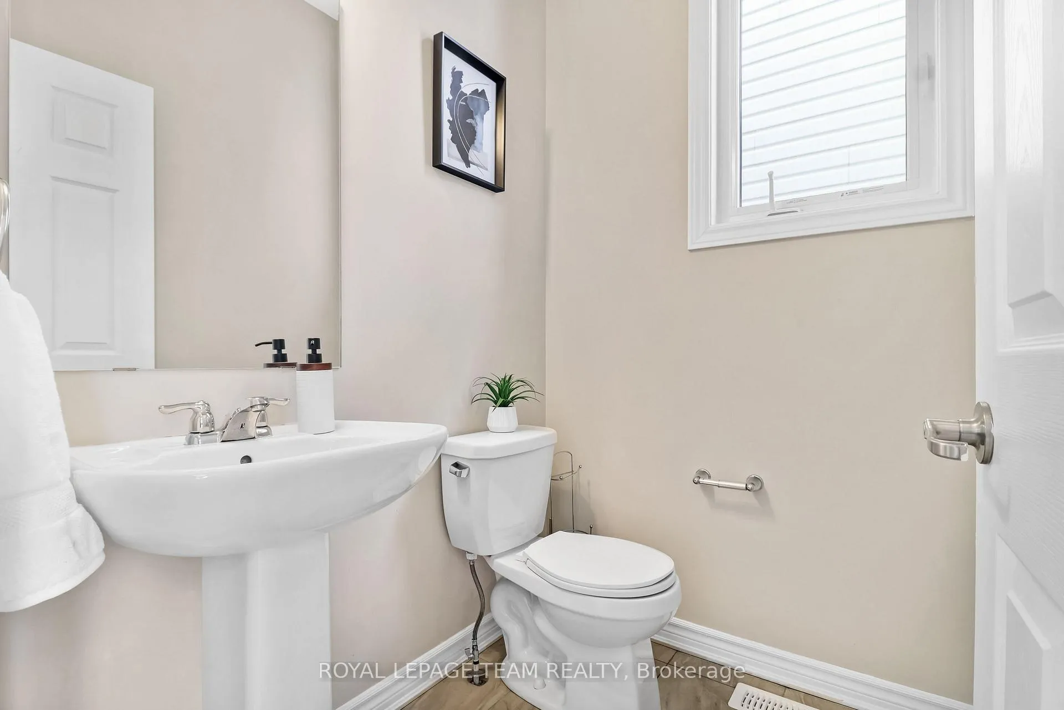
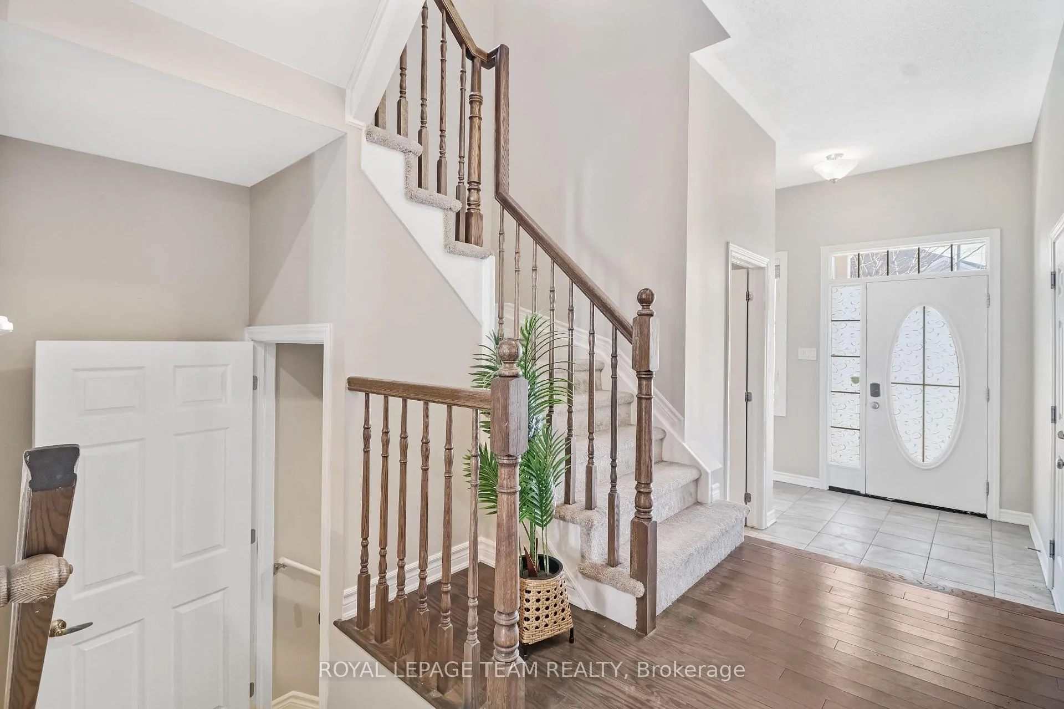
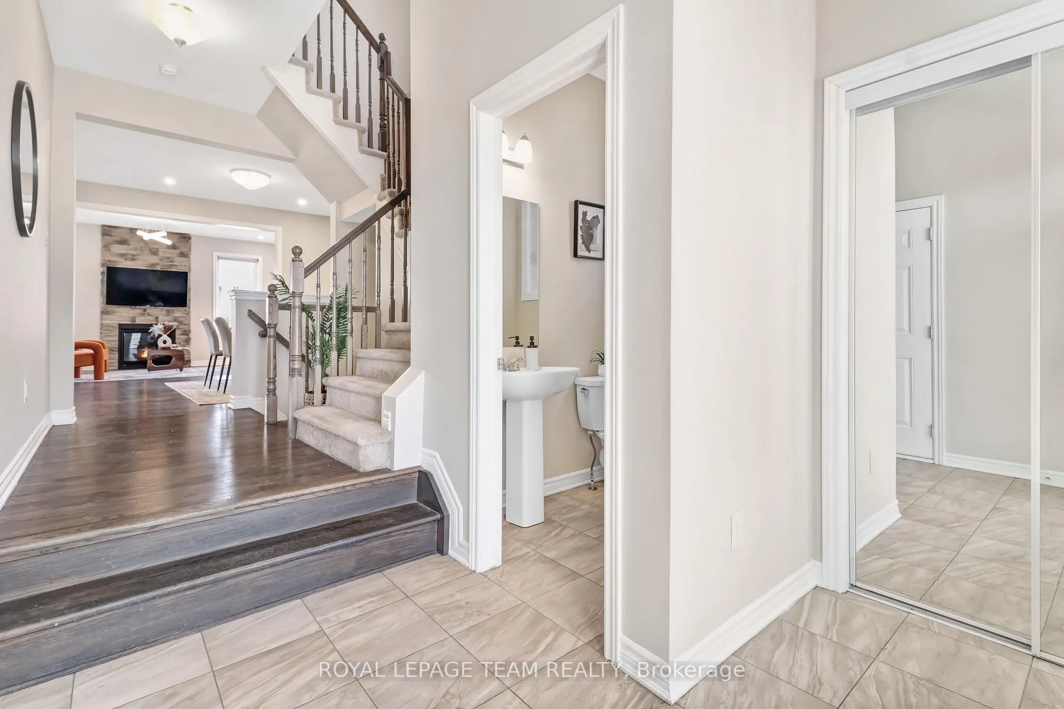
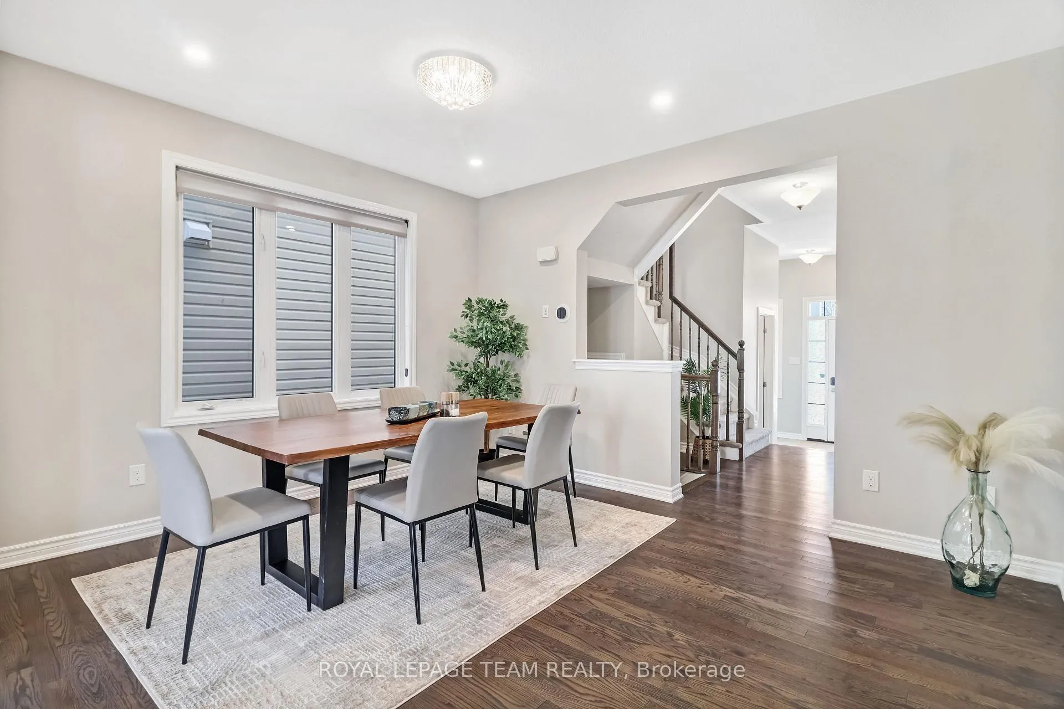
335 Soldats Riendeau Street welcomes you, offering you the perfect blend of space, comfort, and efficiency. Featuring 4 bedrooms, 4 bathrooms, and a double-car garage, this beautifully maintained property is enhanced with an extensive solar panel system, providing long-term energy savings, a low carbon foot-print and added value. Step inside to a bright and inviting foyer complete with a convenient closet and powder room. The main floor showcases a spacious dining area ideal for hosting, flowing seamlessly into a warm and welcoming family room highlighted by a cozy fireplace. The heart of the home is the impressive kitchen, featuring rich chestnut style cabinetry, granite countertops, stainless steel appliances, a breakfast bar, and a charming breakfast nook with direct access to the backyard. The low-maintenance British-style back-garden is fully paved, offering endless opportunities to create your perfect outdoor retreat. Upstairs, the primary suite offers a large walk-in closet and a spa-like 4-piece ensuite complete with a soaker tub. A convenient laundry room is tucked away just off the stairway, making daily chores effortless. Two additional generously sized bedrooms share a modern 3-piece family bathroom, while the fourth bedroom features its own private 3-piece ensuite. The finished lower level offers a spacious recreation room with LVP flooring, complemented by an additional 3-piece bathroom-ideal for extra living space or hosting guests. Located next to Black River Park and close to Wazoson Public School and Barrhaven-Manotick French elementary public school. This home is perfect for families seeking comfort, convenience, and an eco-conscious lifestyle.
Facts & features
Ask about this home
A HOMEH agent will answer your questions about this home.
Rooms
15 rooms · 4 bathrooms
- Foyer8′11″ × 8′10″78 sq.ft.
- Powder room—
- Dining room13′1″ × 12′2″159 sq.ft.
- Kitchen12′3″ × 13′1″161 sq.ft.
- Breakfast12′3″ × 6′9″83 sq.ft.
- Living room15′8″ × 10′1″158 sq.ft.
- Primary bedroom18′1″ × 12′2″219 sq.ft.
- Bathroom—
- Bedroom 29′6″ × 9′2″87 sq.ft.
- Laundry5′3″ × 2′11″16 sq.ft.
- Bedroom 311′6″ × 9′6″109 sq.ft.
- Bathroom—
- Bedroom 410′6″ × 8′1″85 sq.ft.
- Recreation22′8″ × 27′7″624 sq.ft.
- Bathroom—
Around this home
Listing details
Helpful tools
Your HOMEH agent
"I would see it this week."
Ask HOMEH about this home
Price, neighbourhood, monthly cost. Ask anything.
HOMEH Intelligent Agent is an AI, not a licensed representative. Check anything important with your agent.