
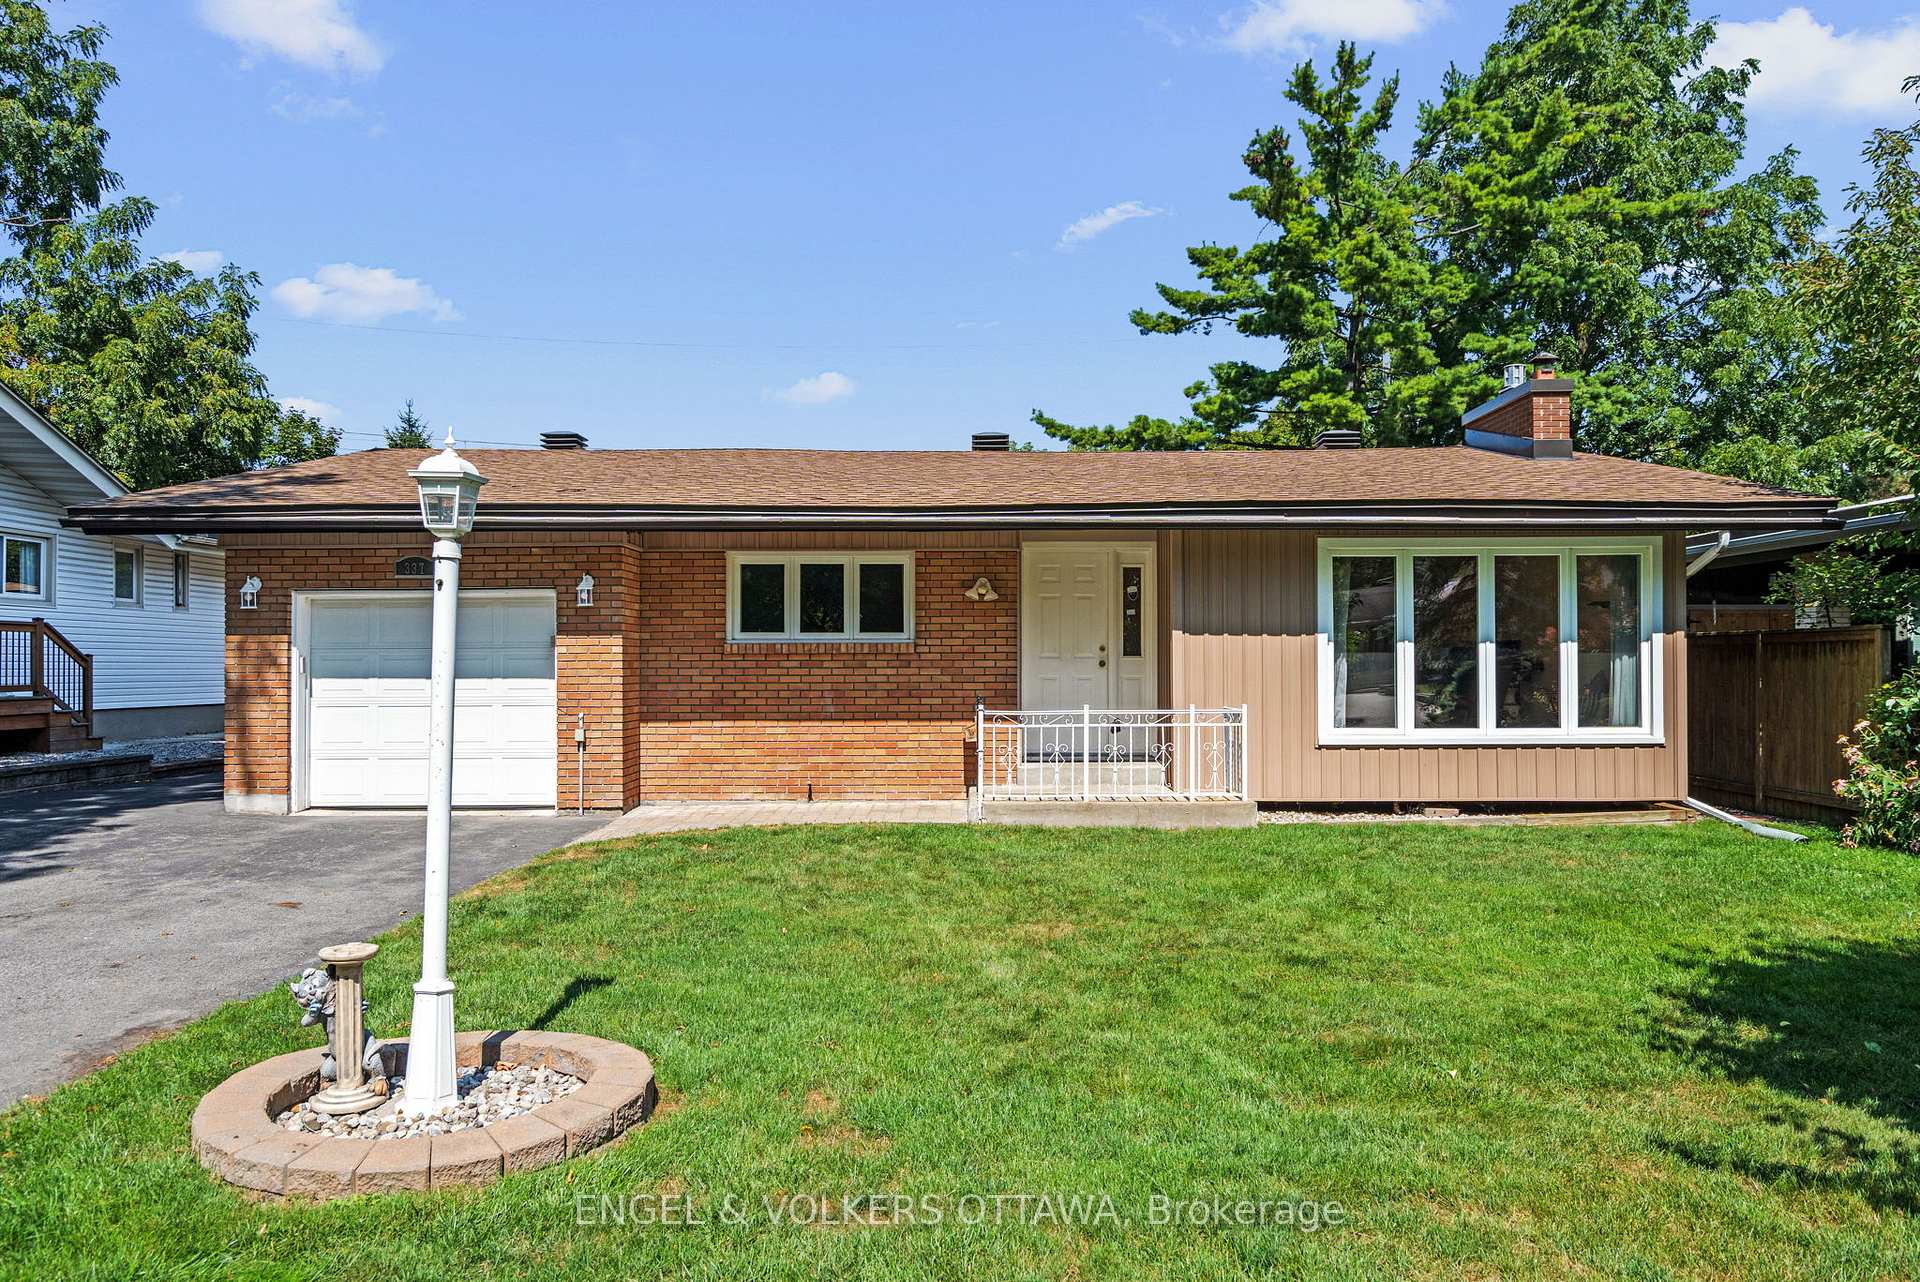
337 Mountbatten Avenue
337 Mountbatten Avenue
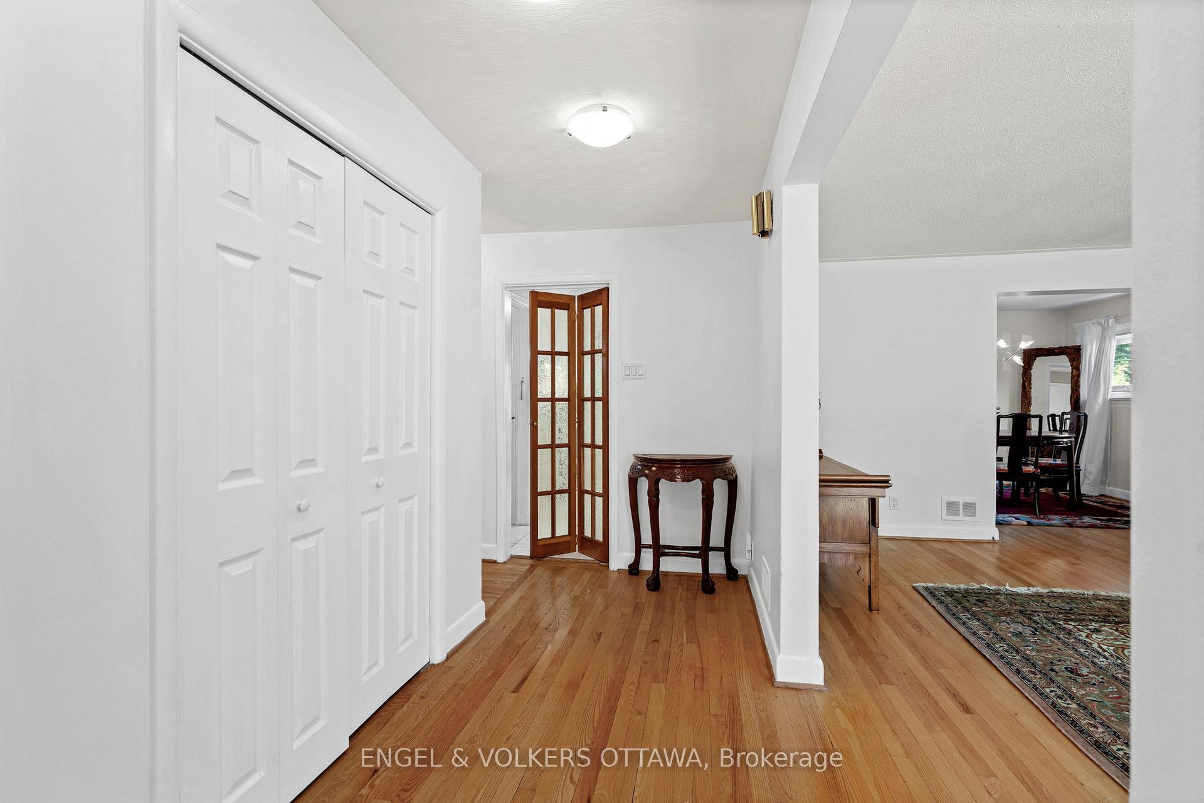
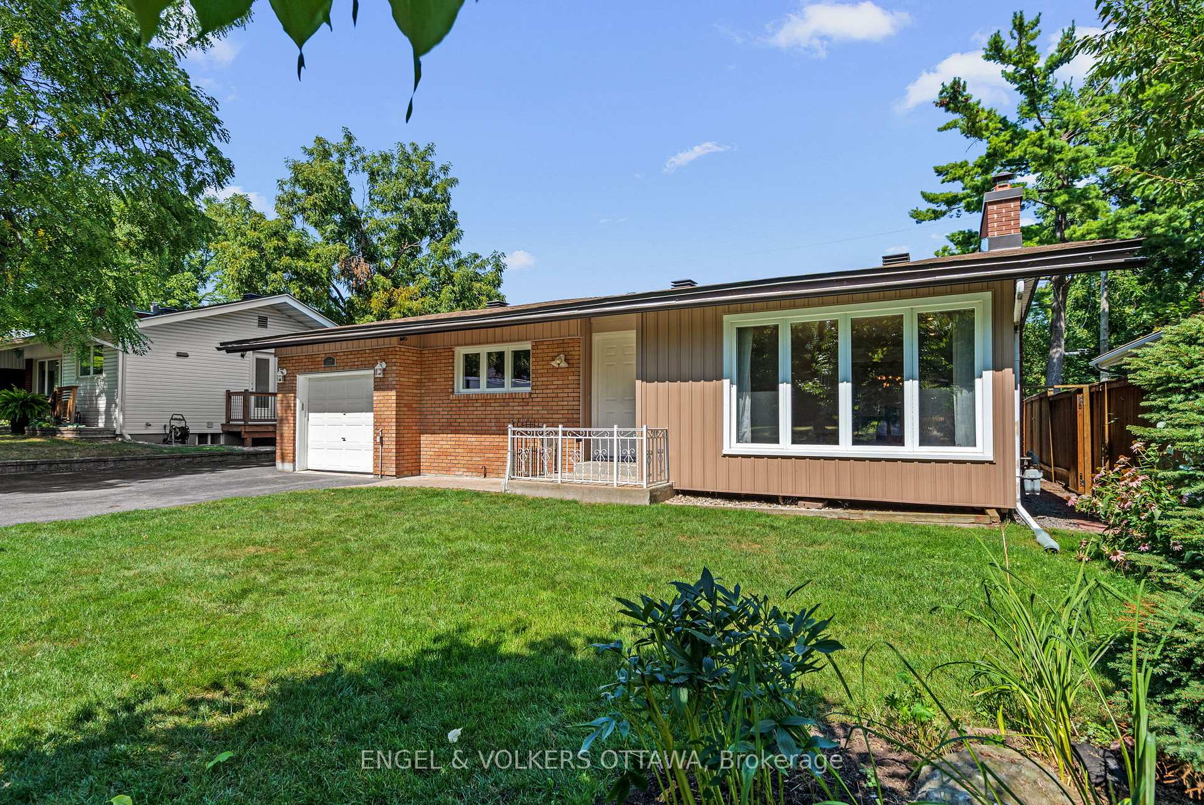
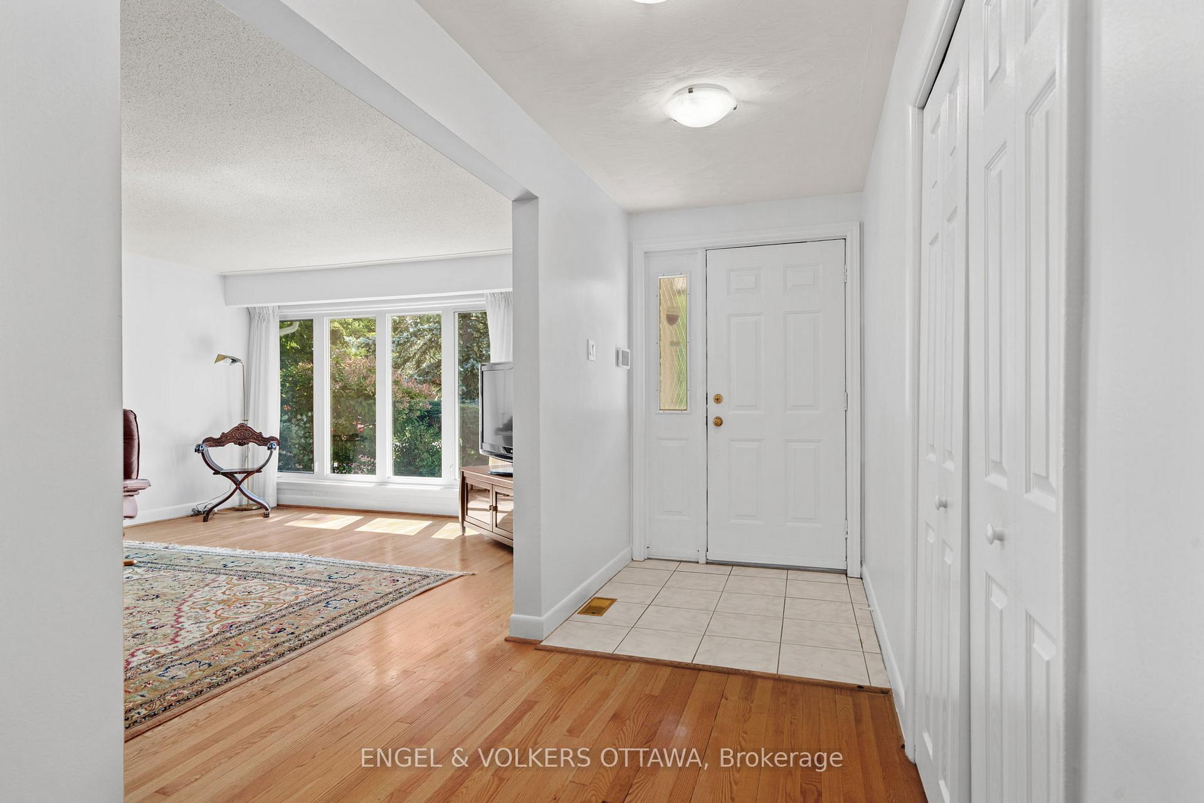
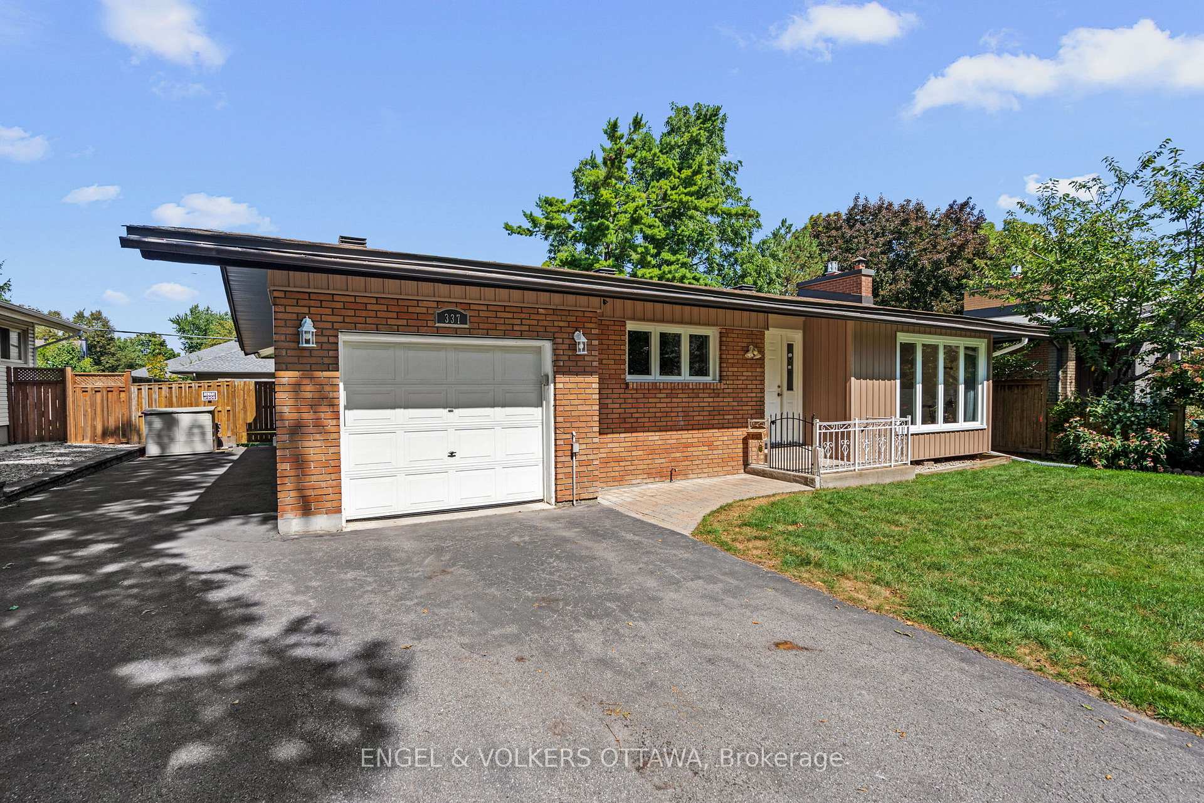 See all 42 photos
Property history
About this home
337 Mountbatten Avenue, Ottawa (Alta Vista/Faircrest Heights), ON K1H 5W2
Welcome to 337 Mountbatten Avenue, nestled in the highly desirable Faircrest Heights community. This deceptively spacious and beautifully updated bungalow offers 4 bedrooms, 2 full bathrooms, and a layout designed for both comfort and convenience.The inviting living room features a cozy gas fireplace, gleaming hardwood floors, and oversized windows that fill the space with natural light while framing views of the quiet, tree-lined street. The elegant dining room connects seamlessly to the renovated kitchen, complete with a breakfast area and direct access to a large, sun-drenched deck perfect for entertaining or enjoying morning coffee.The primary bedroom boasts its own ensuite, while three additional bedrooms provide flexibility for family, guests, or a home office. A second full bathroom completes the main level.The finished basement offers a versatile recreation room, abundant storage, and plenty of potential to customize the space to your needs. An attached garage adds everyday convenience. Enjoy the private, generously sized backyard (61 ft x 120 ft), offering endless possibilities for gardening, play, or future expansion.This home truly combines location, lifestyle, and space, all in one of Ottawas most sought-after neighbourhoods. Many Upgrades throughout the years including: roof, furnace, central air, shed, valor fireplace, chiminey, upgraded kitchen with new counter top, backsplash, appliances. Re-insulated & re-wired throughout. Great home in fabulous neighbourhood.
Facts & features
Ask about this home
A HOMEH agent will answer your questions about this home.
Rooms
9 rooms · 2 bathrooms
- Foyer16′11″ × 3′6″59 sq.ft.
- Living room14′ × 23′7″330 sq.ft.
- Dining room10′4″ × 10′10″112 sq.ft.
- Kitchen11′10″ × 15′3″181 sq.ft.
- Breakfast11′10″ × 9′7″113 sq.ft.
- Primary bedroom14′11″ × 12′8″188 sq.ft.
- Bedroom 211′1″ × 11′5″126 sq.ft.
- Bedroom 39′7″ × 12′8″121 sq.ft.
- Bedroom 410′4″ × 9′7″98 sq.ft.
Around this home
Listing details
Helpful tools
Your HOMEH agent

"I would see it this week."
Ask HOMEH about this home
Price, neighbourhood, monthly cost. Ask anything.
HOMEH Intelligent Agent is an AI, not a licensed representative. Check anything important with your agent.