
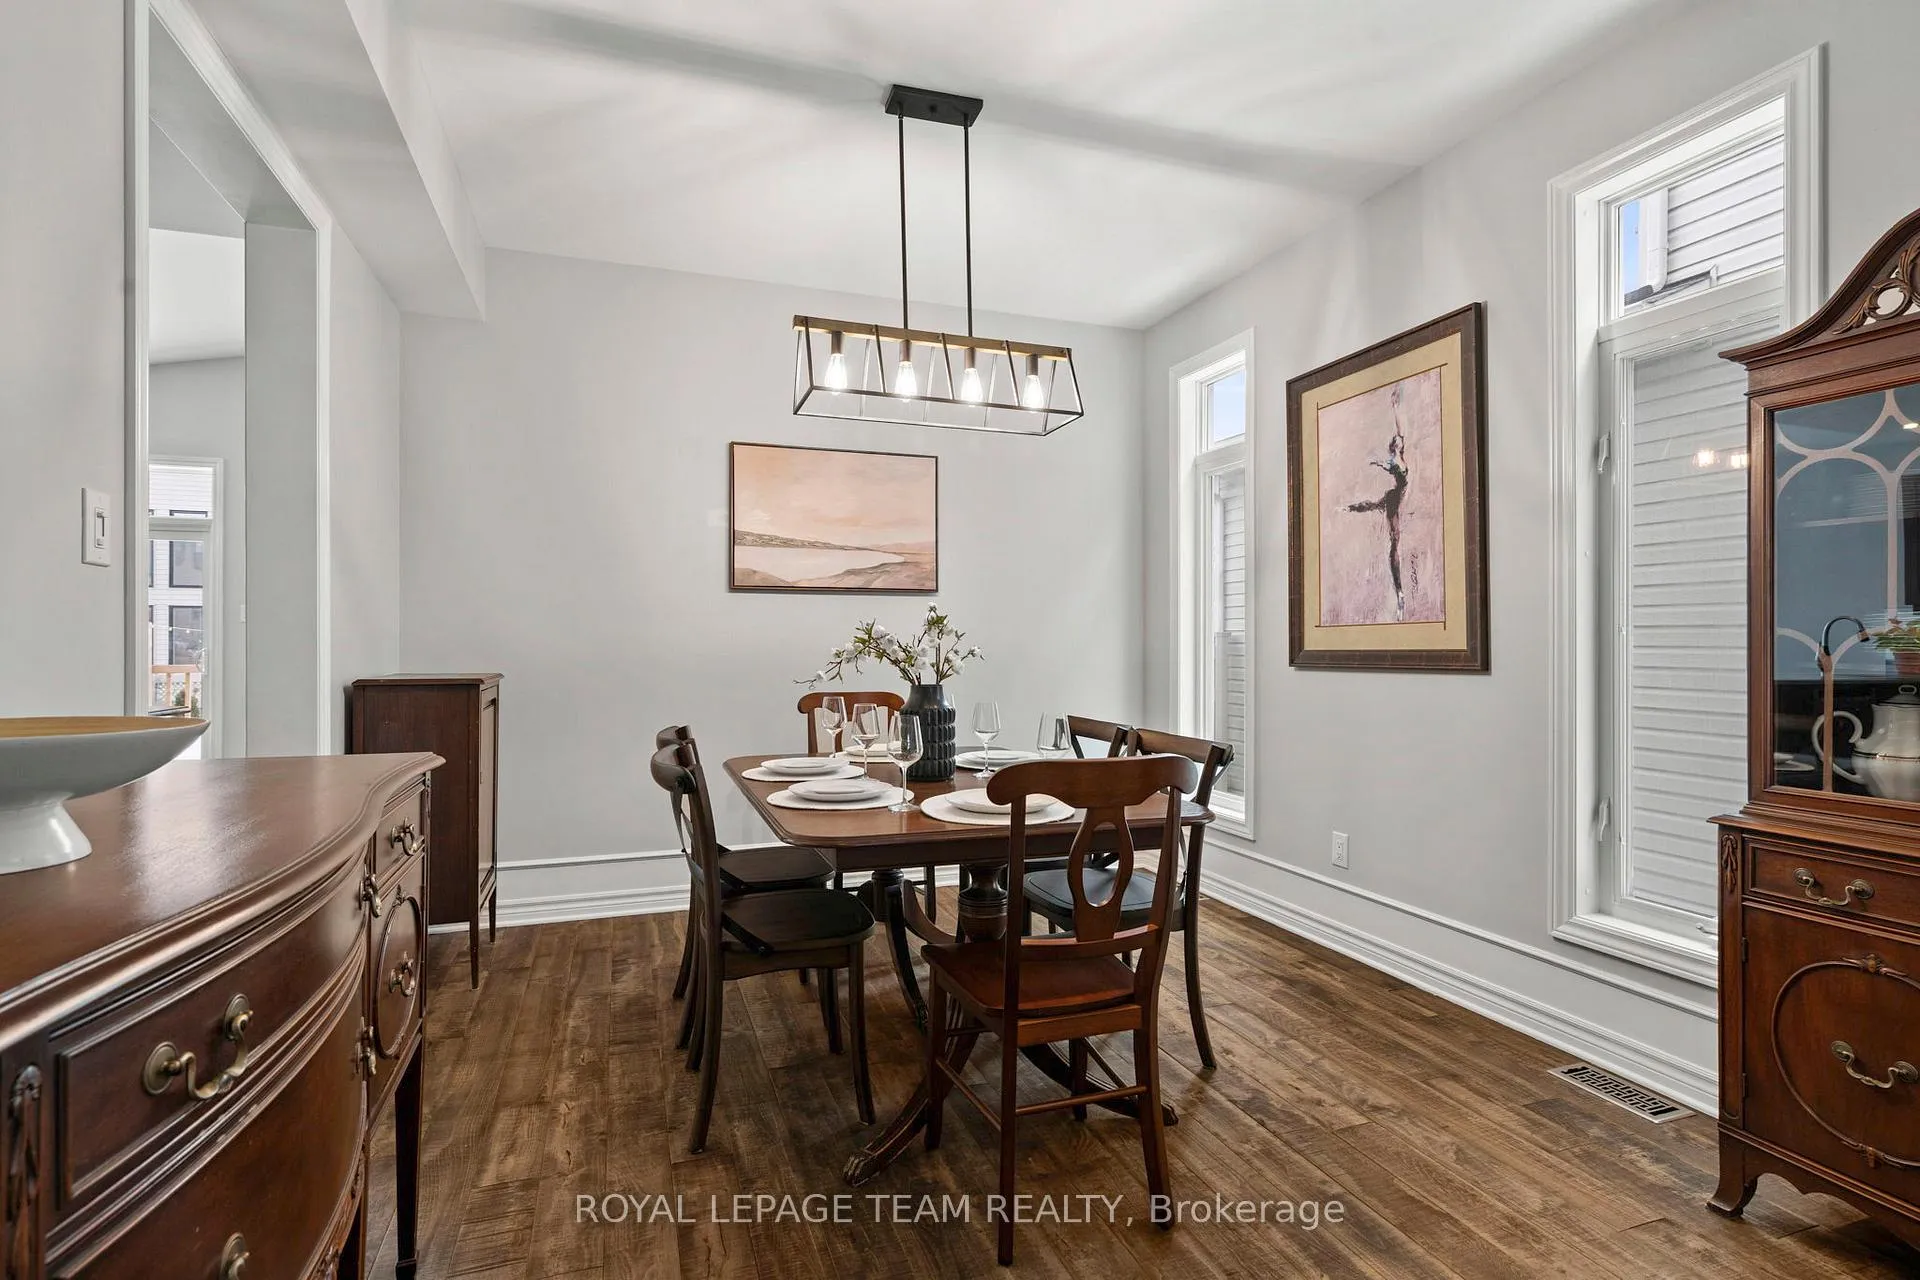
 See all 29 photos
Property history

This listing has ended. It is no longer available.
Property not available for sale or for rent.
Ask about this home
A HOMEH agent will answer your questions about this home.Ask HOMEH
About this home
337 Sugar Pine Crescent, Ottawa
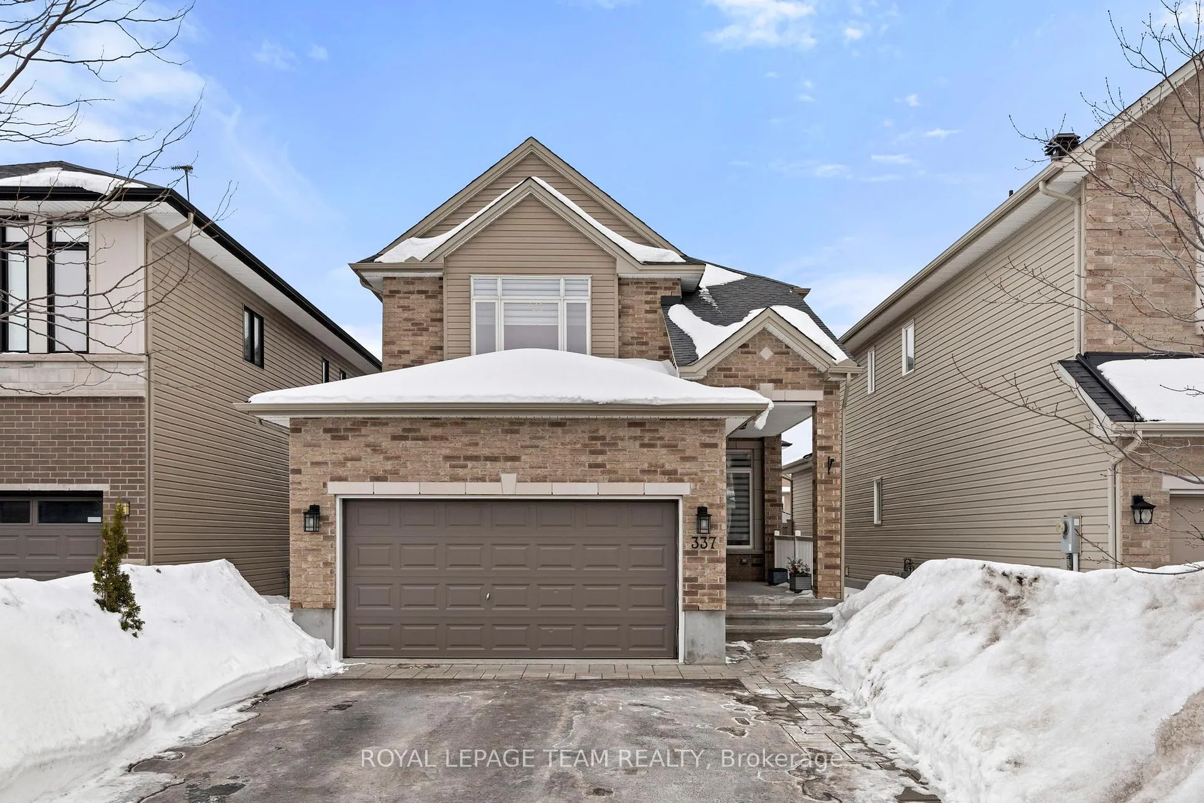
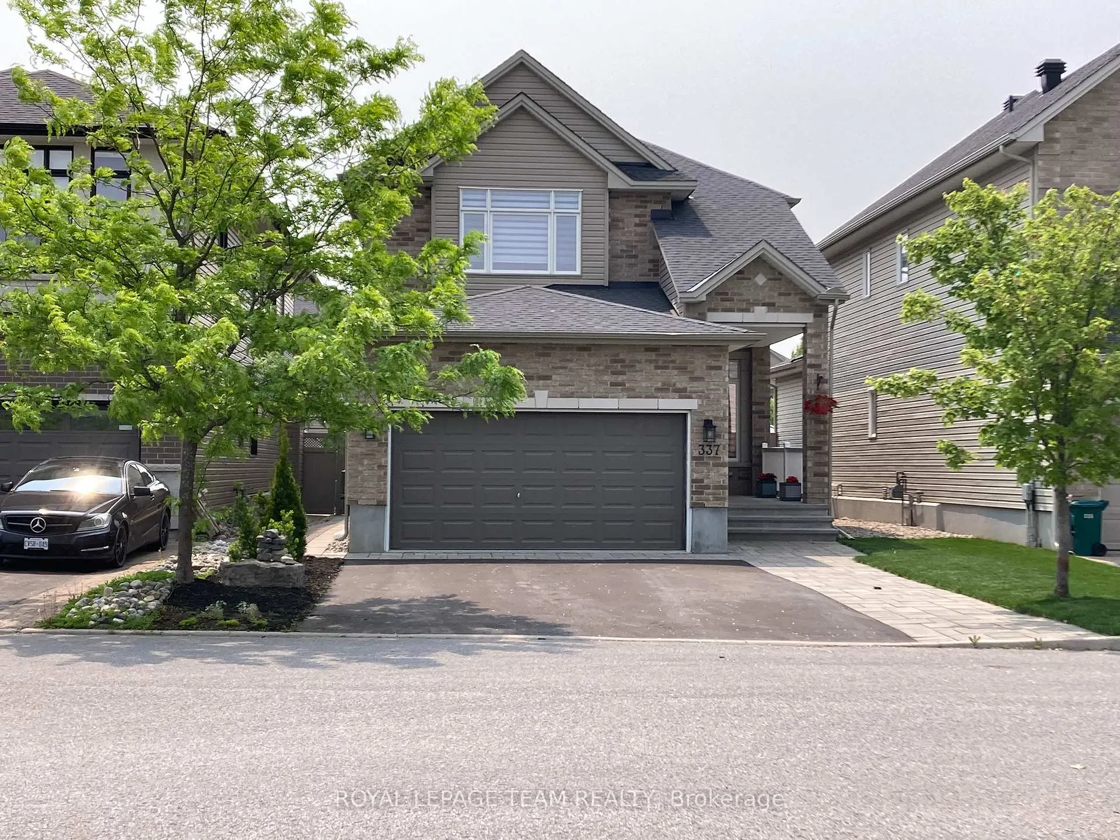
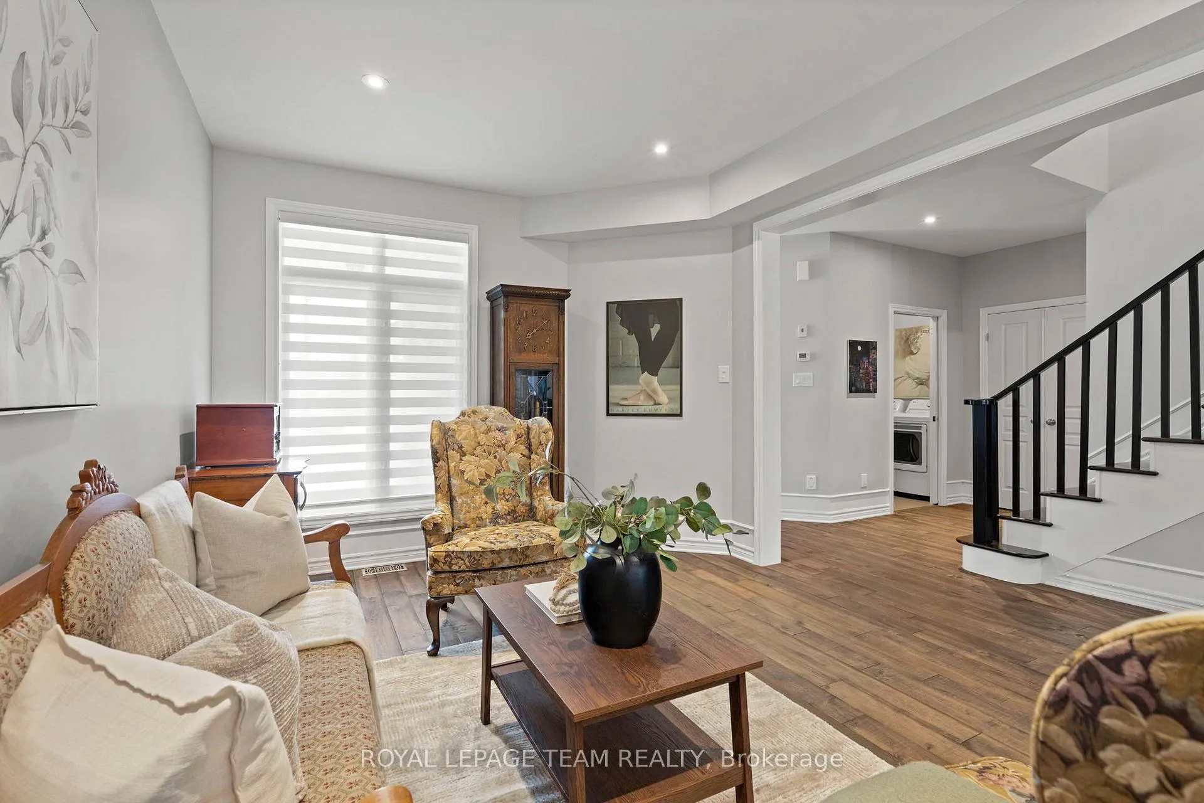
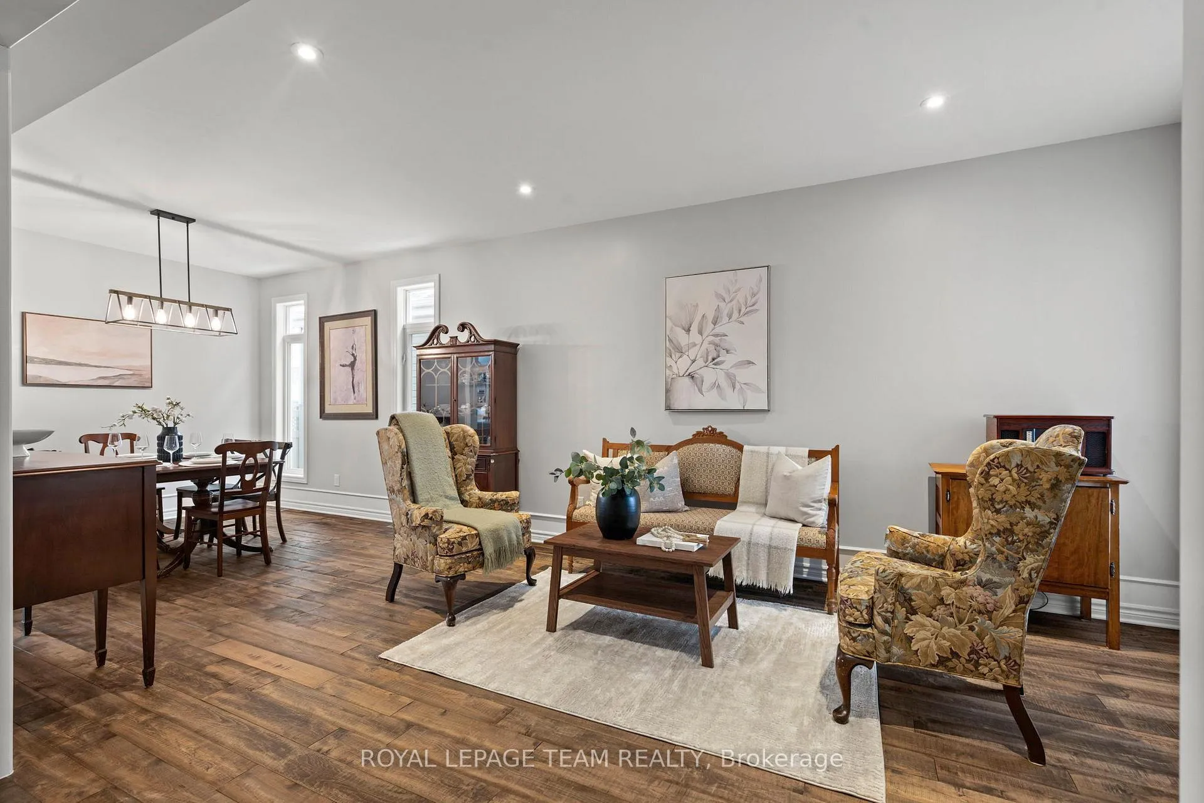
Welcome to this beautifully maintained 3+2 bedroom, 4-bath home, ideally located on a quiet crescent in a highly desirable neighbourhood - just steps to schools, shopping, transit, and green space. Recent upgrades totalling approximately $50K include hardwood on main staircase and throughout the second level, two additional bedrooms and laminate flooring in the fully finished basement, plus an exterior wooden deck, extensive hardscaping, and landscaping.This home features 9-foot ceilings, rich hardwood flooring, and a spacious living and dining area. The stunning kitchen boasts quartz countertops, a gas stove, step-in pantry, and a generous eat-in area overlooking the backyard. The adjacent family room showcases vaulted ceilings, a cozy gas fireplace, and a wall of south-facing windows that flood the space with natural light. Convenient main-floor laundry completes this level. Upstairs, you'll find a spacious primary retreat with a walk-in closet and a luxurious ensuite featuring a soaker tub and walk-in shower. Two additional well-sized bedrooms and a large main bathroom provide plenty of room for the whole family. The fully finished basement offers exceptional versatility, complete with a full bath, two additional bedrooms, and a large recreation/family room-perfect for a growing family, guest suite, or dedicated home office space. Enjoy the fully fenced, south-facing backyard with a large wooden deck and patio - ideal for outdoor entertaining. Don't miss your opportunity to own this stunning, move-in-ready home. Book your showing today!
Facts & features
Ask about this home
A HOMEH agent will answer your questions about this home.
Rooms
11 rooms · 4 bathrooms
- Living room16′7″ × 11′182 sq.ft.
- Dining room11′ × 10′3″113 sq.ft.
- Kitchen13′4″ × 10′6″140 sq.ft.
- Breakfast12′9″ × 9′114 sq.ft.
- Family room15′10″ × 12′9″201 sq.ft.
- Primary bedroom18′1″ × 17′6″316 sq.ft.
- Bedroom12′2″ × 10′121 sq.ft.
- Bedroom10′ × 9′6″95 sq.ft.
- Recreation24′5″ × 15′5″377 sq.ft.
- Bedroom11′4″ × 10′8″121 sq.ft.
- Bedroom12′ × 8′3″99 sq.ft.
Around this home
Schools nearby
School rating, out of 10.
Listing details
Helpful tools
Your HOMEH agent
"I would see it this week."
Ask HOMEH about this home
Price, neighbourhood, monthly cost. Ask anything.
HOMEH Intelligent Agent is an AI, not a licensed representative. Check anything important with your agent.